

27 Park Street Scugog, Ontario L0B 1E0

$400,000
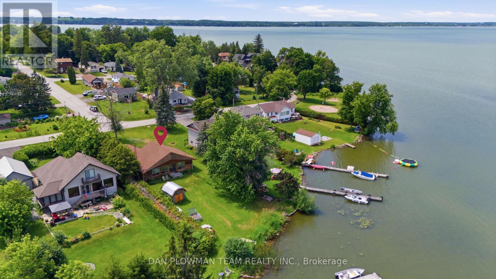
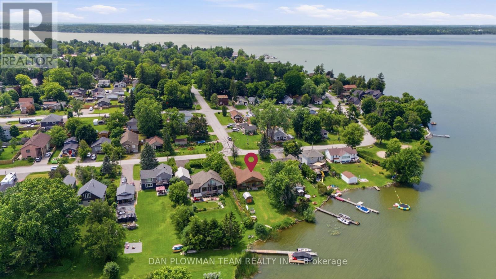
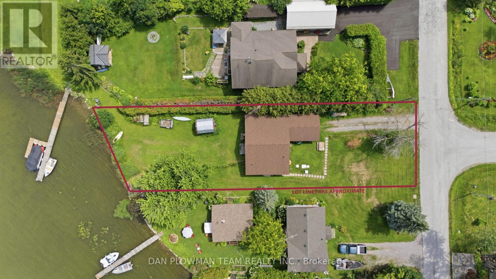
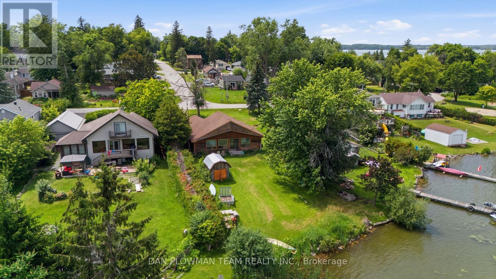
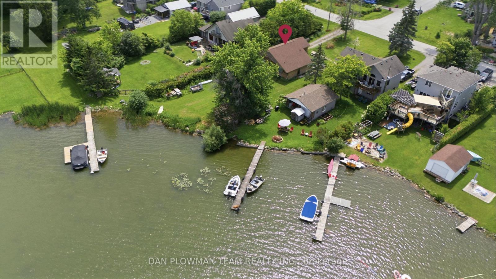
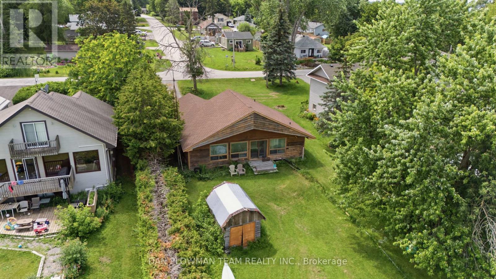
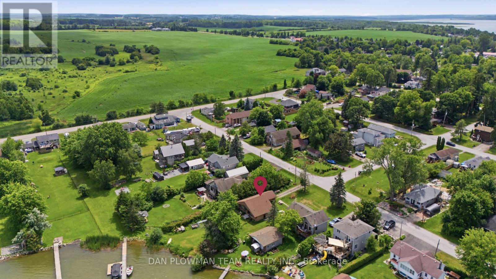
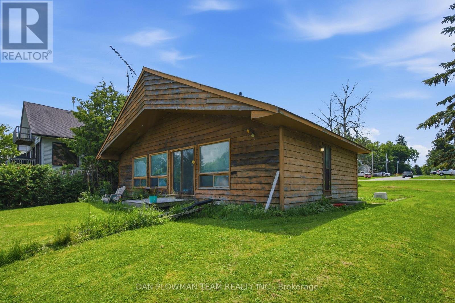
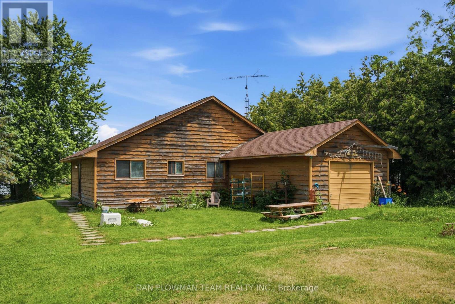
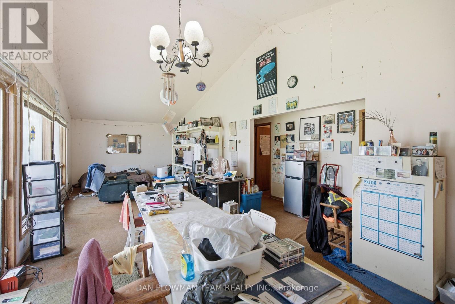
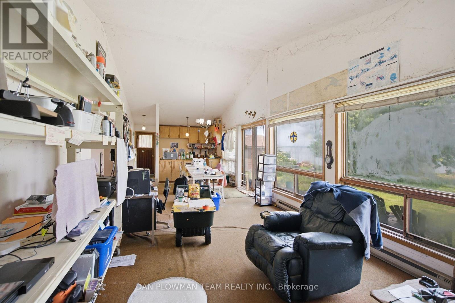
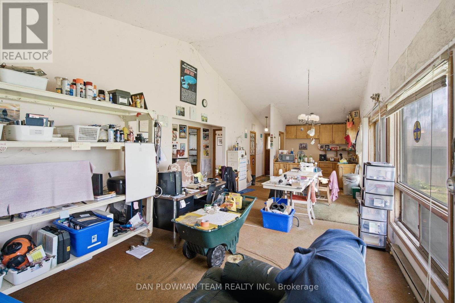
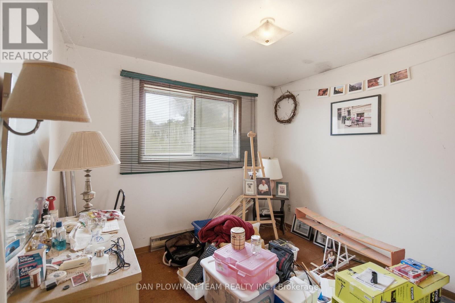
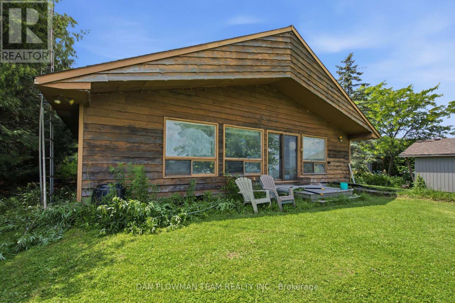
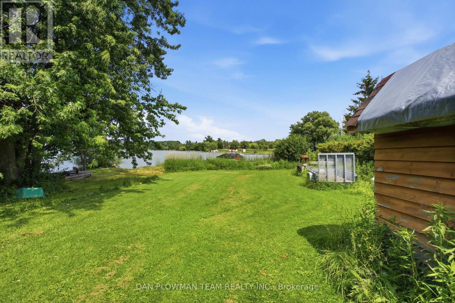
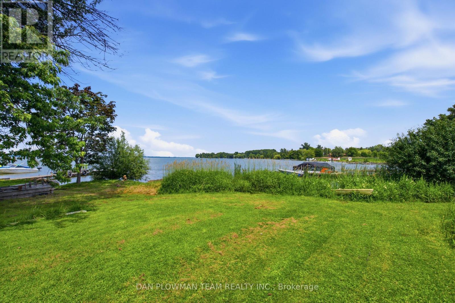
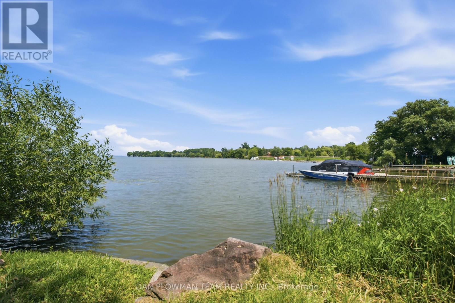
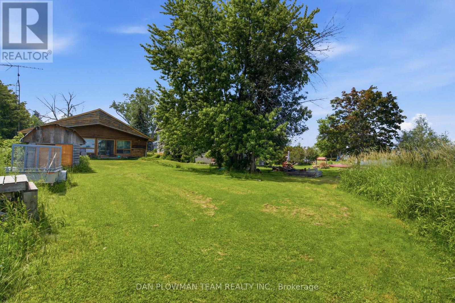
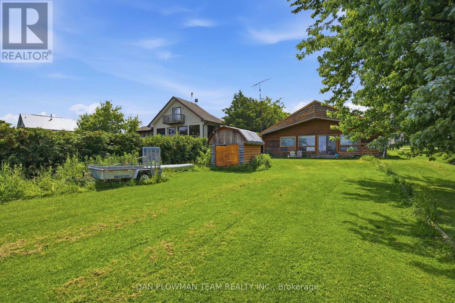
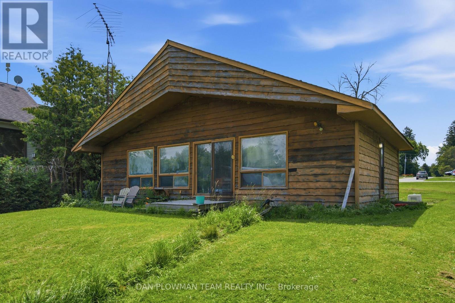
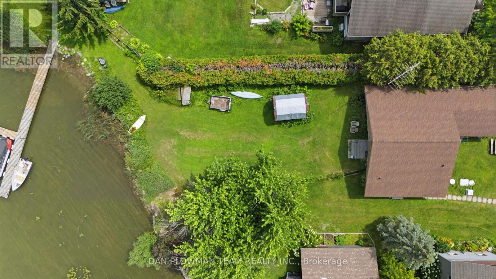
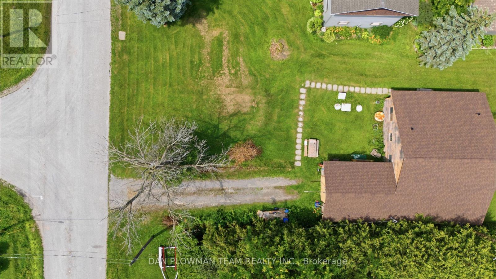
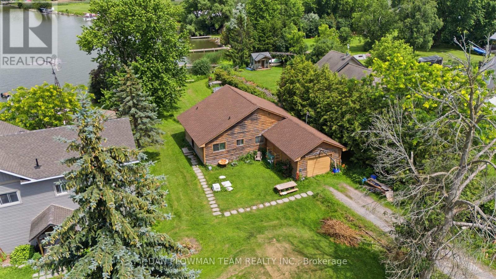
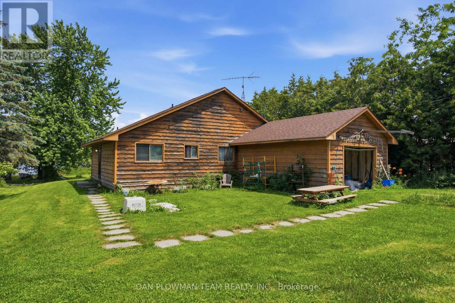
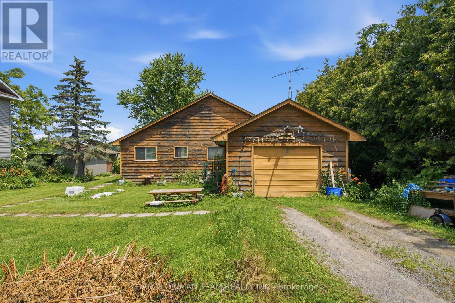
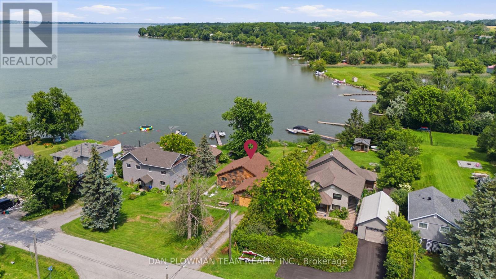
In The Small Town Community Of Caesarea, This Lake Scugog Waterfront Property Is All About The Setting, The Shoreline, And The Possibilities That Come With Waterfront Living. Located On A Year-Round Municipally Maintained Road And Just 10 Minutes To Port Perry, It Offers The Chance To Enjoy Lake Life Without Feeling Removed From Everyday Conveniences. The Property Currently Features A 3-Bedroom Bungalow With A 1-Car Garage, Giving You An Existing Structure On A Lot Where The Water Is Clearly The Main Attraction. Whether You Are Dreaming Of Quiet Mornings By The Lake, Summer Days On The Shoreline, Weekends With Family, Or A Future Vision Shaped Around The Waterfront, This Is The Kind Of Location That Invites Imagination. Caesarea Offers A Relaxed Small-Town Feel, While Nearby Port Perry Brings Shops, Restaurants, Amenities, And Community Charm Within Easy Reach. With Lake Scugog At Your Doorstep And Oodles Of Waterfront To Work With, This Is An Opportunity To Create The Waterfront Lifestyle You Have Been Waiting For. Water Frontage Is Approximate And Irregular. (id:61476)
Property Details
| MLS® Number | E13537130 |
| Property Type | Single Family |
| Community Name | Rural Scugog |
| Amenities Near By | Beach, Marina, Park |
| Community Features | Fishing |
| Easement | Unknown, None |
| Parking Space Total | 5 |
| View Type | Lake View, Direct Water View |
| Water Front Type | Waterfront On Lake |
Building
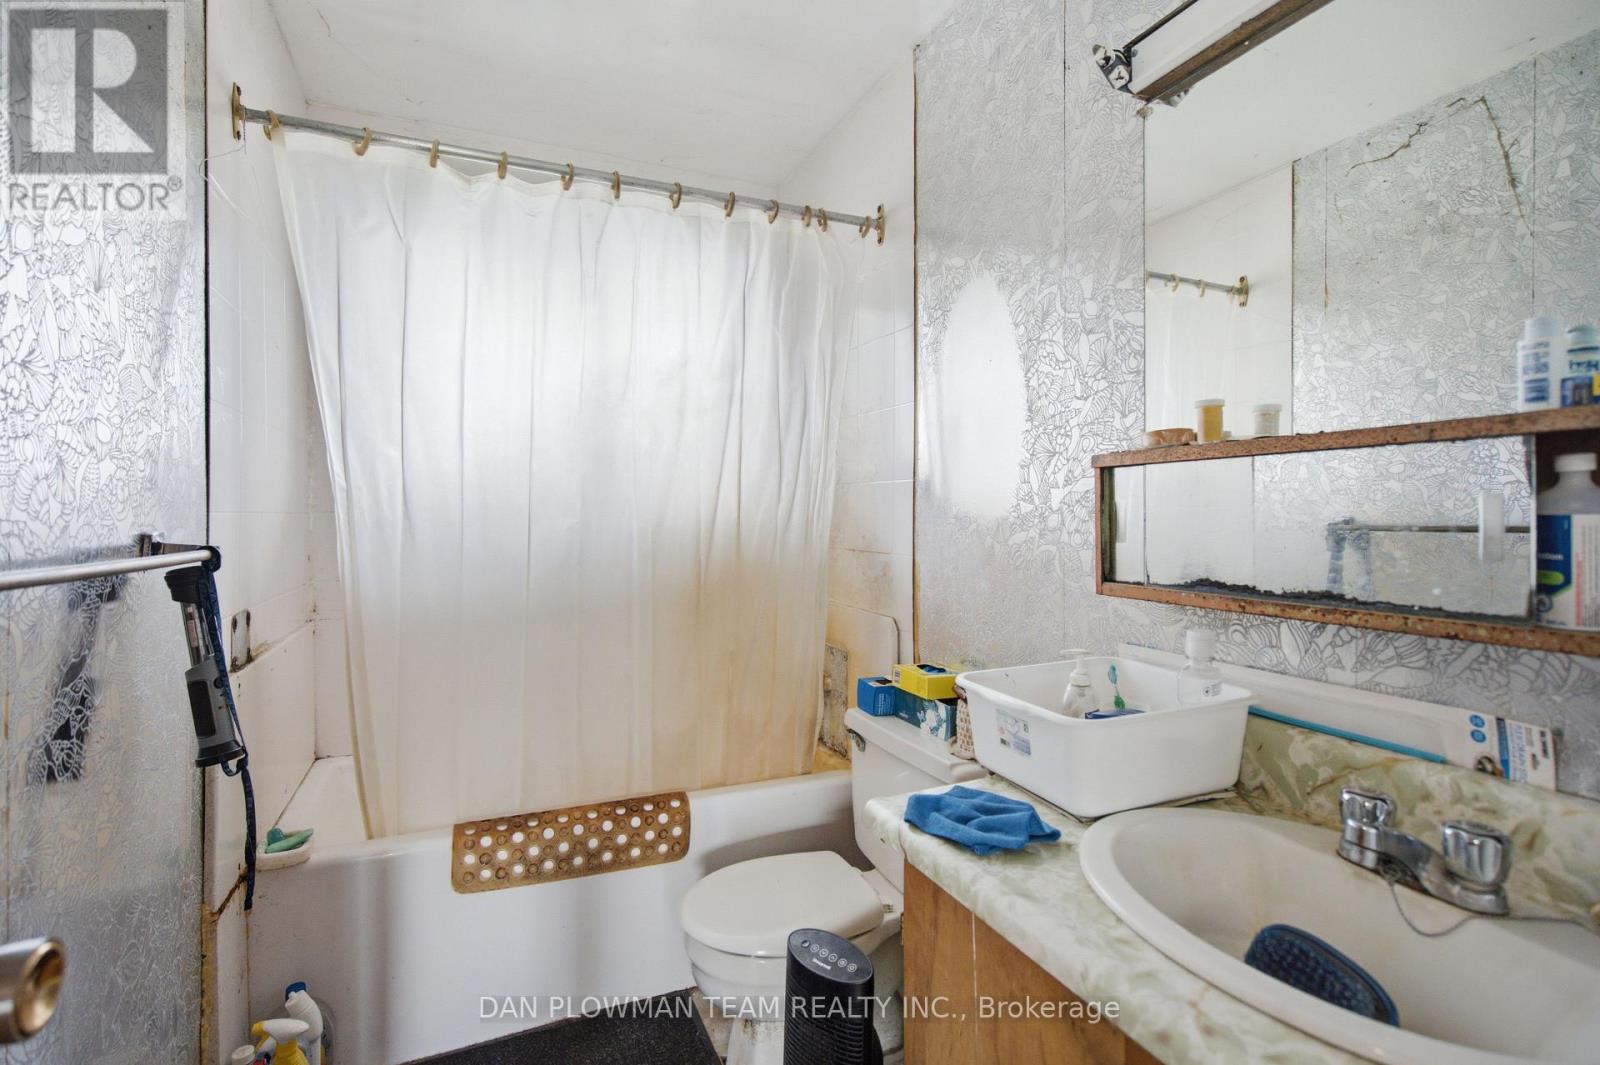
| Bathroom Total | 1 |
| Bedrooms Above Ground | 3 |
| Bedrooms Total | 3 |
| Architectural Style | Bungalow |
| Basement Type | Crawl Space |
| Construction Style Attachment | Detached |
| Cooling Type | None |
| Exterior Finish | Wood |
| Foundation Type | Block |
| Heating Fuel | Electric |
| Heating Type | Baseboard Heaters |
| Stories Total | 1 |
| Size Interior | 700 - 1,100 Ft2 |
| Type | House |
Parking
| Attached Garage | |
| Garage |
Land
| Access Type | Year-round Access |
| Acreage | No |
| Land Amenities | Beach, Marina, Park |
| Sewer | Septic System |
| Size Depth | 250 Ft ,1 In |
| Size Frontage | 66 Ft |
| Size Irregular | 66 X 250.1 Ft |
| Size Total Text | 66 X 250.1 Ft |
Rooms
| Level | Type | Length | Width | Dimensions |
|---|---|---|---|---|
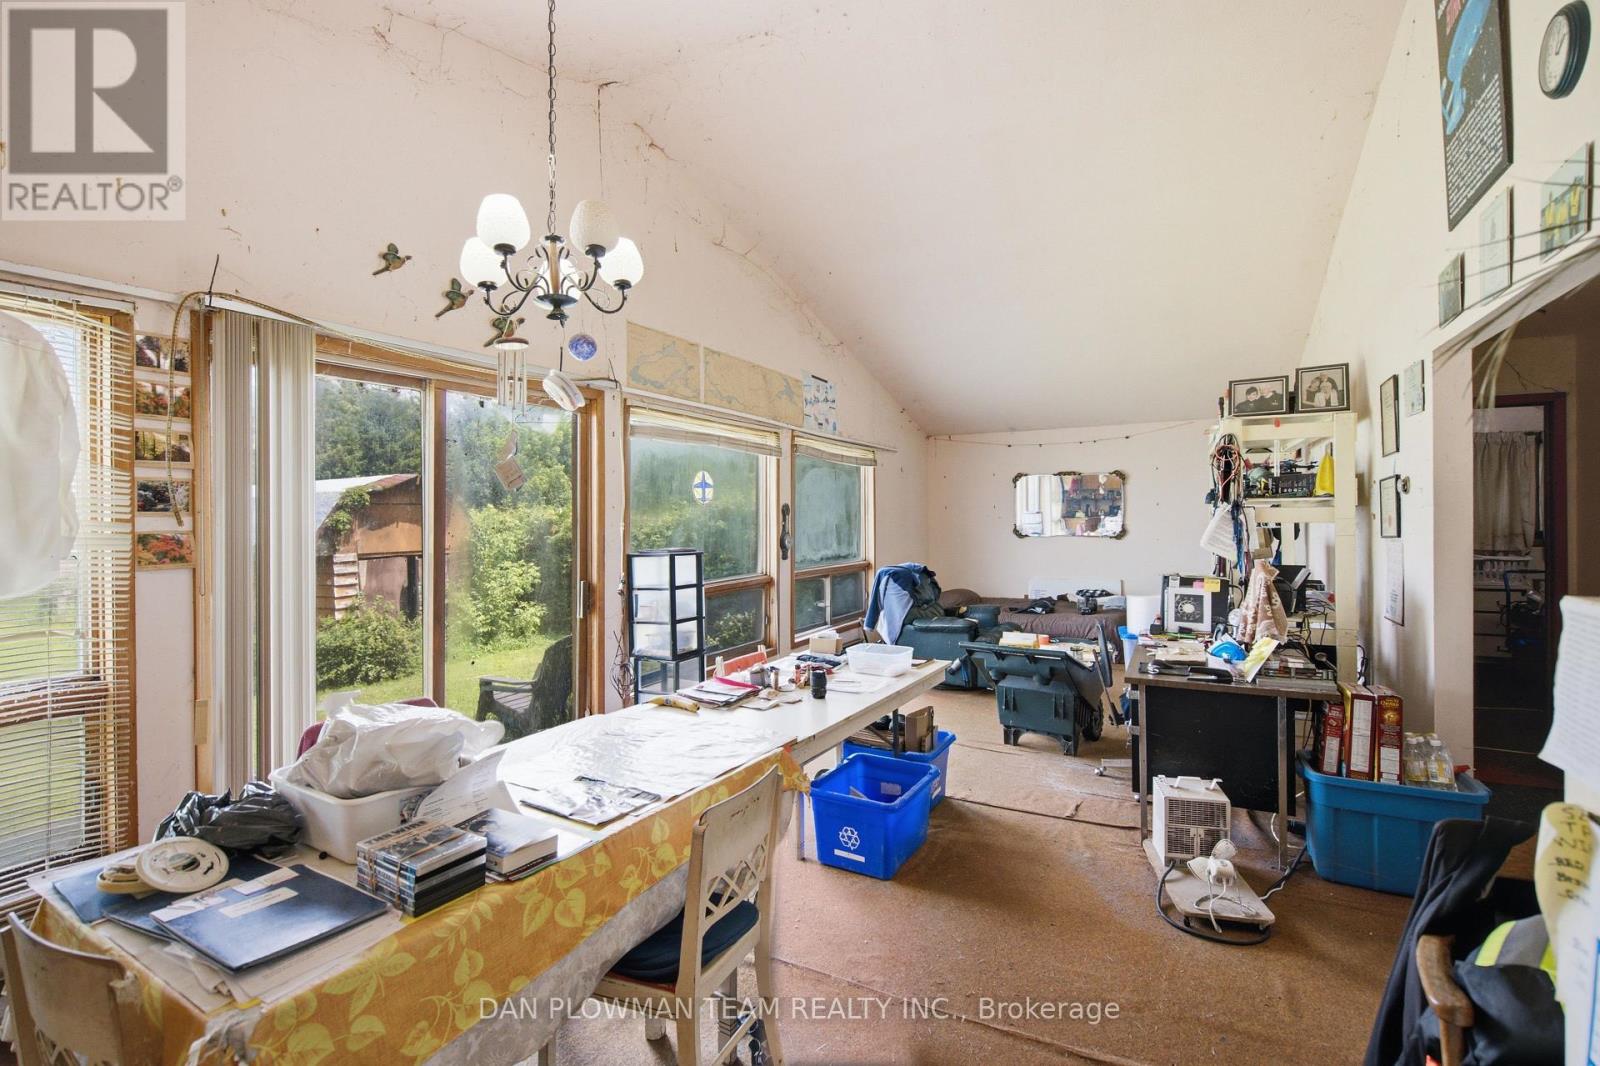
| Main Level | Living Room | 9.18 m | 3.66 m | 9.18 m x 3.66 m |
| Main Level | Dining Room | 9.18 m | 3.66 m | 9.18 m x 3.66 m |
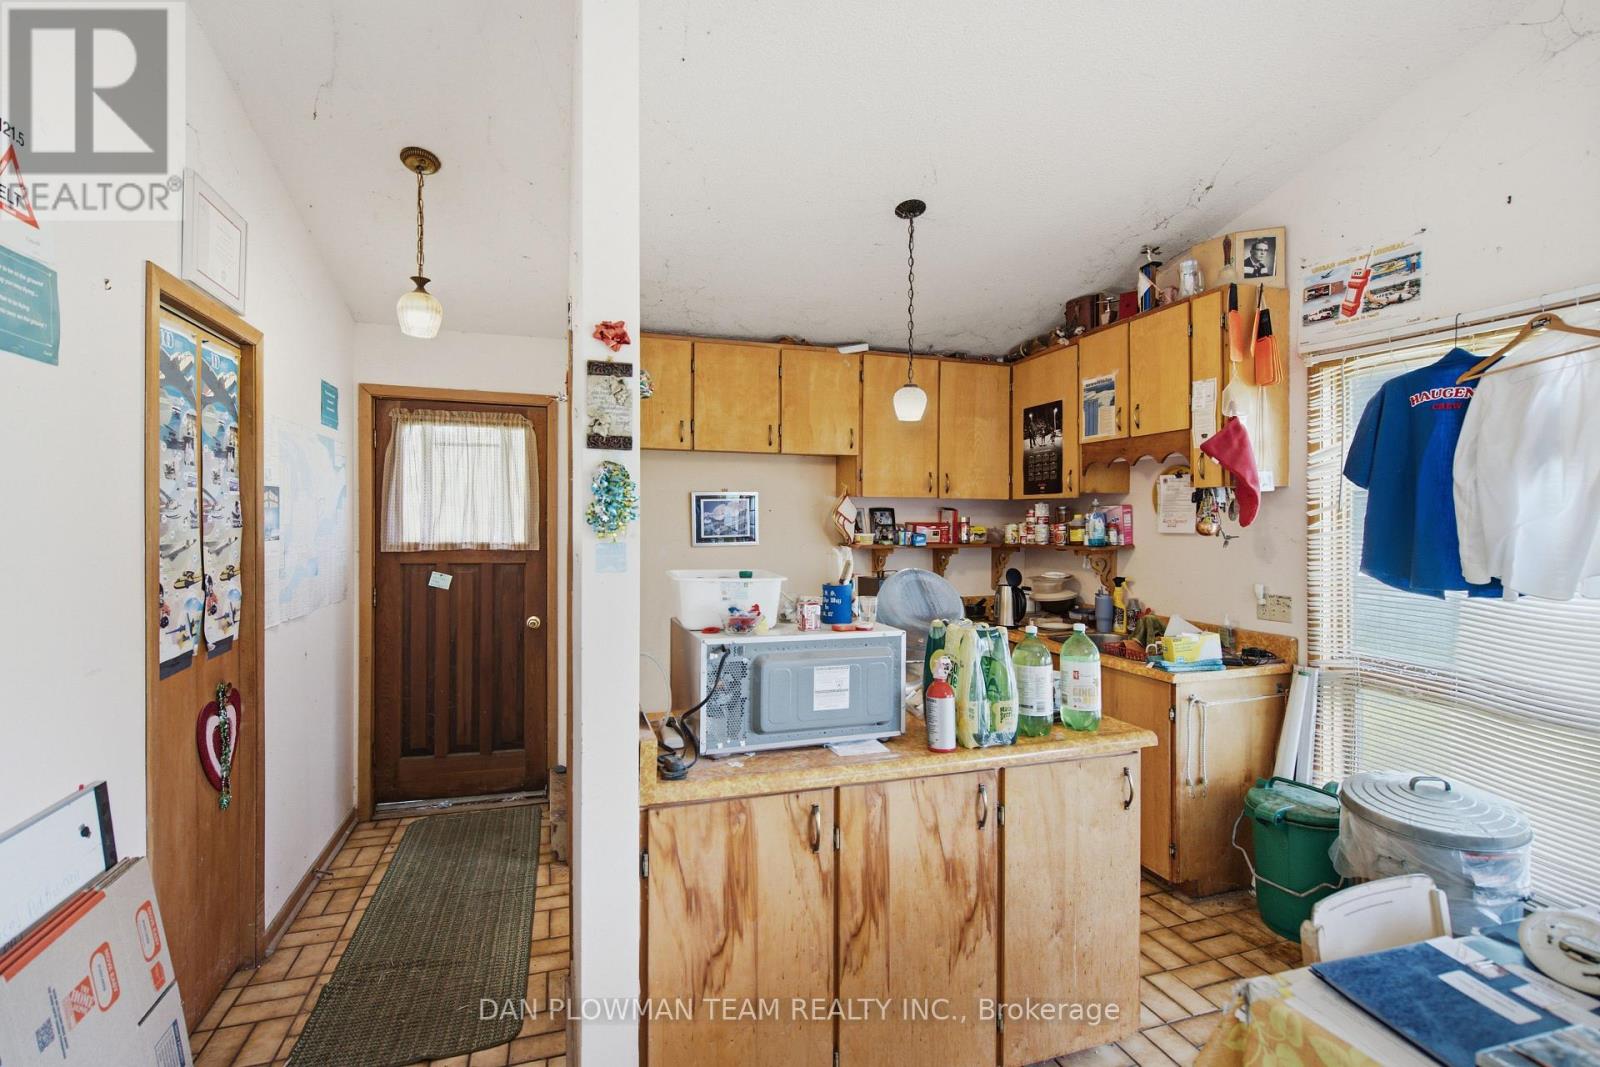
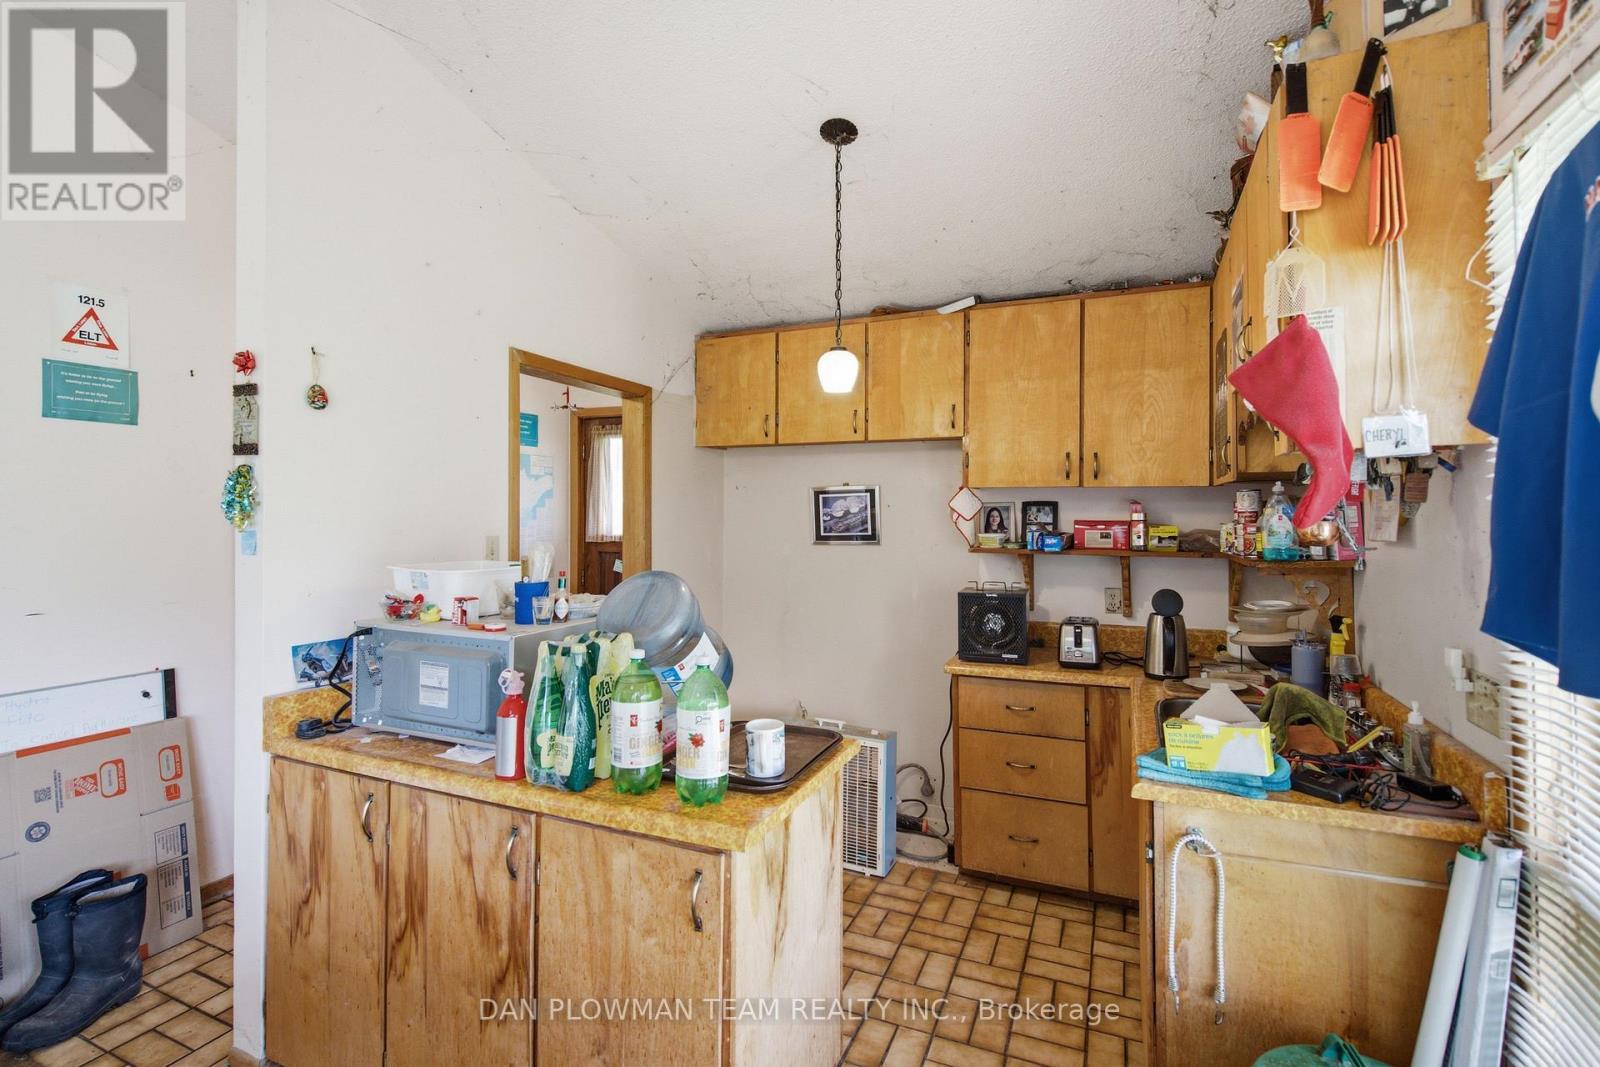
| Main Level | Kitchen | 2.83 m | 2.54 m | 2.83 m x 2.54 m |
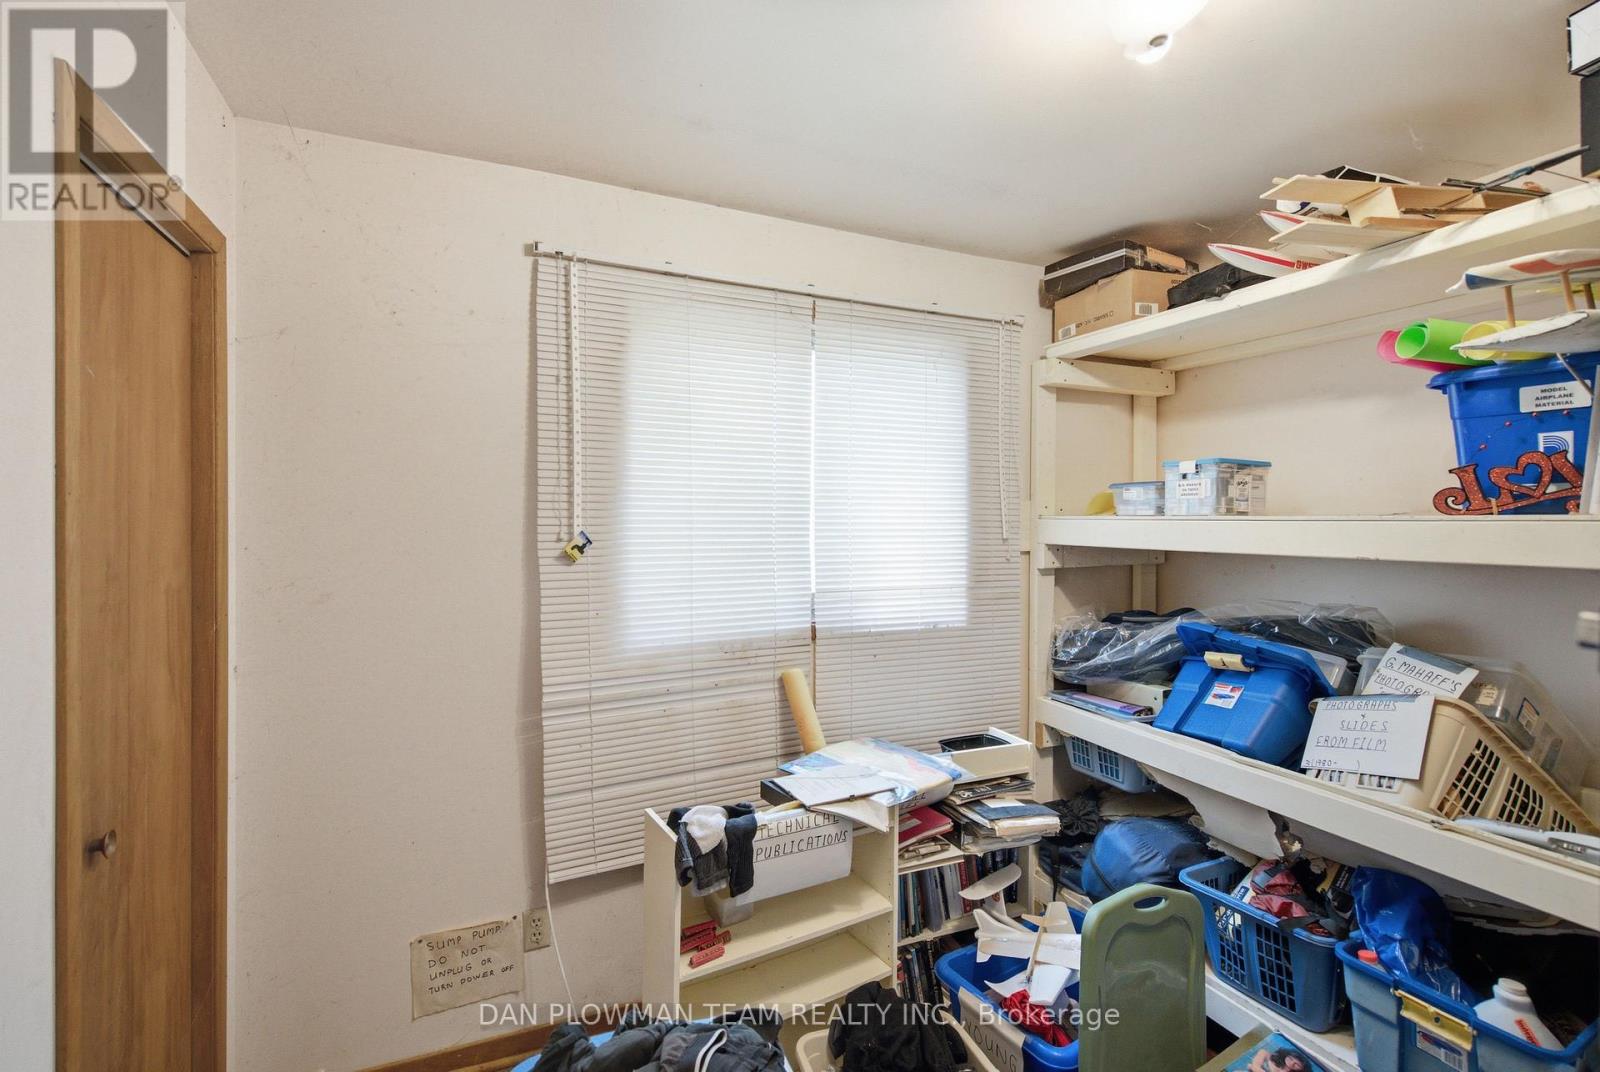
| Main Level | Bedroom | 3.06 m | 3.64 m | 3.06 m x 3.64 m |
| Main Level | Bedroom | 2.68 m | 3.03 m | 2.68 m x 3.03 m |
| Main Level | Bedroom | 3.63 m | 3.24 m | 3.63 m x 3.24 m |
Utilities
| Electricity | Installed |
| Wireless | Available |
| Natural Gas Available | Available |
Contact Us
Contact us for more information

The trademarks REALTOR®, REALTORS®, and the REALTOR® logo are controlled by The Canadian Real Estate Association (CREA) and identify real estate professionals who are members of CREA. The trademarks MLS®, Multiple Listing Service® and the associated logos are owned by The Canadian Real Estate Association (CREA) and identify the quality of services provided by real estate professionals who are members of CREA. The trademark DDF® is owned by The Canadian Real Estate Association (CREA) and identifies CREA's Data Distribution Facility (DDF®)
July 08 2026 03:34:15
Toronto Regional Real Estate Board
Dan Plowman Team Realty Inc.