

274 Ridout Street Port Hope, Ontario L1A 1P5


$549,900
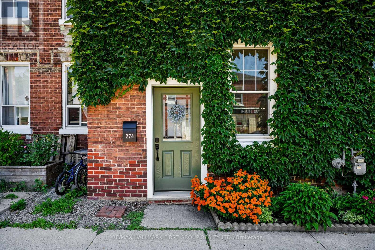
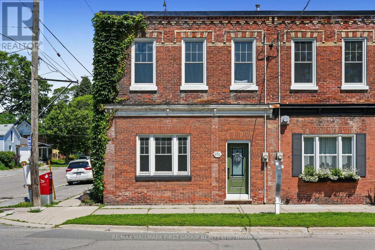
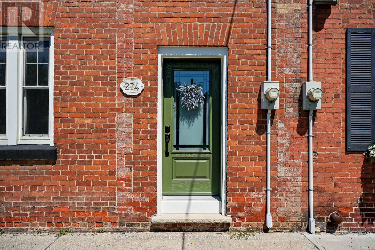
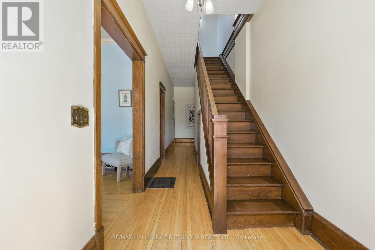
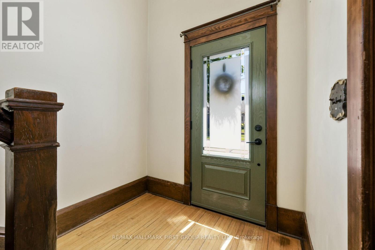
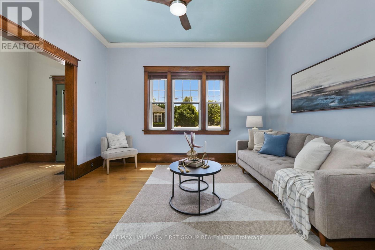
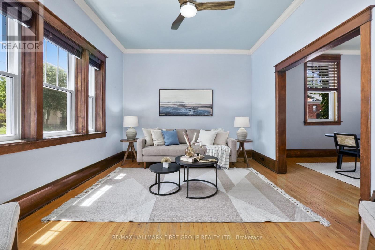
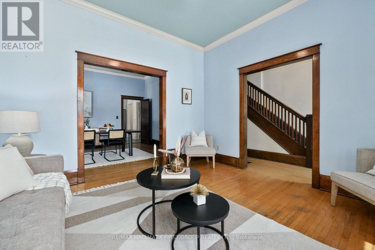
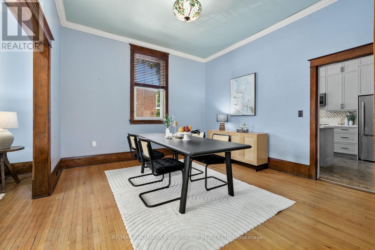
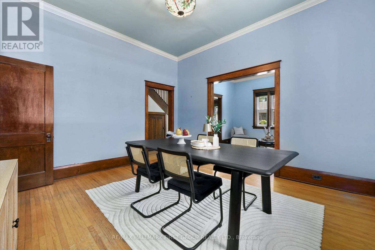
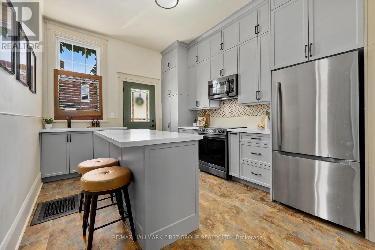
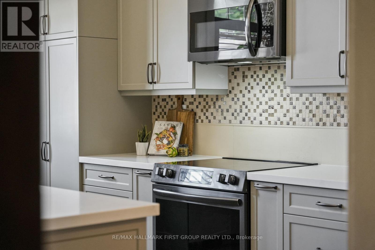
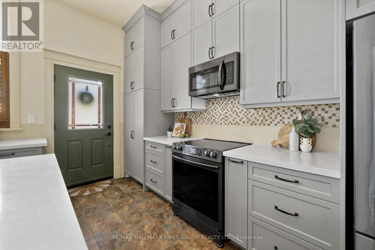
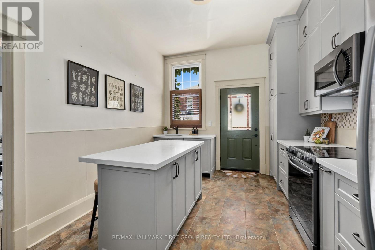
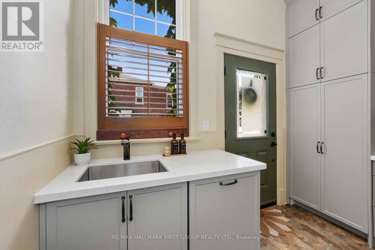
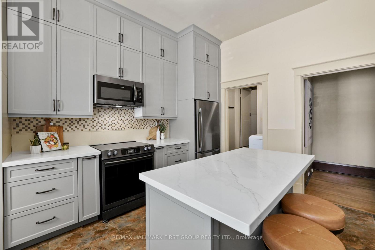
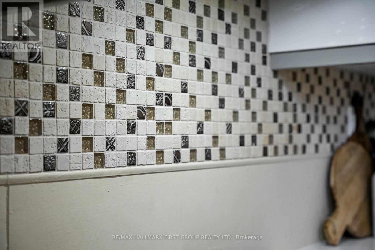
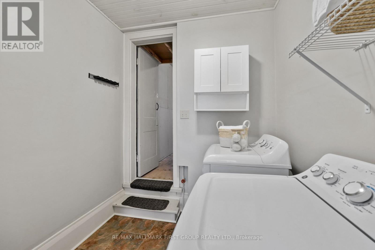
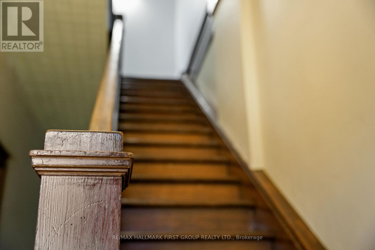
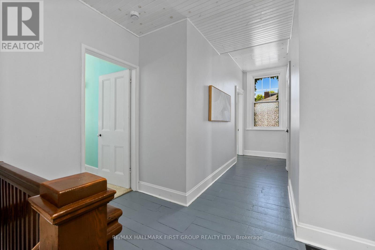
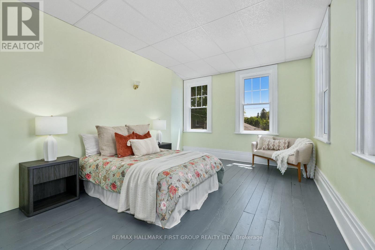
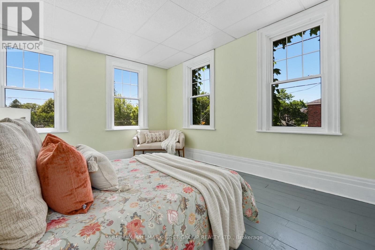
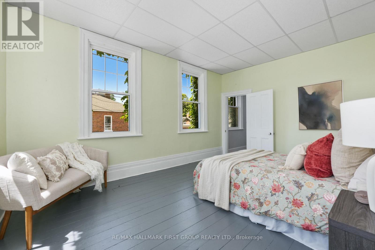
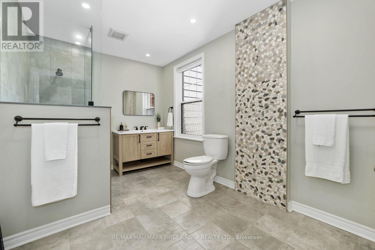
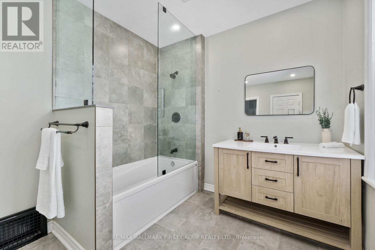
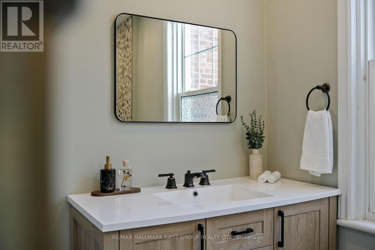
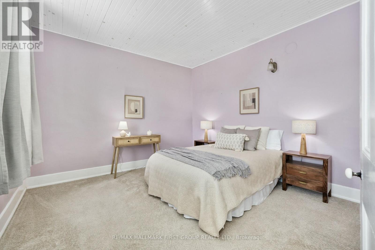
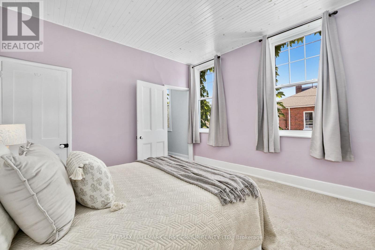
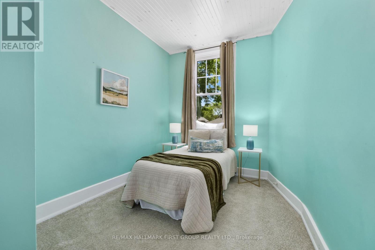
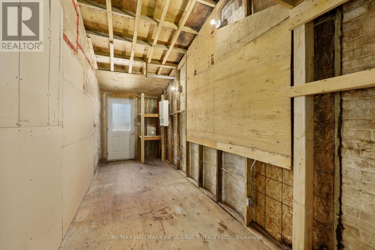
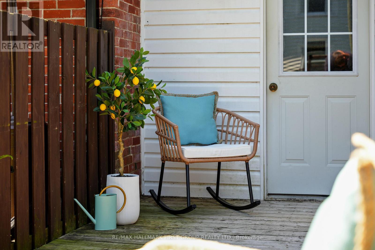
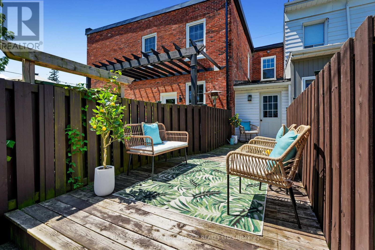
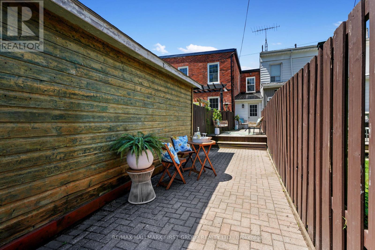
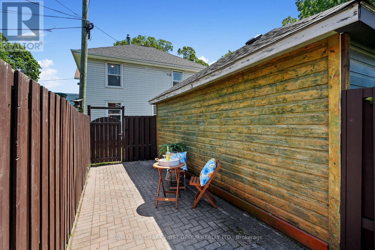
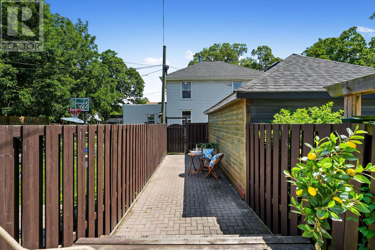
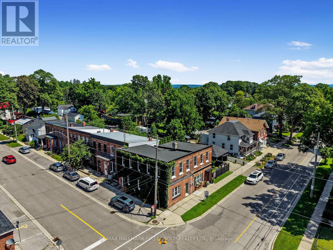
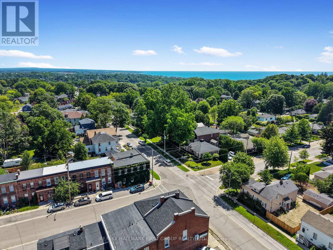
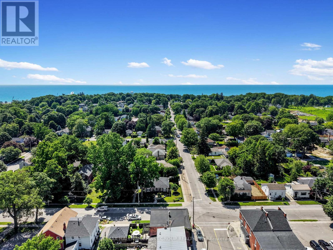
Enjoy low-maintenance living just a short walk from historic downtown Port Hope in this charming townhouse filled with character and thoughtful updates. High ceilings on both levels create a bright, spacious atmosphere, while original wood trim and a carpet-free layout add timeless appeal throughout the home. The sunny living room, accented by crown moulding, flows seamlessly into the spacious dining room, offering ample space for family gatherings and entertaining. The well-appointed kitchen is filled with natural light and features ceiling-height cabinetry, a centre island with breakfast bar, stainless steel appliances, and a walkout. Convenient main-level laundry with access to the mudroom and additional storage completes the main floor. Upstairs, you'll find three bright and airy bedrooms along with a beautifully updated full bathroom. A unique converted coal furnace provides dependable heat without requiring hydro, offering valuable peace of mind during power outages. Outside, enjoy a fenced deck that leads to a private patio, perfect for relaxing with minimal outdoor maintenance required. Ideally situated just moments from shopping, restaurants, and the vibrant downtown core, this home also offers quick access to Highway 401 for an easy commute. (id:61476)
Property Details
| MLS® Number | X13537344 |
| Property Type | Single Family |
| Community Name | Port Hope |
| Amenities Near By | Golf Nearby |
| Community Features | Community Centre |
| Equipment Type | Water Heater |
| Features | Irregular Lot Size, Carpet Free |
| Rental Equipment Type | Water Heater |
| Structure | Deck |
Building
| Bathroom Total | 1 |
| Bedrooms Above Ground | 3 |
| Bedrooms Total | 3 |
| Appliances | Dishwasher, Dryer, Microwave, Stove, Washer, Window Coverings, Refrigerator |
| Basement Development | Unfinished |
| Basement Type | N/a (unfinished) |
| Construction Style Attachment | Attached |
| Cooling Type | Central Air Conditioning |
| Exterior Finish | Brick |
| Fire Protection | Smoke Detectors |
| Foundation Type | Unknown |
| Heating Fuel | Natural Gas |
| Heating Type | Forced Air |
| Stories Total | 2 |
| Size Interior | 1,500 - 2,000 Ft2 |
| Type | Row / Townhouse |
| Utility Water | Municipal Water |
Parking
| No Garage |
Land
| Acreage | No |
| Fence Type | Fenced Yard |
| Land Amenities | Golf Nearby |
| Sewer | Sanitary Sewer |
| Size Frontage | 20 Ft ,2 In |
| Size Irregular | 20.2 Ft |
| Size Total Text | 20.2 Ft |
| Zoning Description | R2-1 |
Rooms
| Level | Type | Length | Width | Dimensions |
|---|---|---|---|---|
| Lower Level | Other | 6.21 m | 11.25 m | 6.21 m x 11.25 m |
| Main Level | Living Room | 4.1 m | 3.76 m | 4.1 m x 3.76 m |
| Main Level | Dining Room | 4.1 m | 4.12 m | 4.1 m x 4.12 m |
| Main Level | Kitchen | 4.1 m | 3.17 m | 4.1 m x 3.17 m |
| Main Level | Laundry Room | 2.01 m | 2.02 m | 2.01 m x 2.02 m |
| Main Level | Other | 5.91 m | 2.03 m | 5.91 m x 2.03 m |
| Upper Level | Primary Bedroom | 3.85 m | 5.02 m | 3.85 m x 5.02 m |
| Upper Level | Bathroom | 2.58 m | 3.8 m | 2.58 m x 3.8 m |
| Upper Level | Bedroom 2 | 3.53 m | 3.8 m | 3.53 m x 3.8 m |
| Upper Level | Bedroom 3 | 2.58 m | 4.07 m | 2.58 m x 4.07 m |
Utilities
| Electricity | Installed |
| Sewer | Installed |
Contact Us
Contact us for more information

The trademarks REALTOR®, REALTORS®, and the REALTOR® logo are controlled by The Canadian Real Estate Association (CREA) and identify real estate professionals who are members of CREA. The trademarks MLS®, Multiple Listing Service® and the associated logos are owned by The Canadian Real Estate Association (CREA) and identify the quality of services provided by real estate professionals who are members of CREA. The trademark DDF® is owned by The Canadian Real Estate Association (CREA) and identifies CREA's Data Distribution Facility (DDF®)
July 08 2026 03:42:18
Toronto Regional Real Estate Board
RE/MAX Hallmark First Group Realty Ltd.