

276 Park Road N Oshawa, Ontario L1G 4T1

$864,900
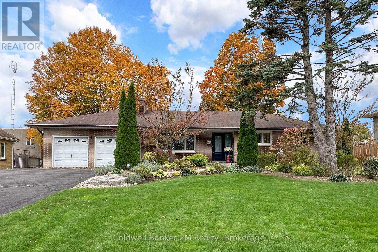
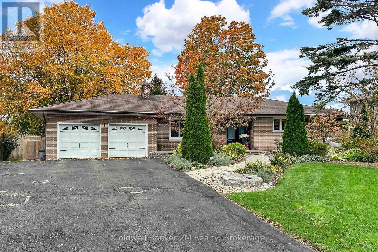
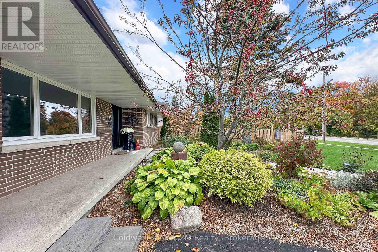
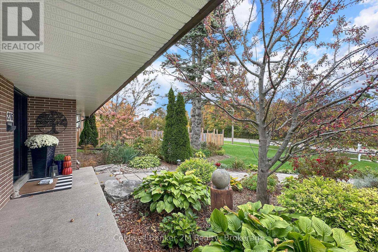
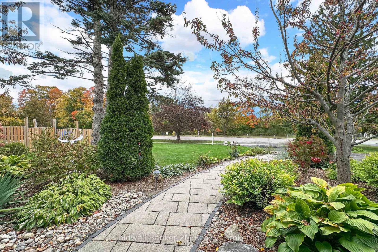
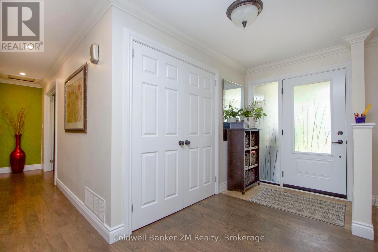
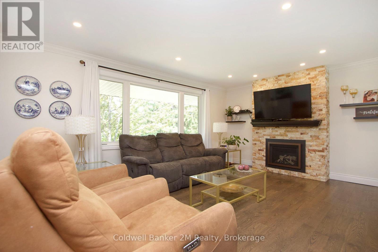
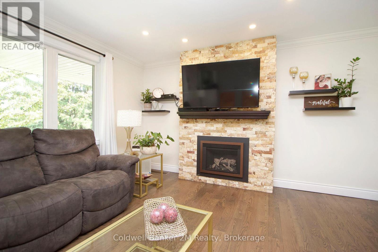
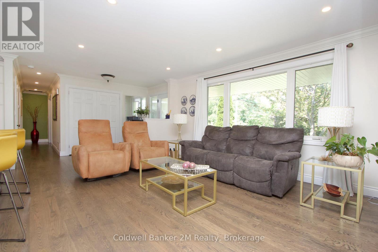
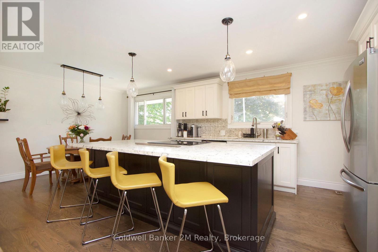
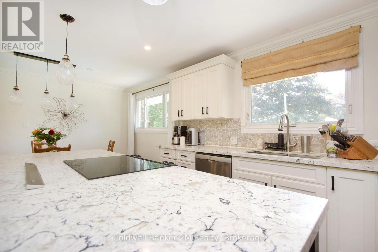
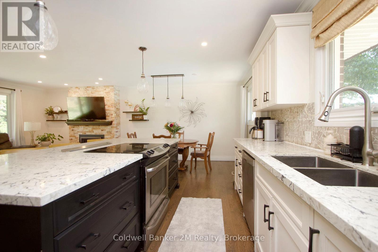
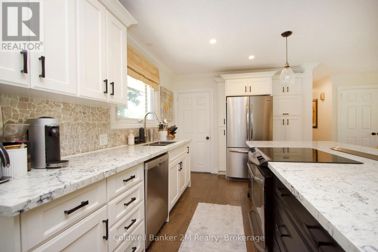
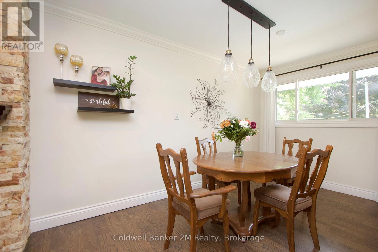
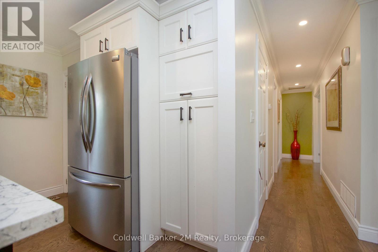
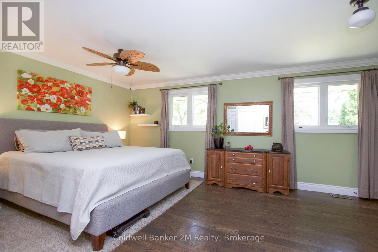
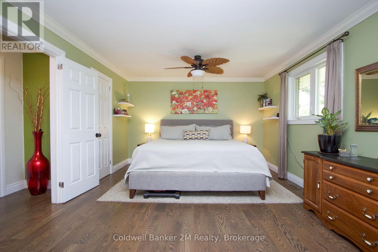
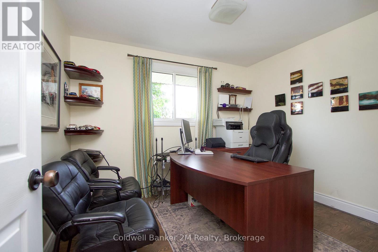
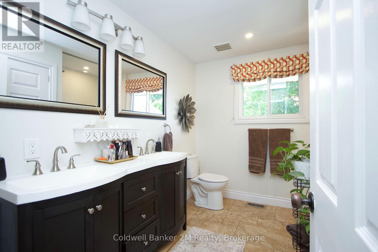
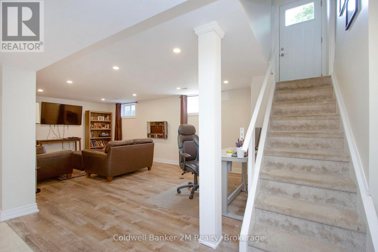
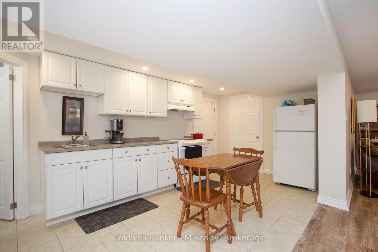
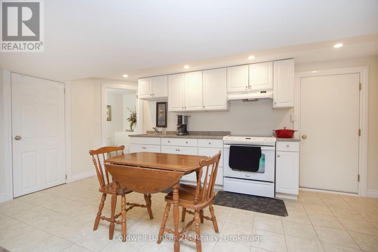
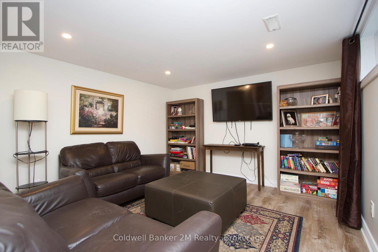
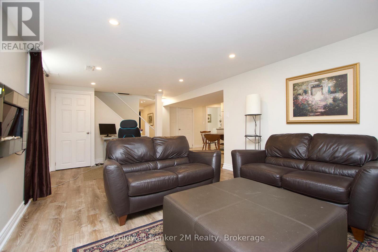
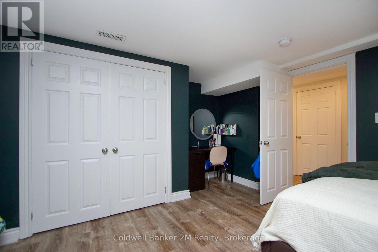
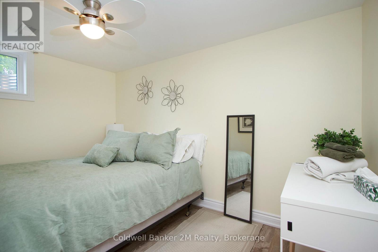
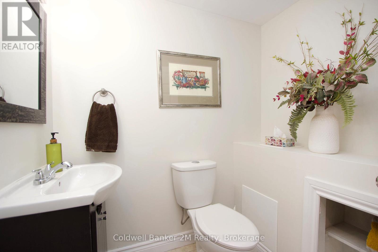
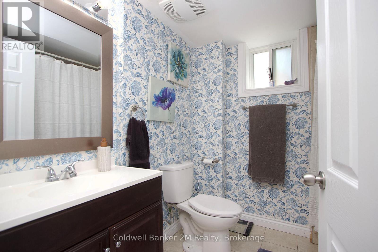
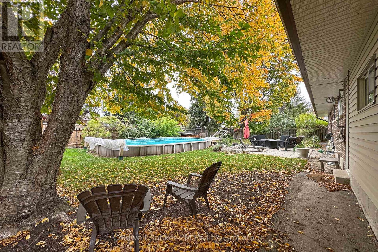
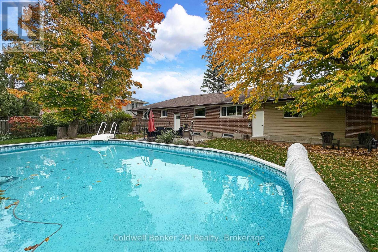
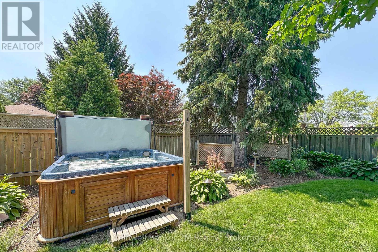
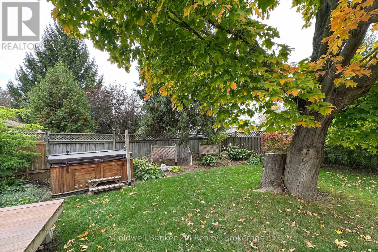
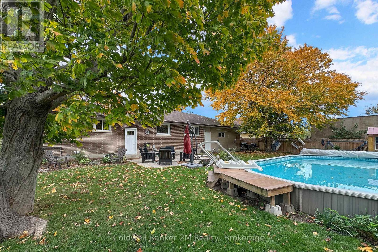
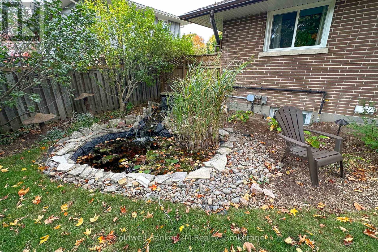
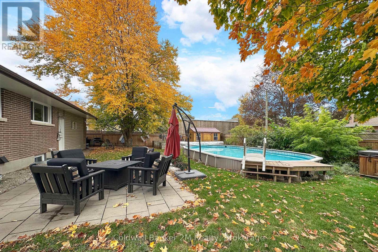
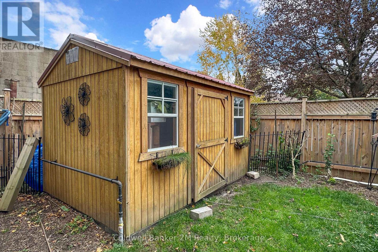
Ranch bungalow on an impressive 88 foot wide lot with an oversized double-car garage. Open concept main floor featuring a modern kitchen with a massive centre island. Oversized windows fill the home with natural light while offering beautiful views of the property. Large front porch. Extensive renovations beginning in 2016, this updated home has modern finishes and offers exceptional space for families, entertaining, or multi-generational living. Some of the updates include kitchen, bathroom, hardwood flooring, windows, interior & exterior doors, updated trim, a gas fireplace, basement waterproofing, stainless steel appliances, vinyl floors in basement, and garage doors & openers. Originally 3 bedrooms on the main, now converted to 2 bedrooms. Buyer can convert it back to 3 bedrooms if desired. The home currently offers 4 bedrooms and 3 bathrooms across both levels. The finished basement has a 2nd kitchen, a large rec room, 2 bedrooms, 2 bathrooms and a large cold cellar. The basement can be used as a in-law suite if needed as there is a separate entrance. Step outside to your own private backyard oasis. Surrounded by mature trees for privacy, this entertainer's dream features a semi-submersible salt water swimming pool, hot tub, large patio, beautifully landscaped gardens, a pond with a waterfall, and a garden shed-creating the perfect setting to relax or host family and friends. Excellent location, a short distance to Lakeridge Health Hospital, public & catholic elementary and high schools, the Oshawa Golf Club, the Shopping Centre, Costco, and the 401. (id:61476)
Property Details
| MLS® Number | E14081454 |
| Property Type | Single Family |
| Neigbourhood | McLaughlin |
| Community Name | McLaughlin |
| Amenities Near By | Golf Nearby, Hospital, Park, Place Of Worship |
| Parking Space Total | 10 |
| Structure | Patio(s), Porch, Shed |
Building
| Bathroom Total | 3 |
| Bedrooms Above Ground | 2 |
| Bedrooms Below Ground | 2 |
| Bedrooms Total | 4 |
| Amenities | Fireplace(s) |
| Appliances | Hot Tub, Dishwasher, Dryer, Water Heater, Stove, Washer, Window Coverings, Refrigerator |
| Architectural Style | Bungalow |
| Basement Development | Finished |
| Basement Features | Separate Entrance |
| Basement Type | N/a, N/a (finished) |
| Construction Style Attachment | Detached |
| Cooling Type | Central Air Conditioning |
| Exterior Finish | Brick |
| Fireplace Present | Yes |
| Flooring Type | Hardwood, Vinyl |
| Foundation Type | Block |
| Half Bath Total | 1 |
| Heating Fuel | Natural Gas |
| Heating Type | Forced Air |
| Stories Total | 1 |
| Size Interior | 1,100 - 1,500 Sqft |
| Type | House |
| Utility Water | Municipal Water |
Parking
| Attached Garage | |
| Garage |
Land
| Acreage | No |
| Fence Type | Fenced Yard |
| Land Amenities | Golf Nearby, Hospital, Park, Place Of Worship |
| Landscape Features | Landscaped |
| Sewer | Sanitary Sewer |
| Size Depth | 146 Ft ,1 In |
| Size Frontage | 88 Ft ,1 In |
| Size Irregular | 88.1 X 146.1 Ft ; 88.31 Rear |
| Size Total Text | 88.1 X 146.1 Ft ; 88.31 Rear |
Rooms
| Level | Type | Length | Width | Dimensions |
|---|---|---|---|---|
| Basement | Bedroom 3 | 4.65 m | 4.03 m | 4.65 m x 4.03 m |
| Basement | Recreational, Games Room | 6.67 m | 3.6 m | 6.67 m x 3.6 m |
| Basement | Kitchen | 5.1 m | 2.73 m | 5.1 m x 2.73 m |
| Basement | Bedroom 4 | 3.63 m | 2.71 m | 3.63 m x 2.71 m |
| Main Level | Primary Bedroom | 5.85 m | 3.87 m | 5.85 m x 3.87 m |
| Main Level | Dining Room | 6.23 m | 3.07 m | 6.23 m x 3.07 m |
| Main Level | Bedroom 2 | 3.27 m | 2.92 m | 3.27 m x 2.92 m |
| Main Level | Living Room | 7.1 m | 3.86 m | 7.1 m x 3.86 m |
| Main Level | Kitchen | 6.23 m | 3.07 m | 6.23 m x 3.07 m |
Contact Us
Contact us for more information

The trademarks REALTOR®, REALTORS®, and the REALTOR® logo are controlled by The Canadian Real Estate Association (CREA) and identify real estate professionals who are members of CREA. The trademarks MLS®, Multiple Listing Service® and the associated logos are owned by The Canadian Real Estate Association (CREA) and identify the quality of services provided by real estate professionals who are members of CREA. The trademark DDF® is owned by The Canadian Real Estate Association (CREA) and identifies CREA's Data Distribution Facility (DDF®)
October 15 2026 03:59:46
Central Lakes Association of REALTORS®