3 Bedroom
3 Bathroom
1,500 - 2,000 sqft
Fireplace
Central Air Conditioning
Forced Air
Landscaped
$998,900
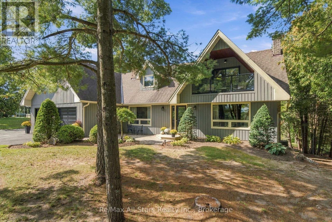
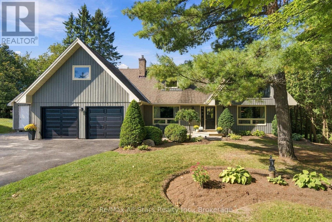
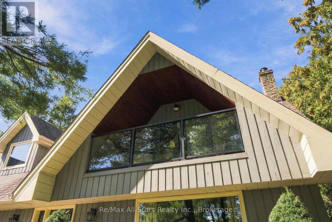
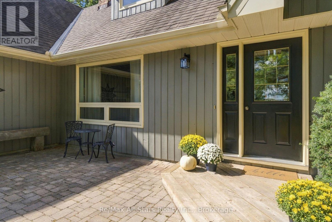
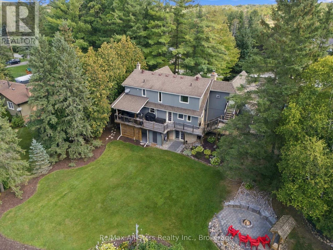
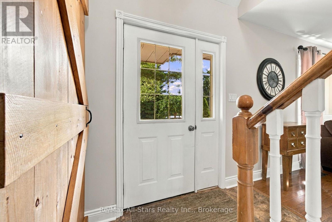
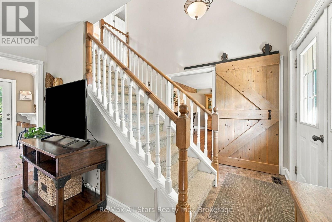
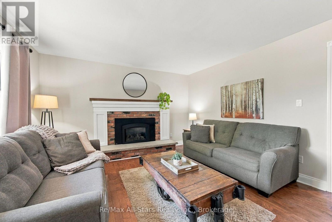
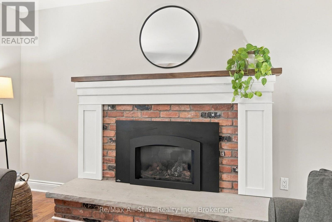
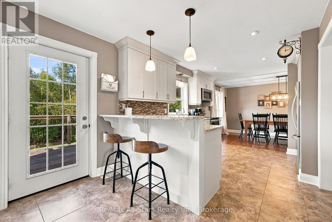
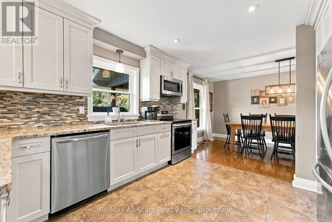
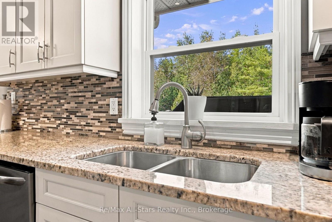
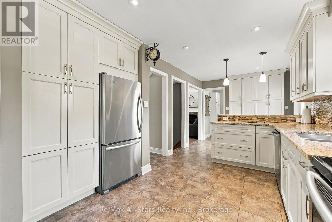
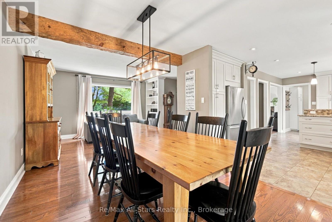
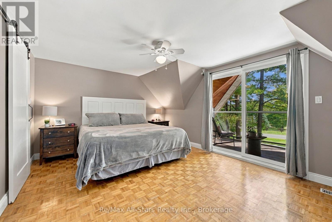
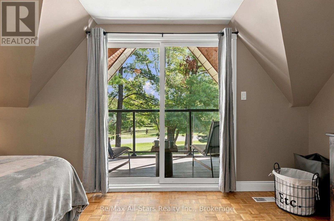
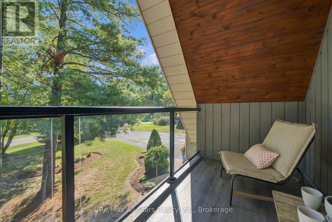
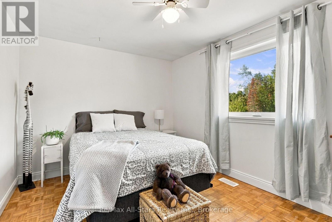
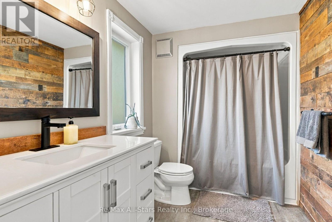
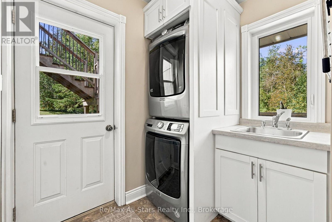
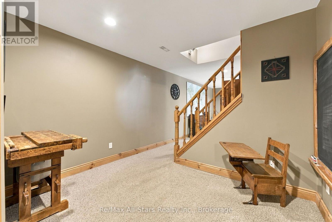
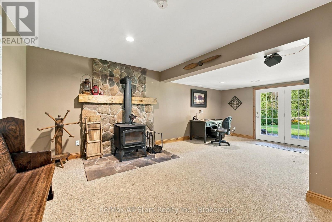
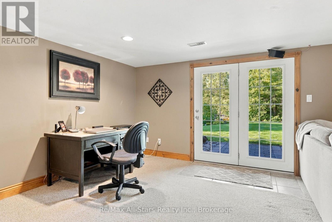
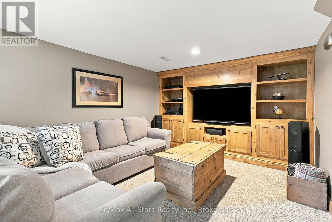
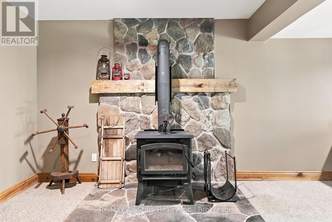
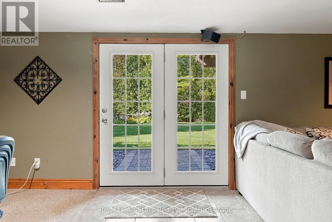
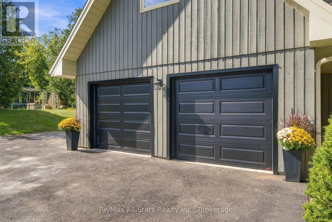
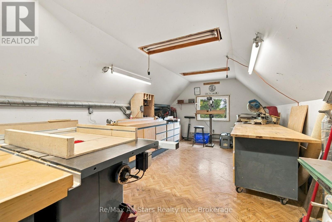
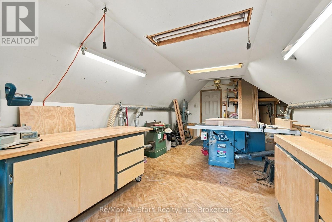
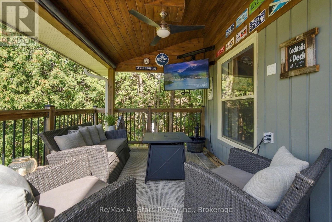
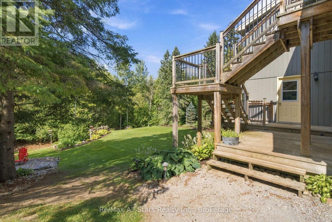
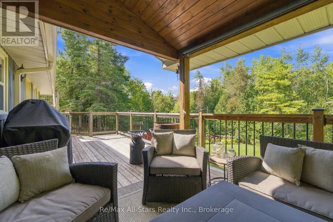
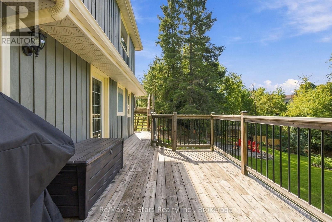
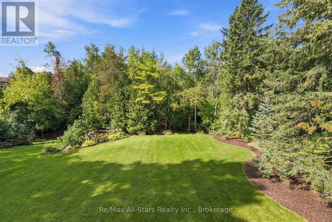
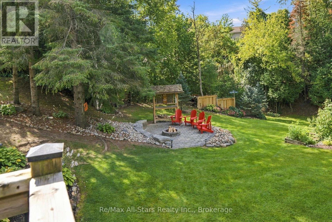
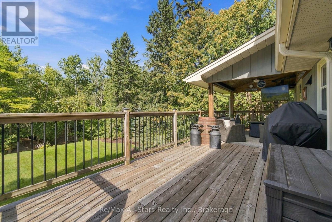
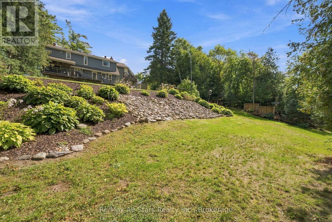
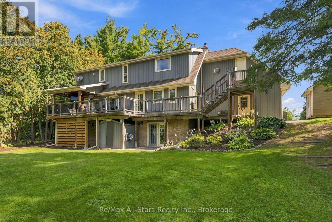
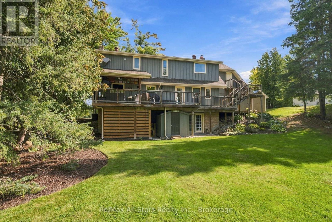
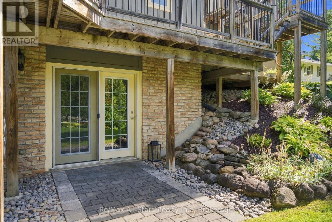
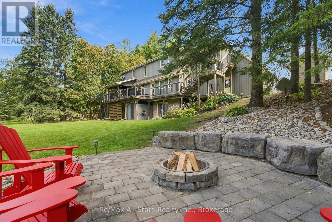
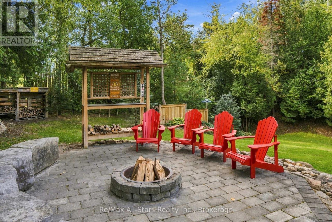
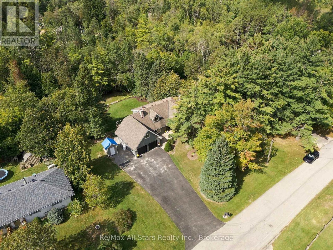
Check this video out at the Multi-Media button! An absolute dream of a home! A perfect semi rural setting located between Uxbridge / Port Perry / Sunderland. A coveted street in North Durham where families enjoy all life has to offer! With a mature treed property with a beautiful back drop of trees in a beautifully landscaped and manicured back yard. Move your family here. Amenities, schools, and recreation are minutes away. Meticulously maintained 3 bedroom, 3 bath, 2 storey has many updates including kitchen, baths, flooring, windows, laundry room, trim/casings, fireplace, windows, roof and furnace. A perfect floor plan for family living and entertaining together with a primary suite with semi ensuite, walk in closet and an eastern exposed covered balcony to watch the sunrise in the morning! Large extra bedrooms for family/guests. A finished walk out basement with built in entertainment unit in the rec room/games area and extra 3 piece bath. Lots of storage space in the utility room with separate walk out to rear yard. Check this backyard out... an elevated wood deck overlooking a mature tiered yard with a cozy stone firepit protected from the wind. Covered deck area with gazebo and wind/sun blind perfect for watching the game or cozy up for a great movie. Don't forget an oversized double garage with a BONUS room above perfect for a workshop or in future in-law capability. An extra garden shed under the deck perfect for garden tools. NOTE: Seller is a heating/air specialist and will replace current oil furnace with new propane furnace and electric hot water heater before completion date. (id:61476)
Property Details
|
MLS® Number |
N13805634 |
|
Property Type |
Single Family |
|
Community Name |
Sunderland |
|
Communication Type |
High Speed Internet |
|
Community Features |
Community Centre, School Bus |
|
Equipment Type |
Propane Tank |
|
Features |
Wooded Area, Irregular Lot Size |
|
Parking Space Total |
8 |
|
Rental Equipment Type |
Propane Tank |
|
Structure |
Deck, Patio(s) |
Building
|
Bathroom Total |
3 |
|
Bedrooms Above Ground |
3 |
|
Bedrooms Total |
3 |
|
Amenities |
Fireplace(s) |
|
Appliances |
Water Heater, Water Softener, Central Vacuum, Dishwasher, Dryer, Garage Door Opener, Microwave, Stove, Washer, Refrigerator |
|
Basement Development |
Finished |
|
Basement Type |
N/a (finished) |
|
Construction Style Attachment |
Detached |
|
Cooling Type |
Central Air Conditioning |
|
Exterior Finish |
Wood |
|
Fireplace Present |
Yes |
|
Fireplace Total |
2 |
|
Fireplace Type |
Woodstove |
|
Flooring Type |
Hardwood, Carpeted |
|
Foundation Type |
Concrete |
|
Half Bath Total |
1 |
|
Heating Fuel |
Propane |
|
Heating Type |
Forced Air |
|
Stories Total |
2 |
|
Size Interior |
1,500 - 2,000 Sqft |
|
Type |
House |
|
Utility Water |
Drilled Well |
Parking
Land
|
Acreage |
No |
|
Landscape Features |
Landscaped |
|
Sewer |
Septic System |
|
Size Depth |
256 Ft |
|
Size Frontage |
110 Ft ,4 In |
|
Size Irregular |
110.4 X 256 Ft |
|
Size Total Text |
110.4 X 256 Ft |
Rooms
| Level | Type | Length | Width | Dimensions |
|---|
|
Second Level |
Primary Bedroom |
4.91 m |
3.66 m |
4.91 m x 3.66 m |
|
Second Level |
Bedroom 2 |
3.68 m |
2.89 m |
3.68 m x 2.89 m |
|
Second Level |
Bedroom 3 |
4.01 m |
3.4 m |
4.01 m x 3.4 m |
|
Basement |
Games Room |
6.68 m |
4.6 m |
6.68 m x 4.6 m |
|
Basement |
Recreational, Games Room |
3.31 m |
4.08 m |
3.31 m x 4.08 m |
|
Main Level |
Living Room |
4.9 m |
3.47 m |
4.9 m x 3.47 m |
|
Main Level |
Dining Room |
3 m |
3.65 m |
3 m x 3.65 m |
|
Main Level |
Kitchen |
5.52 m |
2.88 m |
5.52 m x 2.88 m |
|
Main Level |
Family Room |
4.71 m |
3.97 m |
4.71 m x 3.97 m |
|
Main Level |
Laundry Room |
3.24 m |
2.53 m |
3.24 m x 2.53 m |
Utilities
|
Cable |
Available |
|
Electricity |
Installed |
|
Electricity Connected |
Connected |
|
Telephone |
Nearby |