2 Bedroom
1 Bathroom
0 - 699 sqft
Bungalow
Wall Unit
Heat Pump, Other
$525,000
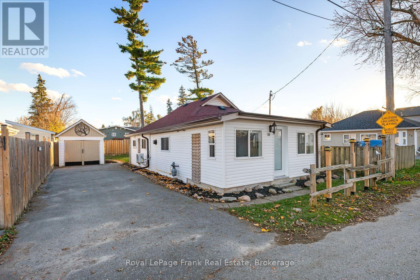
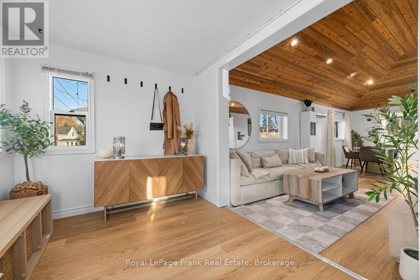
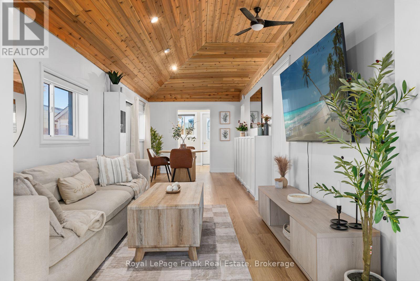
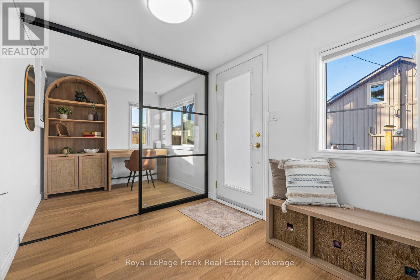
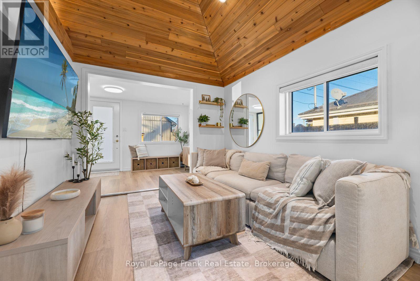
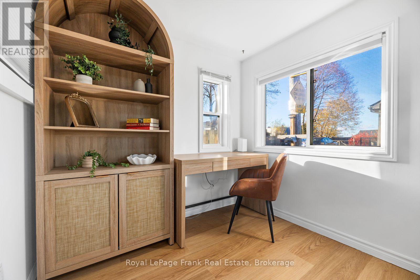
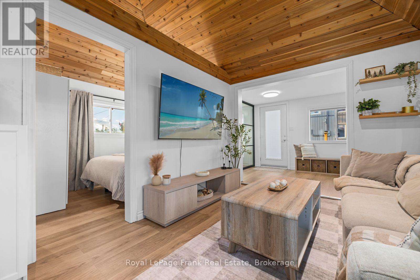
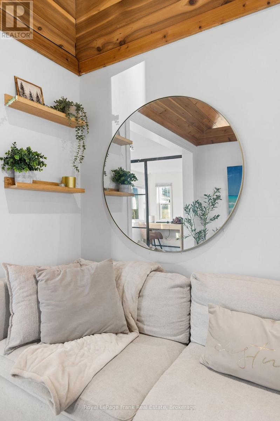
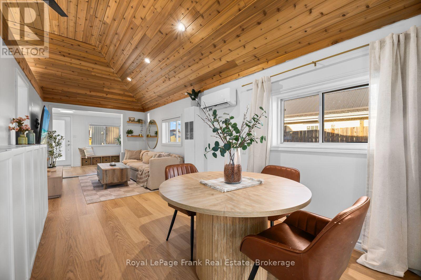
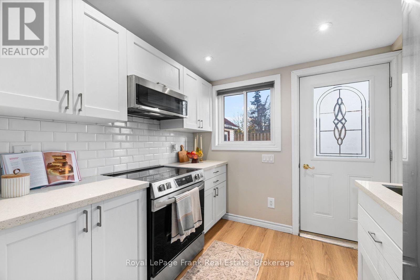
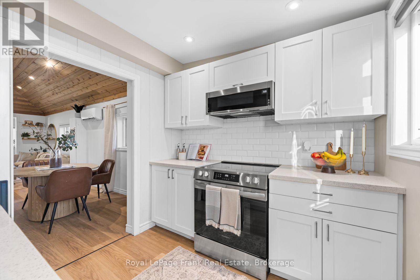
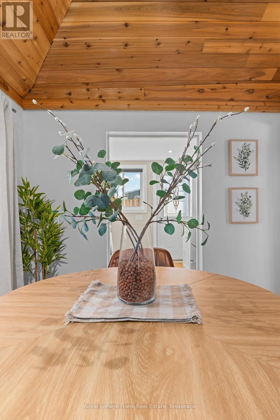
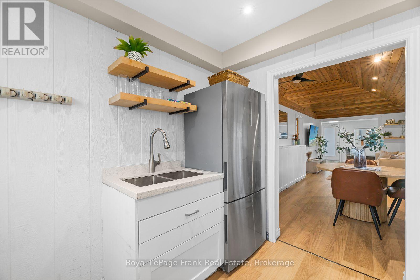
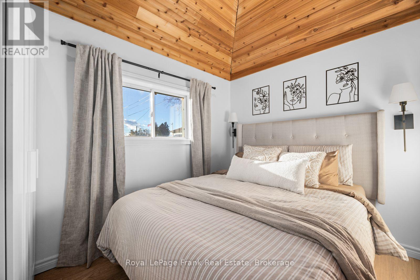
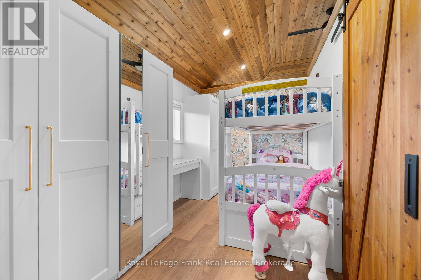
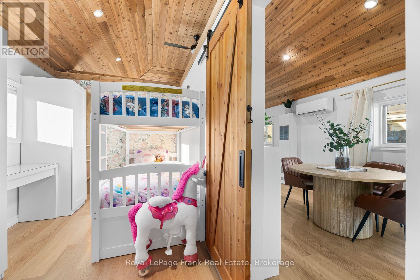
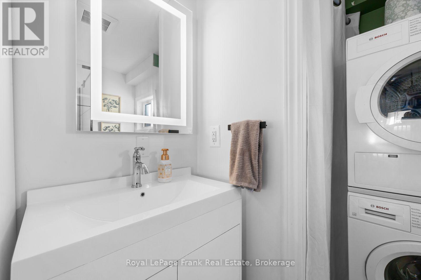
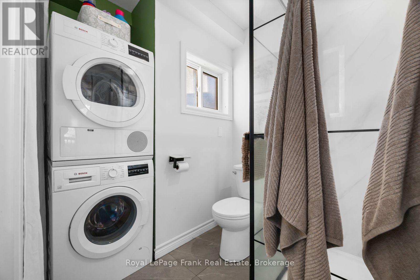
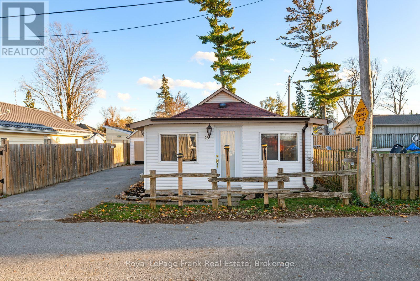
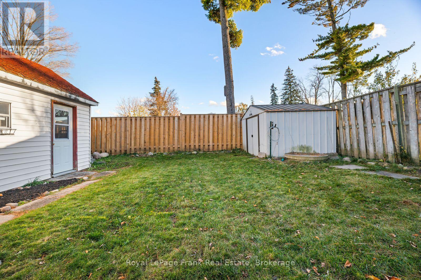
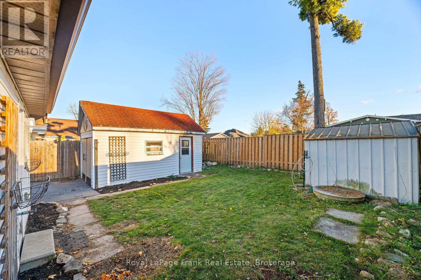
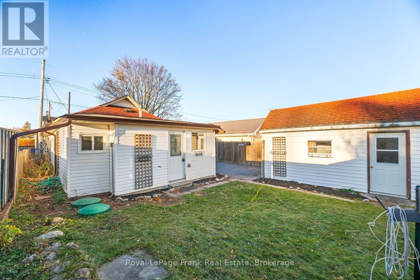
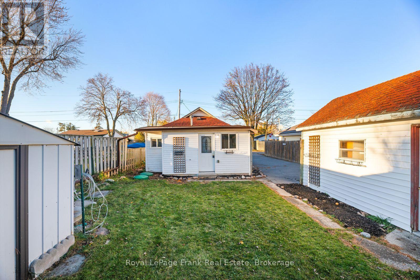
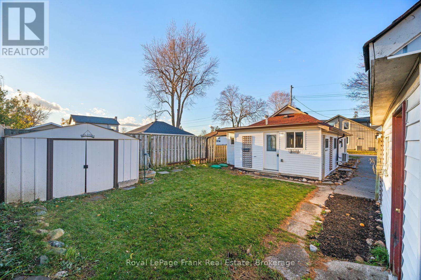
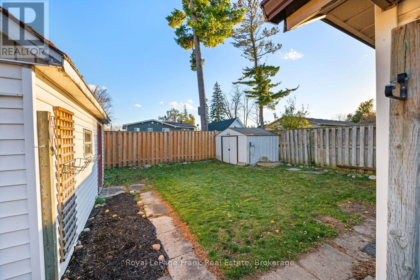
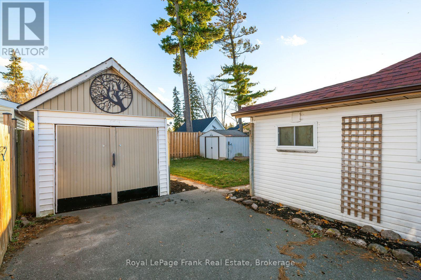
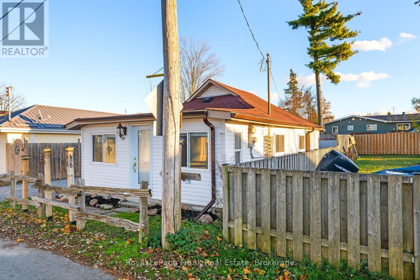
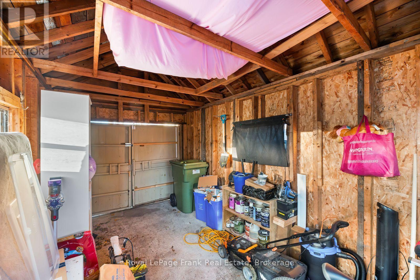
Welcome to 28 Centre Lane, a beautifully updated two-bedroom bungalow in the welcoming lakeside community of Caesarea! Thoughtfully improved throughout, this charming home combines modern finishes, comfortable living and a relaxed lifestyle just steps from the Lake.Step inside and discover a surprisingly open and versatile living space, where impressive cathedral ceilings add warmth, character and an inviting sense of spaciousness. The open-concept living and dining areas offer plenty of flexibility for entertaining, relaxing or working from home. New luxury vinyl flooring and fresh paint in warm, neutral tones (November 2026) create a cohesive, contemporary feel throughout.The updated interior features newer contemporary cabinetry (July 2026), while newer French sliding doors (approximately July 2026) provide a lovely connection to the outdoors. Additional improvements include a new oven (March 2026), a new heat pump providing efficient heating and air conditioning (September 2026), and upgraded insulation along the home's western wall (November 2026). The refreshed three-piece bathroom includes convenient main-floor laundry, making everyday living simple and practical.Outside, enjoy a fully fenced yard with space for gardening, pets and outdoor relaxation, along with the added convenience of an amply sized detached garage and private parking for a total of 4 cars.The location is equally appealing! Enjoy easy access to the marina, public boat launch, kayaking, waterfront recreation and nearby park with basketball and volleyball courts and a skate park. Port Perry, Blackstock and Nestleton are just a short drive away for shopping, dining, schools and everyday essentials.Whether you're a first-time buyer, rightsizer or simply looking for a comfortable, low-maintenance home near the water, 28 Centre Lane offers an appealing combination of thoughtful updates, practical living and a wonderful community lifestyle. (id:61476)
Property Details
|
MLS® Number |
E14173812 |
|
Property Type |
Single Family |
|
Community Name |
Rural Scugog |
|
Communication Type |
High Speed Internet |
|
Features |
Carpet Free |
|
Parking Space Total |
4 |
Building
|
Bathroom Total |
1 |
|
Bedrooms Above Ground |
2 |
|
Bedrooms Total |
2 |
|
Age |
51 To 99 Years |
|
Appliances |
Water Heater, Water Softener, Dishwasher, Dryer, Microwave, Stove, Washer, Window Coverings, Refrigerator |
|
Architectural Style |
Bungalow |
|
Basement Type |
None |
|
Construction Status |
Insulation Upgraded |
|
Construction Style Attachment |
Detached |
|
Cooling Type |
Wall Unit |
|
Exterior Finish |
Vinyl Siding |
|
Flooring Type |
Vinyl |
|
Foundation Type |
Unknown |
|
Heating Fuel |
Electric, Natural Gas |
|
Heating Type |
Heat Pump, Other |
|
Stories Total |
1 |
|
Size Interior |
0 - 699 Sqft |
|
Type |
House |
Parking
Land
|
Acreage |
No |
|
Sewer |
Holding Tank |
|
Size Depth |
78 Ft |
|
Size Frontage |
40 Ft |
|
Size Irregular |
40 X 78 Ft |
|
Size Total Text |
40 X 78 Ft |
|
Zoning Description |
Hr |
Rooms
| Level | Type | Length | Width | Dimensions |
|---|
|
Main Level |
Foyer |
3.3 m |
2.29 m |
3.3 m x 2.29 m |
|
Main Level |
Office |
2.25 m |
1.95 m |
2.25 m x 1.95 m |
|
Main Level |
Living Room |
3.31 m |
2.81 m |
3.31 m x 2.81 m |
|
Main Level |
Dining Room |
3.77 m |
2.81 m |
3.77 m x 2.81 m |
|
Main Level |
Primary Bedroom |
3.13 m |
2.3 m |
3.13 m x 2.3 m |
|
Main Level |
Bedroom 2 |
3.78 m |
2.32 m |
3.78 m x 2.32 m |
|
Main Level |
Laundry Room |
2.47 m |
2.36 m |
2.47 m x 2.36 m |
|
Main Level |
Kitchen |
2.66 m |
2.36 m |
2.66 m x 2.36 m |
Utilities
|
Wireless |
Available |
|
Electricity Connected |
Connected |
|
Natural Gas Available |
Available |