

28 Empson Court Ajax, Ontario L1S 3Y3

$949,900
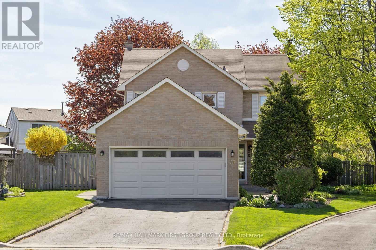
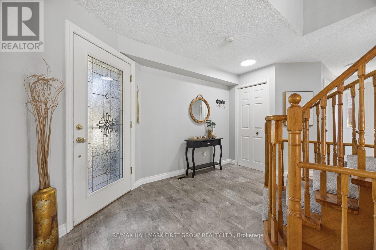
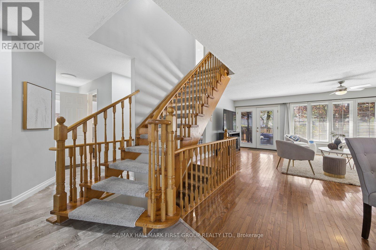
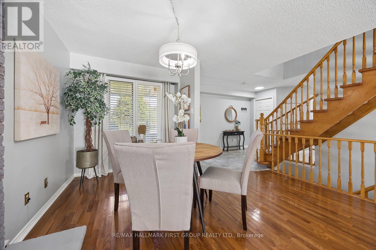
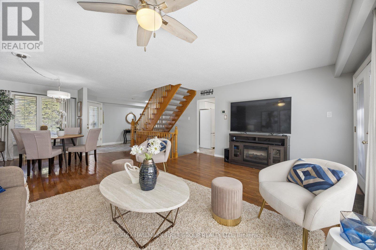
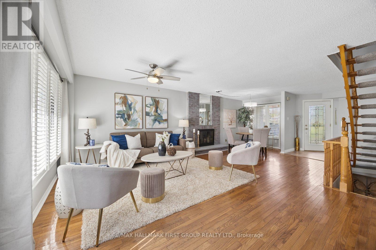
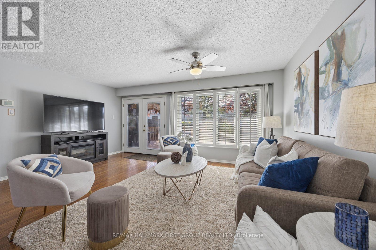
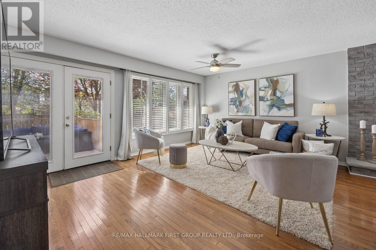
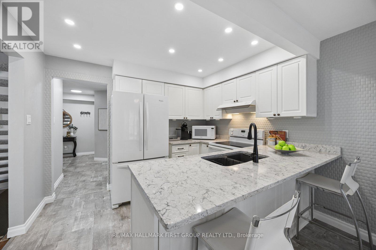
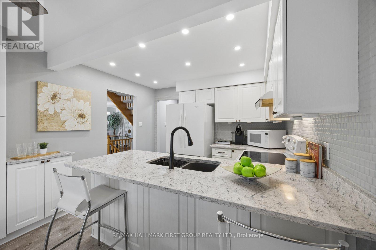
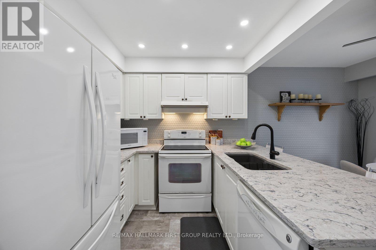
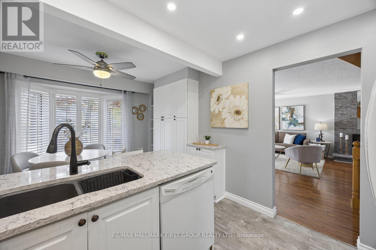
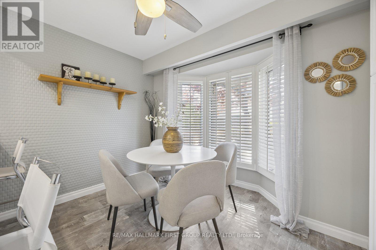
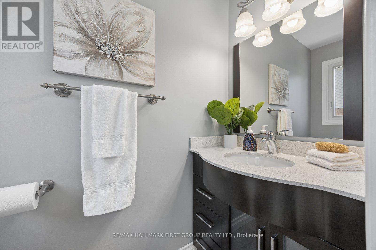
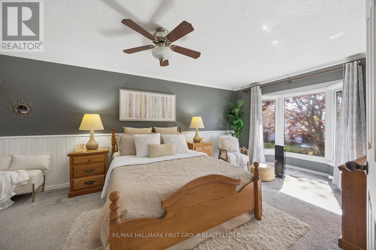
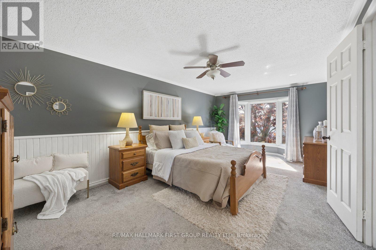
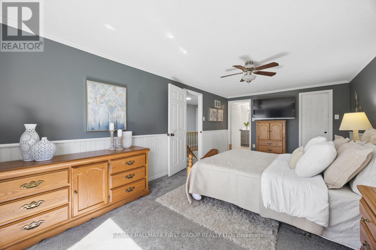
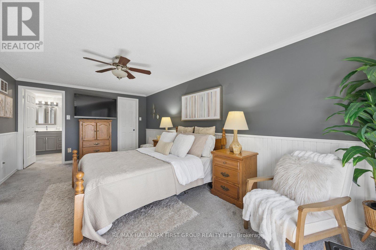
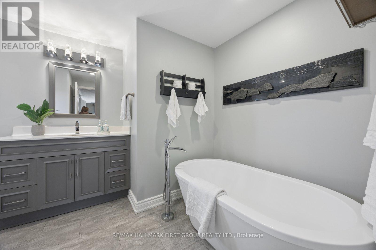
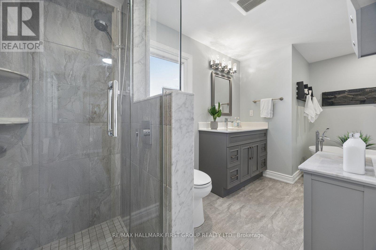
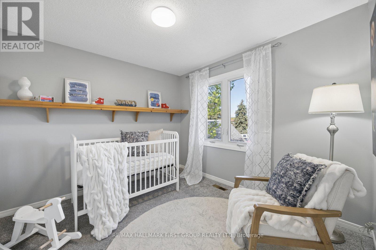
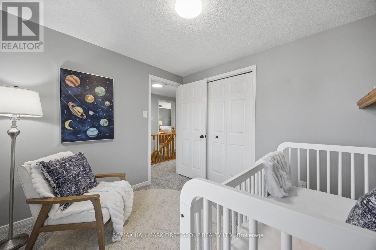
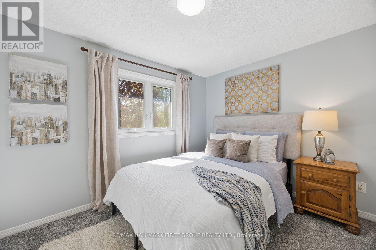
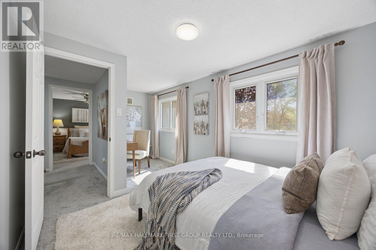
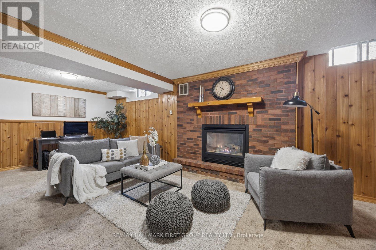
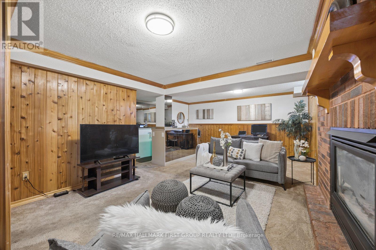
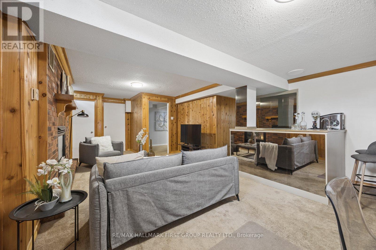
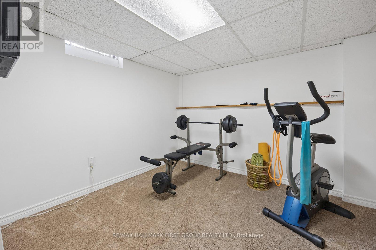
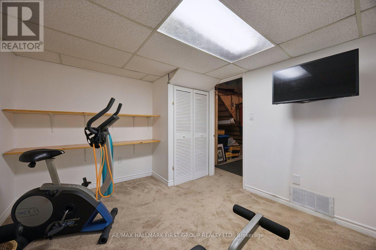
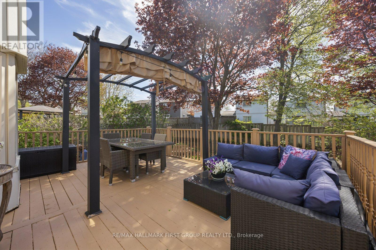
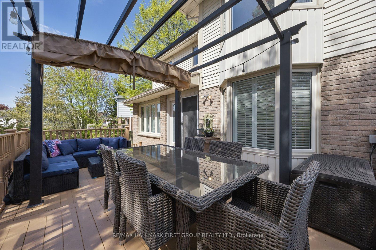
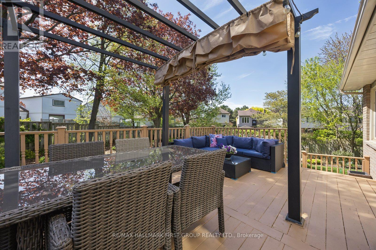
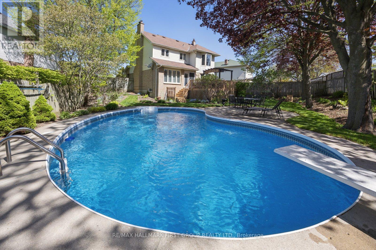
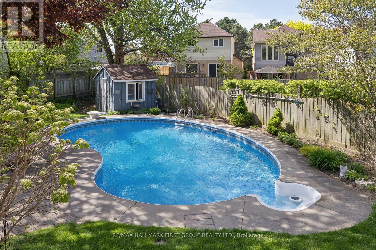
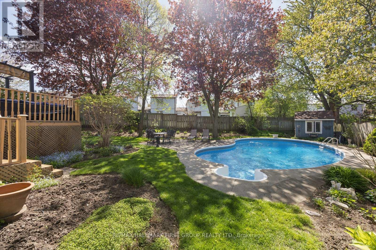
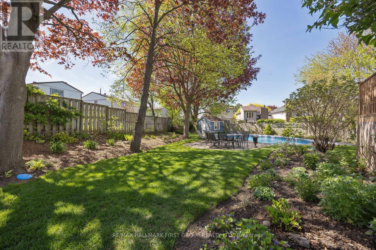
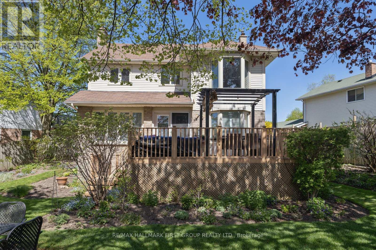
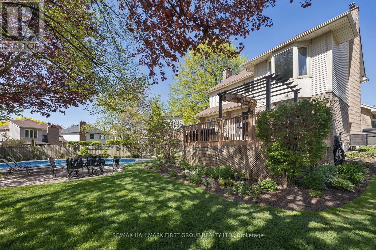
Tucked into a quiet, family-friendly court in one of South Ajax's most desirable neighbourhoods, this lovingly maintained 3+1 bedroom, 3-bathroom home has been proudly cared for by longtime owners and offers the perfect blend of comfort, community, and lifestyle. Set on an incredible mature pie-shaped lot, the backyard is truly a private retreat designed for unforgettable family gatherings and summer entertaining, featuring a large deck with covered pergola, a stunning 16x32 heated kidney-shaped inground pool, and an expansive 17x17 patio surrounded by mature trees and lush landscaping. Inside, the home showcases numerous thoughtful renovations and updates throughout, offering move-in ready living with space for growing families, guests, or a home office setup. The location is exceptional - just minutes to the GO Train, Ajax waterfront trails, parks, shops, restaurants, and highly regarded schools. There's something special about raising a family on a quiet court where kids can play street hockey, neighbours know one another, and a true sense of community still exists. Offering a flexible 30-day closing, this is a rare opportunity to settle into an established South Ajax neighbourhood and enjoy everything this incredible lifestyle has to offer. (id:61476)
Open House
This property has open houses!
2:00 pm
Ends at:4:00 pm
Property Details
| MLS® Number | E13154754 |
| Property Type | Single Family |
| Neigbourhood | Discovery Bay |
| Community Name | South West |
| Equipment Type | None, Water Heater |
| Parking Space Total | 6 |
| Pool Type | Inground Pool |
| Rental Equipment Type | None, Water Heater |
Building
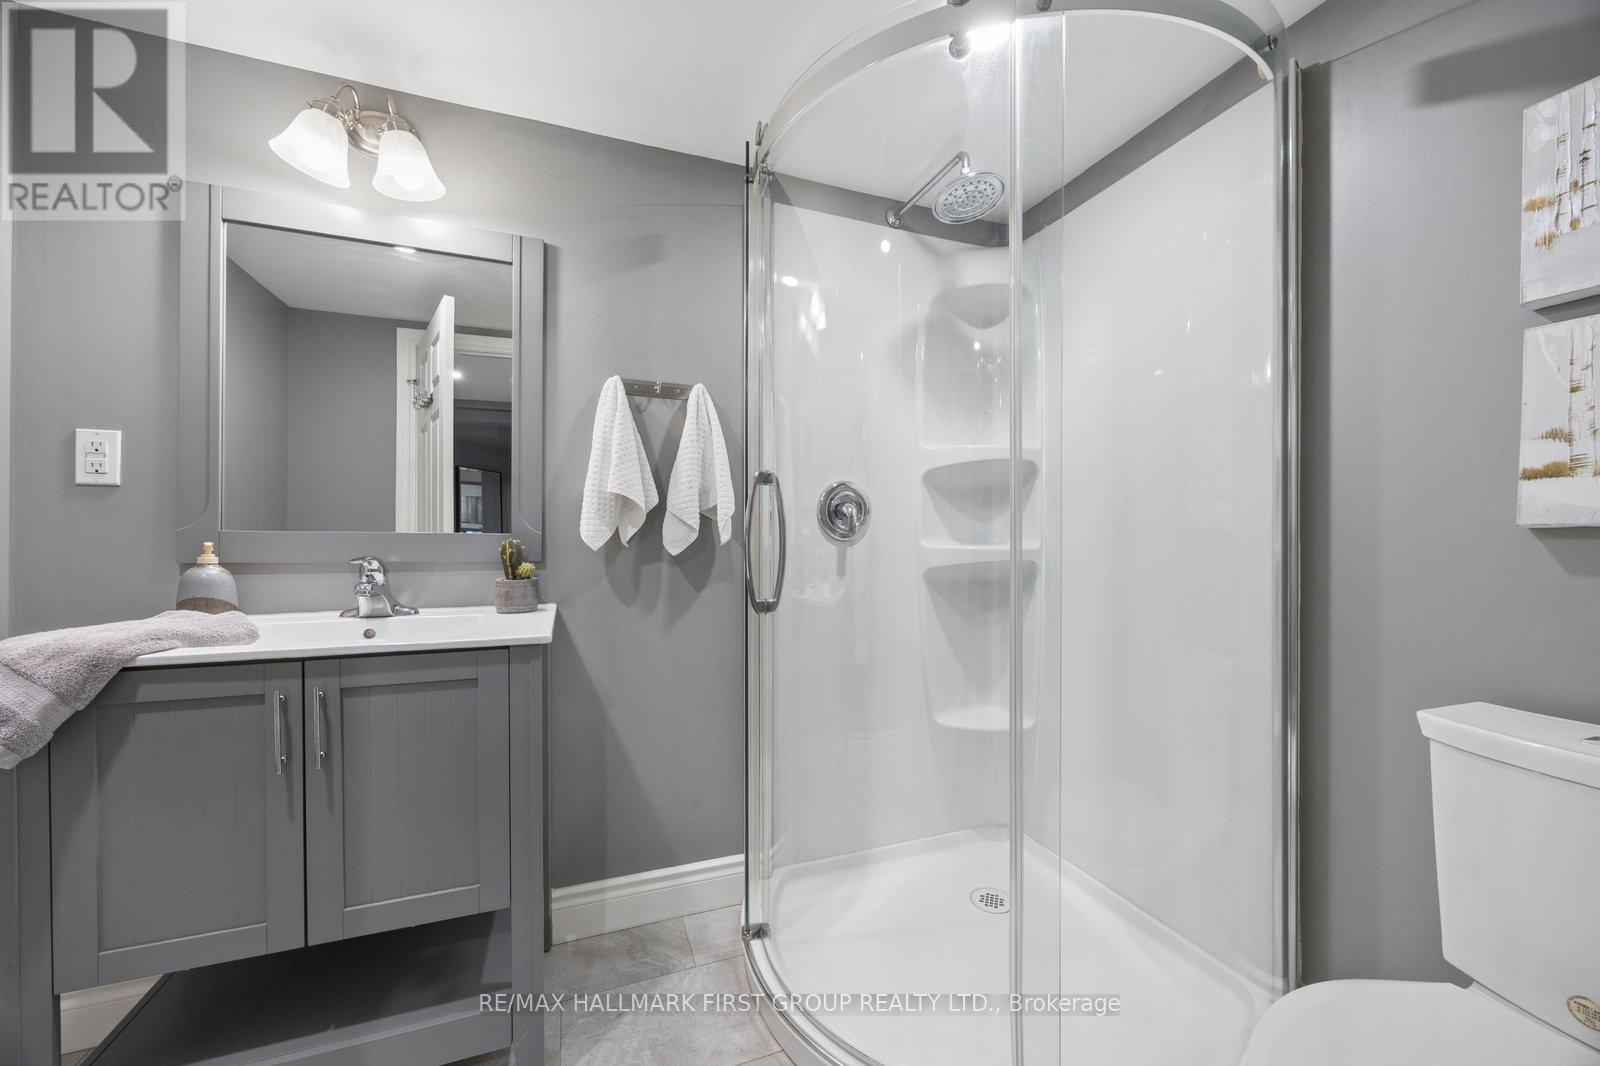
| Bathroom Total | 3 |
| Bedrooms Above Ground | 3 |
| Bedrooms Below Ground | 1 |
| Bedrooms Total | 4 |
| Amenities | Fireplace(s) |
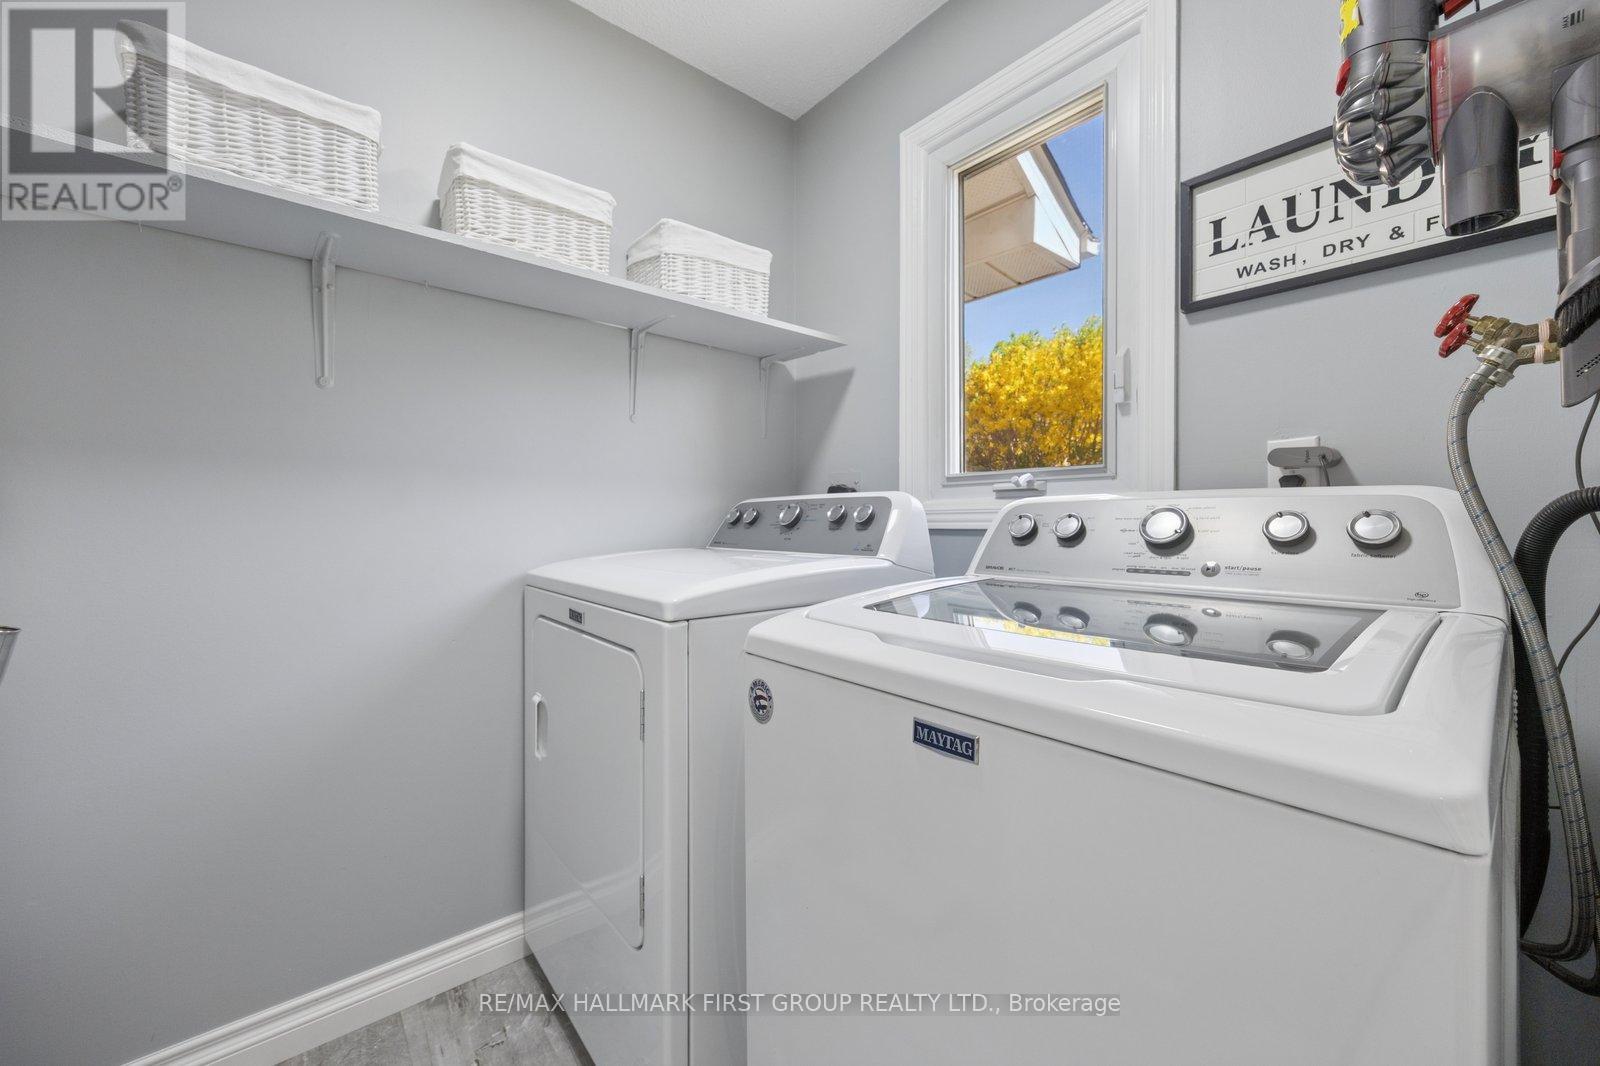
| Appliances | Dishwasher, Dryer, Freezer, Garage Door Opener, Hood Fan, Stove, Washer, Refrigerator |
| Basement Development | Finished |
| Basement Type | N/a (finished) |
| Construction Style Attachment | Detached |
| Cooling Type | Central Air Conditioning |
| Exterior Finish | Brick |
| Fireplace Present | Yes |
| Fireplace Total | 2 |
| Flooring Type | Hardwood, Vinyl, Carpeted |
| Foundation Type | Concrete |
| Half Bath Total | 1 |
| Heating Fuel | Natural Gas |
| Heating Type | Forced Air |
| Stories Total | 2 |
| Size Interior | 1,500 - 2,000 Ft2 |
| Type | House |
| Utility Water | Municipal Water |
Parking
| Attached Garage | |
| Garage |
Land
| Acreage | No |
| Sewer | Sanitary Sewer |
| Size Depth | 212 Ft ,6 In |
| Size Frontage | 34 Ft ,10 In |
| Size Irregular | 34.9 X 212.5 Ft |
| Size Total Text | 34.9 X 212.5 Ft |
Rooms
| Level | Type | Length | Width | Dimensions |
|---|---|---|---|---|
| Second Level | Primary Bedroom | 5.773 m | 3.263 m | 5.773 m x 3.263 m |
| Second Level | Bedroom 2 | 5.245 m | 2.729 m | 5.245 m x 2.729 m |
| Second Level | Bedroom 3 | 2.875 m | 2.685 m | 2.875 m x 2.685 m |
| Basement | Bedroom 4 | 3.305 m | 3.088 m | 3.305 m x 3.088 m |
| Basement | Recreational, Games Room | 6.693 m | 4.687 m | 6.693 m x 4.687 m |
| Main Level | Living Room | 5.118 m | 3.982 m | 5.118 m x 3.982 m |
| Main Level | Dining Room | 3.722 m | 2.194 m | 3.722 m x 2.194 m |
| Main Level | Kitchen | 3.117 m | 2.537 m | 3.117 m x 2.537 m |
| Main Level | Eating Area | 3.156 m | 1.5 m | 3.156 m x 1.5 m |
Contact Us
Contact us for more information

The trademarks REALTOR®, REALTORS®, and the REALTOR® logo are controlled by The Canadian Real Estate Association (CREA) and identify real estate professionals who are members of CREA. The trademarks MLS®, Multiple Listing Service® and the associated logos are owned by The Canadian Real Estate Association (CREA) and identify the quality of services provided by real estate professionals who are members of CREA. The trademark DDF® is owned by The Canadian Real Estate Association (CREA) and identifies CREA's Data Distribution Facility (DDF®)
May 24 2026 12:03:17
Toronto Regional Real Estate Board
RE/MAX Hallmark First Group Realty Ltd.