3 Bedroom
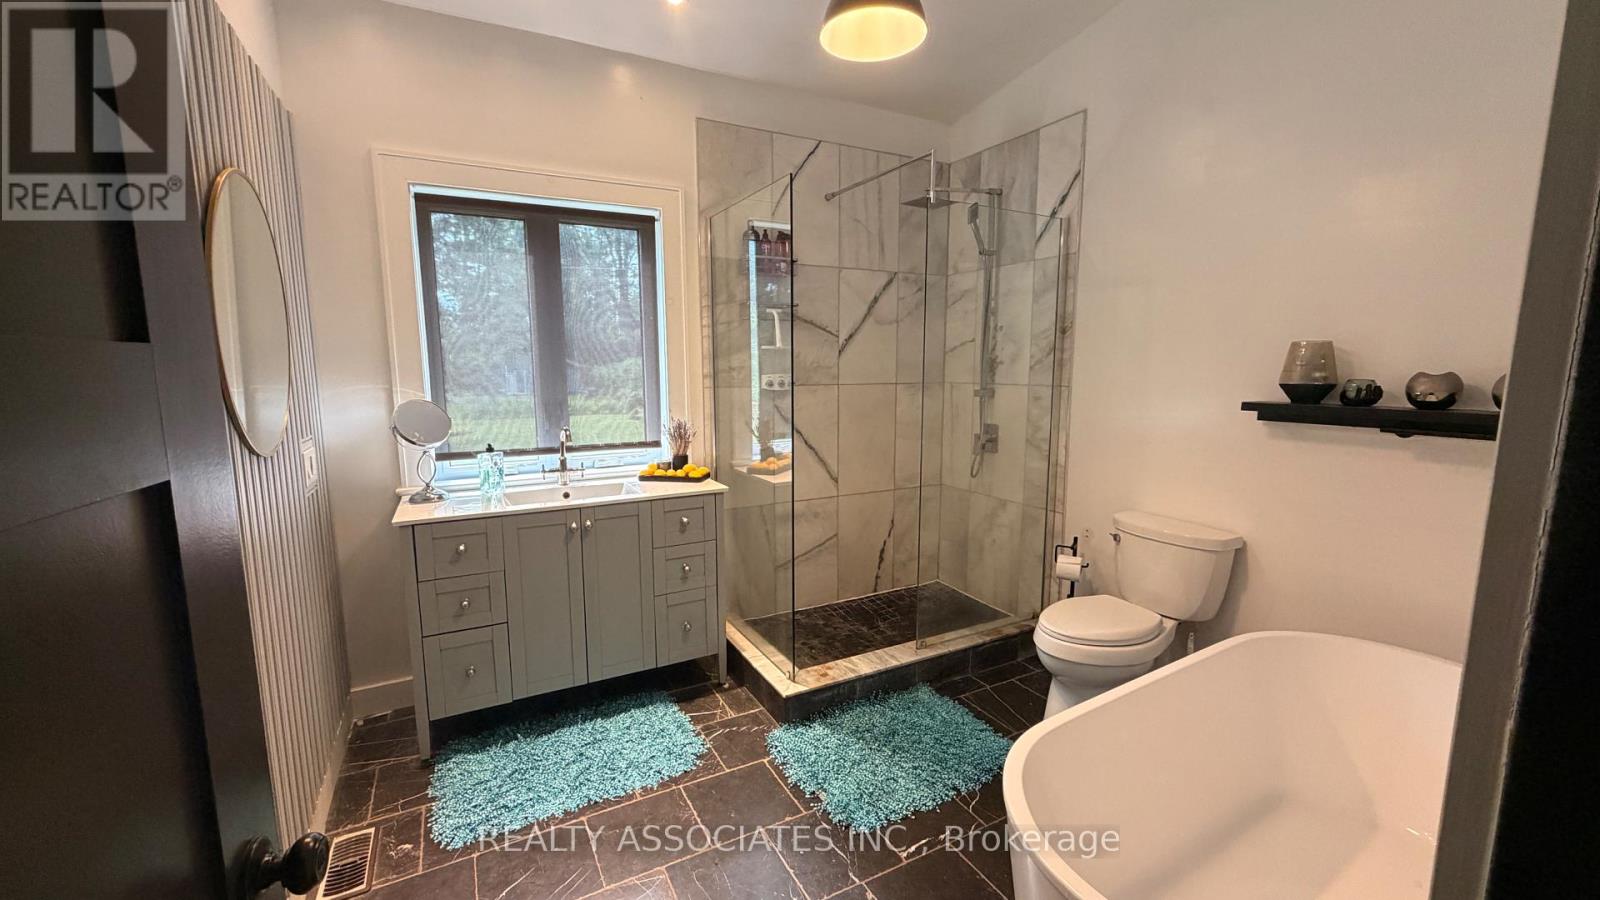
1 Bathroom
1,100 - 1,500 sqft
Bungalow
Fireplace
Central Air Conditioning
Forced Air
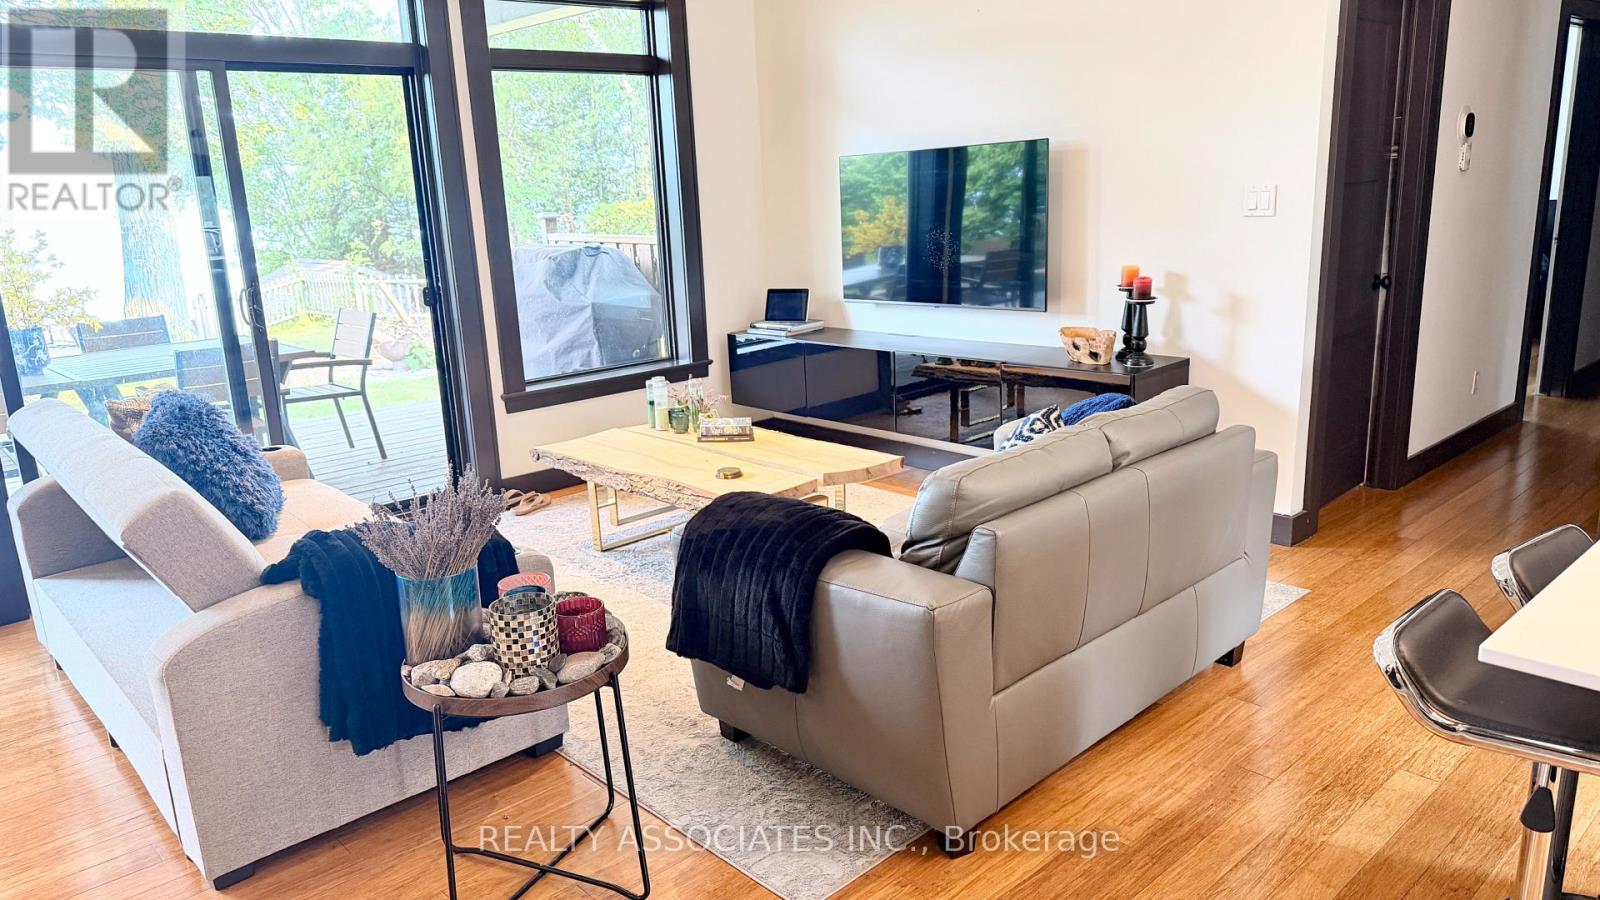
Waterfront
$1,430,000
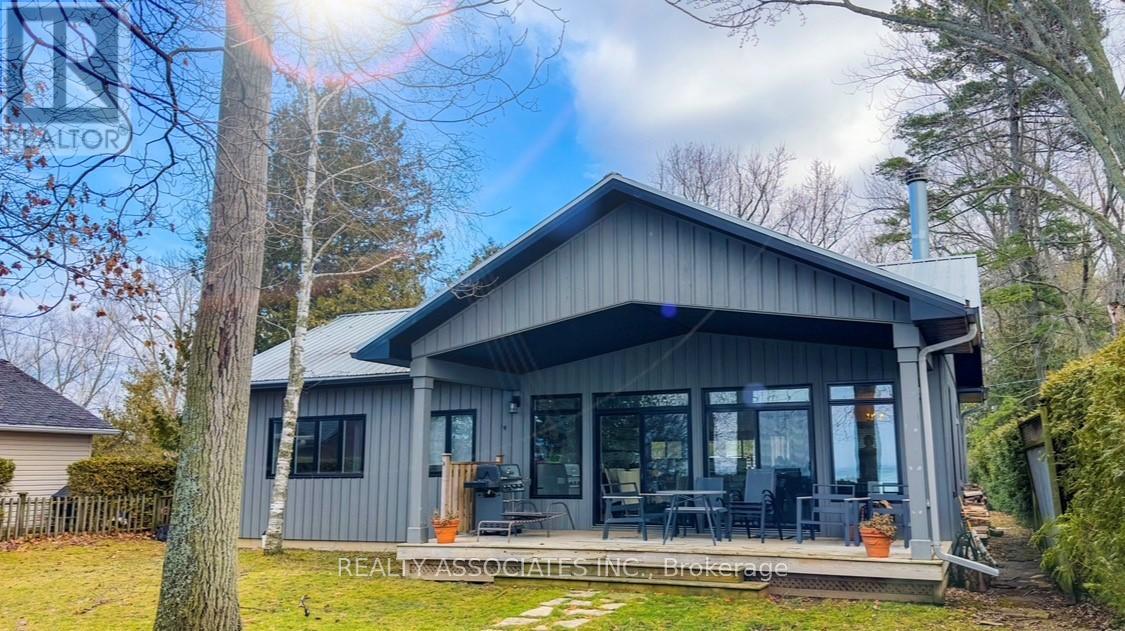
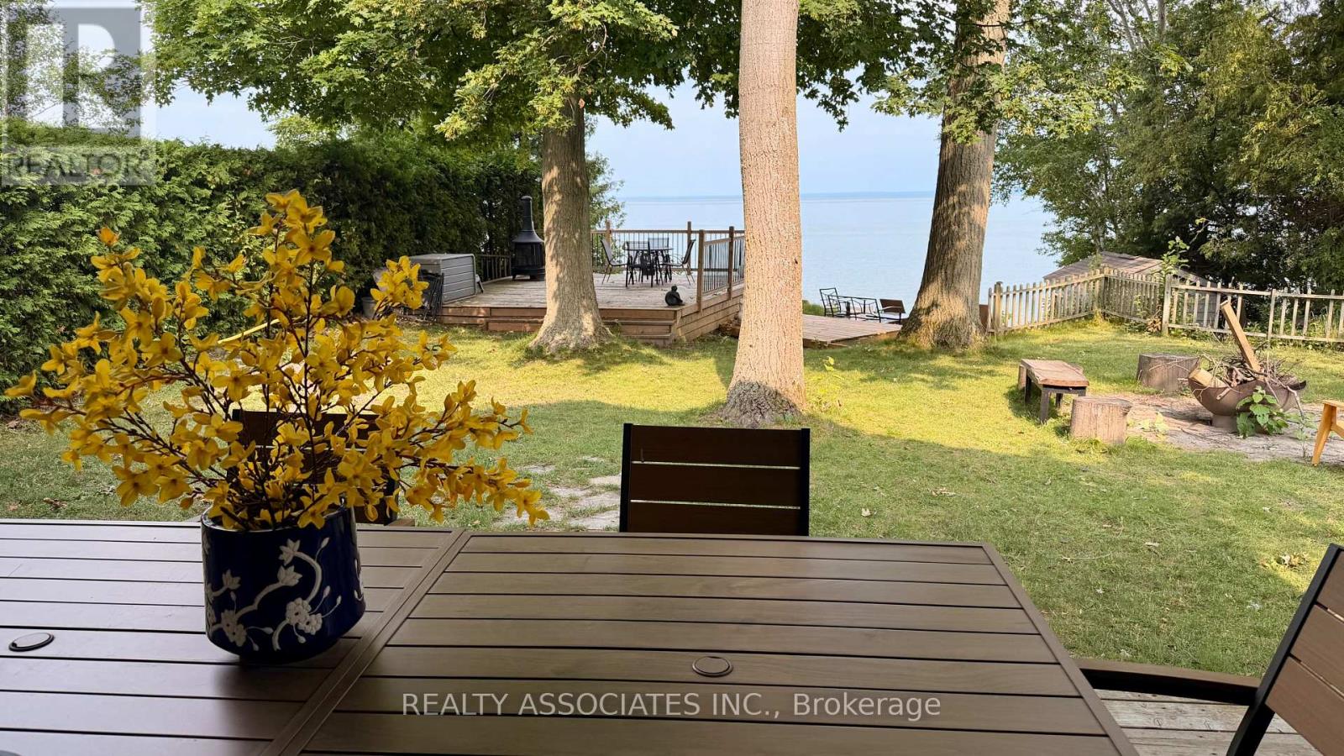
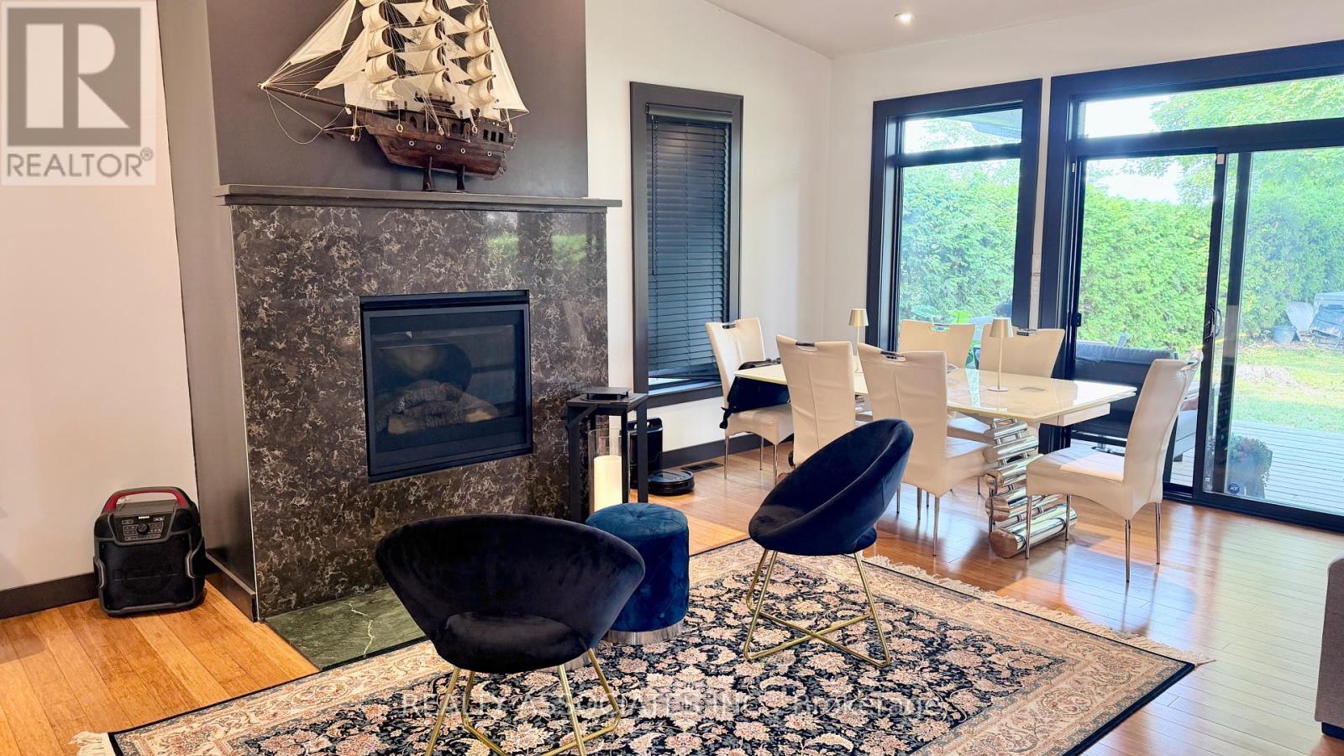
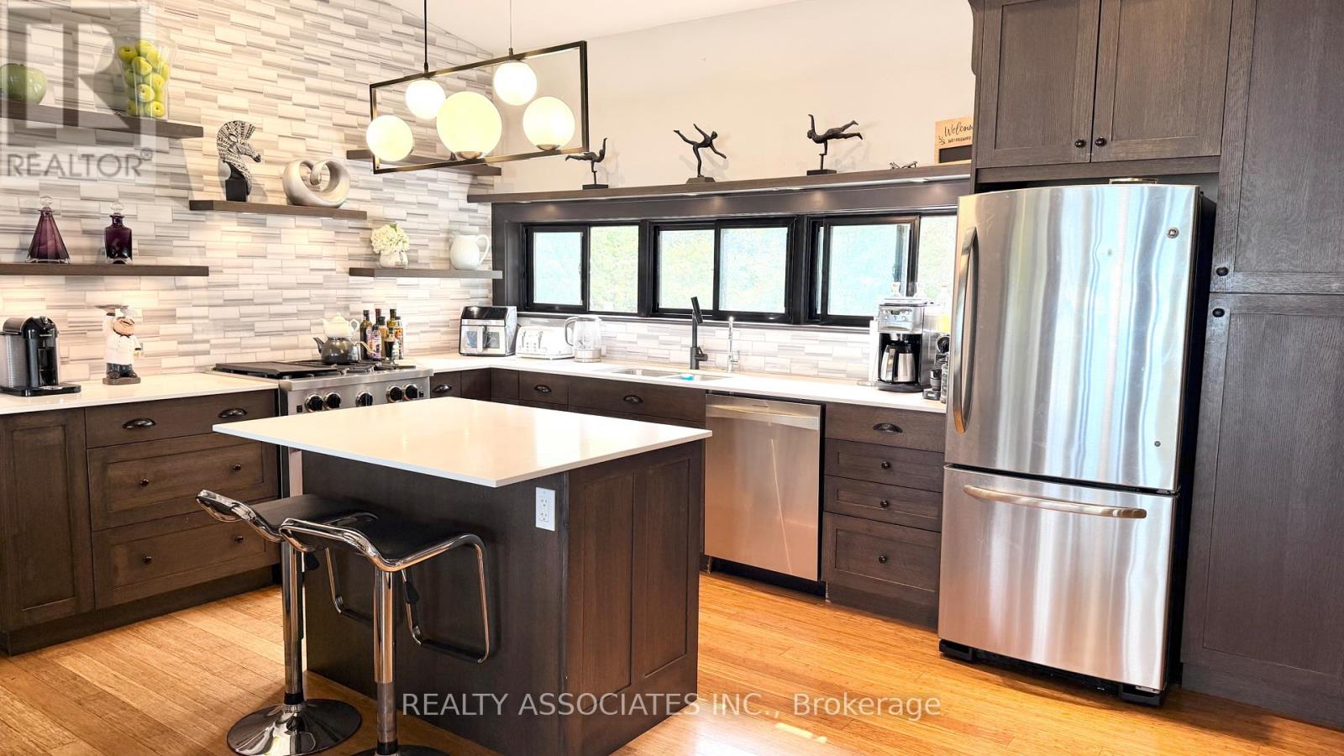
A truly one-of-a-kind cottage on Lake Simcoe, Surrounded by exclusive multimillion-dollar properties. Offering ultimate privacy and breathtaking sunsets, this beautiful bungalow features a lush green lot, a professional kitchen with a water softener, UV water filtration, reverse osmosis system, air conditioning, and a gorgeous porch view of the lake. Close to the marina and golf club, this is our perfect retreat. (id:61476)
Property Details
|
MLS® Number |
N14094206 |
|
Property Type |
Single Family |
|
Community Name |
Rural Brock |
|
Amenities Near By |
Golf Nearby, Marina |
|
Community Features |
Fishing |
|
Equipment Type |
Water Softener |
|
Parking Space Total |
17 |
|
Rental Equipment Type |
Water Softener |
|
Structure |
Deck, Patio(s), Porch |
|
View Type |
Lake View, Direct Water View |
|
Water Front Type |
Waterfront |
Building
|
Bathroom Total |
1 |
|
Bedrooms Above Ground |
3 |
|
Bedrooms Total |
3 |
|
Amenities |
Fireplace(s) |
|
Appliances |
Dishwasher, Dryer, Stove, Washer, Window Coverings, Refrigerator |
|
Architectural Style |
Bungalow |
|
Basement Type |
None |
|
Construction Style Attachment |
Detached |
|
Cooling Type |
Central Air Conditioning |
|
Exterior Finish |
Wood |
|
Fire Protection |
Alarm System |
|
Fireplace Present |
Yes |
|
Flooring Type |
Wood |
|
Foundation Type |
Concrete |
|
Heating Fuel |
Natural Gas |
|
Heating Type |
Forced Air |
|
Stories Total |
1 |
|
Size Interior |
1,100 - 1,500 Sqft |
|
Type |
House |
|
Utility Water |
Drilled Well, Dug Well |
Parking
Land
|
Access Type |
Year-round Access, Private Docking |
|
Acreage |
No |
|
Land Amenities |
Golf Nearby, Marina |
|
Sewer |
Septic System |
|
Size Depth |
331 Ft |
|
Size Frontage |
60 Ft ,3 In |
|
Size Irregular |
60.3 X 331 Ft |
|
Size Total Text |
60.3 X 331 Ft |
|
Zoning Description |
Sr |
Rooms
| Level | Type | Length | Width | Dimensions |
|---|
|
Main Level |
Foyer |
3.05 m |
2.05 m |
3.05 m x 2.05 m |
|
Main Level |
Kitchen |
5.45 m |
3.65 m |
5.45 m x 3.65 m |
|
Main Level |
Dining Room |
3.85 m |
2.95 m |
3.85 m x 2.95 m |
|
Main Level |
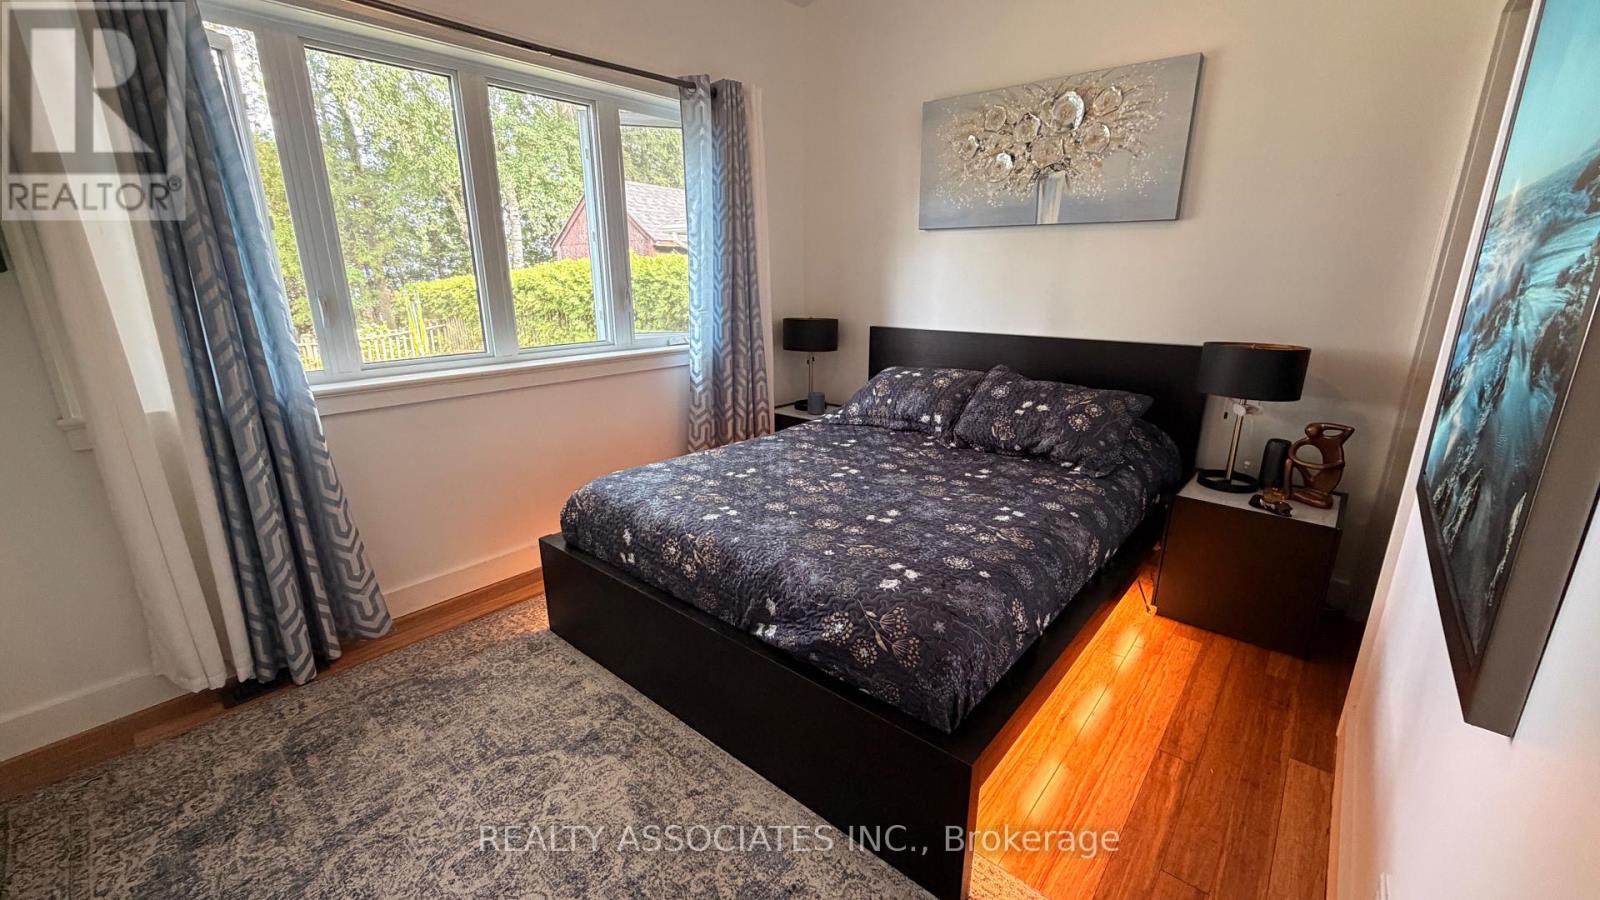
Primary Bedroom |
3.05 m |
2.95 m |
3.05 m x 2.95 m |
|
Main Level |
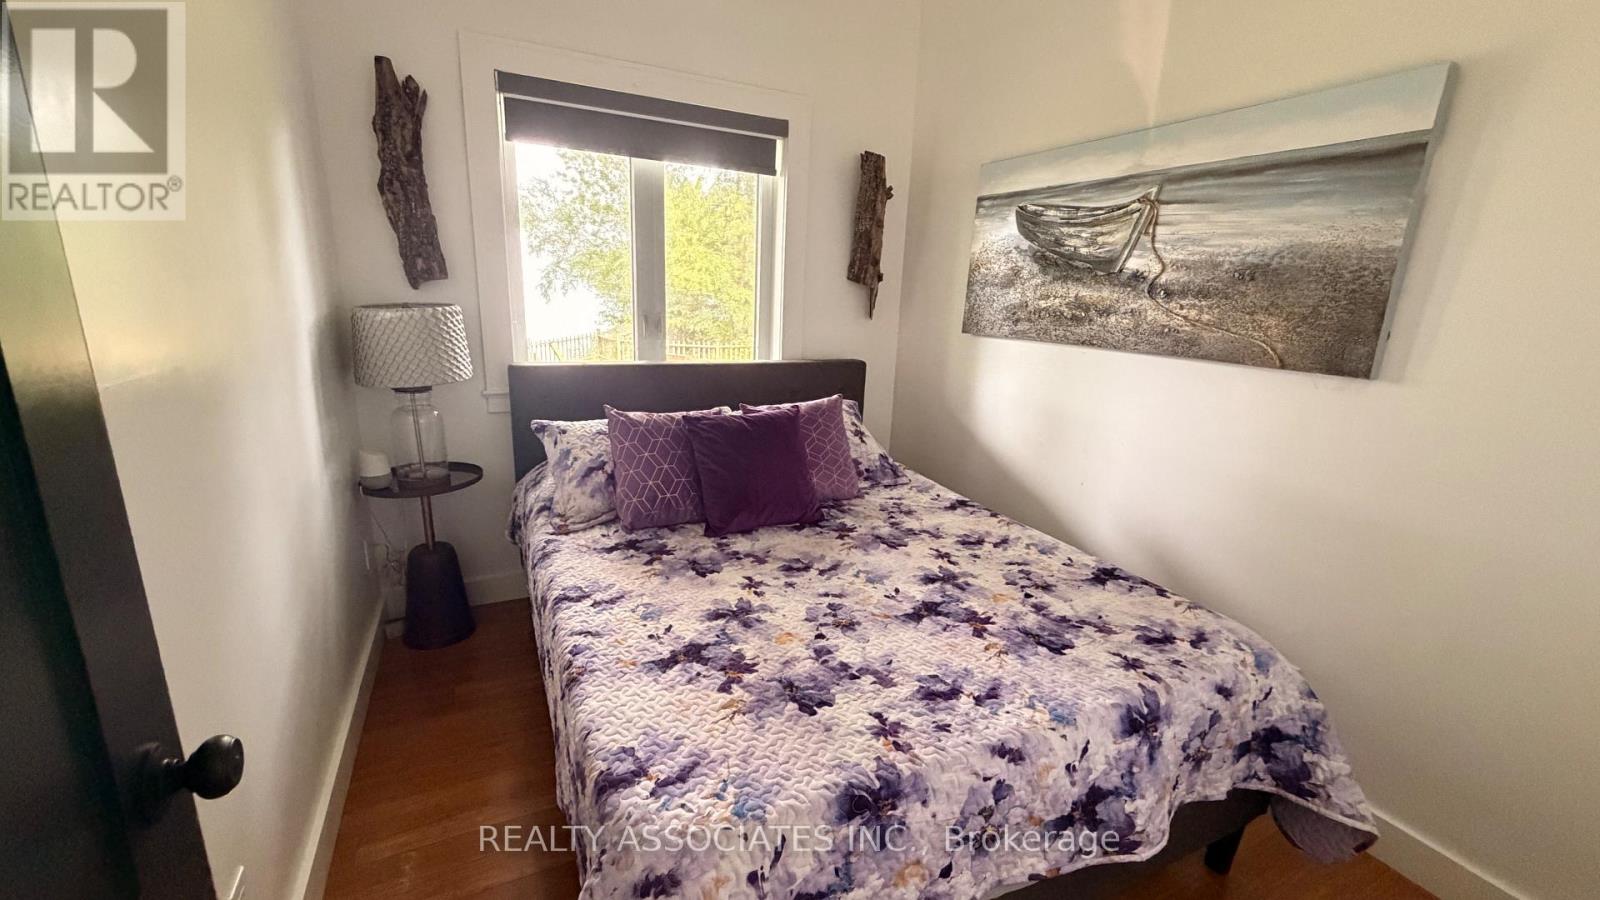
Bedroom 2 |
2.95 m |
2.45 m |
2.95 m x 2.45 m |
|
Main Level |
Bedroom 3 |
2.9 m |
2.45 m |
2.9 m x 2.45 m |
Utilities
|
Cable |
Installed |
|
Electricity |
Installed |