

28 Shorten Place Ajax, Ontario L1T 0E9

$1,198,888
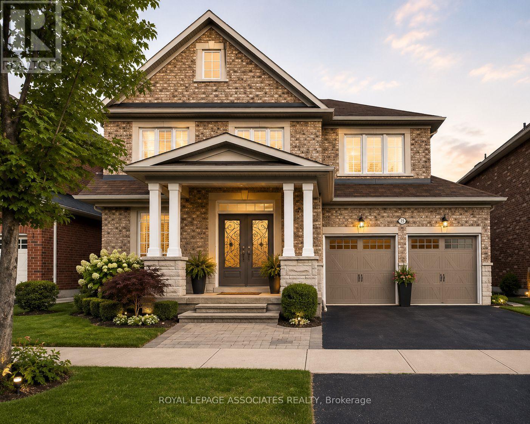
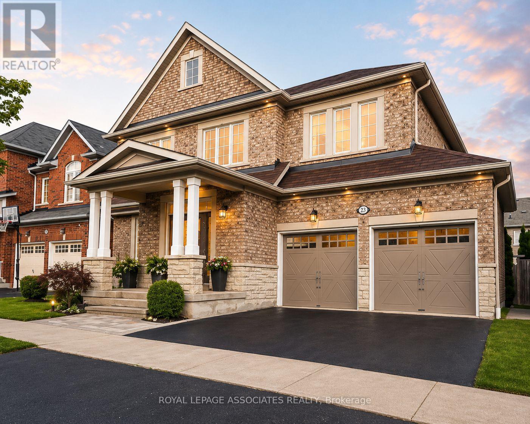
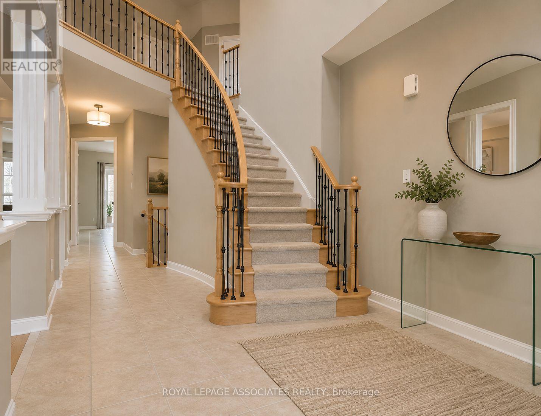
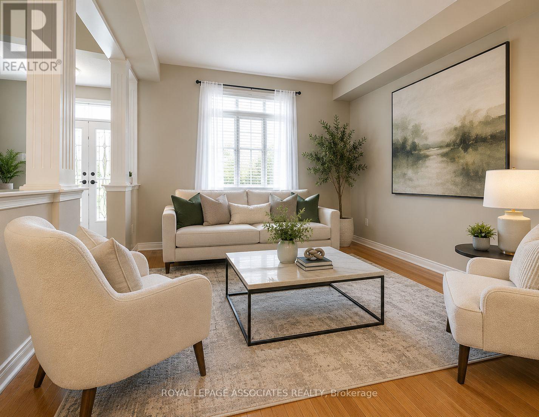
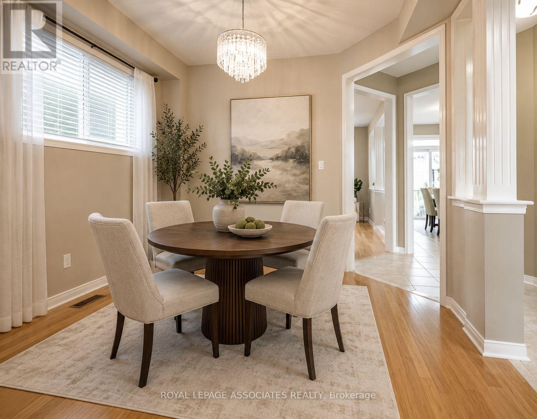
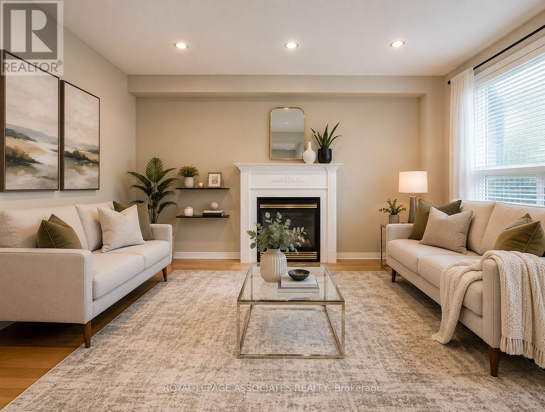
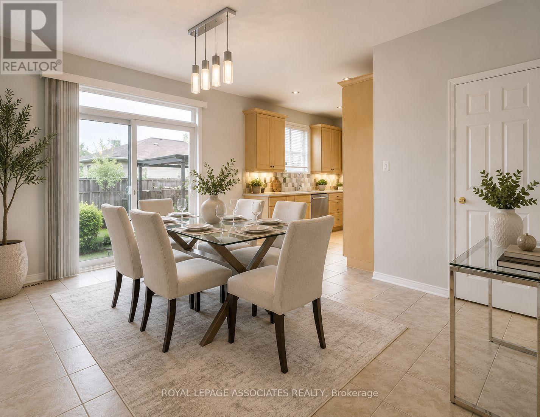
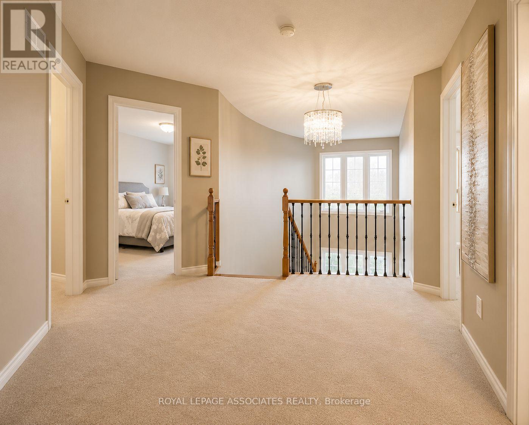
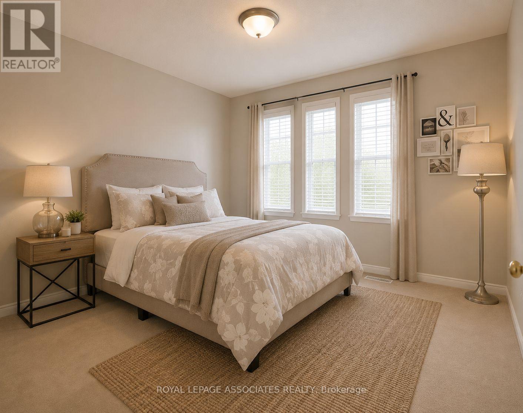
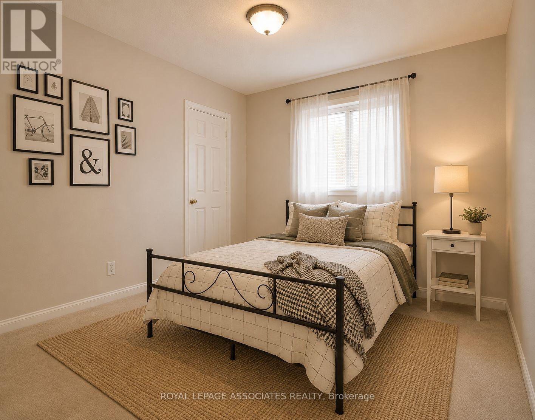
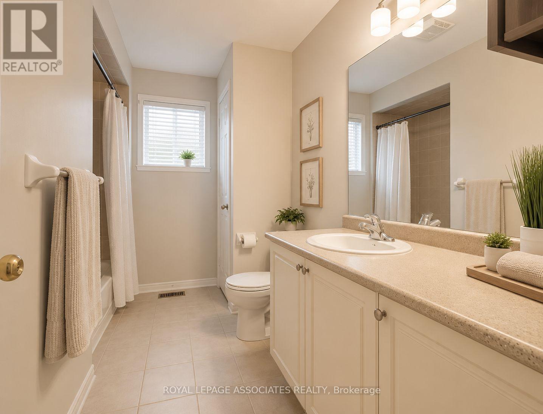
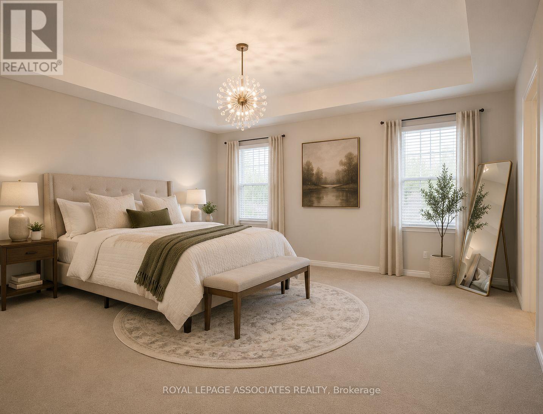
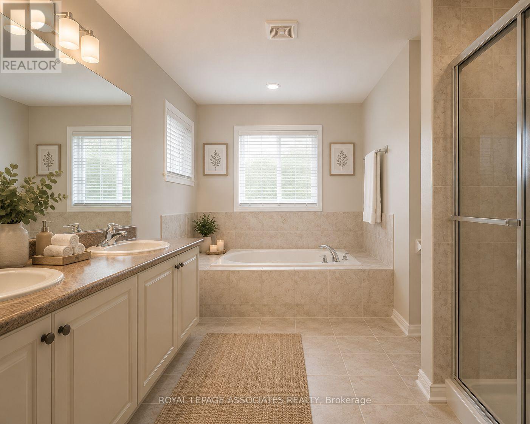
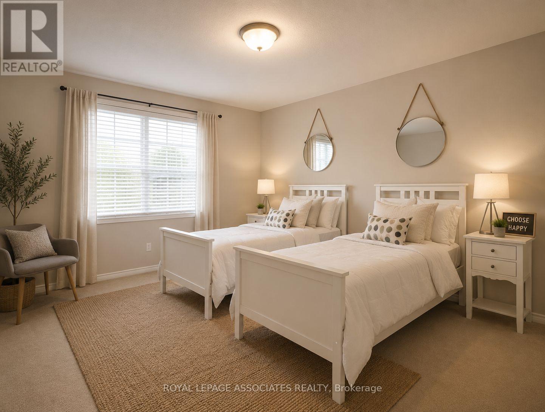
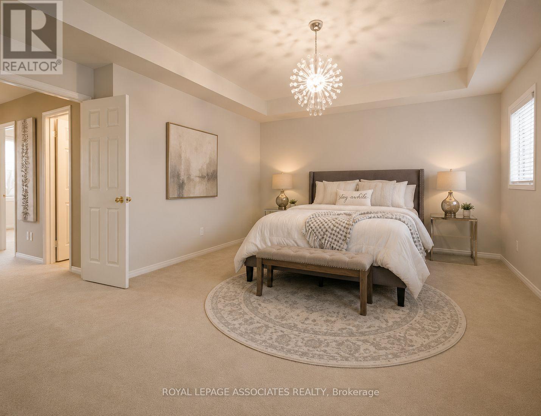
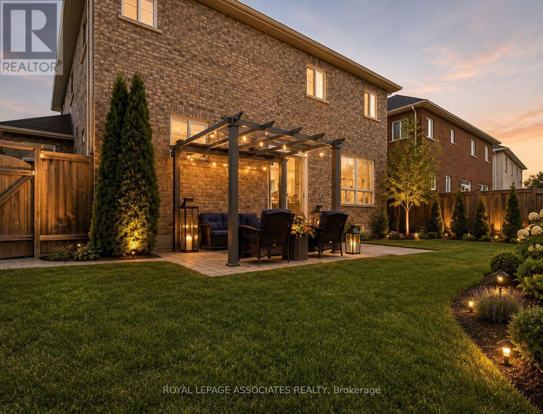
Welcome to this beautifully maintained home nestled in a highly desirable neighbourhood in Northwest Ajax. Designed with comfort and functionality in mind, this spacious property offers an inviting layout ideal for growing families and entertaining alike. Step inside to a bright foyer with impressive ceiling height, elegant principal rooms, and a warm family room featuring a cozy gas fireplace and hardwood flooring. The heart of the home is the modern kitchen equipped with stainless steel appliances, ample cabinetry, and a spacious breakfast area with views of the private fenced backyard - the perfect setting for outdoor gatherings and family enjoyment. Upstairs, the generous primary retreat features a spa-inspired ensuite and large closets, while three additional bedrooms provide plenty of space for family, guests, or a home office. Located close to top-rated schools, parks, shopping, transit, community centres, and everyday conveniences, this is an excellent opportunity to own a beautiful home in one of Ajax's most sought-after communities. (id:61476)
Property Details
| MLS® Number | E13209066 |
| Property Type | Single Family |
| Neigbourhood | Nottingham |
| Community Name | Northwest Ajax |
| Equipment Type | Water Heater |
| Parking Space Total | 6 |
| Rental Equipment Type | Water Heater |
Building
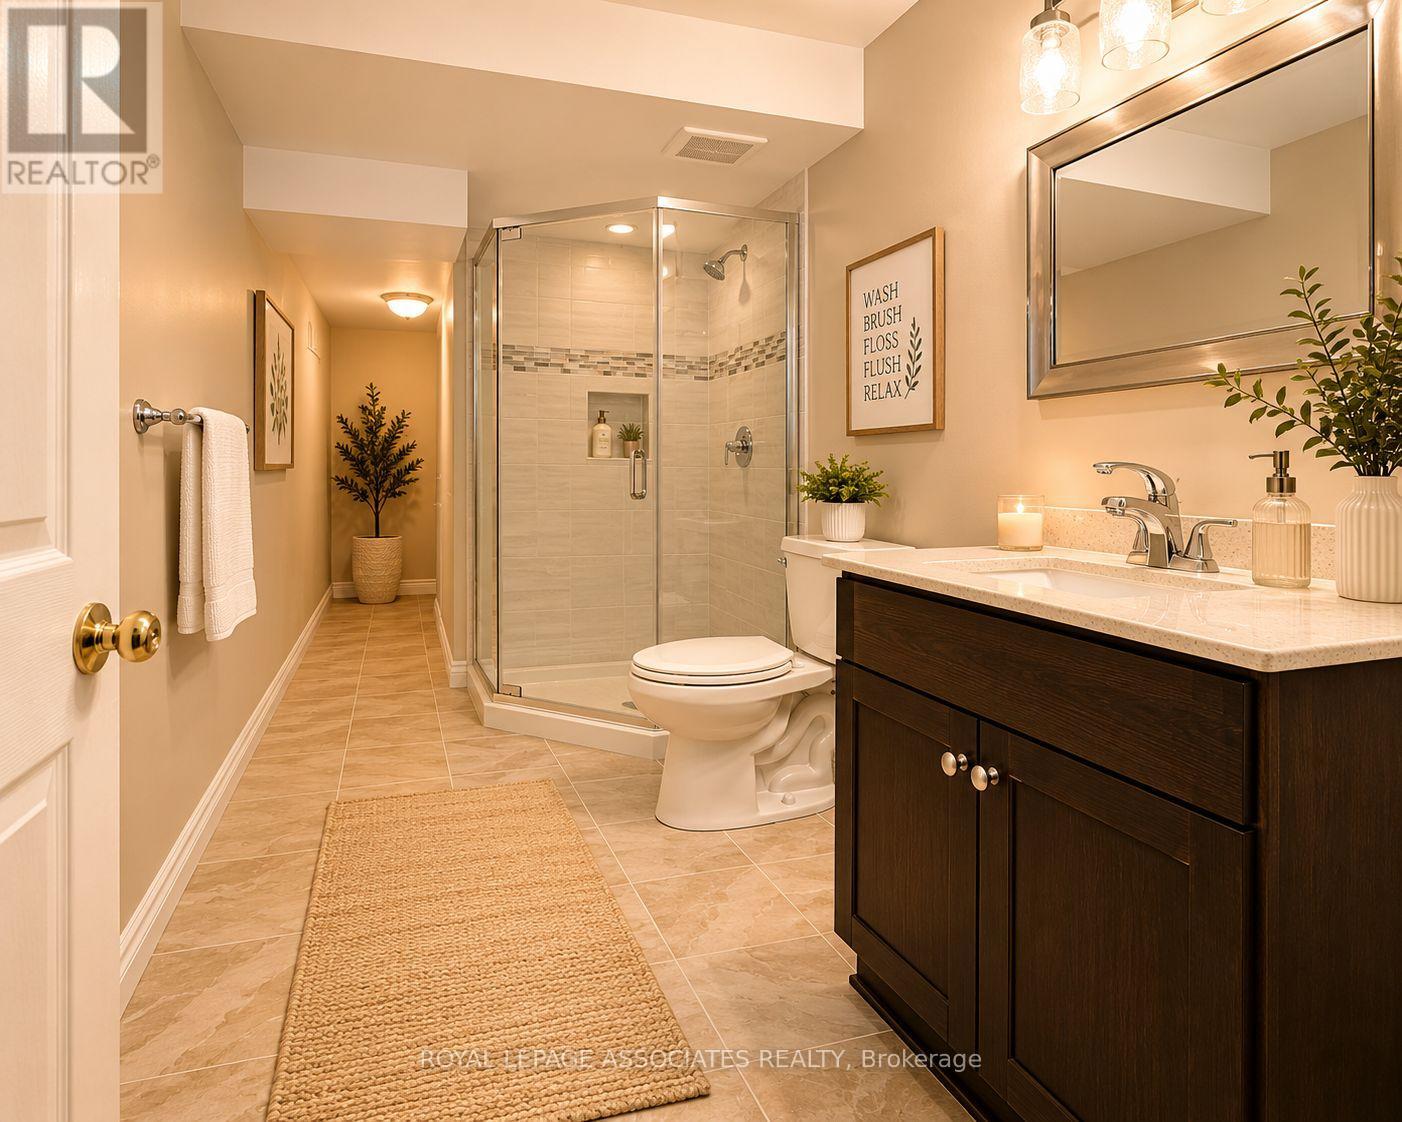
| Bathroom Total | 4 |
| Bedrooms Above Ground | 4 |
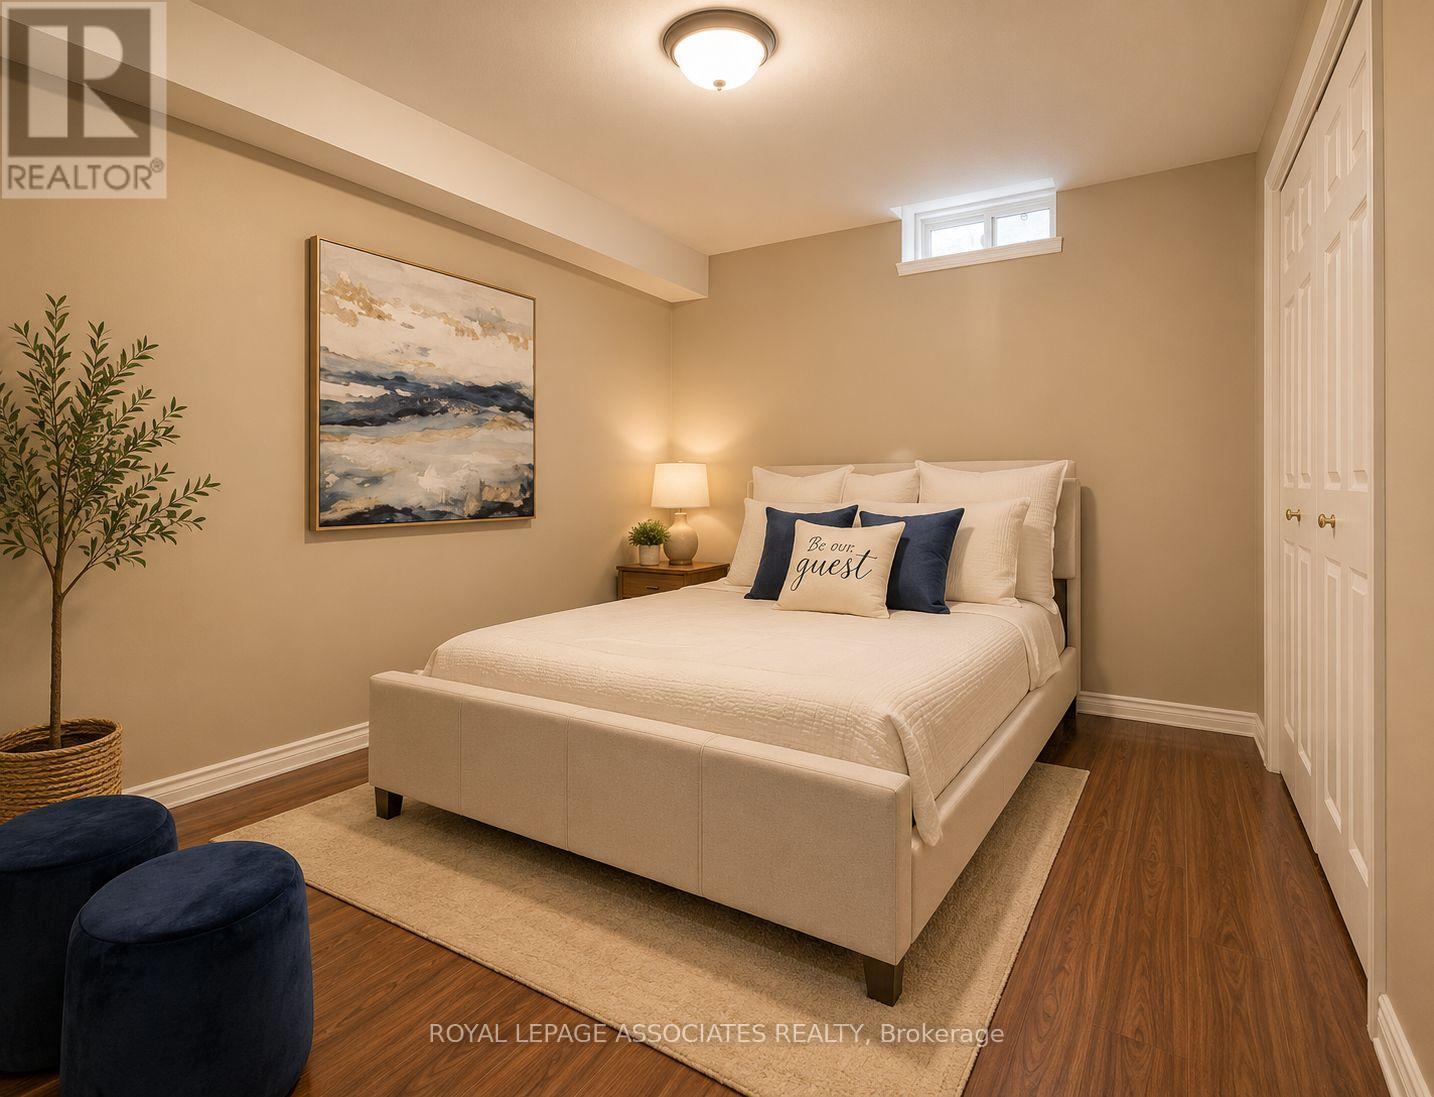
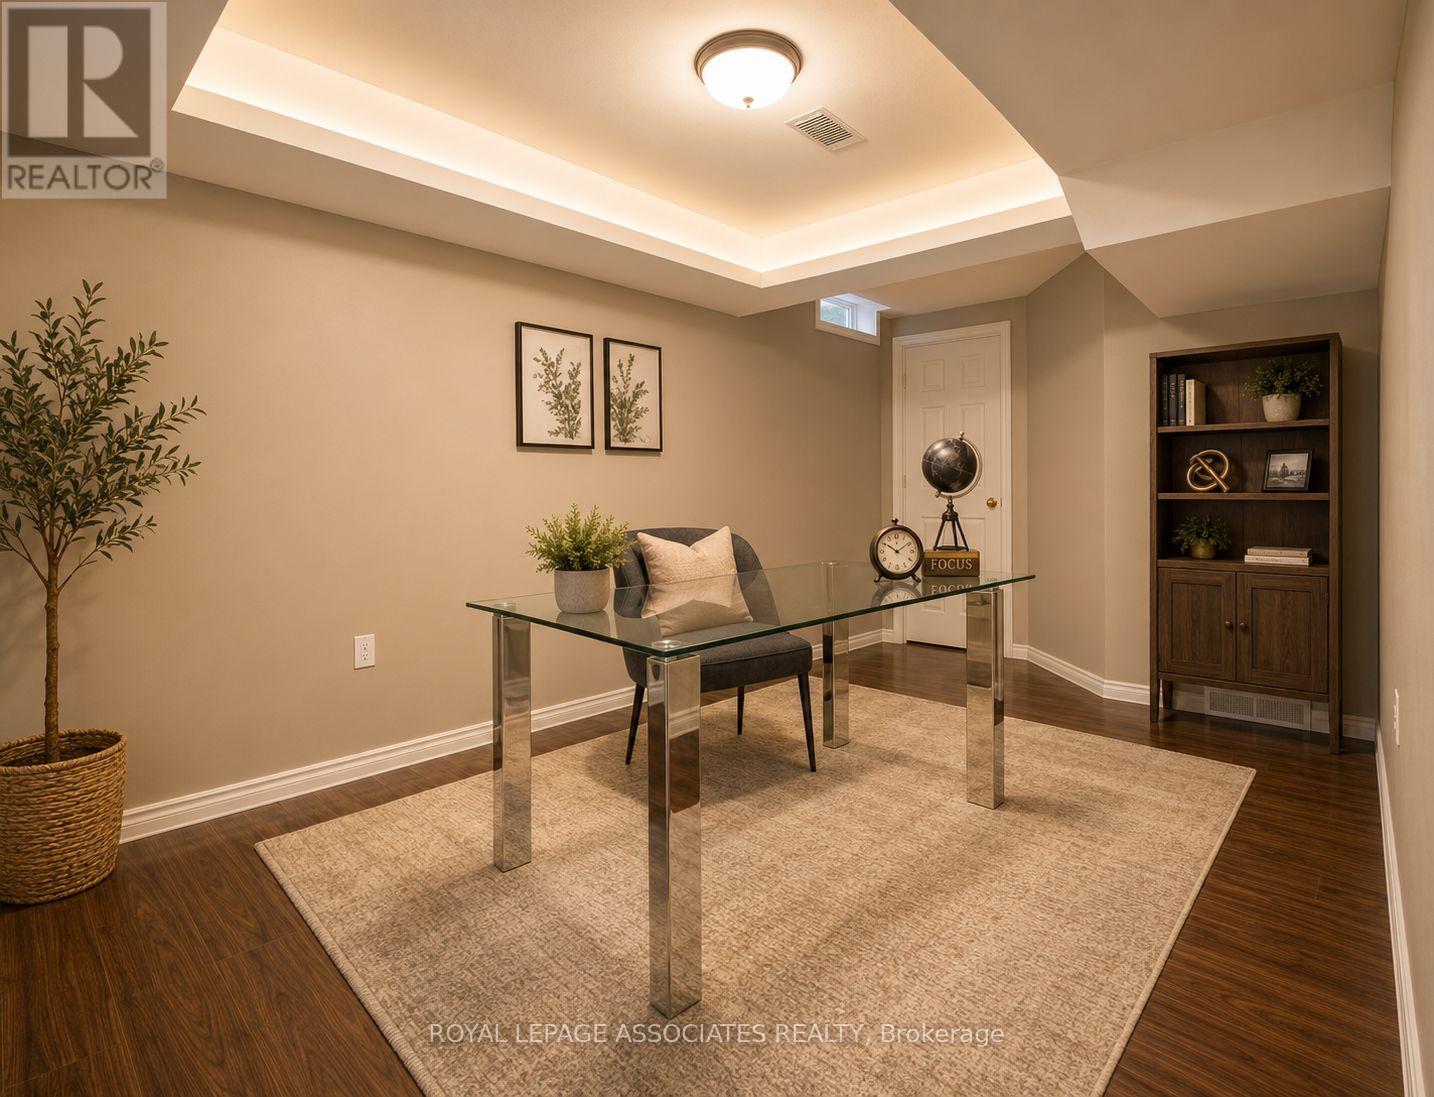
| Bedrooms Below Ground | 2 |
| Bedrooms Total | 6 |
| Age | 6 To 15 Years |
| Appliances | Dishwasher, Dryer, Garage Door Opener, Microwave, Stove, Washer, Refrigerator |
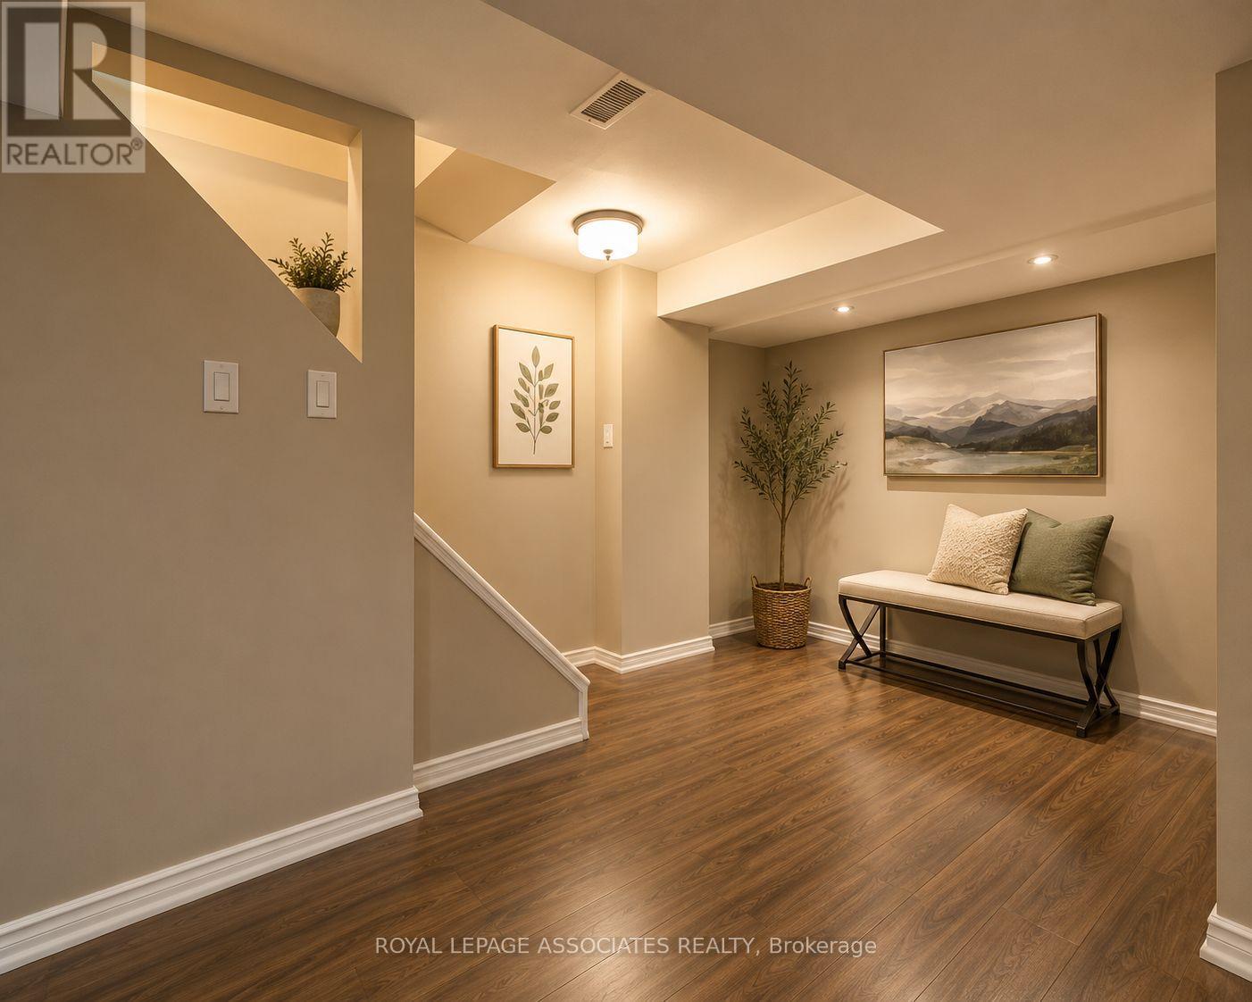
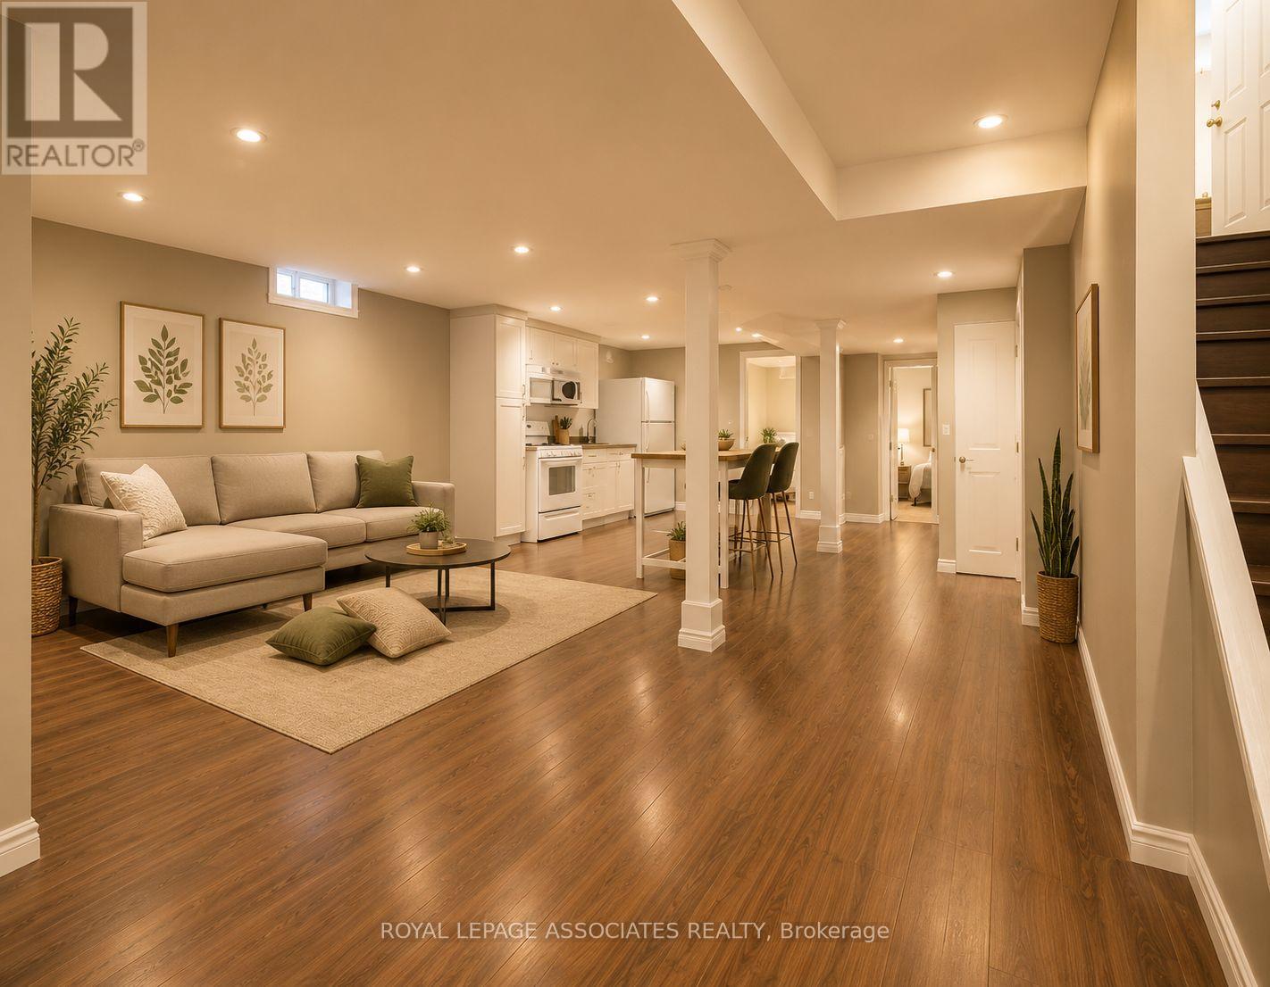
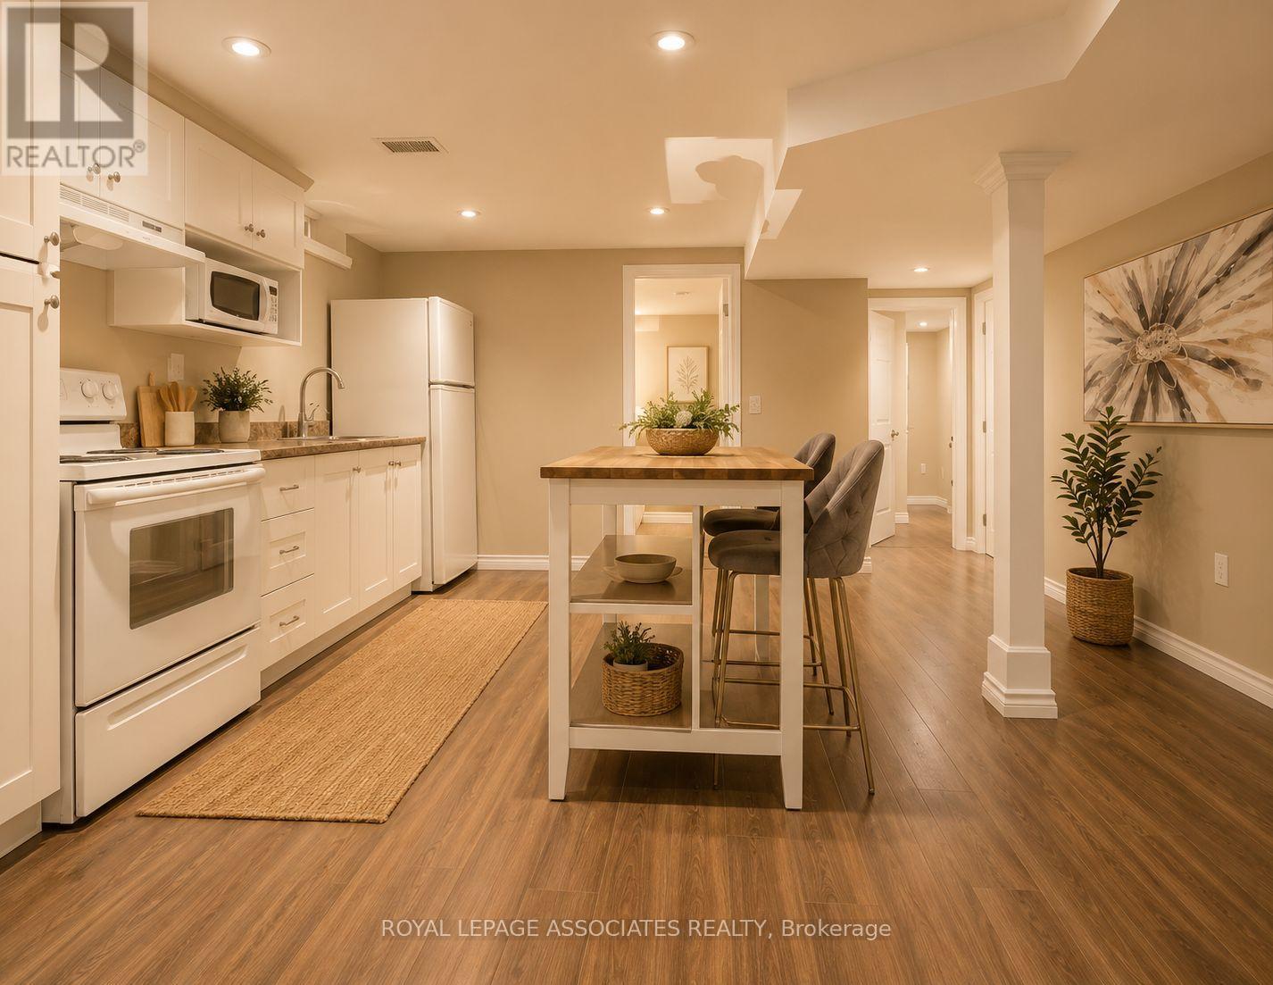
| Basement Features | Apartment In Basement |
| Basement Type | N/a |
| Construction Style Attachment | Detached |
| Cooling Type | Central Air Conditioning |
| Exterior Finish | Brick |
| Flooring Type | Hardwood |
| Foundation Type | Concrete |
| Half Bath Total | 1 |
| Heating Fuel | Natural Gas |
| Heating Type | Forced Air |
| Stories Total | 2 |
| Size Interior | 2,500 - 3,000 Ft2 |
| Type | House |
| Utility Water | Municipal Water |
Parking
| Attached Garage | |
| Garage |
Land
| Acreage | No |
| Sewer | Sanitary Sewer |
| Size Depth | 82 Ft |
| Size Frontage | 50 Ft ,2 In |
| Size Irregular | 50.2 X 82 Ft |
| Size Total Text | 50.2 X 82 Ft |
Rooms
| Level | Type | Length | Width | Dimensions |
|---|---|---|---|---|
| Second Level | Primary Bedroom | 5.54 m | 4.26 m | 5.54 m x 4.26 m |
| Second Level | Bedroom 2 | 3.84 m | 3.35 m | 3.84 m x 3.35 m |
| Second Level | Bedroom 3 | 3.77 m | 4.23 m | 3.77 m x 4.23 m |
| Second Level | Bedroom 4 | 3.71 m | 4.51 m | 3.71 m x 4.51 m |
| Basement | Living Room | Measurements not available | ||
| Basement | Bedroom | Measurements not available | ||
| Basement | Bedroom | Measurements not available | ||
| Main Level | Living Room | 6.49 m | 3.99 m | 6.49 m x 3.99 m |
| Main Level | Den | 3.99 m | 6.49 m | 3.99 m x 6.49 m |
| Main Level | Kitchen | 3.23 m | 3.05 m | 3.23 m x 3.05 m |
| Main Level | Family Room | 5.05 m | 3.99 m | 5.05 m x 3.99 m |
Contact Us
Contact us for more information

The trademarks REALTOR®, REALTORS®, and the REALTOR® logo are controlled by The Canadian Real Estate Association (CREA) and identify real estate professionals who are members of CREA. The trademarks MLS®, Multiple Listing Service® and the associated logos are owned by The Canadian Real Estate Association (CREA) and identify the quality of services provided by real estate professionals who are members of CREA. The trademark DDF® is owned by The Canadian Real Estate Association (CREA) and identifies CREA's Data Distribution Facility (DDF®)
May 28 2026 11:32:16
Toronto Regional Real Estate Board
Royal LePage Associates Realty