

28 Woolacott Lane Clarington, Ontario L1C 0J4

$875,000
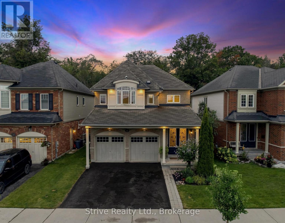
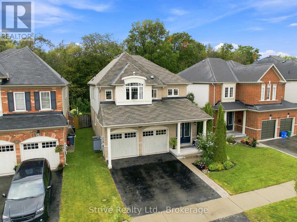
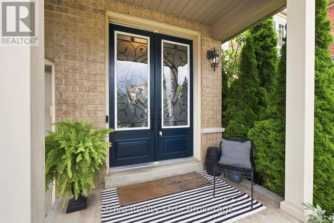
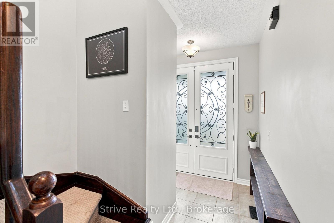
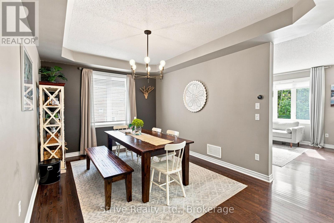
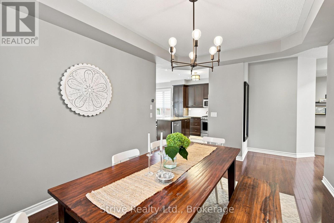
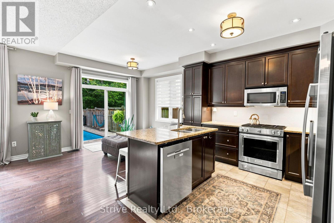
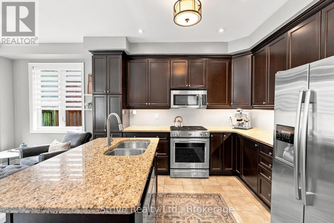
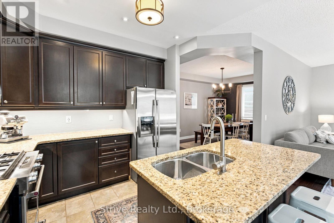
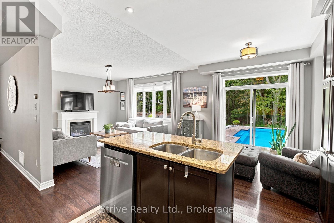
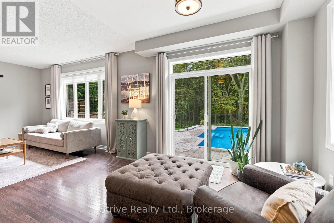
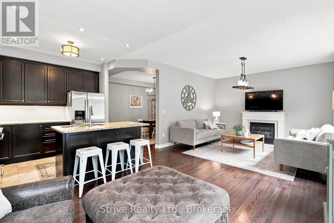
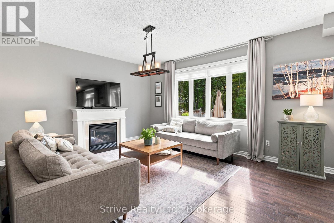
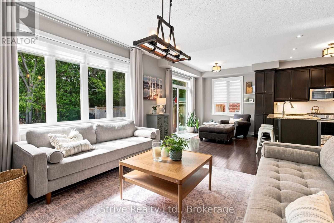
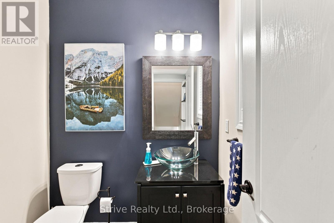
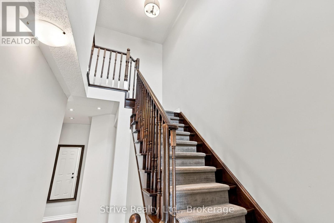
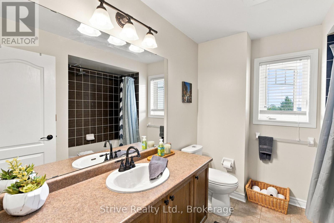
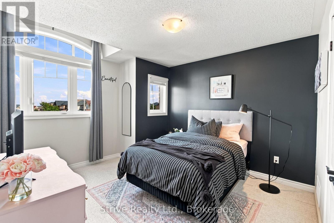
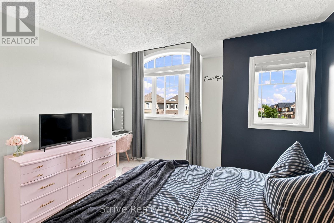
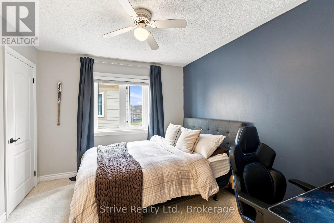
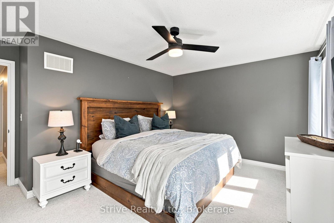
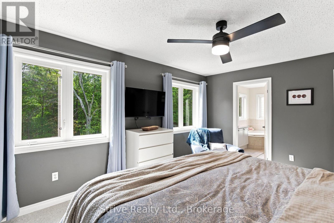
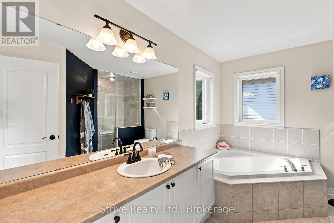
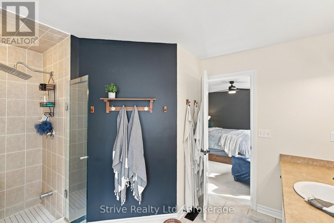
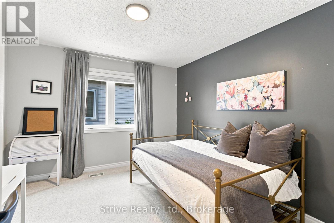
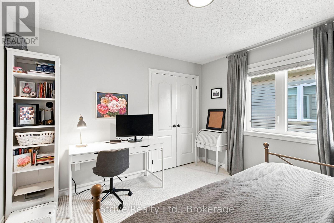
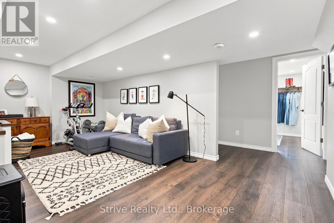
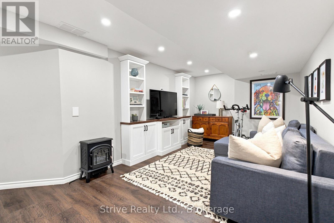
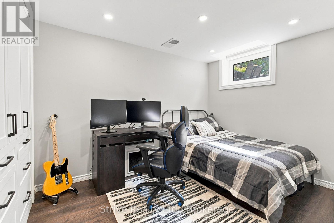
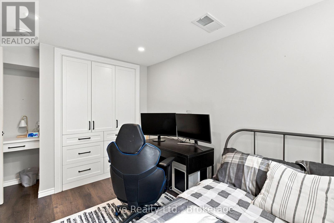
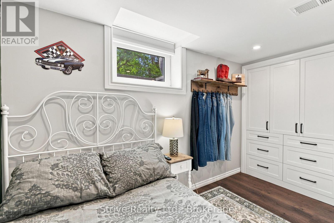
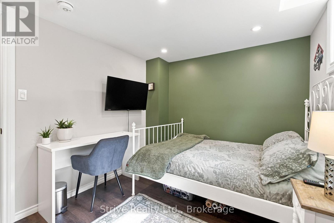
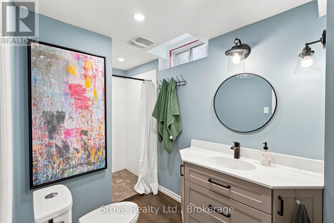
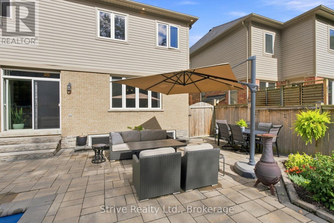
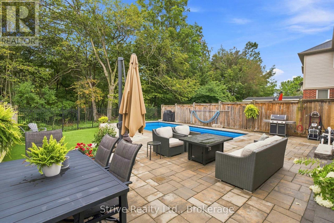
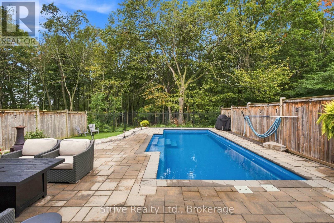
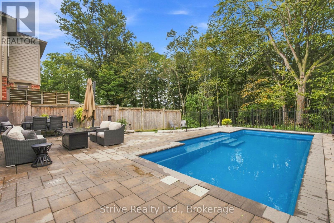
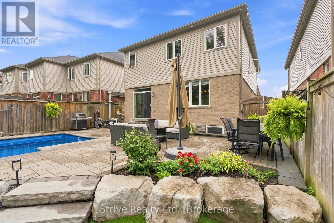
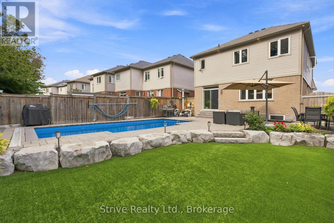
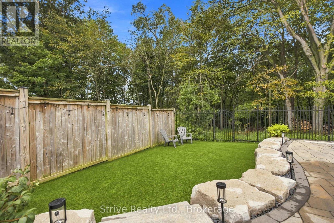
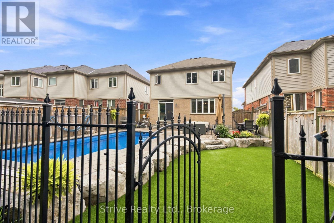
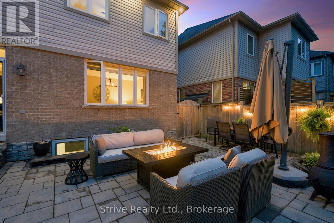
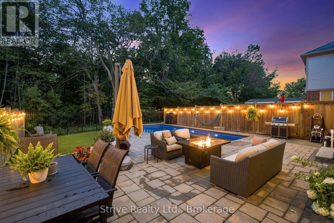
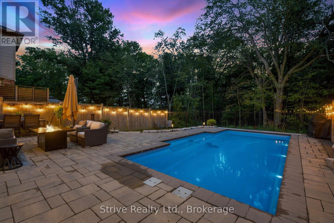
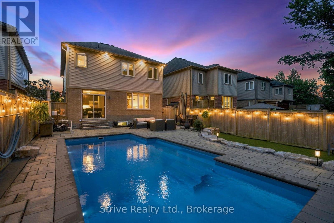
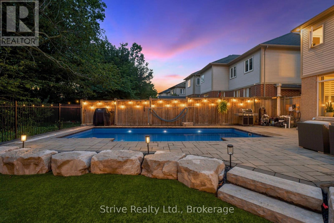
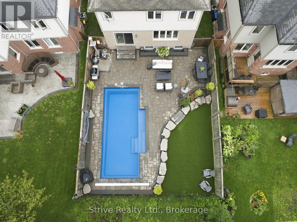
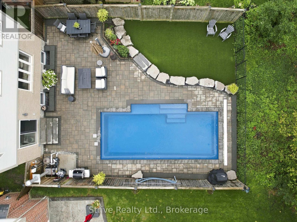
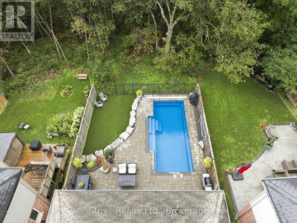
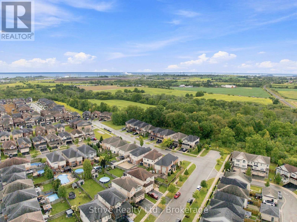
Exceptional 4+2 Bedrooms, 3.5 Bath family home situated on a Ravine Lot with access to protected Greenspace. The main floor features 9-foot ceilings, a bright and functional layout, and an open-concept kitchen with granite countertops and stainless steel appliances. The space is thoughtfully planned and has been lovingly maintained throughout. The second floor features four bedrooms, including a primary retreat with a walk-in closet and ensuite bathroom, plus a second full family bath. The finished lower level adds two more bedrooms, another full bathroom and a recreational space, perfect for larger families or guests. Both bedrooms on the lower level feature large tilt-and-turn windows that open fully, along with custom built-in closets and cabinetry. Additional custom cabinetry in the family room and bathroom adds stylish storage and a high-end feel. The backyard space is truly one of the home's best features; the protected Greenspace offers privacy and a mature natural backdrop. Enjoy an in-ground fibreglass saltwater pool with gas heater and in-ground solar cover, extensive interlock, a dedicated pet turf area with integrated drainage, and a natural gas BBQ hookup. This home is highly functional, well-designed inside and out and ideally located with close proximity to schools, shopping, OPG, and major highway access for commuting. (id:61476)
Property Details
| MLS® Number | E13713546 |
| Property Type | Single Family |
| Community Name | Bowmanville |
| Amenities Near By | Hospital, Public Transit, Schools |
| Equipment Type | Water Heater |
| Features | Ravine, Backs On Greenbelt, Conservation/green Belt |
| Parking Space Total | 6 |
| Pool Features | Salt Water Pool |
| Pool Type | Inground Pool |
| Rental Equipment Type | Water Heater |
Building
| Bathroom Total | 4 |
| Bedrooms Above Ground | 4 |
| Bedrooms Below Ground | 2 |
| Bedrooms Total | 6 |
| Age | 16 To 30 Years |
| Amenities | Fireplace(s) |
| Appliances | Dishwasher, Dryer, Stove, Washer, Refrigerator |
| Basement Development | Finished |
| Basement Type | Full (finished) |
| Construction Style Attachment | Detached |
| Cooling Type | Central Air Conditioning |
| Exterior Finish | Brick, Vinyl Siding |
| Fireplace Present | Yes |
| Flooring Type | Ceramic, Vinyl, Hardwood, Carpeted |
| Foundation Type | Poured Concrete |
| Half Bath Total | 1 |
| Heating Fuel | Natural Gas |
| Heating Type | Forced Air |
| Stories Total | 2 |
| Size Interior | 2,000 - 2,500 Ft2 |
| Type | House |
| Utility Water | Municipal Water |
Parking
| Attached Garage | |
| Garage |
Land
| Acreage | No |
| Fence Type | Fenced Yard |
| Land Amenities | Hospital, Public Transit, Schools |
| Landscape Features | Landscaped |
| Sewer | Sanitary Sewer |
| Size Depth | 116 Ft ,7 In |
| Size Frontage | 40 Ft ,1 In |
| Size Irregular | 40.1 X 116.6 Ft |
| Size Total Text | 40.1 X 116.6 Ft|under 1/2 Acre |
Rooms
| Level | Type | Length | Width | Dimensions |
|---|---|---|---|---|
| Basement | Bedroom | 2.6 m | 3.4 m | 2.6 m x 3.4 m |
| Basement | Bedroom | 2.5 m | 3.3 m | 2.5 m x 3.3 m |
| Basement | Recreational, Games Room | 5.7 m | 2.9 m | 5.7 m x 2.9 m |
| Main Level | Kitchen | 3.04 m | 3.04 m | 3.04 m x 3.04 m |
| Main Level | Eating Area | 2.32 m | 3.04 m | 2.32 m x 3.04 m |
| Main Level | Living Room | 4.14 m | 3.8 m | 4.14 m x 3.8 m |
| Main Level | Dining Room | 3.4 m | 4.6 m | 3.4 m x 4.6 m |
| Upper Level | Primary Bedroom | 3.5 m | 4.59 m | 3.5 m x 4.59 m |
| Upper Level | Bedroom 2 | 3.04 m | 3.5 m | 3.04 m x 3.5 m |
| Upper Level | Bedroom 3 | 3.65 m | 3.34 m | 3.65 m x 3.34 m |
| Upper Level | Bedroom 4 | 3.34 m | 3.5 m | 3.34 m x 3.5 m |
| Upper Level | Laundry Room | 2.6 m | 1.7 m | 2.6 m x 1.7 m |
Utilities
| Cable | Installed |
| Electricity | Installed |
| Sewer | Installed |
Contact Us
Contact us for more information

The trademarks REALTOR®, REALTORS®, and the REALTOR® logo are controlled by The Canadian Real Estate Association (CREA) and identify real estate professionals who are members of CREA. The trademarks MLS®, Multiple Listing Service® and the associated logos are owned by The Canadian Real Estate Association (CREA) and identify the quality of services provided by real estate professionals who are members of CREA. The trademark DDF® is owned by The Canadian Real Estate Association (CREA) and identifies CREA's Data Distribution Facility (DDF®)
August 26 2026 02:49:26
Central Lakes Association of REALTORS®
Strive Realty Ltd.