4 Bedroom
3 Bathroom
700 - 1,100 sqft
Raised Bungalow
Fireplace
Forced Air, Heat Pump
$848,500
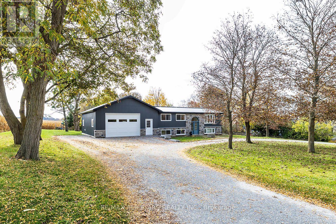
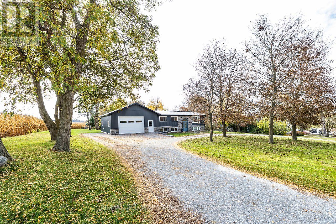
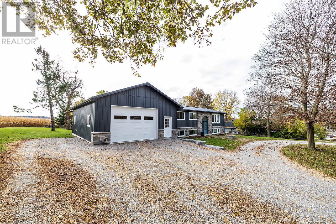
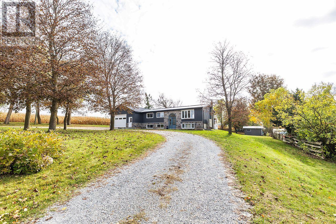
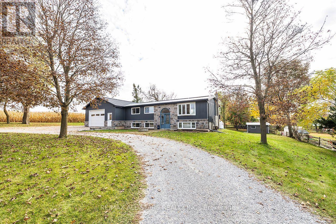
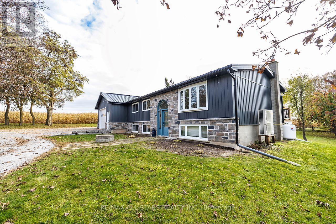
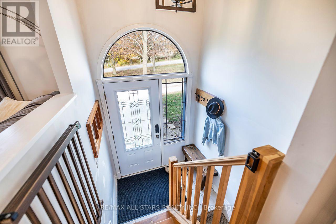
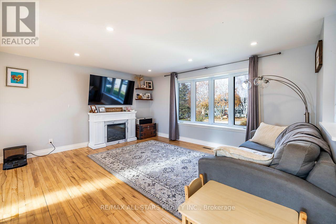
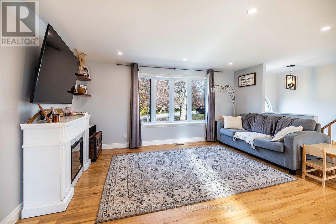
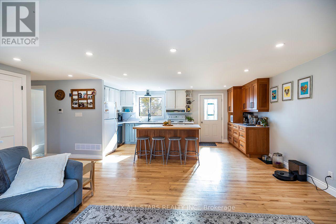
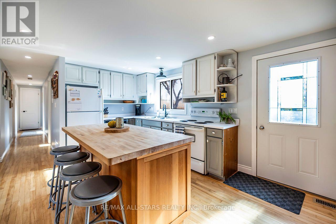
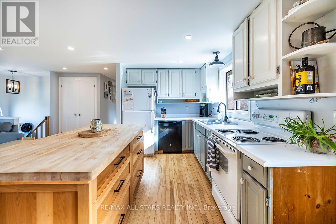
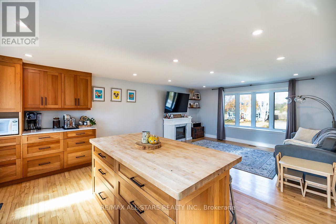
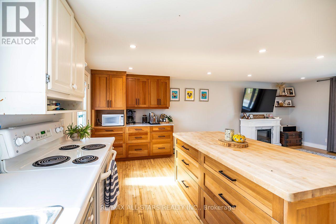
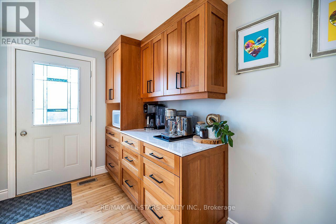
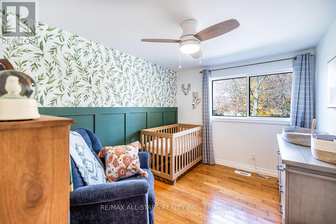
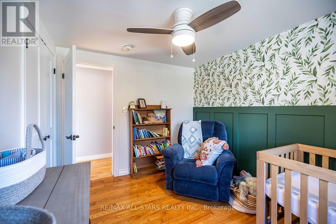
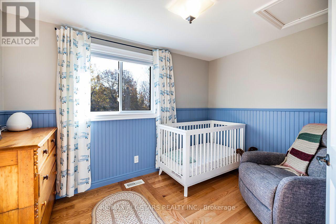
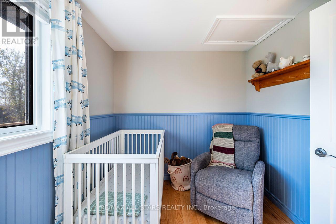
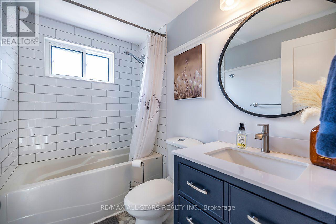
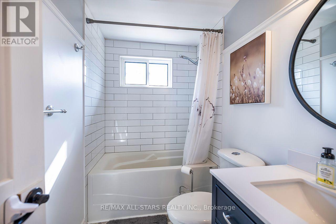
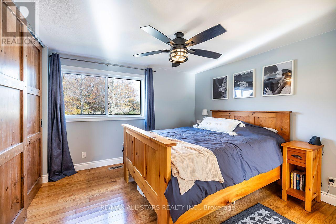
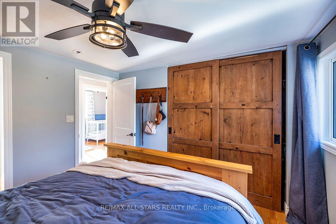
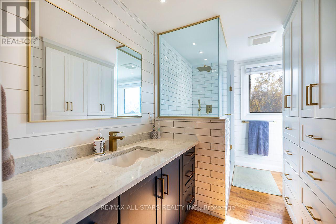
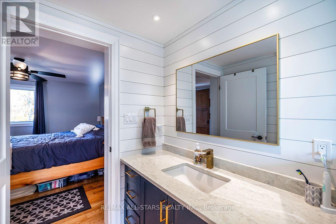
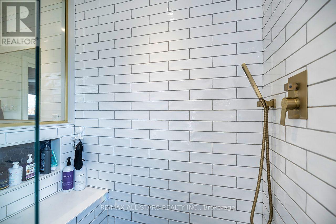
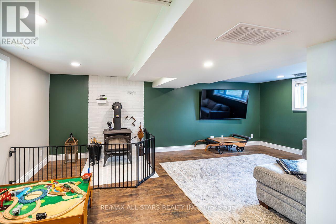
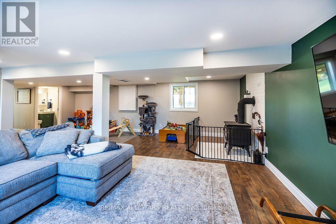
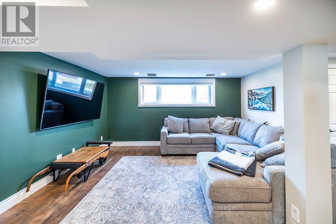
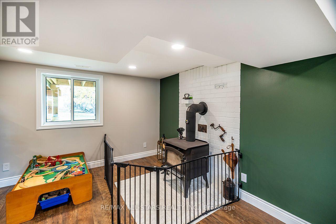
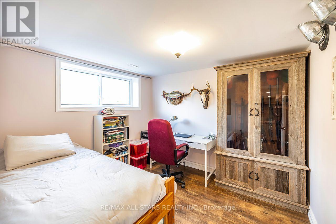
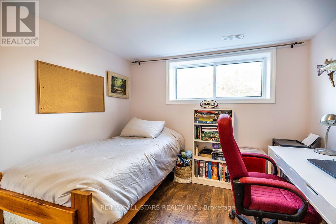
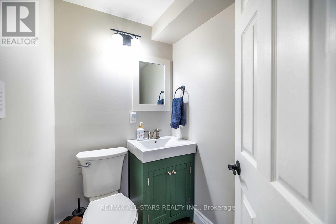
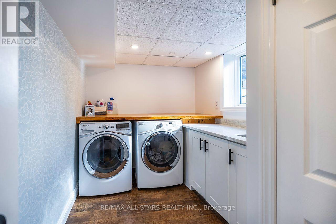
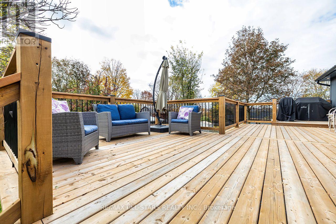
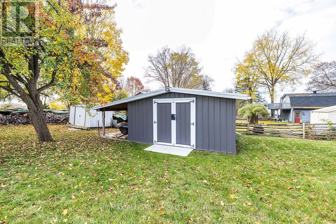
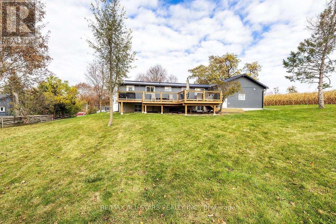
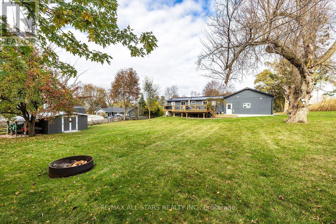
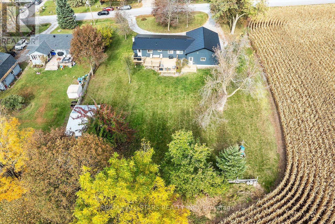
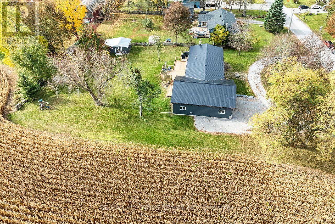
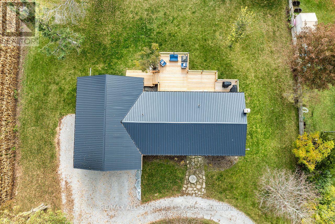
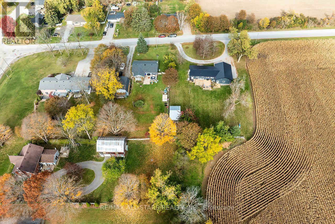
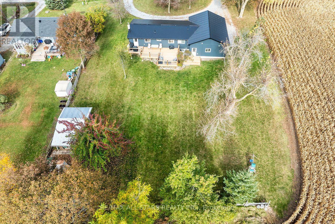
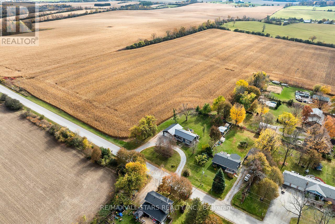
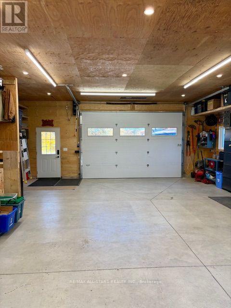
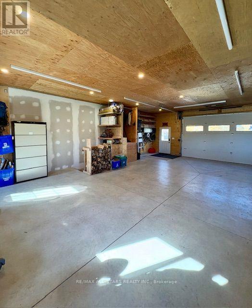
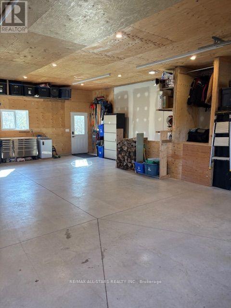
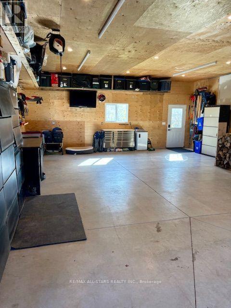
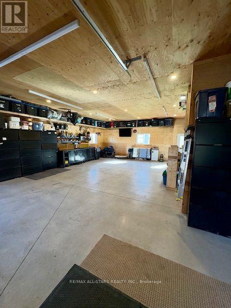
Sweet family home in the quaint Hamlet of Vallentyne. Picturesque property, just over a half acre. Private setting surrounded by farm fields. Lovely bungalow, updated thru-out! Custom Kitchen cabinetry with Island with wood countertop. Open to Living room with Bay Window. 3 + 1 Bdrms, Master with large barn style closet doors with organizer, Newer Ensuite with double shower & B/I cabinet. Finished lower level with cozy family room with wood stove, Bedroom/Office, Laundry Rm with quartz/wood Countertops and laundry sink. Utility Rm with walkup to Garage. Heating; heat pump (2023)combo, electric with Propane furnace (2022) backup. Metal Roof(2024). 80 Gallon Hot Water Heater Owned(2022), Updated Panel 200 Amp Service. Updated Windows. Incredible Garage/Shop 26'x 36', high ceilings. Oversized garage door 9'x14' with Auto door opener. Foam Insulation. Infloor heating with rough-in for Boiler. Taps for Hot & Cold water, Builtin Storage & man door to yard. GenerLink installed on hydro panel for Generator hookup. Private backyard with newer deck(2026). Shed with R/I for hydro. Partially fenced yard! Balance of property surrounded by farm fields. Great location, mins to Uxbridge, under 1/2 Hr to 404 & 407! Short drive to Lake Simcoe!! Just move in and enjoy!! (id:61476)
Property Details
|
MLS® Number |
N14152394 |
|
Property Type |
Single Family |
|
Community Name |
Rural Brock |
|
Amenities Near By |
Schools, Golf Nearby |
|
Community Features |
School Bus, Community Centre |
|
Equipment Type |
Propane Tank |
|
Features |
Level Lot, Wooded Area, Irregular Lot Size, Level, Carpet Free |
|
Parking Space Total |
10 |
|
Rental Equipment Type |
Propane Tank |
|
Structure |
Shed |
Building
|
Bathroom Total |
3 |
|
Bedrooms Above Ground |
3 |
|
Bedrooms Below Ground |
1 |
|
Bedrooms Total |
4 |
|
Amenities |
Fireplace(s) |
|
Appliances |
Garage Door Opener Remote(s), Water Heater, Water Softener, Water Treatment, Dishwasher, Dryer, Garage Door Opener, Stove, Washer, Window Coverings, Refrigerator |
|
Architectural Style |
Raised Bungalow |
|
Basement Development |
Finished |
|
Basement Features |
Walk-up |
|
Basement Type |
N/a, N/a (finished) |
|
Construction Style Attachment |
Detached |
|
Exterior Finish |
Stone, Vinyl Siding |
|
Fire Protection |
Smoke Detectors |
|
Fireplace Present |
Yes |
|
Fireplace Total |
1 |
|
Fireplace Type |
Woodstove |
|
Flooring Type |
Hardwood, Laminate |
|
Foundation Type |
Block |
|
Half Bath Total |
1 |
|
Heating Fuel |
Electric, Propane, Wood |
|
Heating Type |
Forced Air, Heat Pump |
|
Stories Total |
1 |
|
Size Interior |
700 - 1,100 Sqft |
|
Type |
House |
|
Utility Water |
Dug Well |
Parking
Land
|
Acreage |
No |
|
Fence Type |
Partially Fenced |
|
Land Amenities |
Schools, Golf Nearby |
|
Sewer |
Septic System |
|
Size Depth |
207 Ft ,8 In |
|
Size Frontage |
124 Ft ,9 In |
|
Size Irregular |
124.8 X 207.7 Ft |
|
Size Total Text |
124.8 X 207.7 Ft |
Rooms
| Level | Type | Length | Width | Dimensions |
|---|
|
Lower Level |
Utility Room |
3.08 m |
4.24 m |
3.08 m x 4.24 m |
|
Lower Level |
Family Room |
7.4 m |
6.58 m |
7.4 m x 6.58 m |
|
Lower Level |
Bedroom |
2.74 m |
3.11 m |
2.74 m x 3.11 m |
|
Lower Level |
Laundry Room |
3.29 m |
2.13 m |
3.29 m x 2.13 m |
|
Main Level |
Foyer |
1.56 m |
1.22 m |
1.56 m x 1.22 m |
|
Main Level |
Living Room |
4.66 m |
4.57 m |
4.66 m x 4.57 m |
|
Main Level |
Kitchen |
5.49 m |
2.35 m |
5.49 m x 2.35 m |
|
Main Level |
Bedroom |
2.65 m |
3.38 m |
2.65 m x 3.38 m |
|
Main Level |
Bedroom |
2.44 m |
3.29 m |
2.44 m x 3.29 m |
|
Main Level |
Primary Bedroom |
3.35 m |
3.08 m |
3.35 m x 3.08 m |
|
Main Level |
Bathroom |
3.35 m |
2.68 m |
3.35 m x 2.68 m |
Utilities
|
Cable |
Available |
|
Electricity |
Installed |