

2802 Regional 20 Road Clarington, Ontario L1C 3K6

$999,999
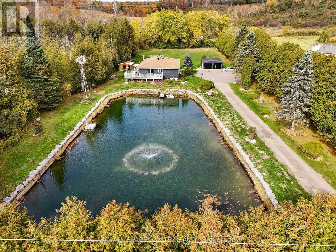
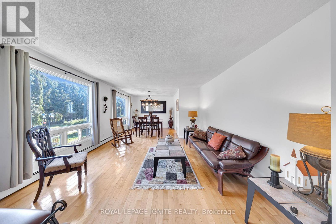
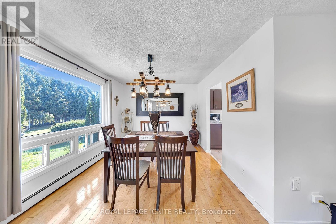
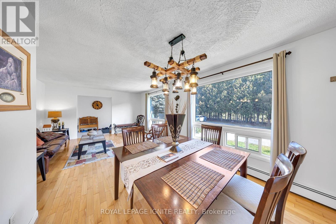
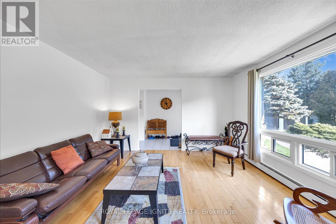
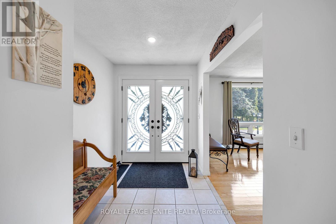
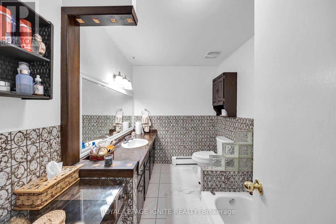
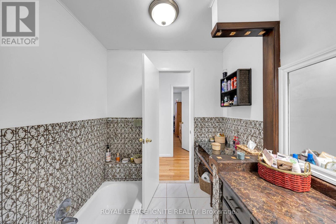
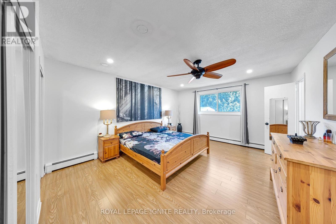
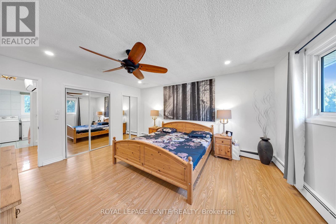
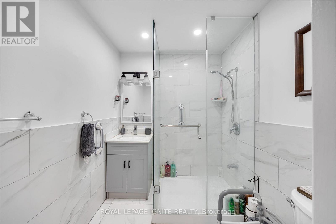
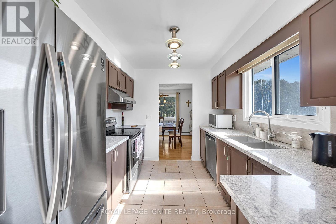
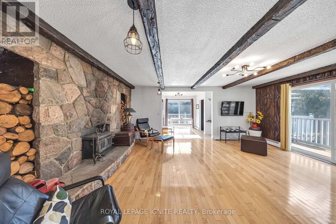
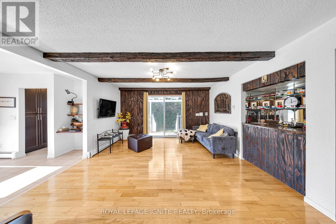
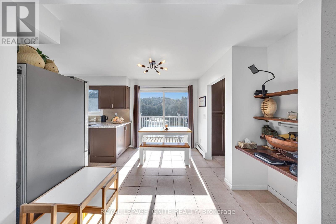
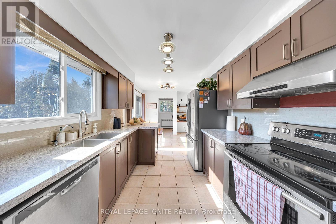
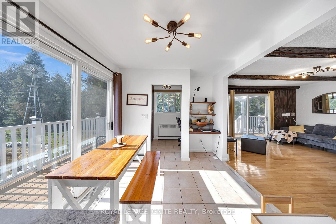
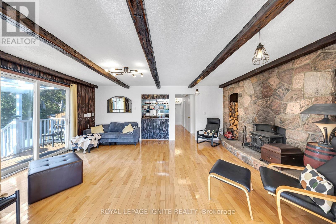
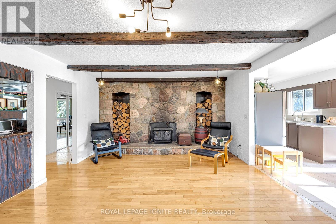
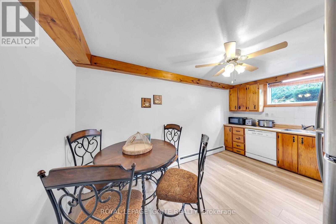
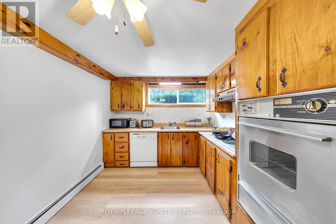
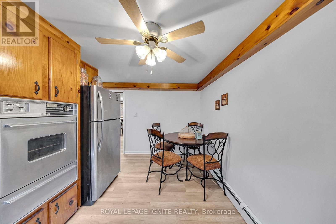
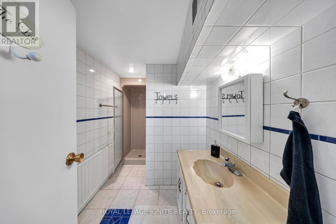
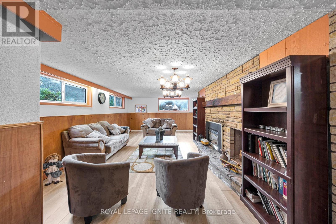
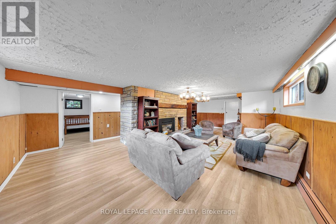
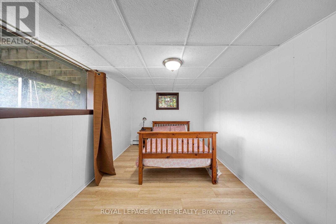
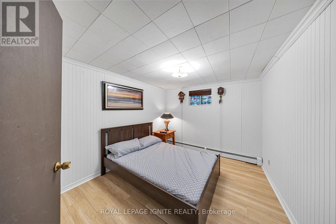
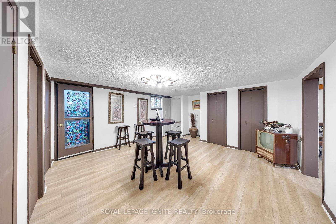
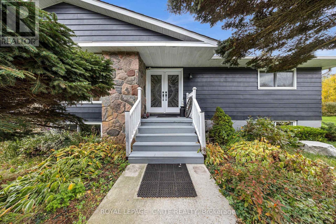
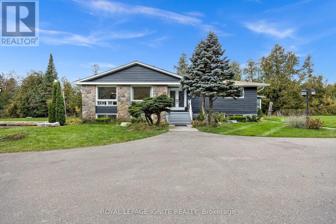
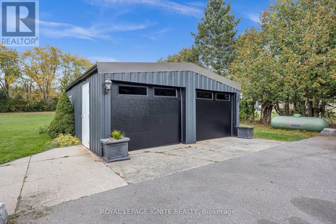
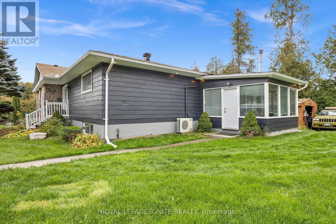
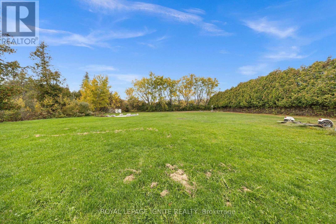
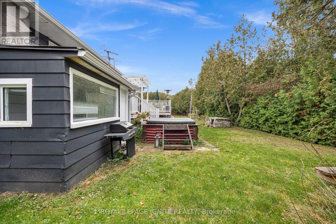
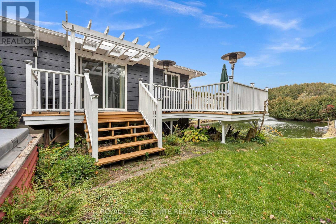
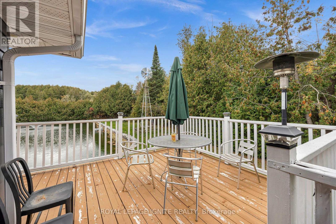
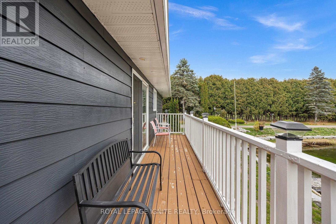
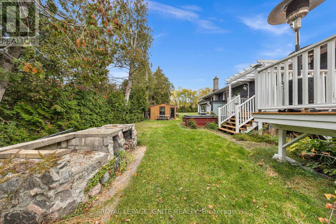
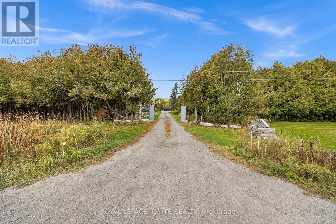
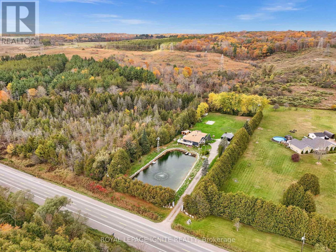
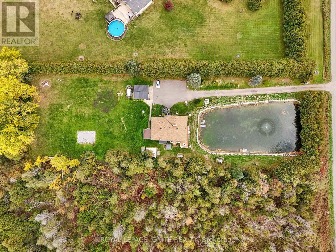
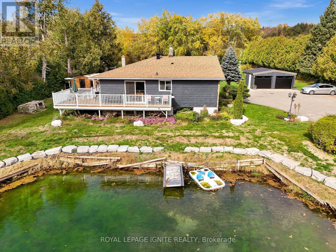
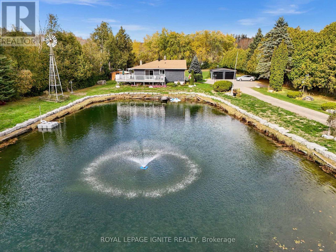
A peaceful country setting with nature at your doorstep! Backing onto conservation land with beautiful mature trees and scenic trails, this spacious bungalow offers tranquil views and room to spread out. A spring-fed pond with a picturesque fountain adds to the charm of the grounds, complemented by a detached double garage. Inside, the home features 2 kitchens, 2+2 bedrooms, 2+1 bathrooms, 3 fireplaces and a separate entrance. The open-concept living and dining area welcomes you with hardwood floors and a large picture window, while the updated eat-in kitchen features granite countertops. Relax in the inviting family room, complete with an authentic stone fireplace and beamed ceiling. Recent improvements include a rebuilt garage with new supporting beams and new garage doors, along with a new hot water tank installed in September 2026. Discover a beautiful blend of spacious living and natural surroundings! (id:61476)
Property Details
| MLS® Number | E14200266 |
| Property Type | Single Family |
| Community Name | Rural Clarington |
| Equipment Type | Furnace |
| Features | Wooded Area |
| Parking Space Total | 10 |
| Rental Equipment Type | Furnace |
| Structure | Shed |
Building
| Bathroom Total | 3 |
| Bedrooms Above Ground | 2 |
| Bedrooms Below Ground | 2 |
| Bedrooms Total | 4 |
| Appliances | Water Heater, Water Softener, Storage Shed |
| Architectural Style | Bungalow |
| Basement Development | Finished |
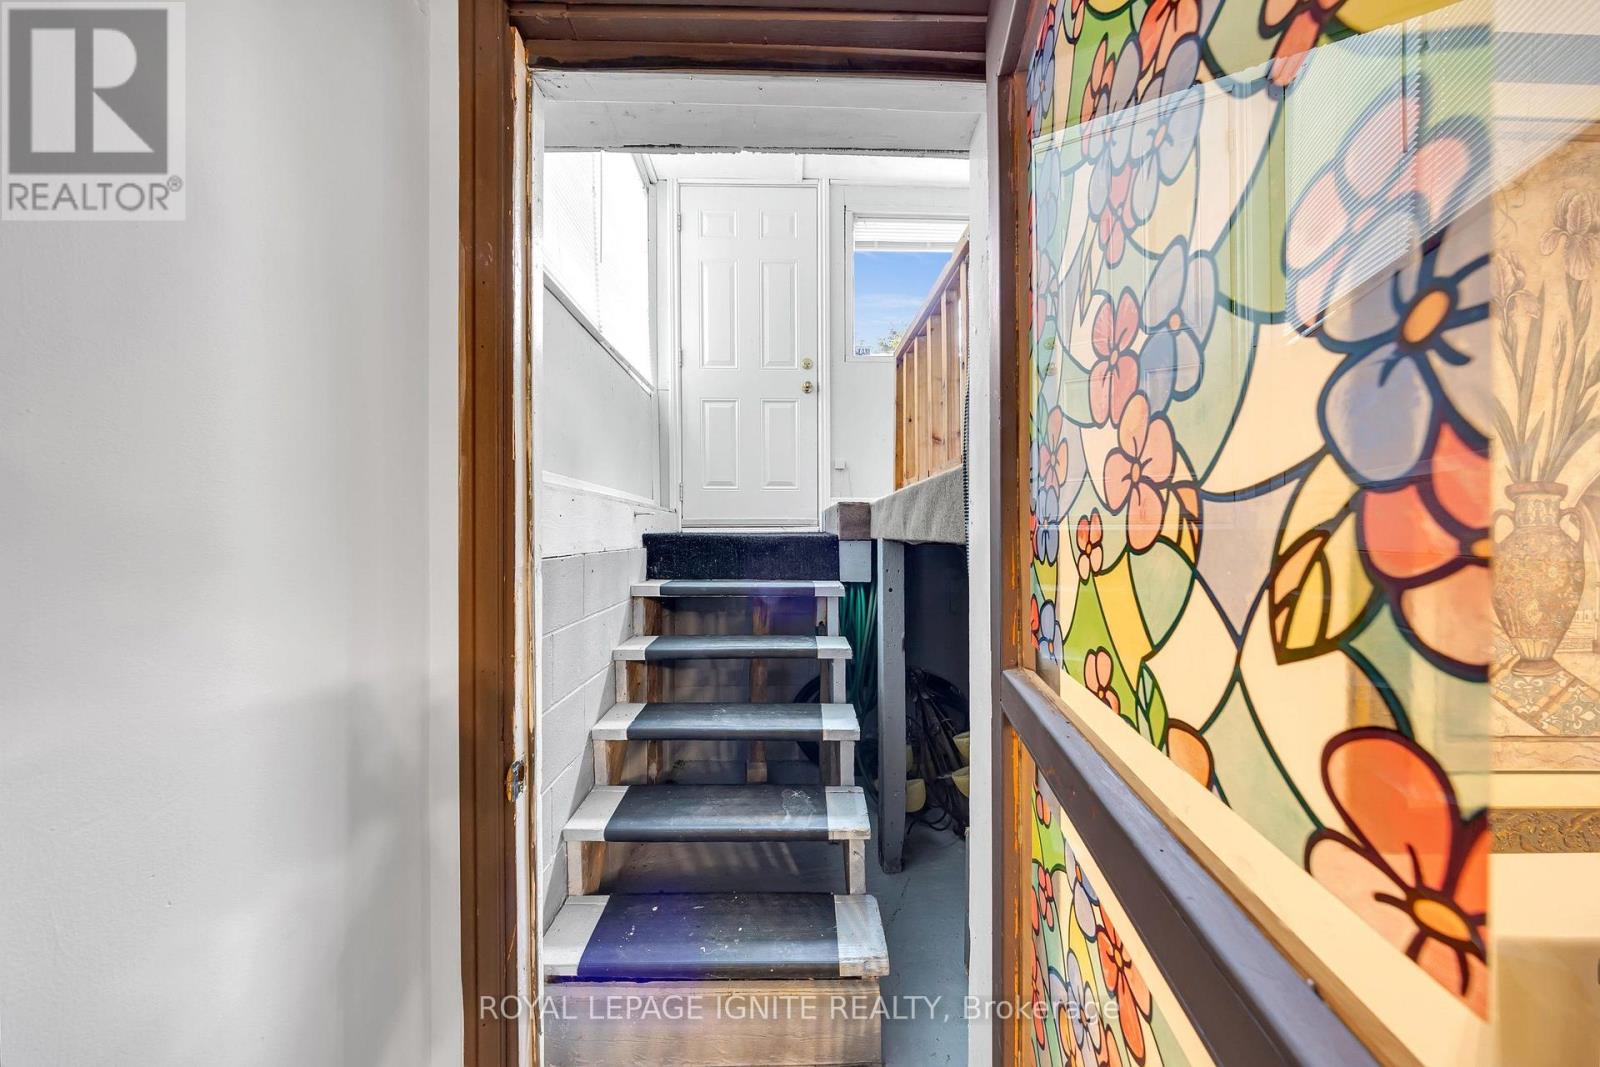
| Basement Features | Separate Entrance |
| Basement Type | N/a, N/a (finished) |
| Construction Style Attachment | Detached |
| Cooling Type | Wall Unit |
| Exterior Finish | Stone, Vinyl Siding |
| Fireplace Present | Yes |
| Flooring Type | Carpeted, Ceramic |
| Foundation Type | Concrete |
| Heating Fuel | Propane |
| Stories Total | 1 |
| Size Interior | 1,500 - 2,000 Sqft |
| Type | House |
Parking
| Detached Garage | |
| Garage |
Land
| Acreage | No |
| Sewer | Septic System |
| Size Depth | 465 Ft ,6 In |
| Size Frontage | 154 Ft |
| Size Irregular | 154 X 465.5 Ft |
| Size Total Text | 154 X 465.5 Ft |
| Surface Water | Lake/pond |
Rooms
| Level | Type | Length | Width | Dimensions |
|---|---|---|---|---|
| Basement | Bedroom | 2.86 m | 3.48 m | 2.86 m x 3.48 m |
| Lower Level | Bedroom | 4.54 m | 2.88 m | 4.54 m x 2.88 m |
| Lower Level | Recreational, Games Room | 4.53 m | 4.36 m | 4.53 m x 4.36 m |
| Lower Level | Kitchen | 4.42 m | 2.77 m | 4.42 m x 2.77 m |
| Lower Level | Recreational, Games Room | 8.9 m | 3.93 m | 8.9 m x 3.93 m |
| Main Level | Living Room | 7.11 m | 4.09 m | 7.11 m x 4.09 m |
| Main Level | Dining Room | 7.11 m | 3.12 m | 7.11 m x 3.12 m |
| Main Level | Kitchen | 5.5 m | 2.71 m | 5.5 m x 2.71 m |
| Main Level | Family Room | 5.71 m | 4.2 m | 5.71 m x 4.2 m |
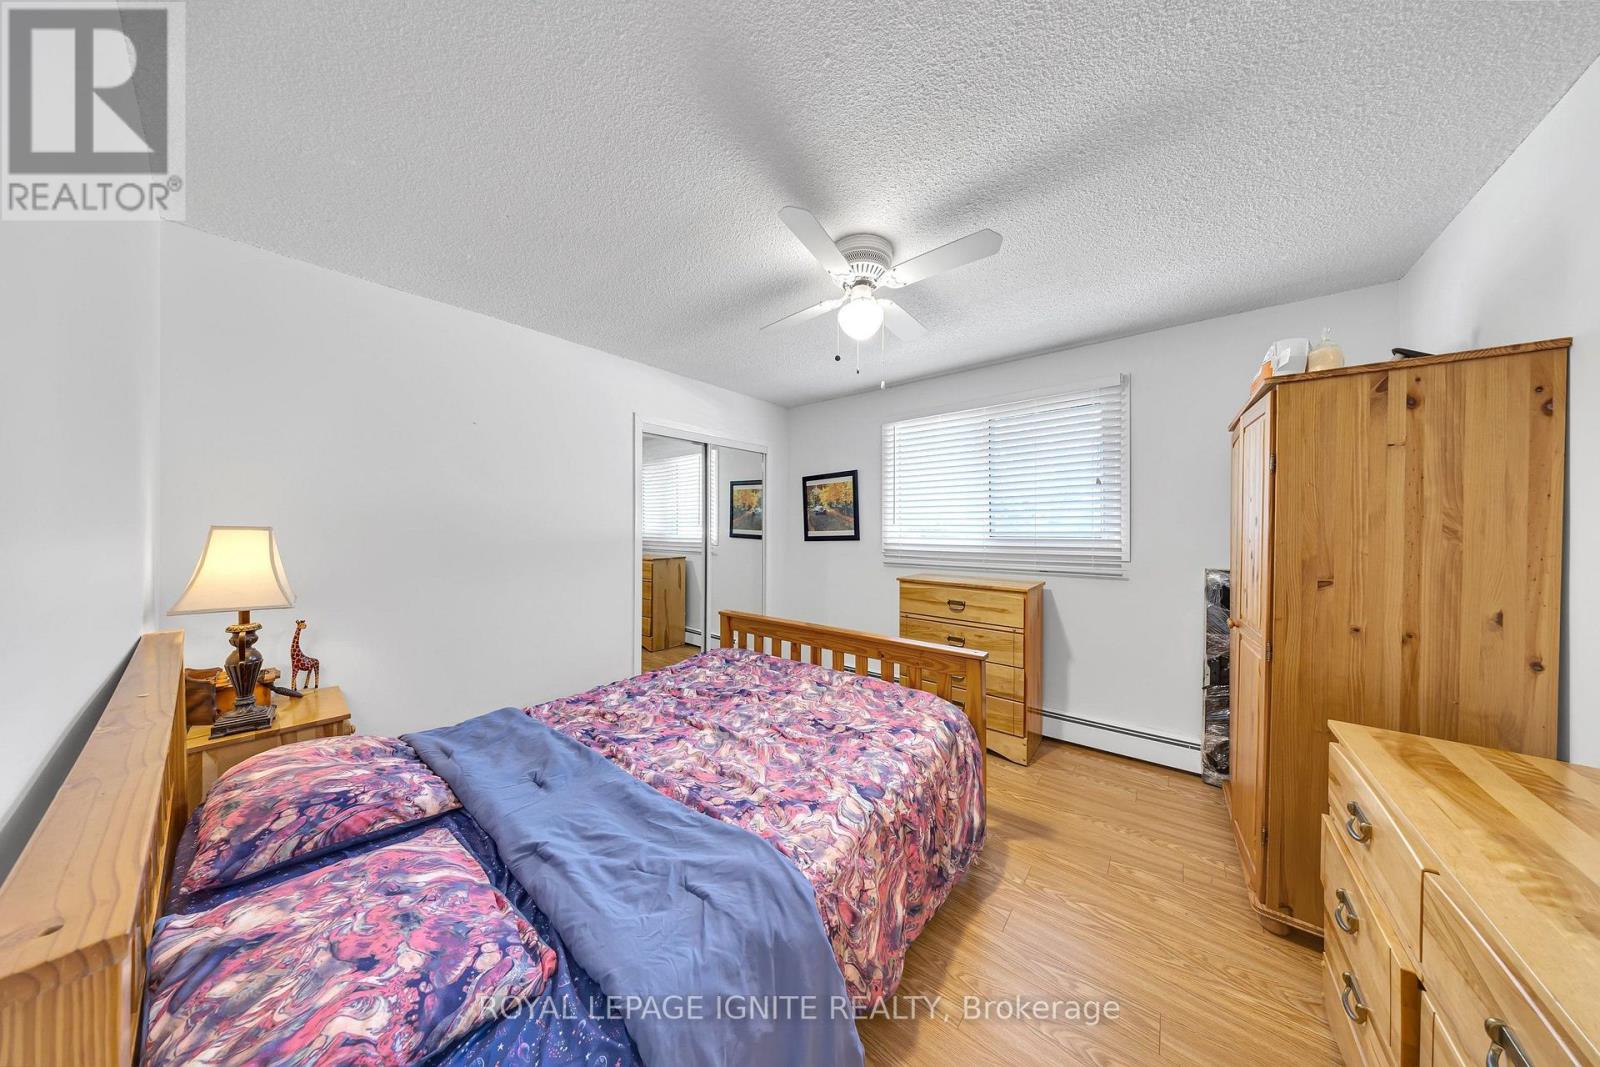
| Main Level | Primary Bedroom | 4.82 m | 4.05 m | 4.82 m x 4.05 m |
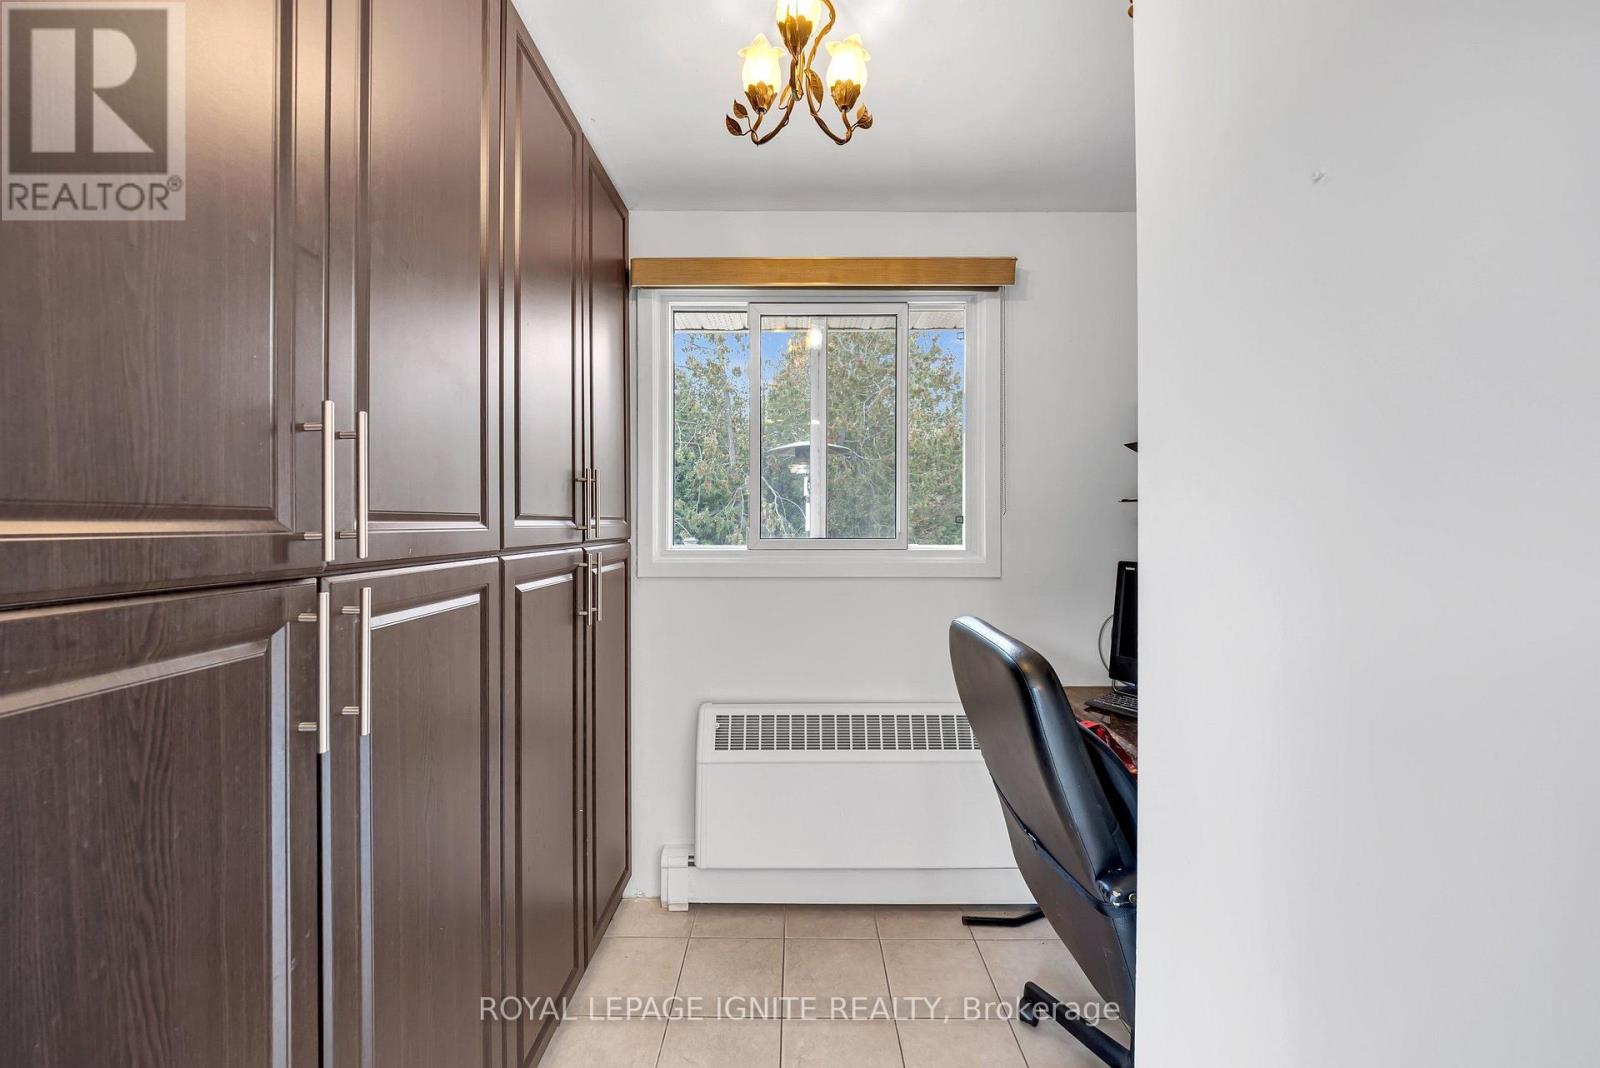
| Main Level | Bedroom 2 | 3.44 m | 3.54 m | 3.44 m x 3.54 m |
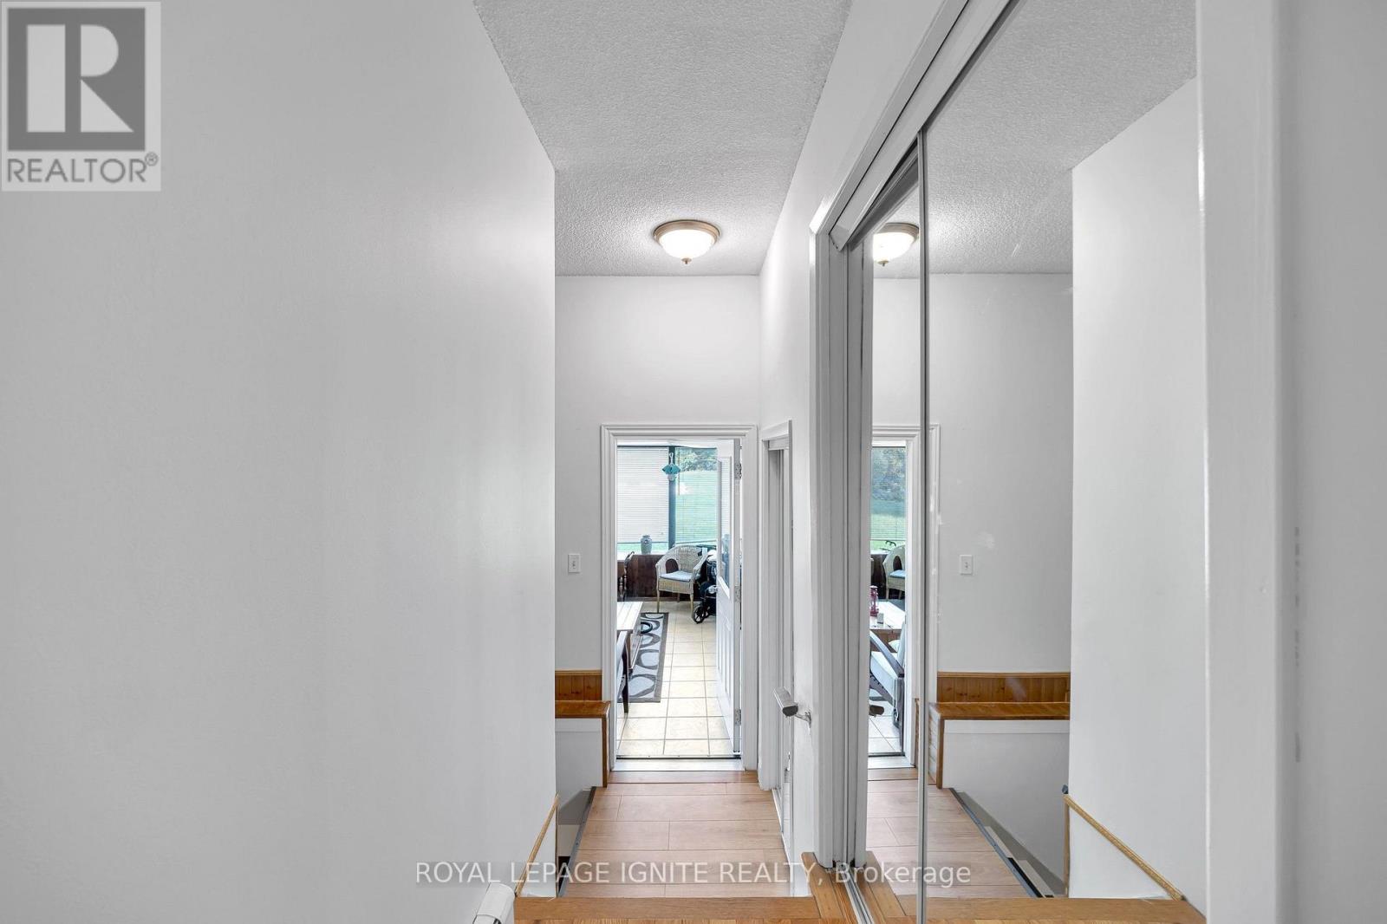
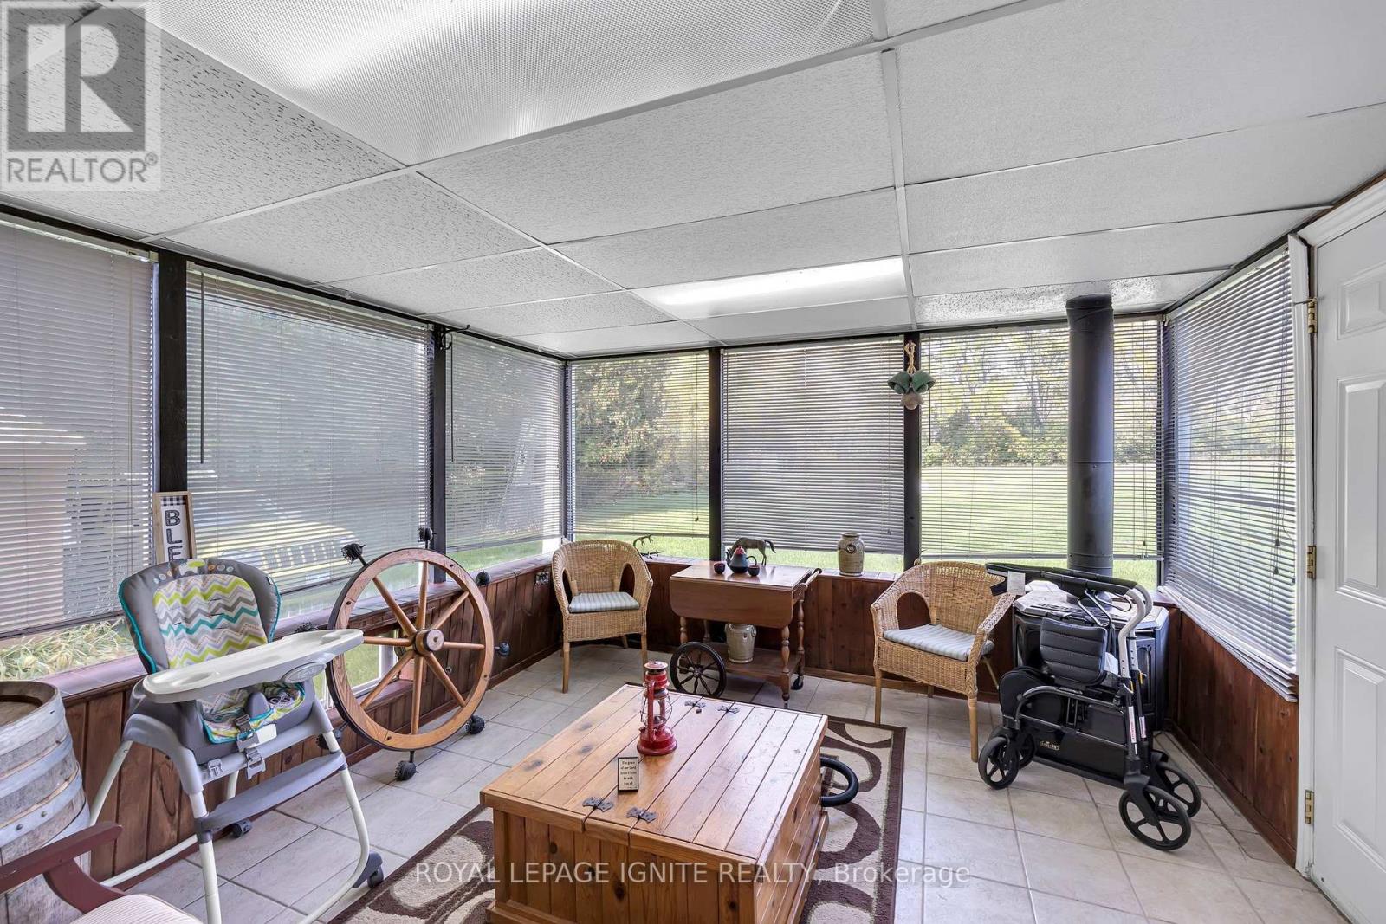
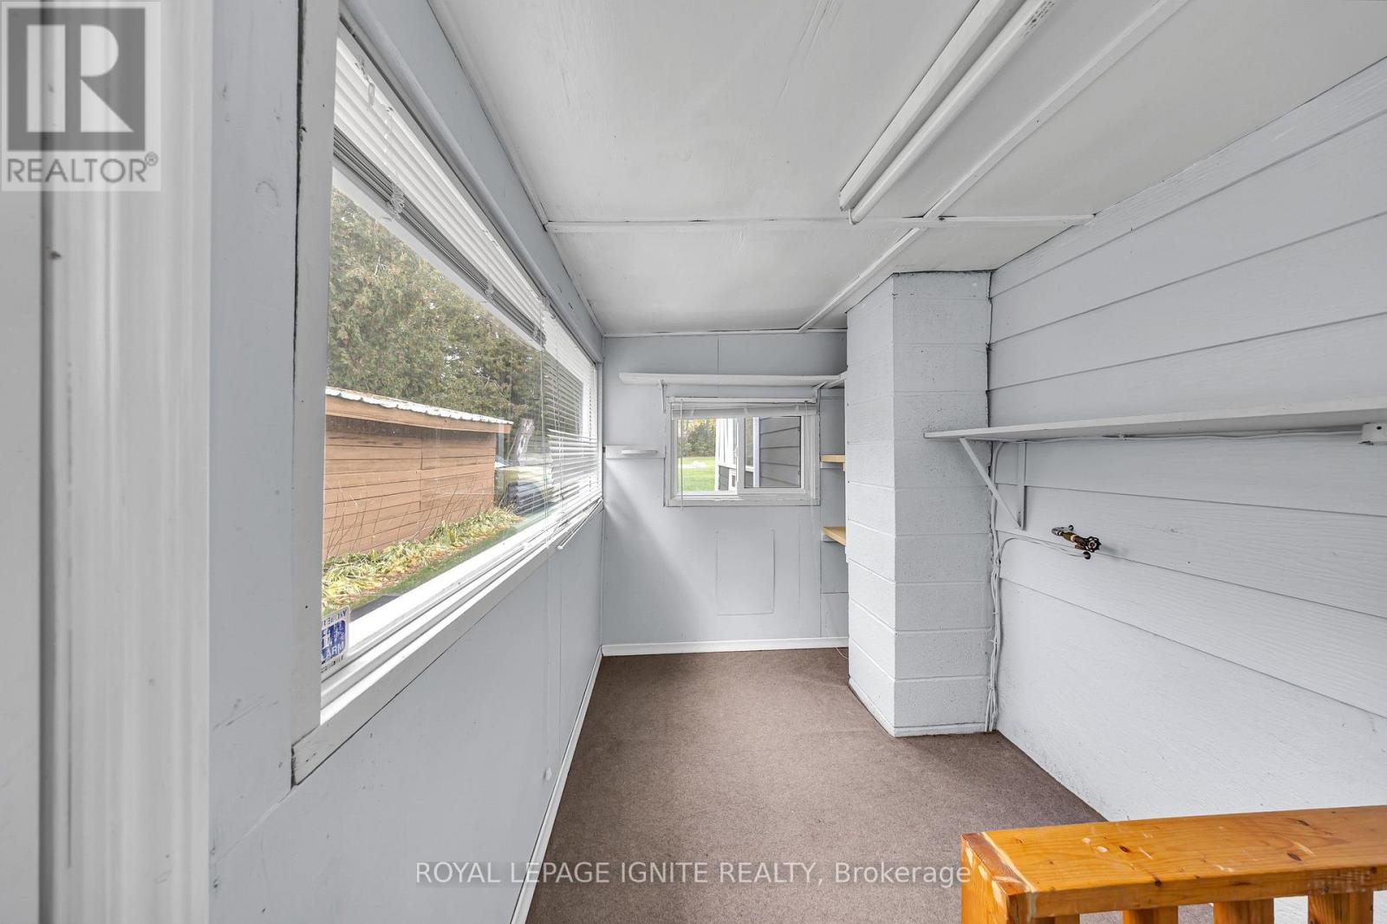
| In Between | Solarium | 3.88 m | 3.81 m | 3.88 m x 3.81 m |
Contact Us
Contact us for more information

The trademarks REALTOR®, REALTORS®, and the REALTOR® logo are controlled by The Canadian Real Estate Association (CREA) and identify real estate professionals who are members of CREA. The trademarks MLS®, Multiple Listing Service® and the associated logos are owned by The Canadian Real Estate Association (CREA) and identify the quality of services provided by real estate professionals who are members of CREA. The trademark DDF® is owned by The Canadian Real Estate Association (CREA) and identifies CREA's Data Distribution Facility (DDF®)
November 20 2026 10:27:27
Toronto Regional Real Estate Board