

287 Guelph Street Oshawa, Ontario L1H 6J3

$639,900
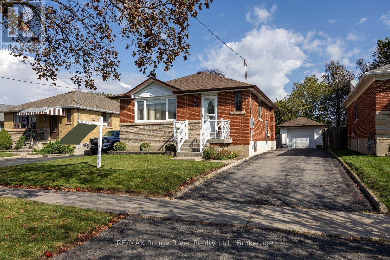
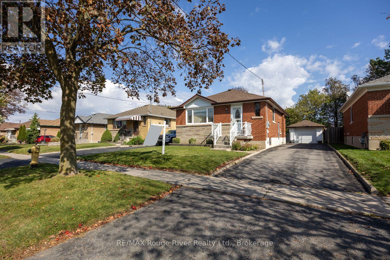
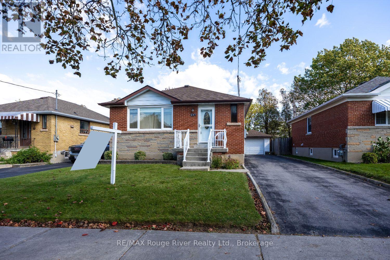
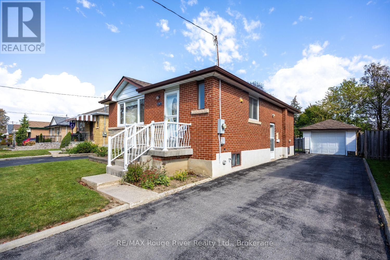
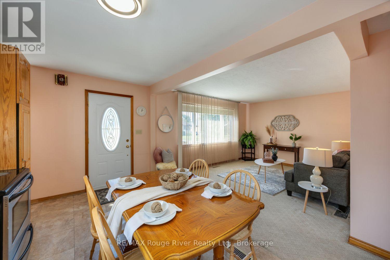
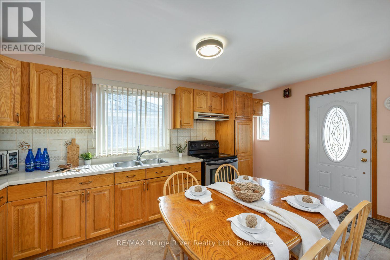
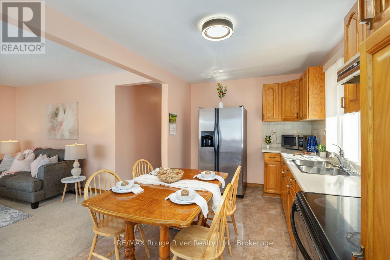
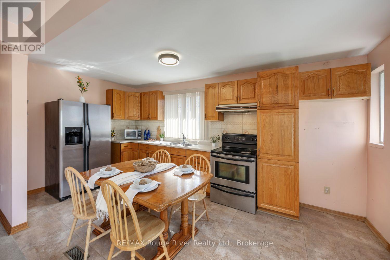
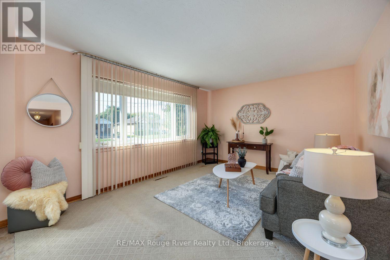
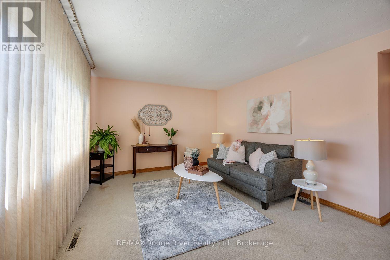
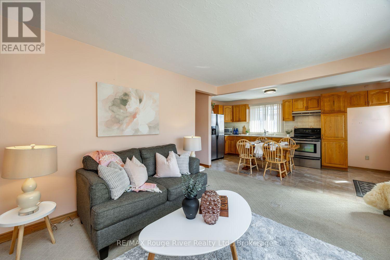
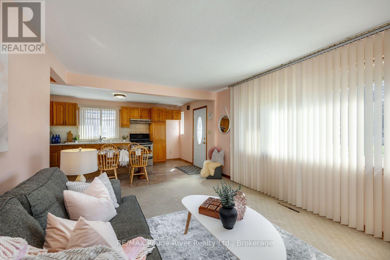
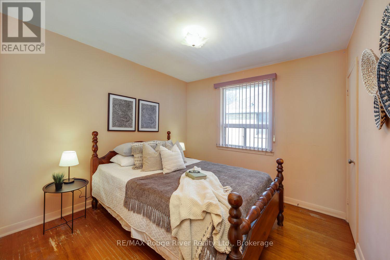
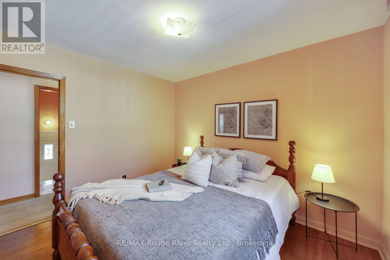
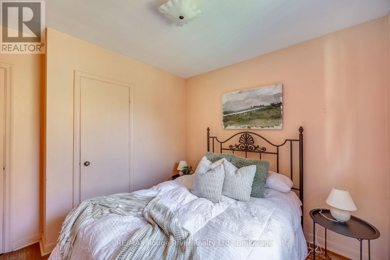
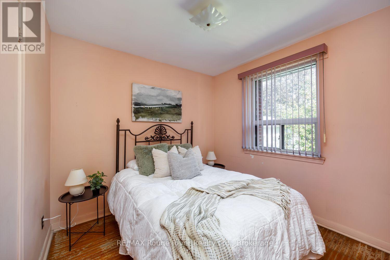
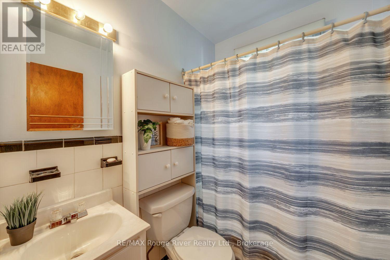
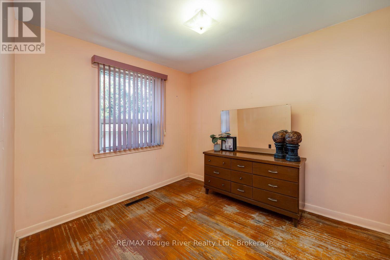
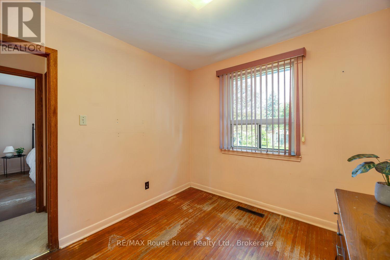
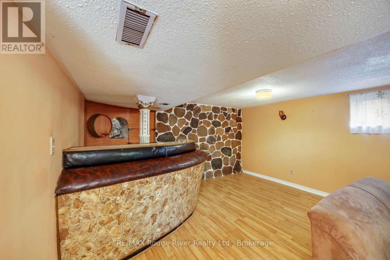
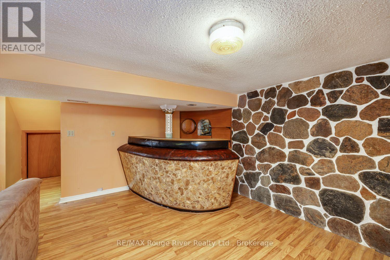
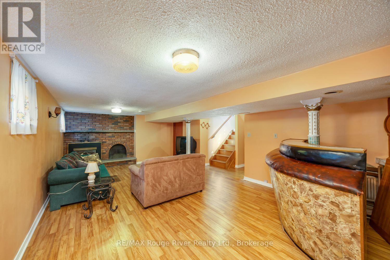
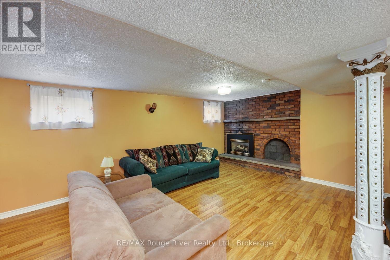
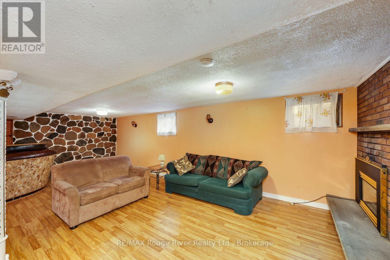
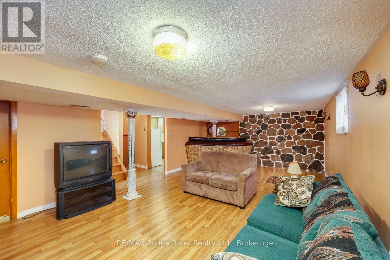
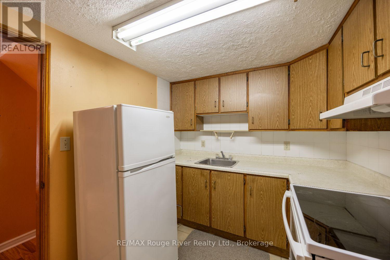
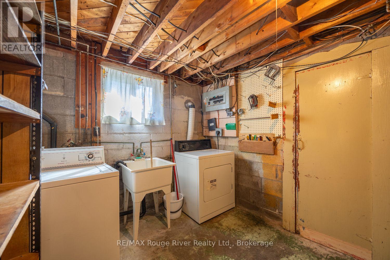
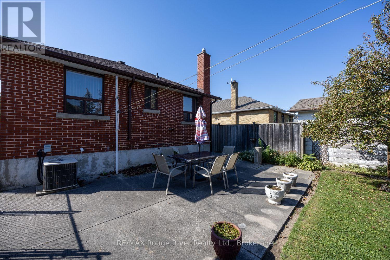
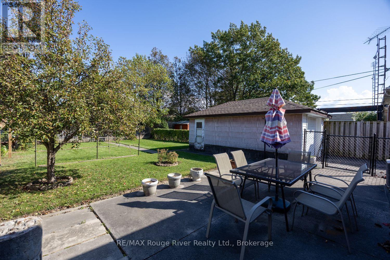
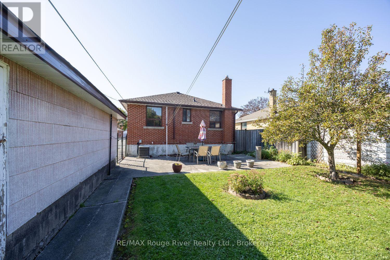
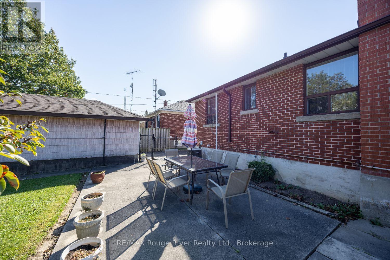
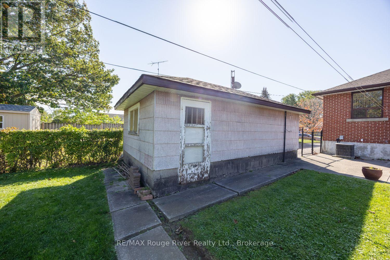
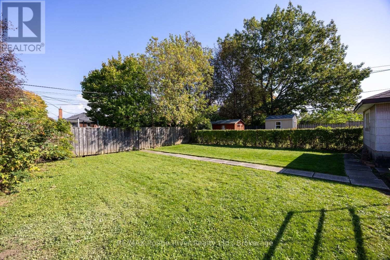
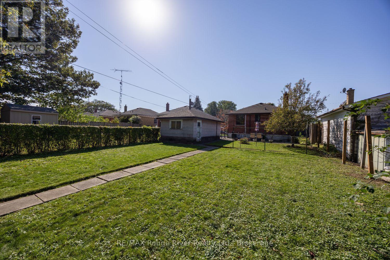
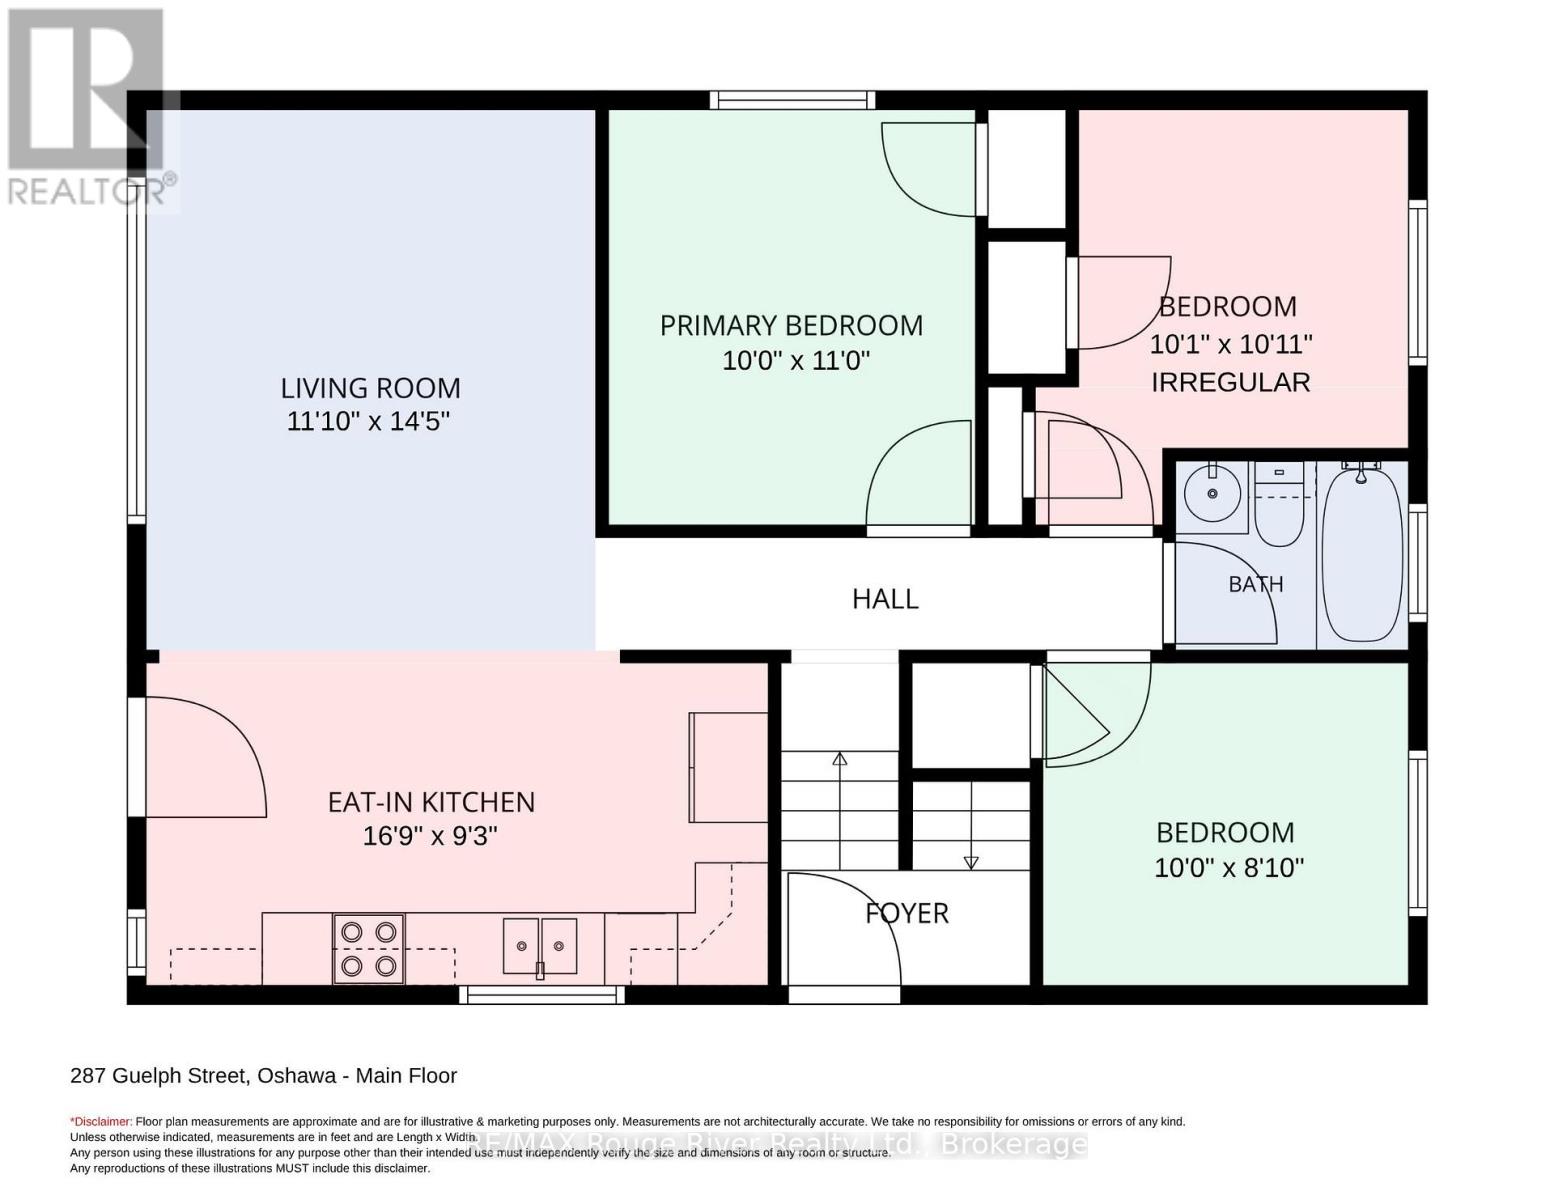
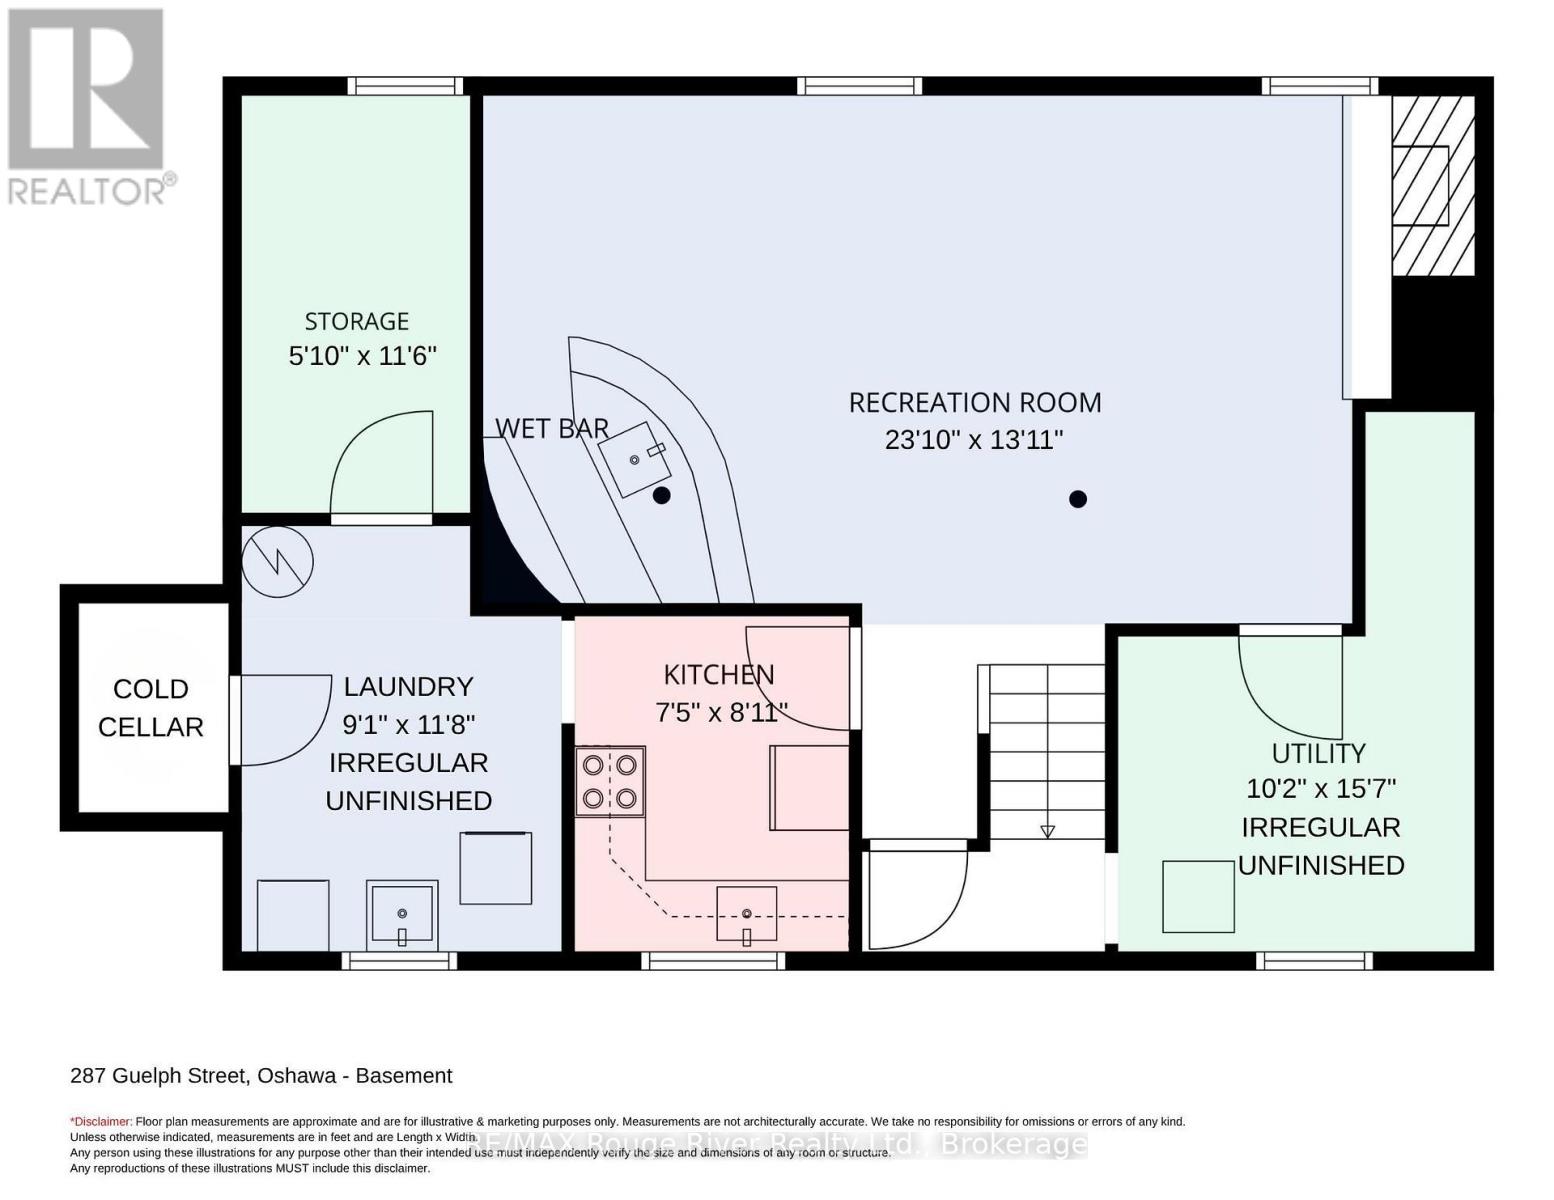
Wonderful all Brick 3 Bedroom Bungalow located in desirable mature, Family Neighbourhood! First time available in almost 60 years! Ideal location as steps to Clara Hughes public school, transit, Eastview and Farewell parks and minutes to 401 access! Desirable, Mature Donevan Neighbourhood! Bright, open eat-in Kitchen and Living Room! 3 Spacious Bedrooms and4pc bathroom! Basement offers additional kitchen, large Rec room with gas fireplace and vintage wet bar! Loads of storage! Has great in-law potential! Great curb appeal with front summer porch, ample parking for 3 to 4 cars! Detached garage! Very nice 43x136 ft lot. Well maintained 2nd owner home is a great start for first time buyers, those looking to downsize or investors looking to create in-law suite! Great opportunity to get in the market in this solid home in great family neighbourhood! (id:61476)
Property Details
| MLS® Number | E13876544 |
| Property Type | Single Family |
| Neigbourhood | Donevan |
| Community Name | Donevan |
| Amenities Near By | Park, Place Of Worship, Public Transit, Schools |
| Equipment Type | Water Heater |
| Features | Level Lot |
| Parking Space Total | 4 |
| Rental Equipment Type | Water Heater |
| Structure | Porch, Patio(s) |
Building
| Bathroom Total | 1 |
| Bedrooms Above Ground | 3 |
| Bedrooms Total | 3 |
| Age | 51 To 99 Years |
| Amenities | Fireplace(s) |
| Appliances | Garage Door Opener Remote(s), Water Heater, Blinds, Garage Door Opener, Window Coverings |
| Architectural Style | Bungalow |
| Basement Development | Partially Finished |
| Basement Features | Walk-up |
| Basement Type | N/a (partially Finished), N/a |
| Construction Style Attachment | Detached |
| Cooling Type | Central Air Conditioning |
| Exterior Finish | Brick |
| Fireplace Present | Yes |
| Flooring Type | Ceramic, Carpeted, Hardwood |
| Foundation Type | Concrete |
| Heating Fuel | Natural Gas |
| Heating Type | Forced Air |
| Stories Total | 1 |
| Size Interior | 700 - 1,100 Sqft |
| Type | House |
| Utility Water | Municipal Water |
Parking
| Detached Garage | |
| Garage |
Land
| Acreage | No |
| Fence Type | Fenced Yard |
| Land Amenities | Park, Place Of Worship, Public Transit, Schools |
| Landscape Features | Landscaped |
| Sewer | Sanitary Sewer |
| Size Depth | 136 Ft ,4 In |
| Size Frontage | 43 Ft |
| Size Irregular | 43 X 136.4 Ft |
| Size Total Text | 43 X 136.4 Ft |
| Zoning Description | R1-c |
Rooms
| Level | Type | Length | Width | Dimensions |
|---|---|---|---|---|
| Basement | Recreational, Games Room | 7.2 m | 4.25 m | 7.2 m x 4.25 m |
| Basement | Kitchen | 2.7 m | 2.45 m | 2.7 m x 2.45 m |
| Basement | Laundry Room | 2.29 m | 2.47 m | 2.29 m x 2.47 m |
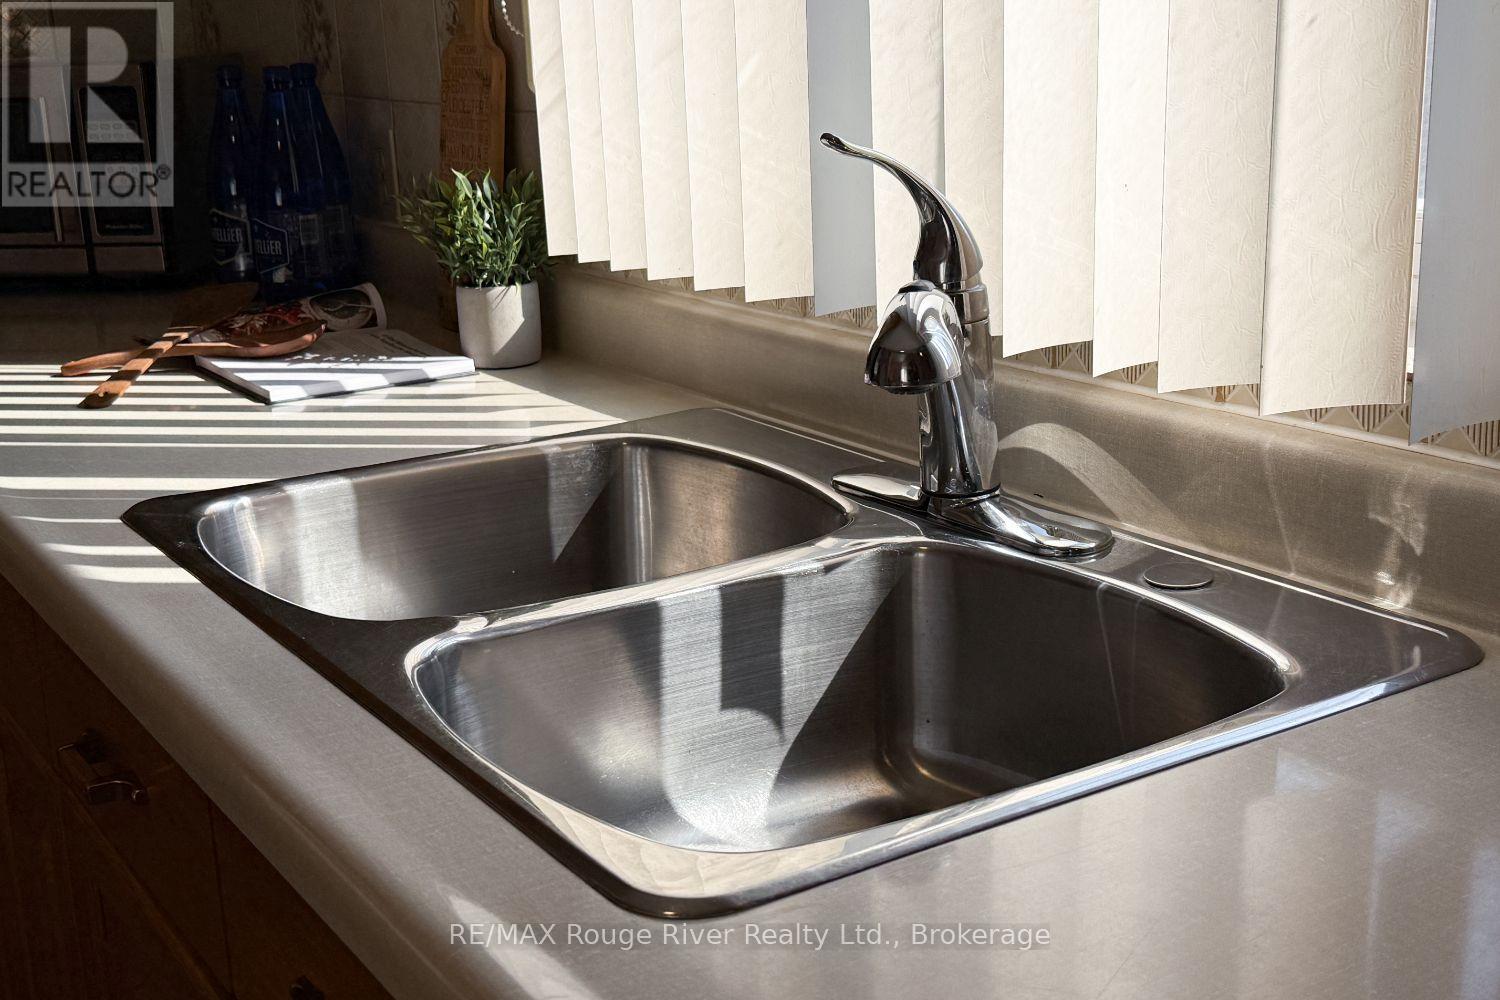
| Main Level | Kitchen | 5.08 m | 2.9 m | 5.08 m x 2.9 m |
| Main Level | Living Room | 4.35 m | 3.6 m | 4.35 m x 3.6 m |
| Main Level | Primary Bedroom | 3.3 m | 3 m | 3.3 m x 3 m |
| Main Level | Bedroom 2 | 3.3 m | 3.05 m | 3.3 m x 3.05 m |
| Main Level | Bedroom 3 | 3.05 m | 2.6 m | 3.05 m x 2.6 m |
Contact Us
Contact us for more information

The trademarks REALTOR®, REALTORS®, and the REALTOR® logo are controlled by The Canadian Real Estate Association (CREA) and identify real estate professionals who are members of CREA. The trademarks MLS®, Multiple Listing Service® and the associated logos are owned by The Canadian Real Estate Association (CREA) and identify the quality of services provided by real estate professionals who are members of CREA. The trademark DDF® is owned by The Canadian Real Estate Association (CREA) and identifies CREA's Data Distribution Facility (DDF®)
October 08 2026 04:29:01
Central Lakes Association of REALTORS®