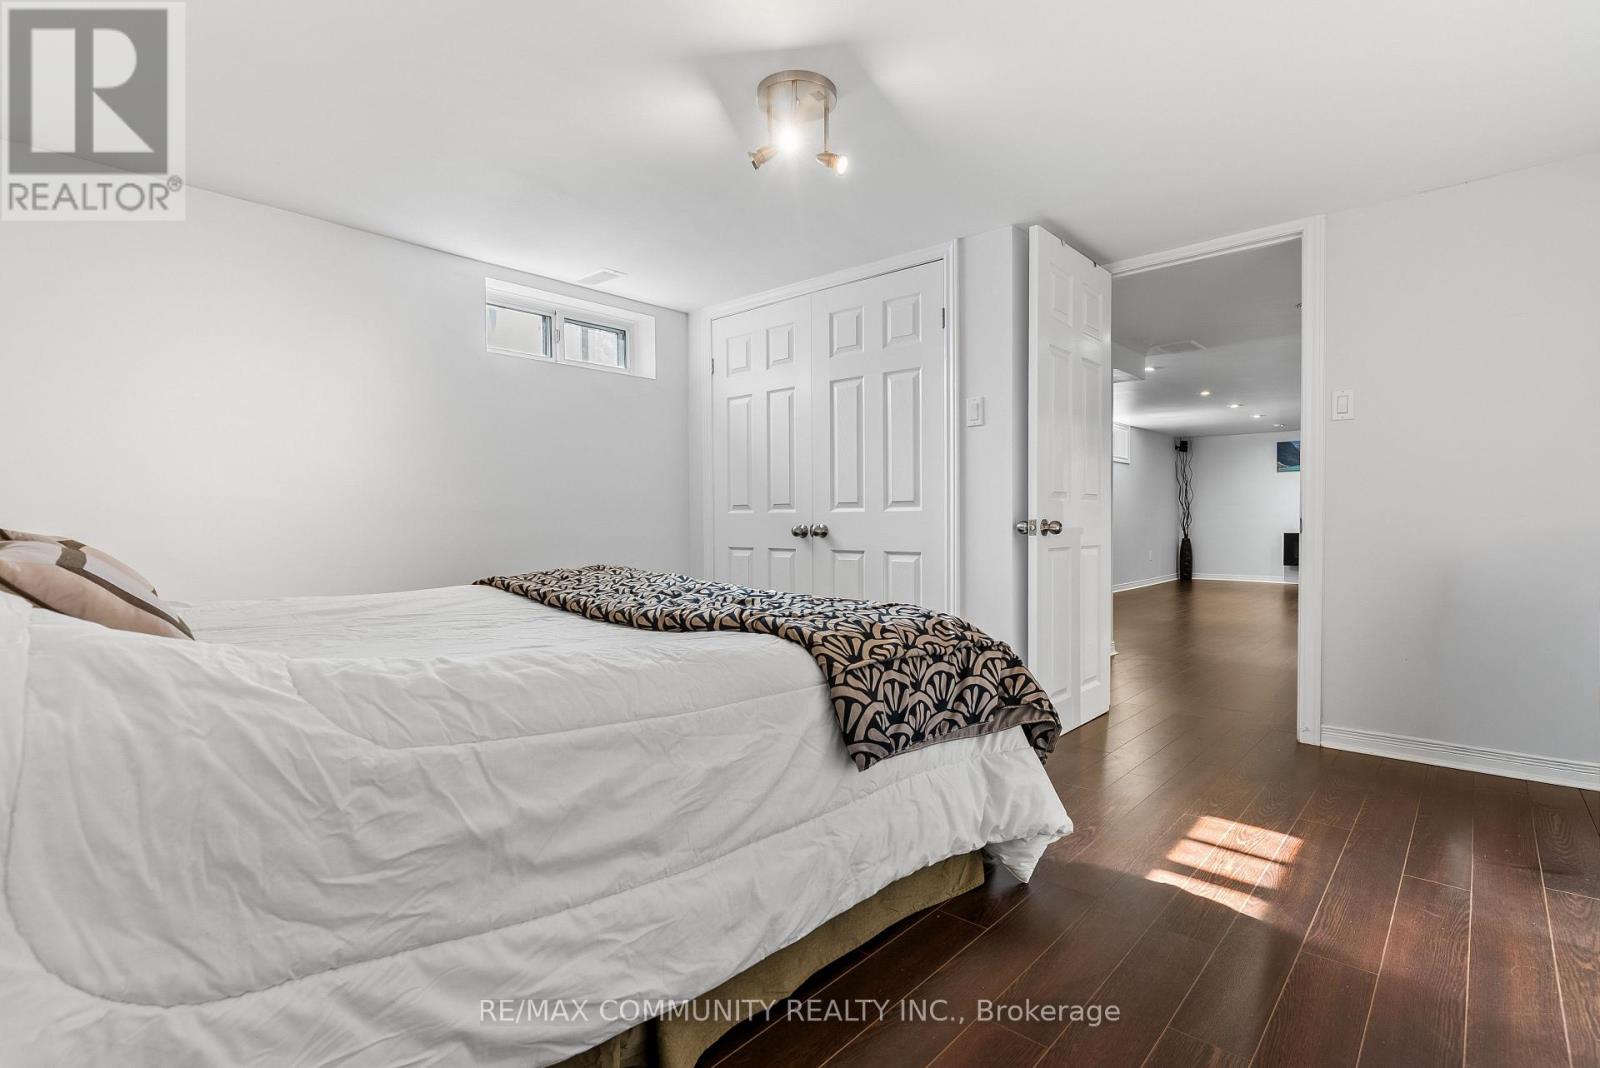
4 Bedroom
2 Bathroom
1,100 - 1,500 sqft
Bungalow
Fireplace
Central Air Conditioning
Forced Air
Landscaped
$598,888
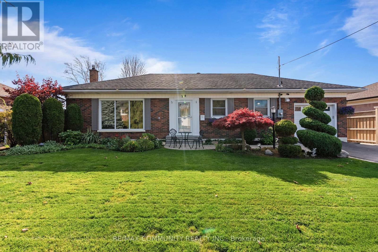
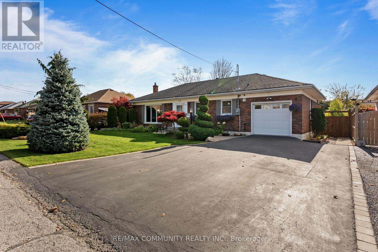
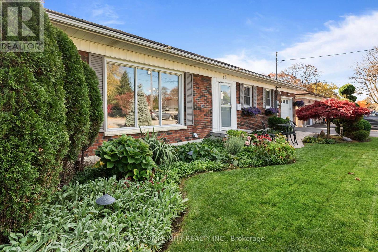
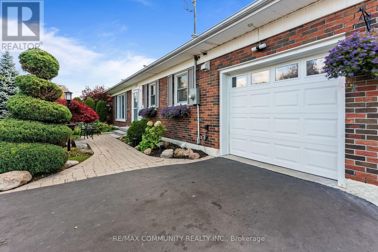
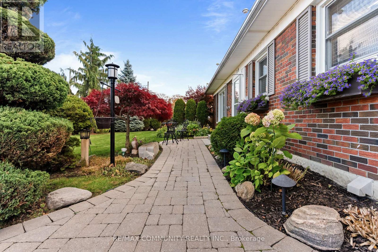
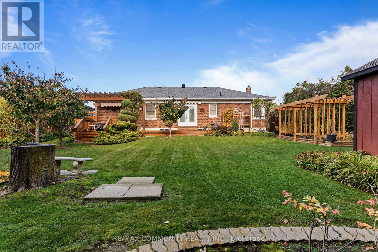
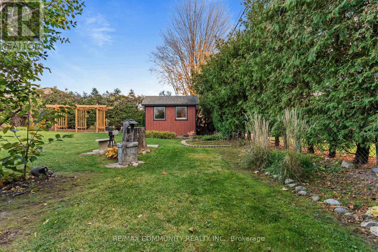
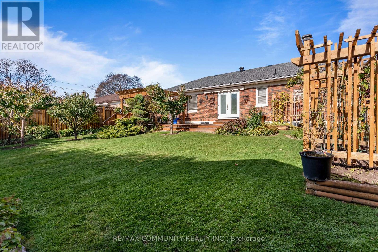
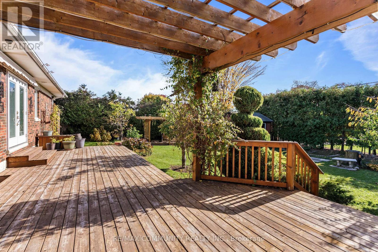
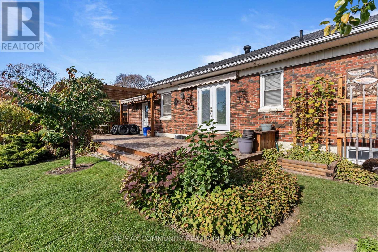
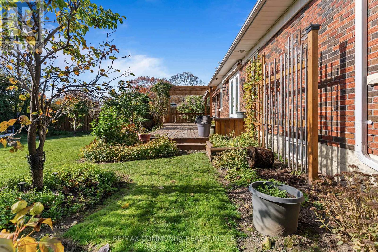
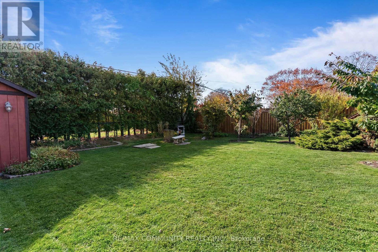
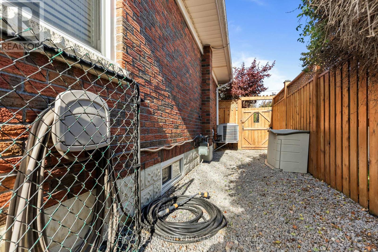
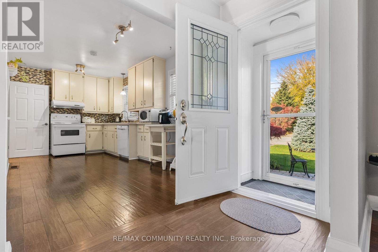
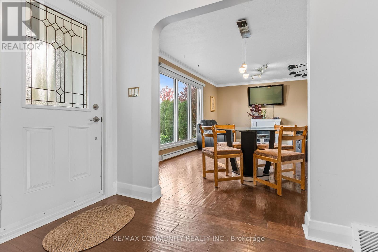
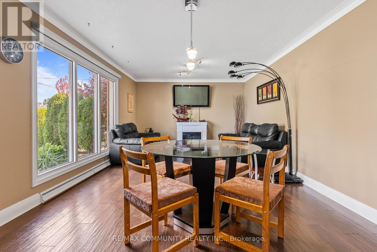
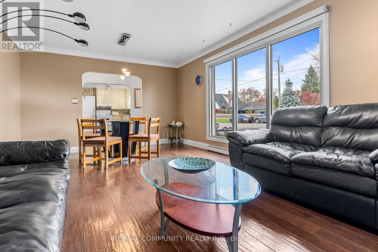
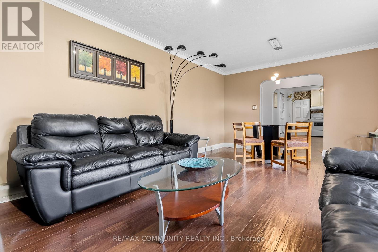
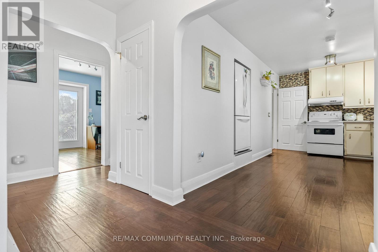
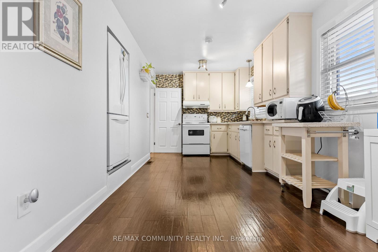
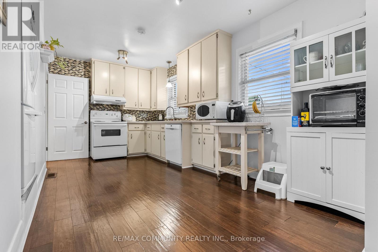
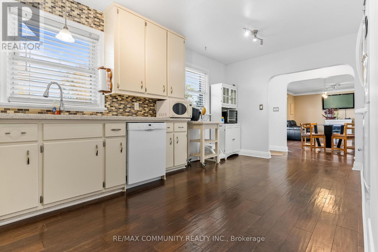
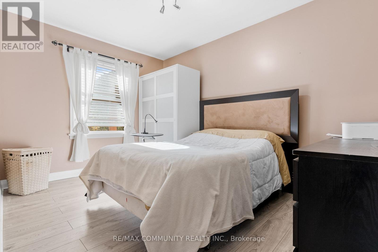
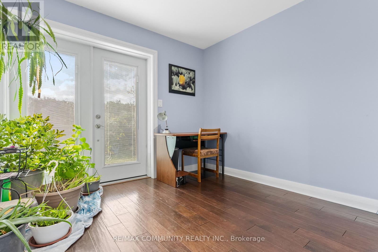
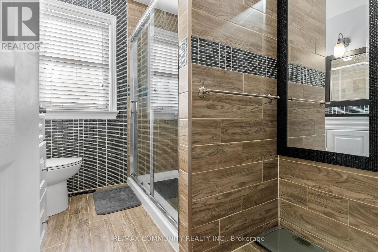
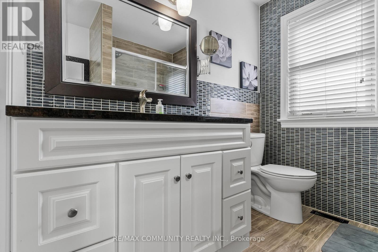
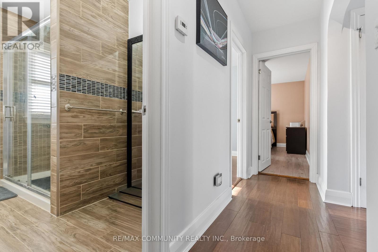
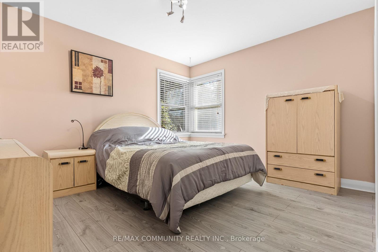
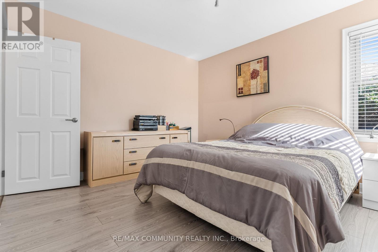
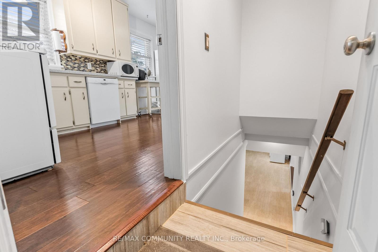
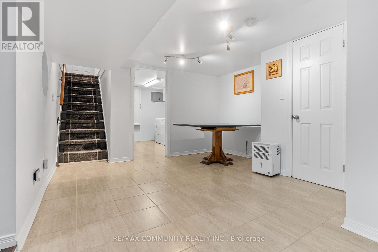
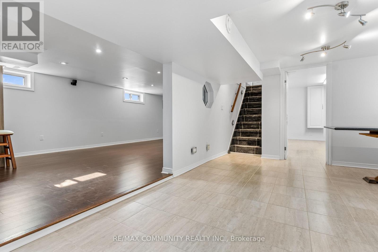
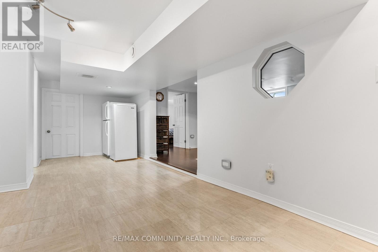
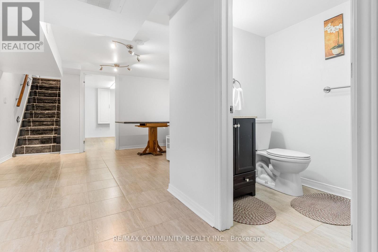
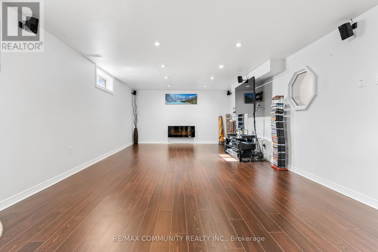
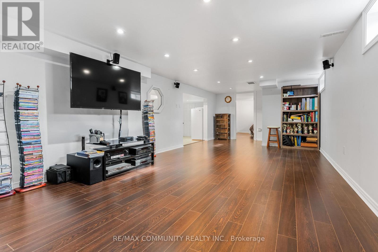
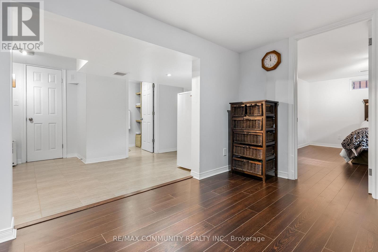
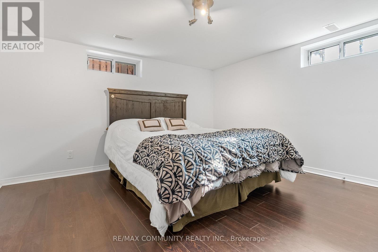
Huge Lot - 70ft Wide***Beautiful Landscaped Front yard & Backyard***Feng Shui at its Best!***Large Eat-in Kitchen***Spacious Living & Dining Room Overlooking the Front Yard***3 Huge Bedrooms and 4th Bedroom in Basement***All Upgraded Washrooms***1.5 Car Garage Parking in Tandem***Access to Garage from Inside - Easy Access to Basement to Keep Upper Separate From Lower Level***Finished Basement w/ Additional Bedroom, Full Washroom & Spacious Rec Area***Spa Like Backyard w/ Wooden Deck, Pergola & Zen Garden***No Sidewalk in Front***Location! Close To Highway 401, Lakeridge Health, Grocery, Schools, Parks & Public Transit*** (id:61476)
Property Details
|
MLS® Number |
E14137466 |
|
Property Type |
Single Family |
|
Community Name |
Bowmanville |
|
Amenities Near By |
Schools, Hospital, Park |
|
Community Features |
School Bus |
|
Equipment Type |
Water Heater |
|
Features |
Carpet Free |
|
Parking Space Total |
5 |
|
Rental Equipment Type |
Water Heater |
|
Structure |
Deck, Shed |
Building
|
Bathroom Total |
2 |
|
Bedrooms Above Ground |
3 |
|
Bedrooms Below Ground |
1 |
|
Bedrooms Total |
4 |
|
Amenities |
Fireplace(s) |
|
Appliances |
Dishwasher, Dryer, Freezer, Garage Door Opener, Range, Stove, Washer, Window Coverings, Refrigerator |
|
Architectural Style |
Bungalow |
|
Basement Development |
Finished |
|
Basement Type |
Full (finished) |
|
Construction Style Attachment |
Detached |
|
Cooling Type |
Central Air Conditioning |
|
Exterior Finish |
Brick |
|
Fireplace Present |
Yes |
|
Fireplace Total |
1 |
|
Flooring Type |
Hardwood, Laminate, Tile |
|
Foundation Type |
Concrete |
|
Heating Fuel |
Natural Gas |
|
Heating Type |
Forced Air |
|
Stories Total |
1 |
|
Size Interior |
1,100 - 1,500 Sqft |
|
Type |
House |
|
Utility Water |
Municipal Water |
Parking
Land
|
Acreage |
No |
|
Fence Type |
Fenced Yard |
|
Land Amenities |
Schools, Hospital, Park |
|
Landscape Features |
Landscaped |
|
Sewer |
Sanitary Sewer |
|
Size Depth |
115 Ft ,1 In |
|
Size Frontage |
70 Ft ,1 In |
|
Size Irregular |
70.1 X 115.1 Ft |
|
Size Total Text |
70.1 X 115.1 Ft |
Rooms
| Level | Type | Length | Width | Dimensions |
|---|
|
Basement |
Bedroom 4 |
3.86 m |
3.69 m |
3.86 m x 3.69 m |
|
Basement |
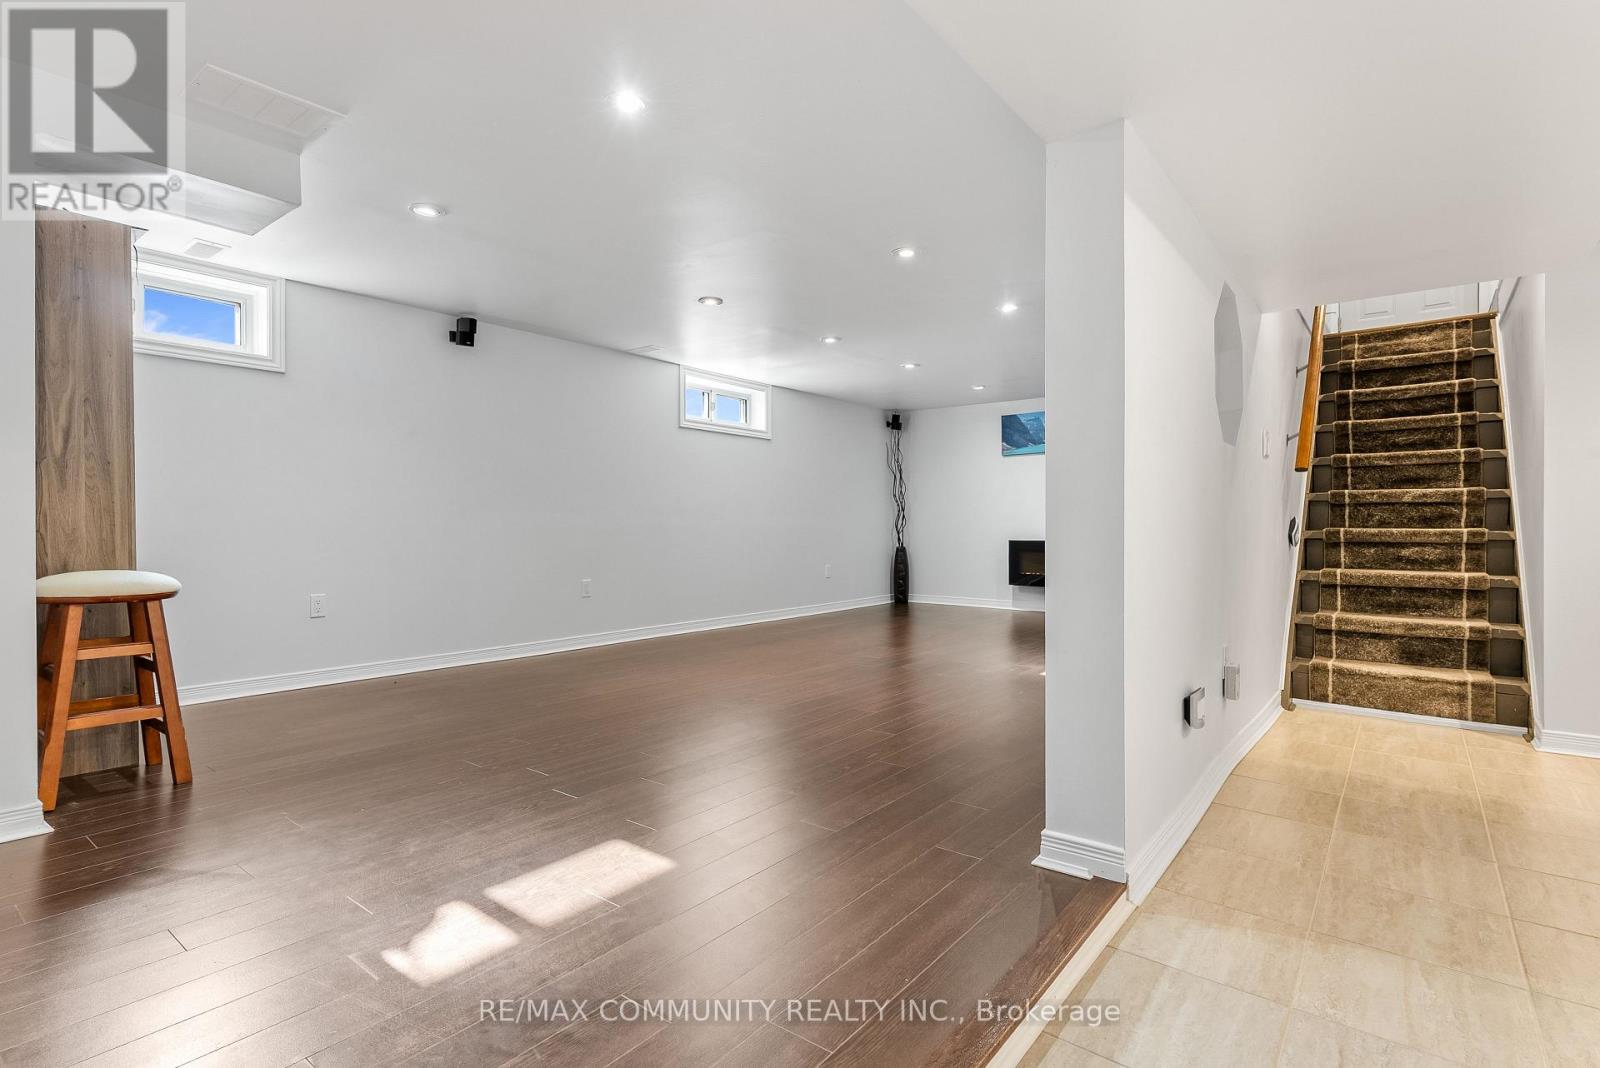
Recreational, Games Room |
8.26 m |
3.69 m |
8.26 m x 3.69 m |
|
Basement |
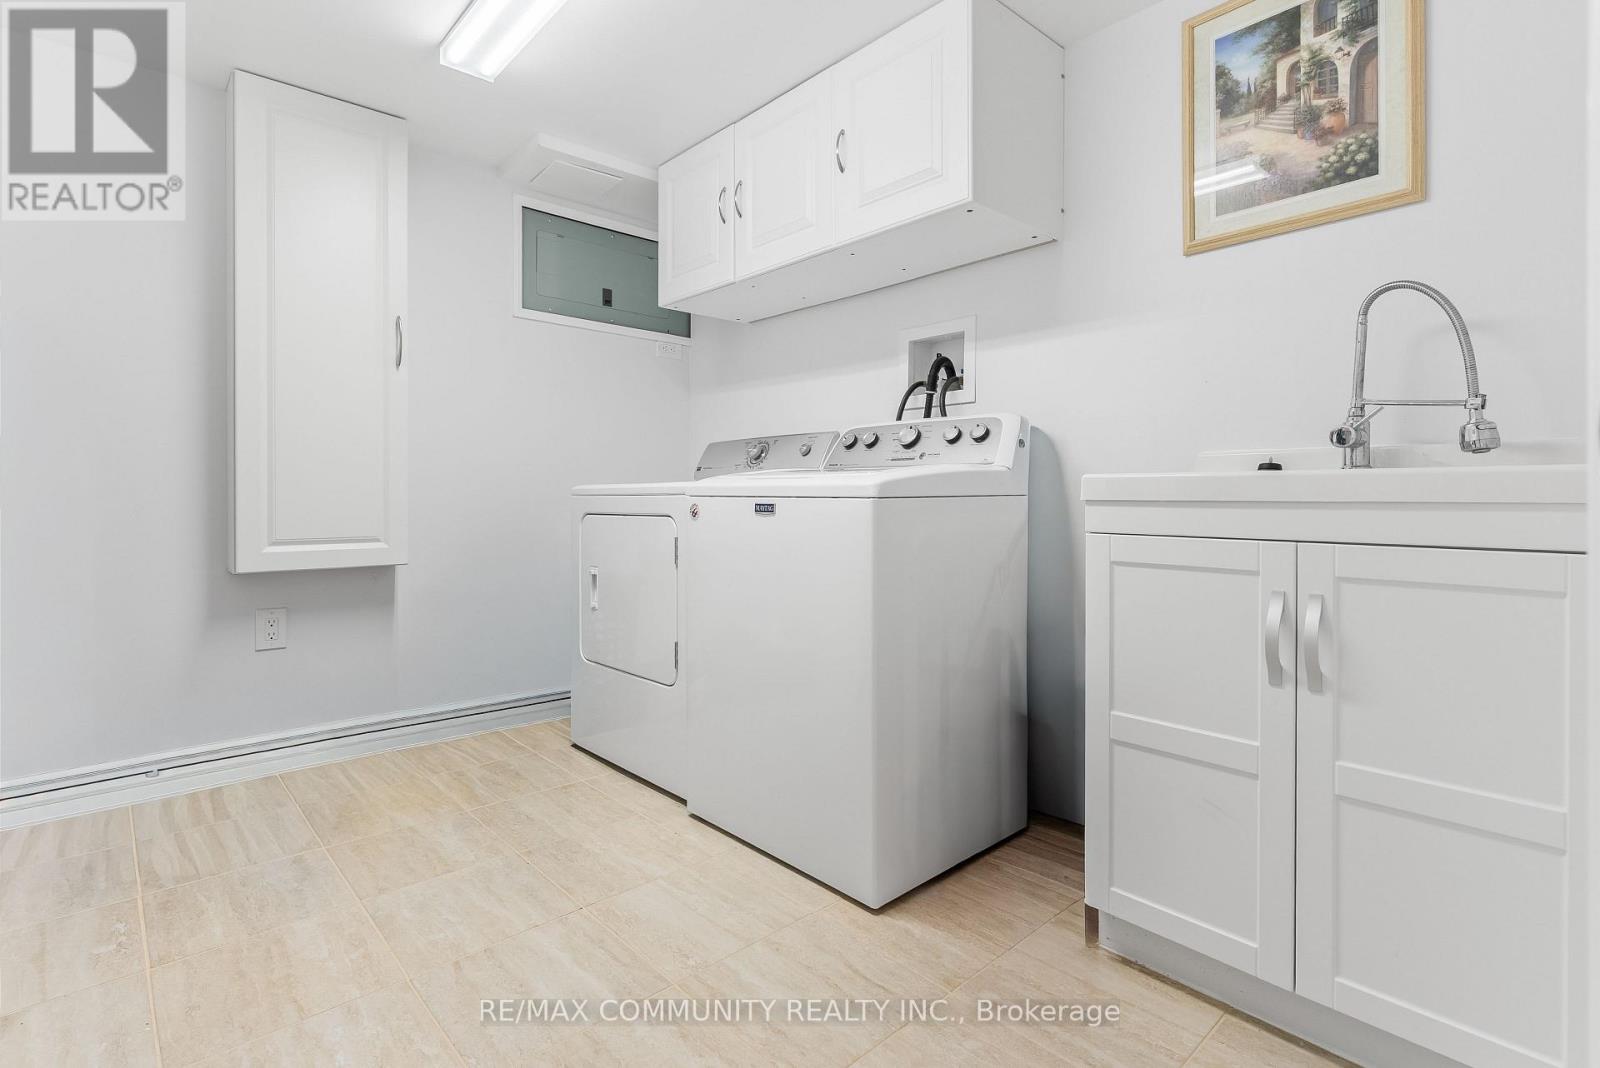
Laundry Room |
2.82 m |
2.53 m |
2.82 m x 2.53 m |
|
Main Level |
Kitchen |
5.07 m |
2.76 m |
5.07 m x 2.76 m |
|
Main Level |
Eating Area |
5.07 m |
2.76 m |
5.07 m x 2.76 m |
|
Main Level |
Living Room |
5.84 m |
3.8 m |
5.84 m x 3.8 m |
|
Main Level |
Dining Room |
5.84 m |
3.8 m |
5.84 m x 3.8 m |
|
Main Level |
Primary Bedroom |
3.78 m |
3.34 m |
3.78 m x 3.34 m |
|
Main Level |
Bedroom 2 |
3.08 m |
2.7 m |
3.08 m x 2.7 m |
|
Main Level |
Bedroom 3 |
4.44 m |
3.78 m |
4.44 m x 3.78 m |
Utilities
|
Cable |
Available |
|
Electricity |
Installed |
|
Sewer |
Installed |