

299 Delaney Drive Ajax, Ontario L1T 3S6

$1,199,999
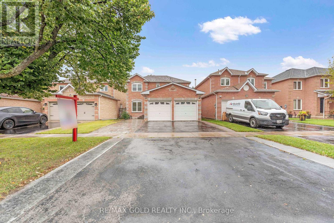
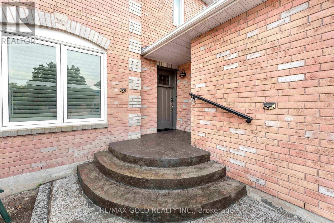
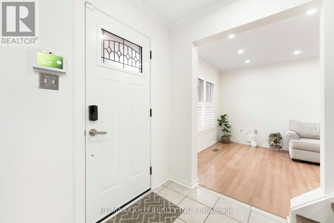
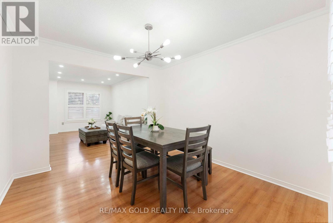
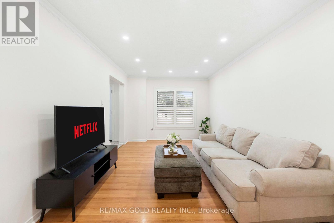
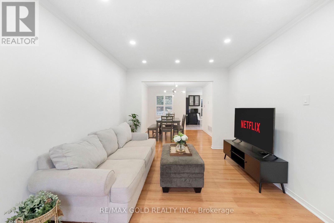
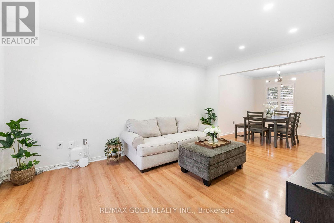
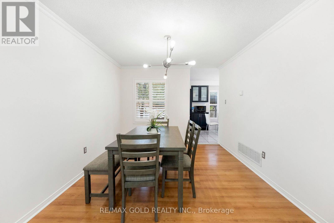
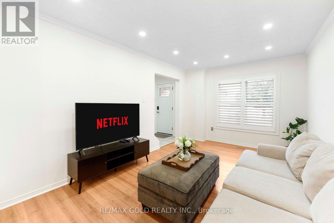
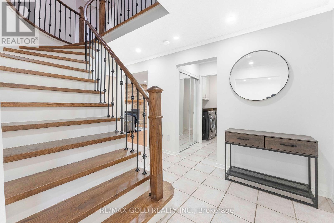
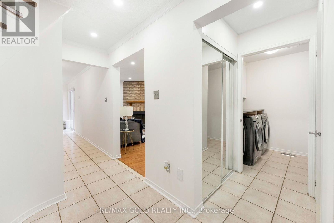
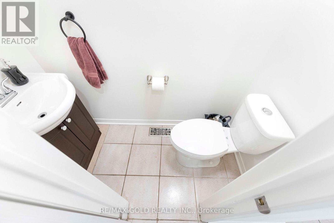
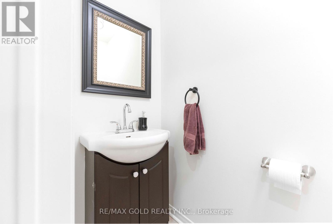
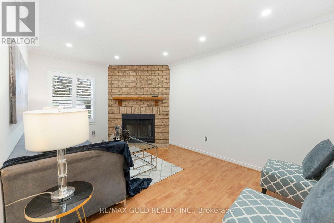
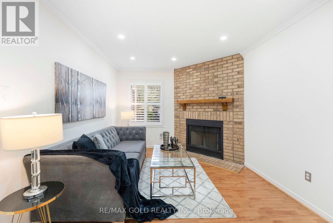
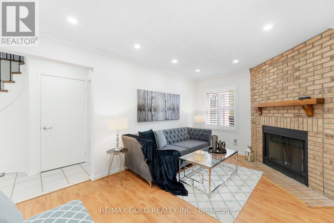
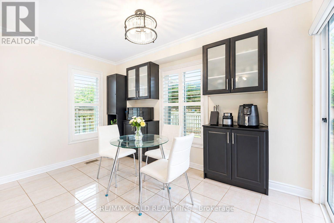
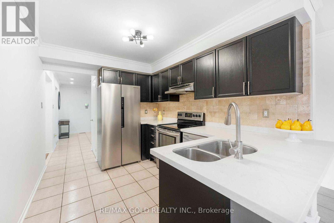
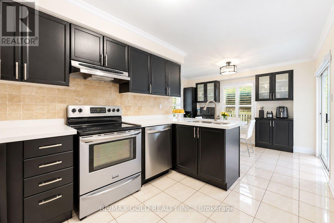
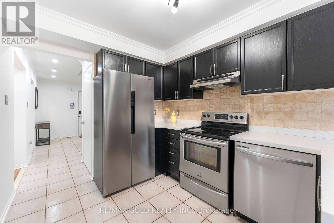
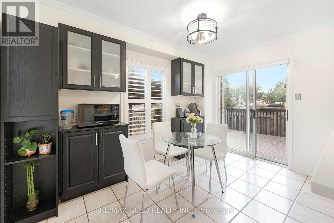
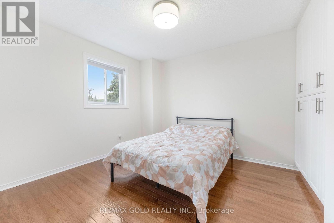
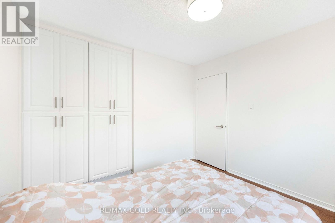
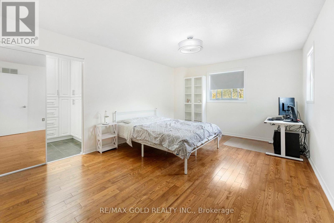
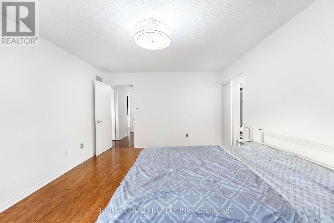
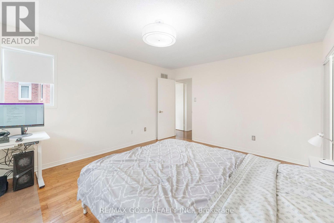
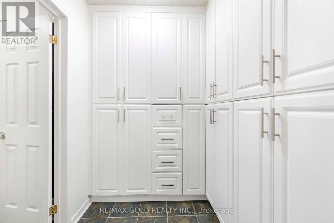
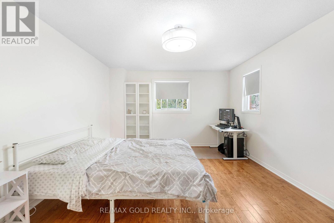
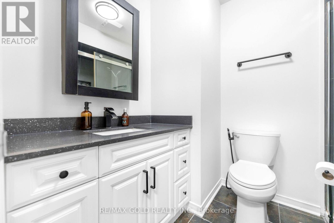
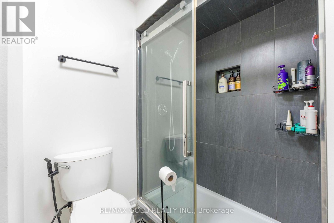
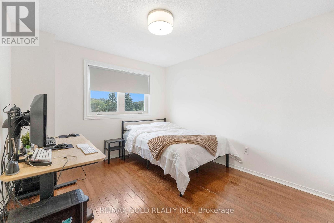
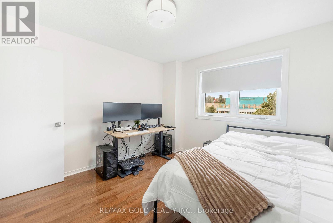
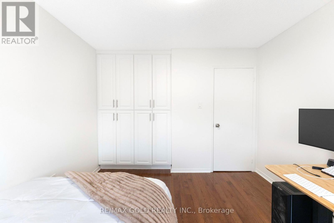
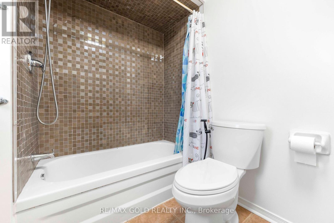
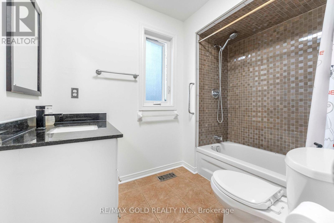
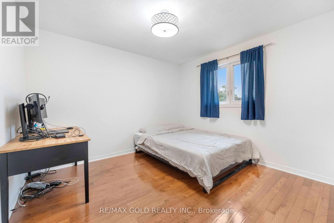
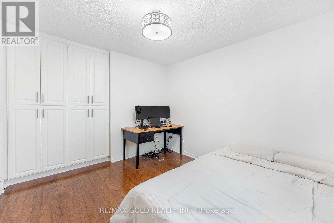
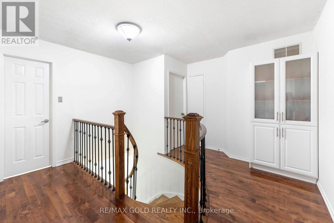
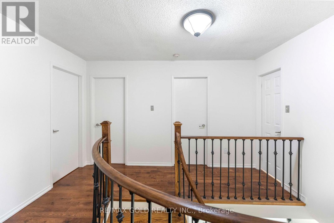
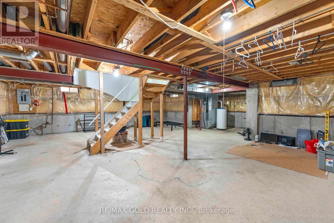
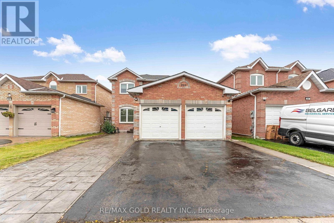
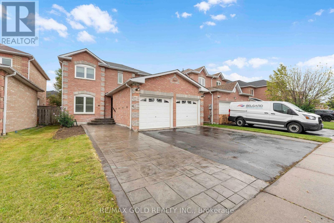
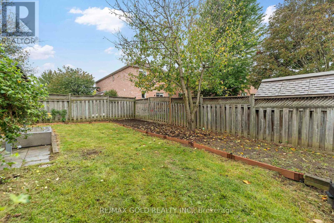
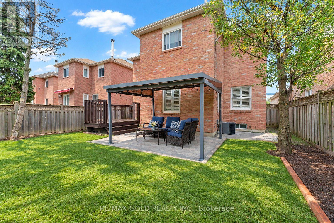
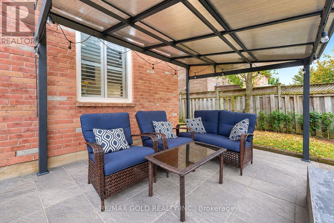
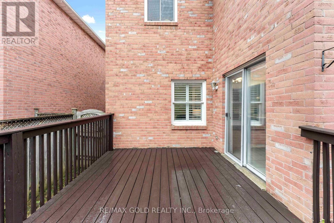
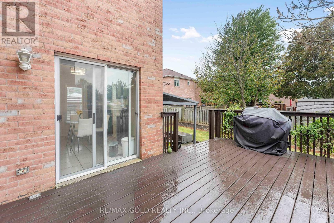
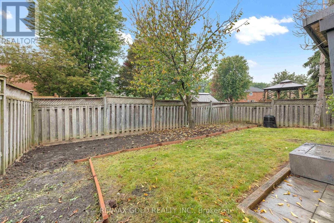
Welcome to 299 Delaney Dr., ajax located in sought after community...great curb appeal leads to Welcoming foyer to well maintained renovated and upgraded 4 bedrooms' home,3 renovated Washrooms...grand welcoming foyer leads to bright and spacious formal living room overlooks to Beautiful manicured front yard combined with family sized dining area for family Gatherings...cozy family room with fireplace overlooks to beautiful backyard...large eat in Upgraded kitchen with breakfast area with build in cabinets for extra storage walks out to Privately fenced backyard with family sized deck perfect for summer bbqs with friends and Family with the balance of grass for relaxing mornings and firepit for cozy evenings...huge Basement waiting for your touch with lots of potential...ready to move in home close to all Amenities such as recreation centre, schools, hwy, shopping, grocery, costco, banks, place of Worship, public transit, one minute to hwy 10, three minutes to hwy 410 and much more...ideal Opportunity to own beautiful home with income potential. (id:61476)
Property Details
| MLS® Number | E13880450 |
| Property Type | Single Family |
| Neigbourhood | Hermitage |
| Community Name | Central West |
| Equipment Type | Water Heater |
| Parking Space Total | 6 |
| Rental Equipment Type | Water Heater |
Building
| Bathroom Total | 3 |
| Bedrooms Above Ground | 4 |
| Bedrooms Total | 4 |
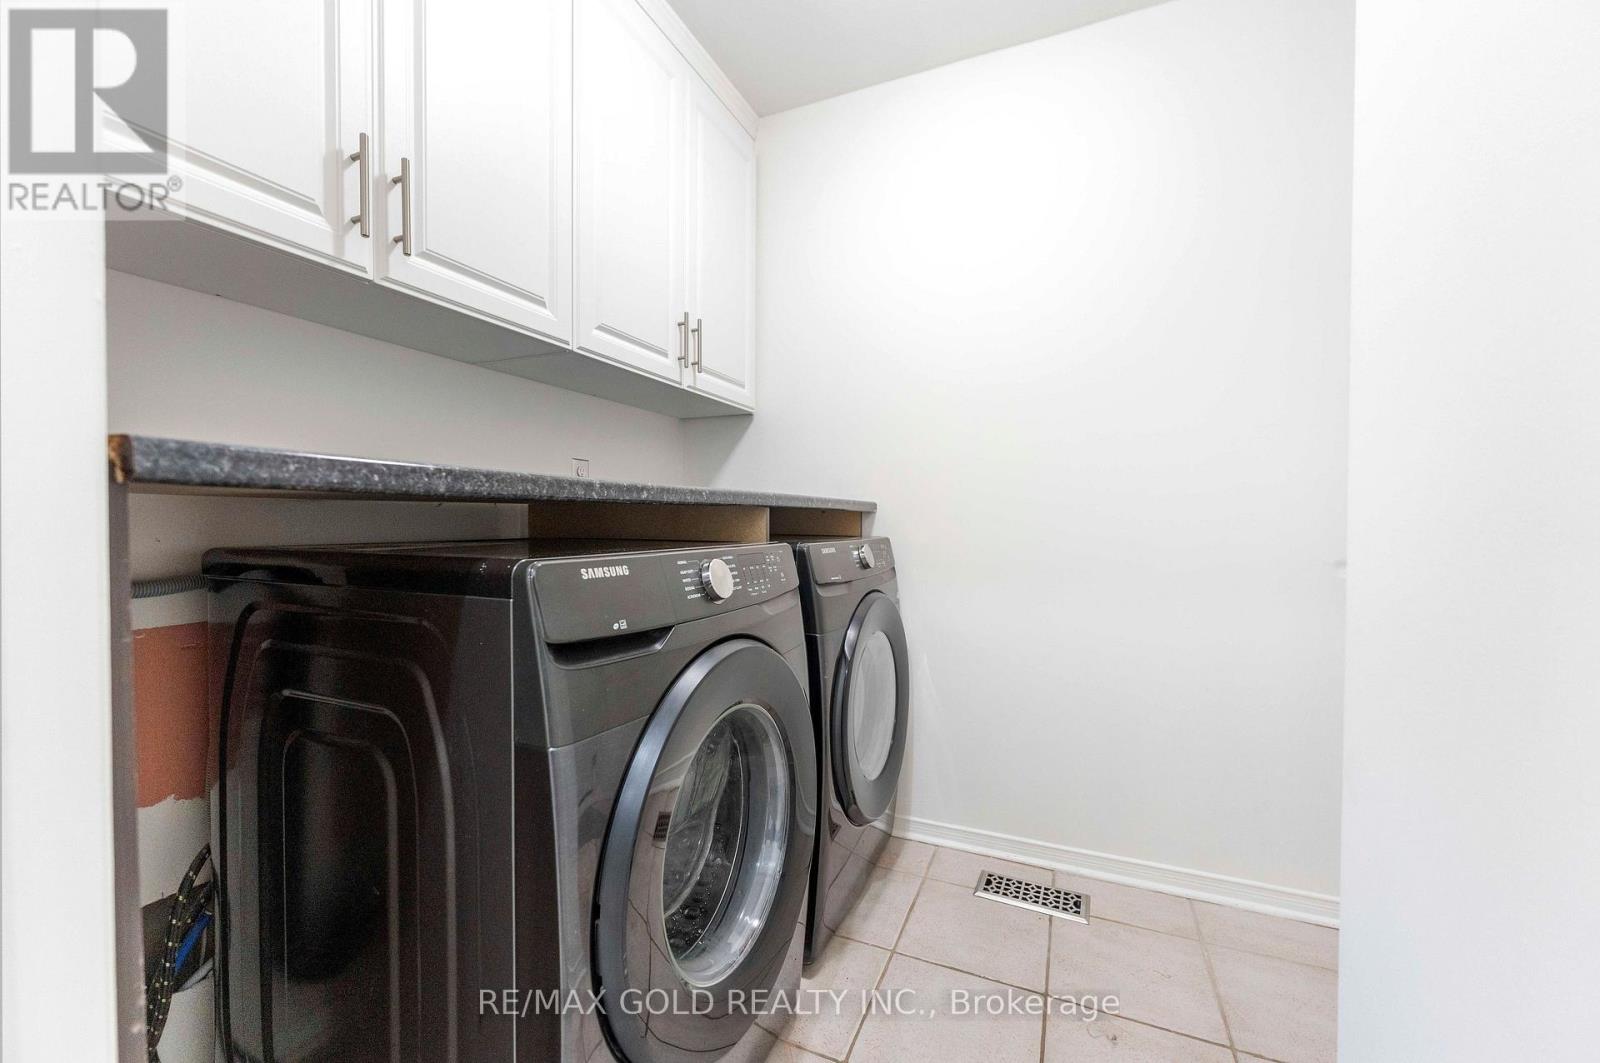
| Appliances | Dishwasher, Dryer, Washer |
| Basement Development | Unfinished |
| Basement Type | N/a (unfinished) |
| Construction Style Attachment | Detached |
| Cooling Type | Central Air Conditioning |
| Exterior Finish | Brick |
| Fireplace Present | Yes |
| Flooring Type | Hardwood |
| Foundation Type | Unknown |
| Half Bath Total | 1 |
| Heating Fuel | Natural Gas |
| Heating Type | Forced Air |
| Stories Total | 2 |
| Size Interior | 2,000 - 2,500 Sqft |
| Type | House |
| Utility Water | Municipal Water |
Parking
| Attached Garage | |
| Garage |
Land
| Acreage | No |
| Sewer | Sanitary Sewer |
| Size Depth | 109 Ft ,10 In |
| Size Frontage | 40 Ft |
| Size Irregular | 40 X 109.9 Ft |
| Size Total Text | 40 X 109.9 Ft |
Rooms
| Level | Type | Length | Width | Dimensions |
|---|---|---|---|---|
| Second Level | Primary Bedroom | 4.95 m | 3.9 m | 4.95 m x 3.9 m |
| Second Level | Bedroom 2 | 3.6 m | 3.13 m | 3.6 m x 3.13 m |
| Second Level | Bedroom 3 | 3.28 m | 3.07 m | 3.28 m x 3.07 m |
| Second Level | Bedroom 4 | 3.31 m | 3.15 m | 3.31 m x 3.15 m |
| Main Level | Living Room | 7.9 m | 3.06 m | 7.9 m x 3.06 m |
| Main Level | Dining Room | 7.9 m | 3 m | 7.9 m x 3 m |
| Main Level | Kitchen | 3.7 m | 5.93 m | 3.7 m x 5.93 m |
| Main Level | Family Room | 4.93 m | 3.13 m | 4.93 m x 3.13 m |
Contact Us
Contact us for more information

The trademarks REALTOR®, REALTORS®, and the REALTOR® logo are controlled by The Canadian Real Estate Association (CREA) and identify real estate professionals who are members of CREA. The trademarks MLS®, Multiple Listing Service® and the associated logos are owned by The Canadian Real Estate Association (CREA) and identify the quality of services provided by real estate professionals who are members of CREA. The trademark DDF® is owned by The Canadian Real Estate Association (CREA) and identifies CREA's Data Distribution Facility (DDF®)
October 09 2026 03:01:54
Toronto Regional Real Estate Board