

3 Bonnycastle Drive Clarington, Ontario L1C 4W5

$699,990
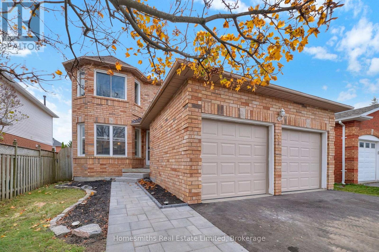
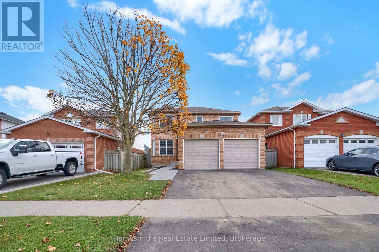
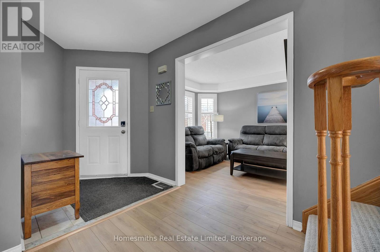
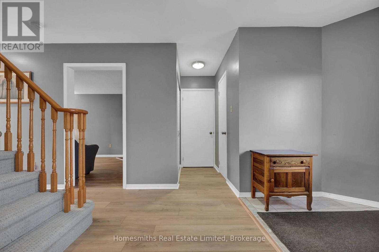
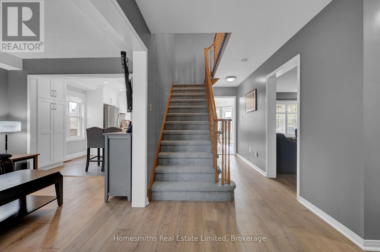
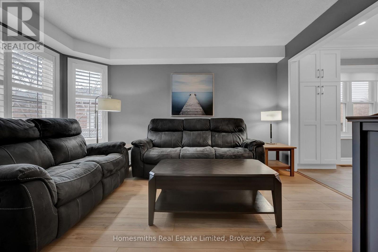
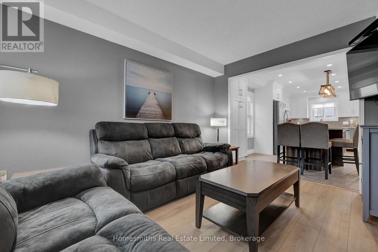
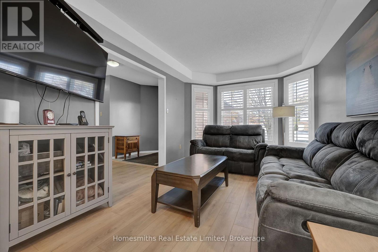
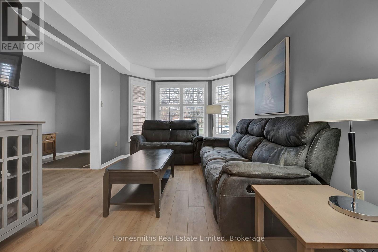
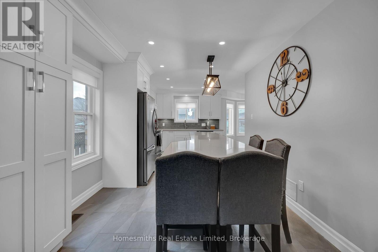
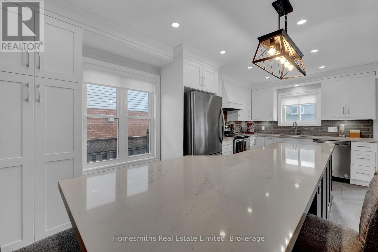
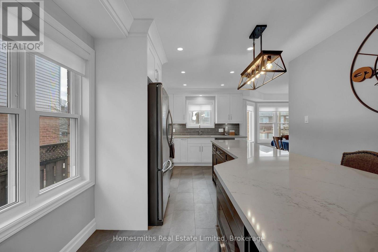
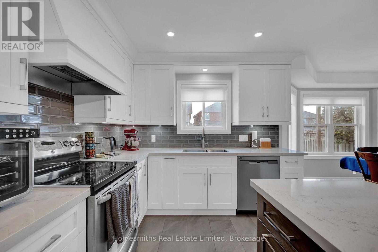
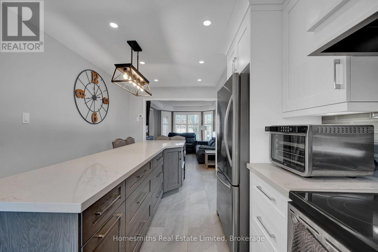
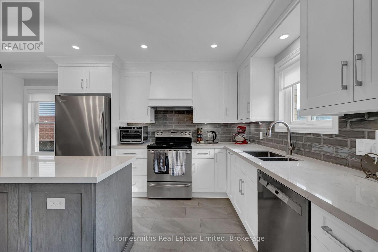
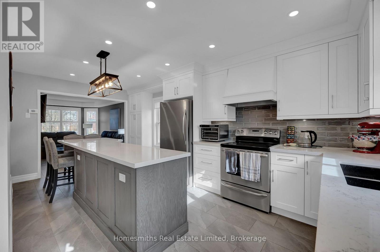
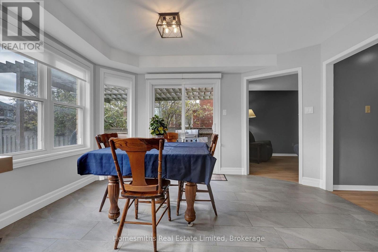
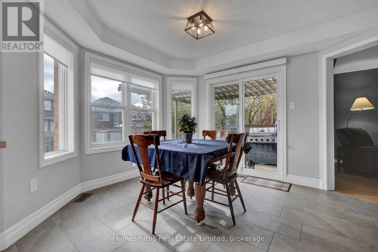
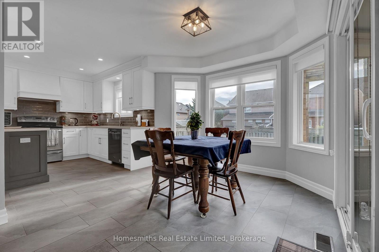
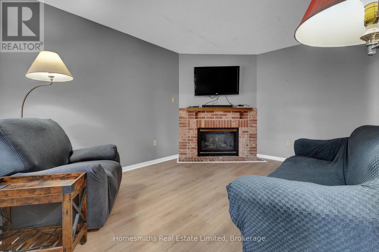
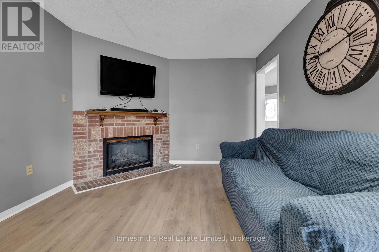
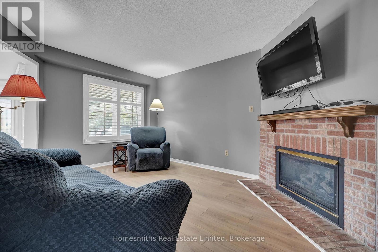
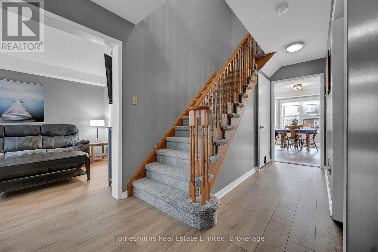
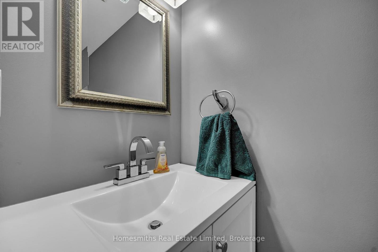
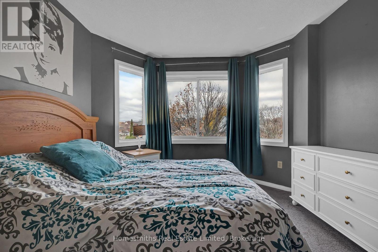
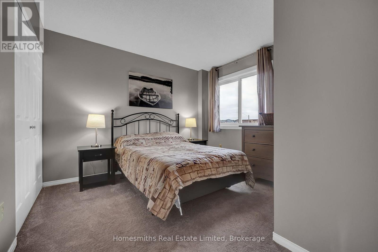
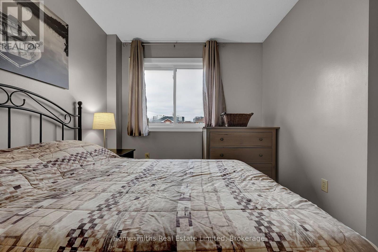
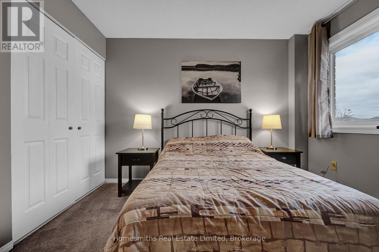
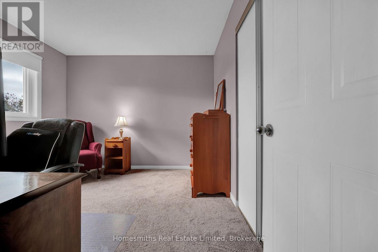
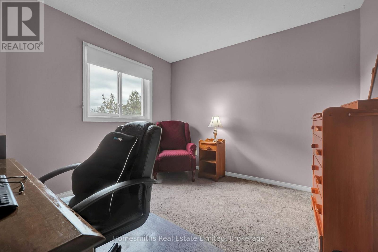
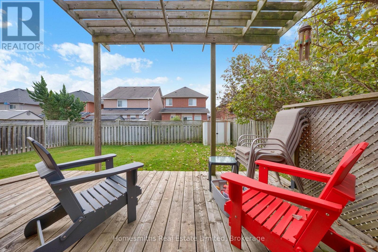
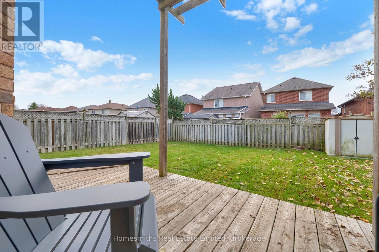
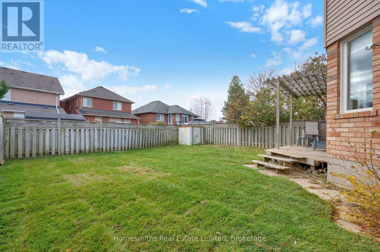
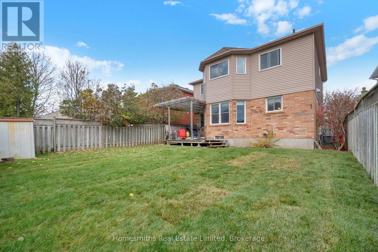
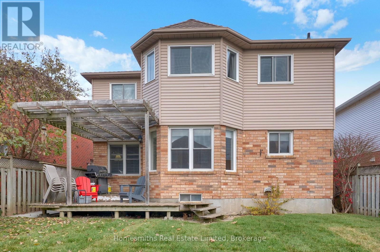
Welcome to 3 Bonnycastle Drive, ideally situated in Bowmanville's sought after Aspen Springs neighbourhood where everyday convenience, family living, and community all come together. At the heart of this 4-bedroom home is a beautifully newly renovated kitchen designed for both daily life and entertaining. A generous centre island creates a natural gathering place, complemented by quartz countertops, abundant cabinetry, and plenty of natural light. The bright, welcoming layout continues throughout the home, offering comfortable spaces for growing families, quiet evenings, and everything in between. Outside, enjoy an open backyard with room to play, entertain, garden, or simply unwind, while the two-car garage provides the space and practicality busy households appreciate. Location is where this home truly shines. Holy Family Catholic Elementary School is close by, along with shopping, restaurants, big-box stores and everyday essentials. Commuters will appreciate convenient access to Highways 401 and 407, as well as being just minutes from Bowmanville's future GO Transit station. Whether you're raising a family, commuting into the city, or looking to put down roots in one of Durham Region's most established communities, 3 Bonnycastle Drive offers an opportunity to enjoy modern comfort while becoming part of the beautiful and historic town of Bowmanville! (id:61476)
Open House
This property has open houses!
2:00 pm
Ends at:4:00 pm
Property Details
| MLS® Number | E14166668 |
| Property Type | Single Family |
| Community Name | Bowmanville |
| Equipment Type | Water Heater |
| Parking Space Total | 4 |
| Rental Equipment Type | Water Heater |
Building
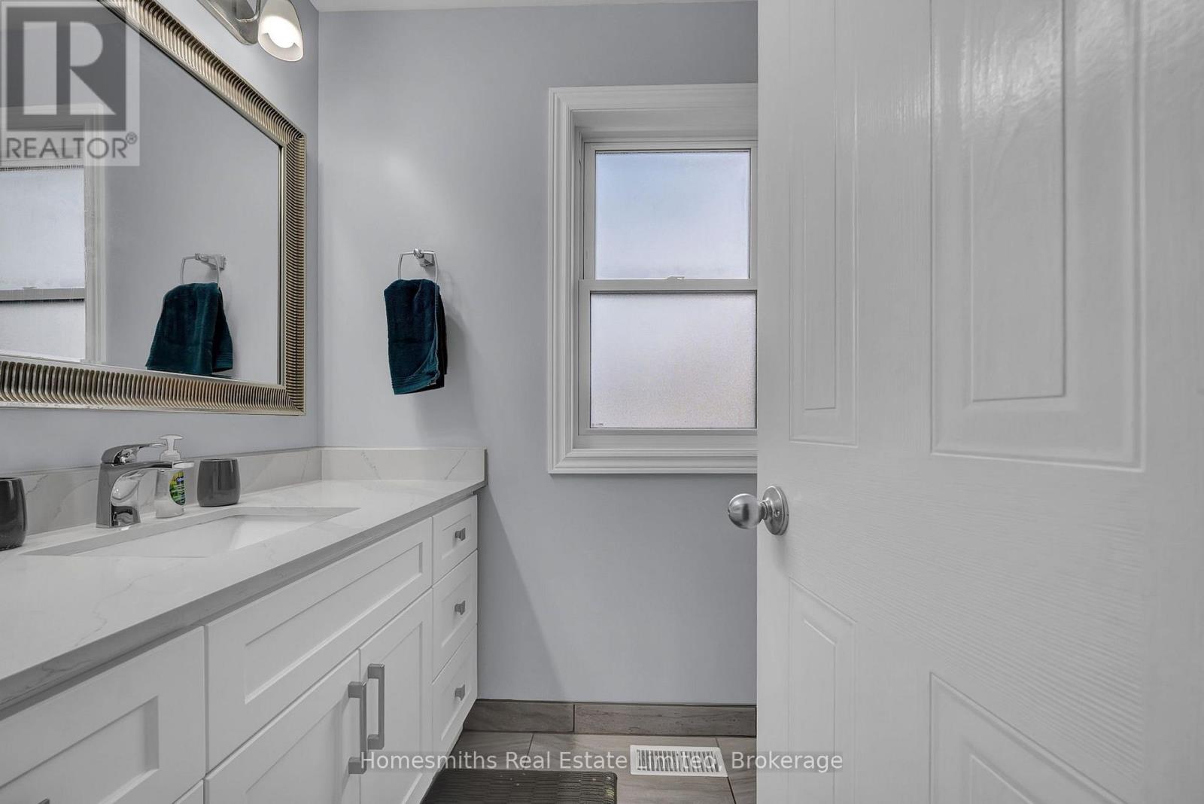
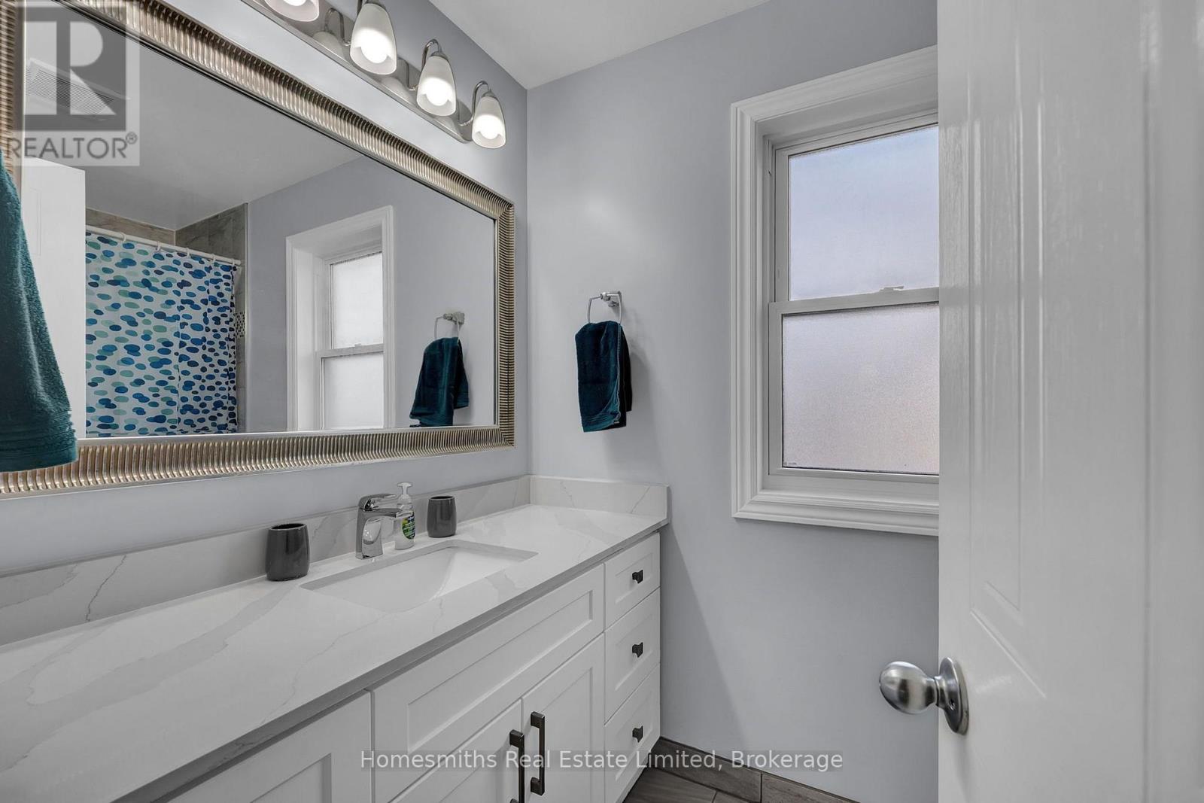
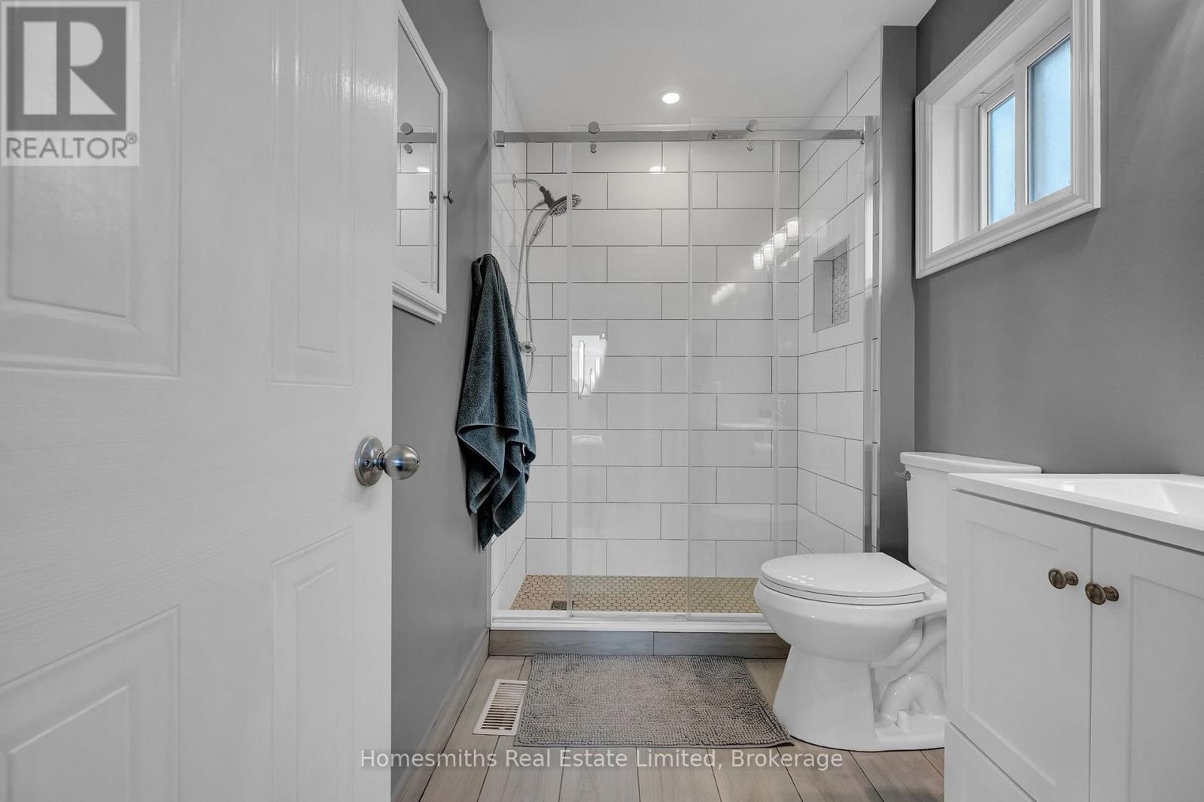
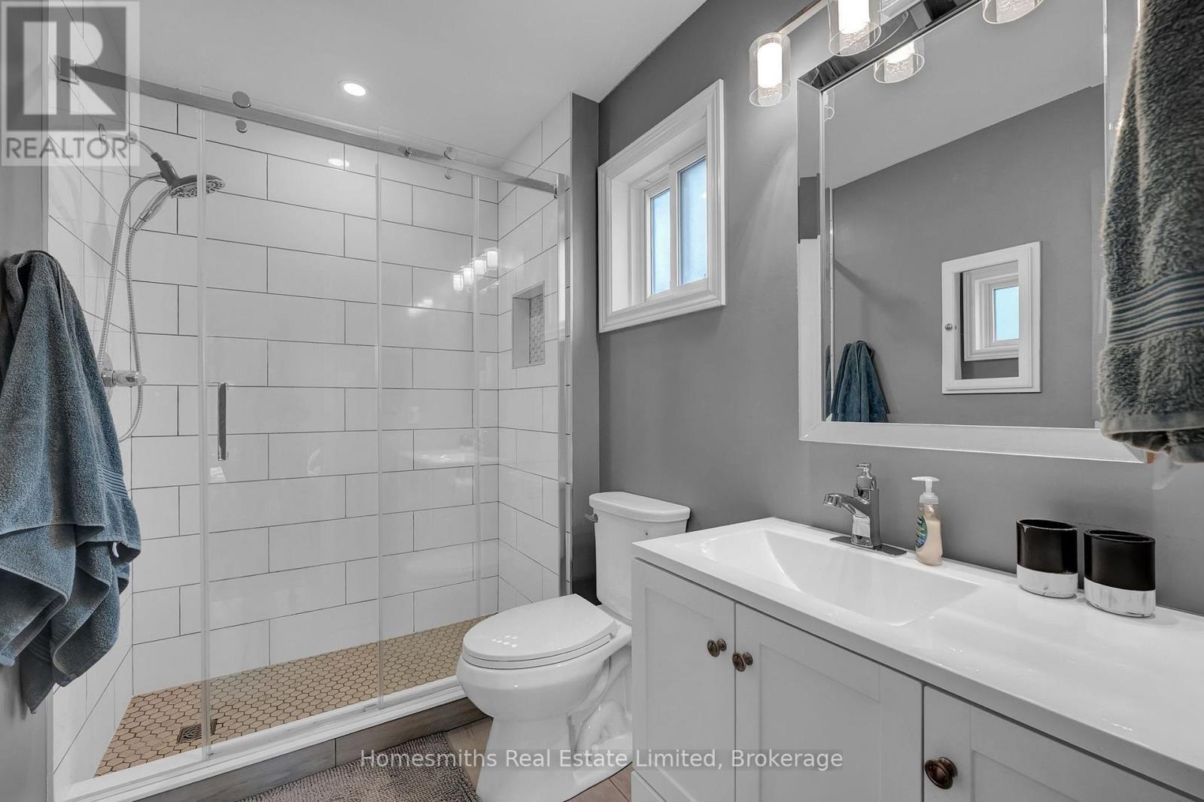
| Bathroom Total | 3 |
| Bedrooms Above Ground | 4 |
| Bedrooms Total | 4 |
| Amenities | Fireplace(s) |
| Appliances | Water Heater, Dishwasher, Dryer, Microwave, Oven, Washer, Refrigerator |
| Basement Development | Unfinished |
| Basement Type | N/a (unfinished) |
| Construction Style Attachment | Detached |
| Cooling Type | Central Air Conditioning |
| Exterior Finish | Brick |
| Fireplace Present | Yes |
| Fireplace Total | 1 |
| Foundation Type | Concrete |
| Half Bath Total | 1 |
| Heating Fuel | Natural Gas |
| Heating Type | Forced Air |
| Stories Total | 2 |
| Size Interior | 1,500 - 2,000 Sqft |
| Type | House |
| Utility Water | Municipal Water |
Parking
| Attached Garage | |
| Garage |
Land
| Acreage | No |
| Sewer | Sanitary Sewer |
| Size Depth | 109 Ft ,10 In |
| Size Frontage | 39 Ft ,4 In |
| Size Irregular | 39.4 X 109.9 Ft |
| Size Total Text | 39.4 X 109.9 Ft |
| Zoning Description | R2 |
Rooms
| Level | Type | Length | Width | Dimensions |
|---|---|---|---|---|
| Main Level | Living Room | 4.55 m | 3.34 m | 4.55 m x 3.34 m |
| Main Level | Eating Area | 3.99 m | 3.17 m | 3.99 m x 3.17 m |
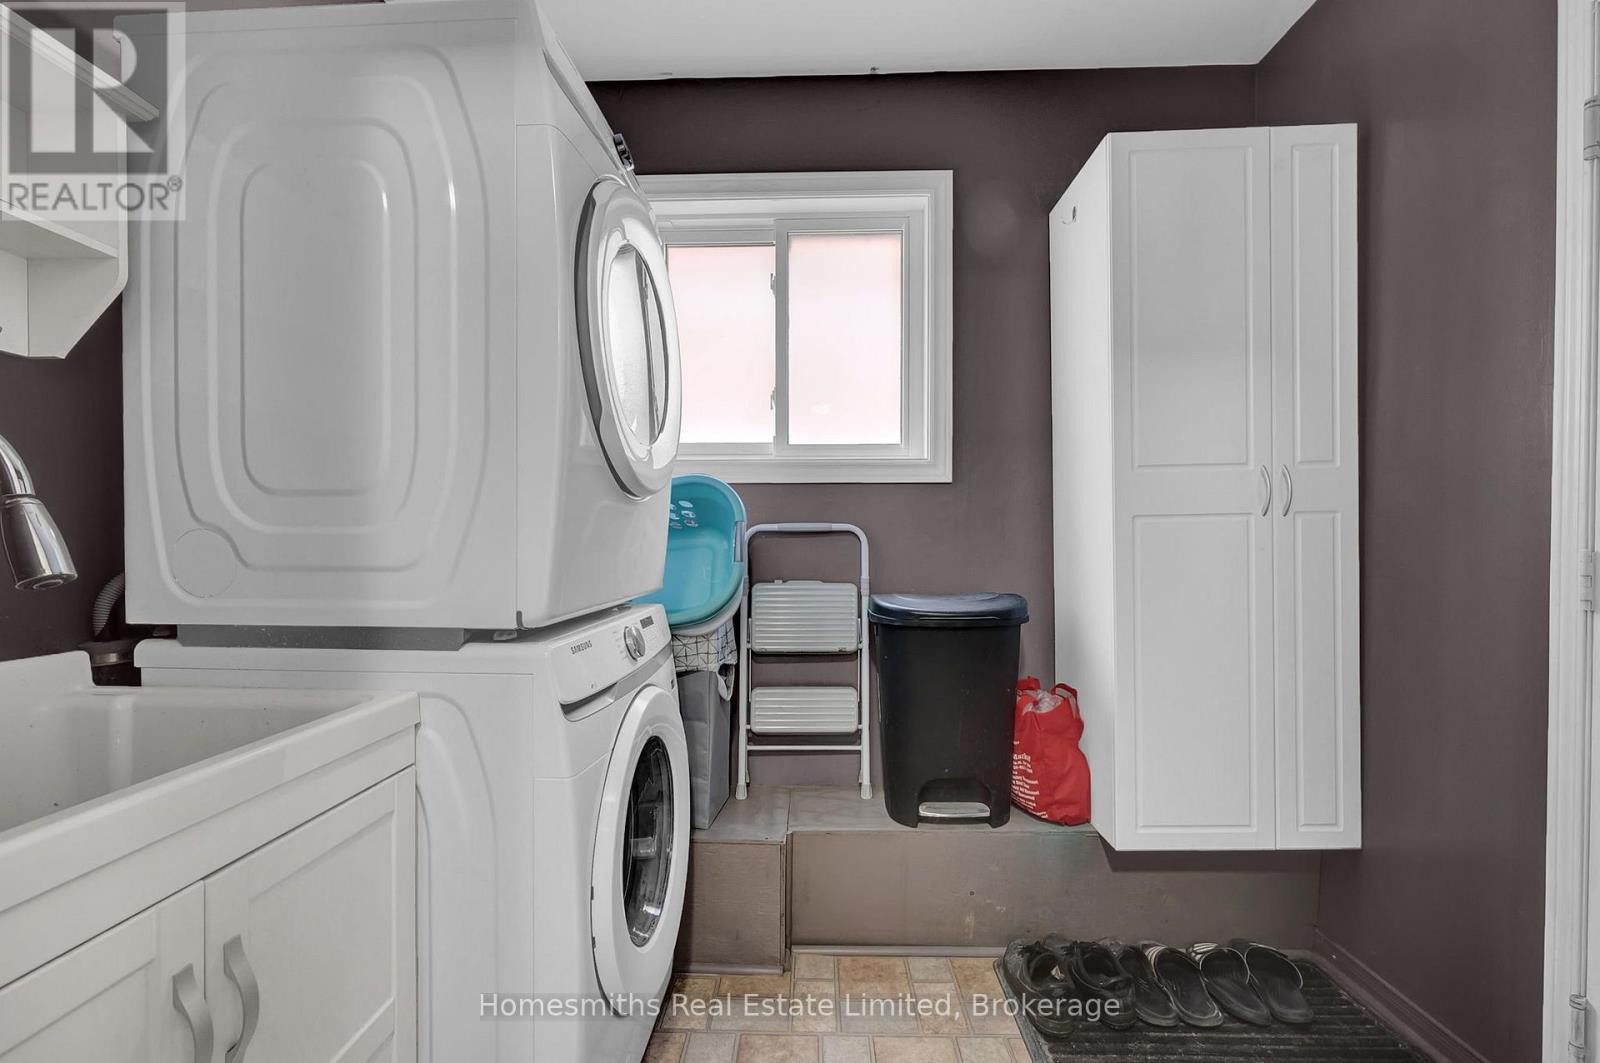
| Main Level | Laundry Room | 2.53 m | 1.81 m | 2.53 m x 1.81 m |
| Main Level | Family Room | 3.03 m | 4.27 m | 3.03 m x 4.27 m |
| Main Level | Kitchen | 2.64 m | 5.35 m | 2.64 m x 5.35 m |
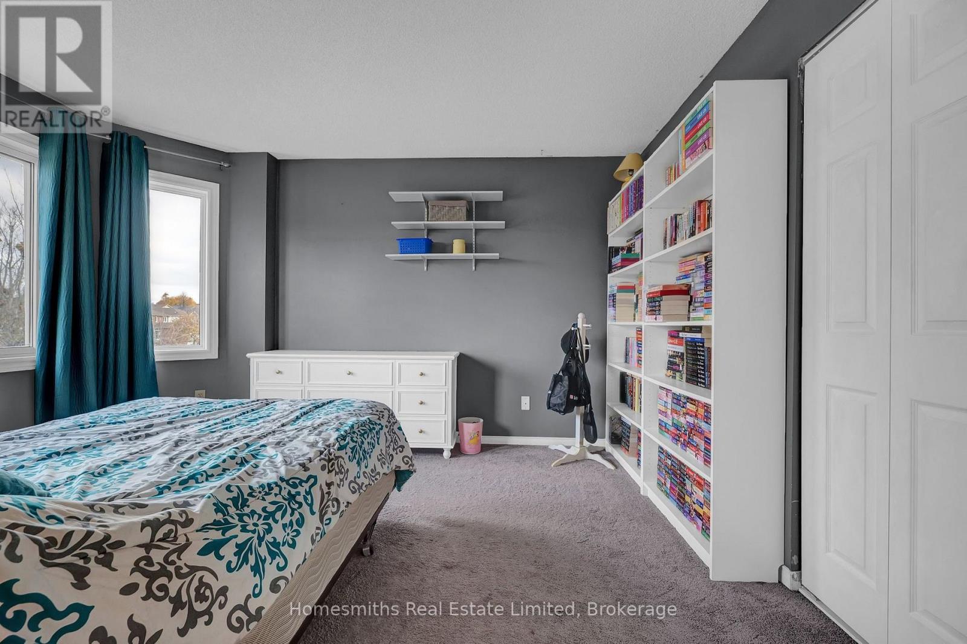
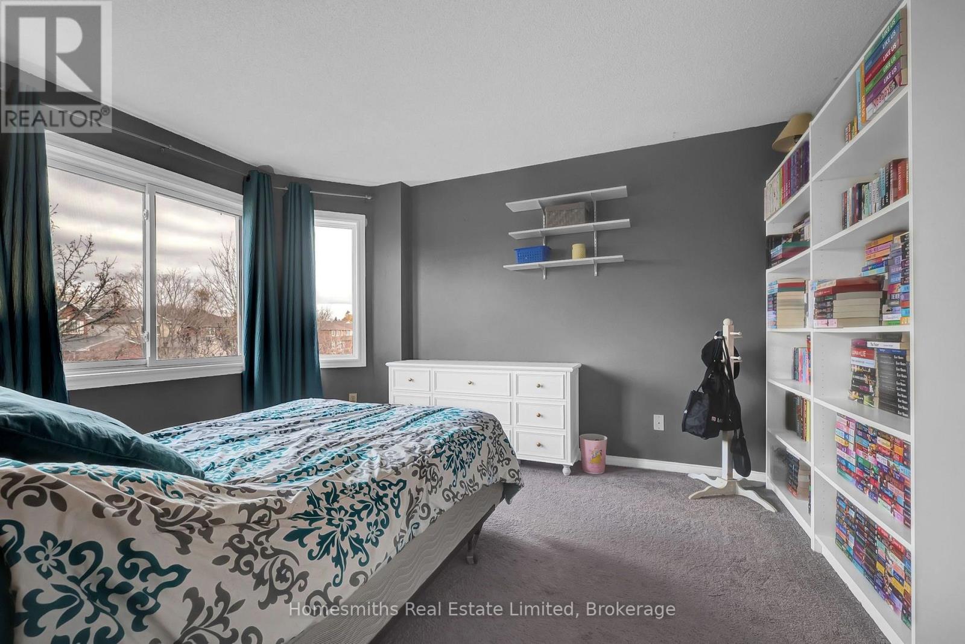
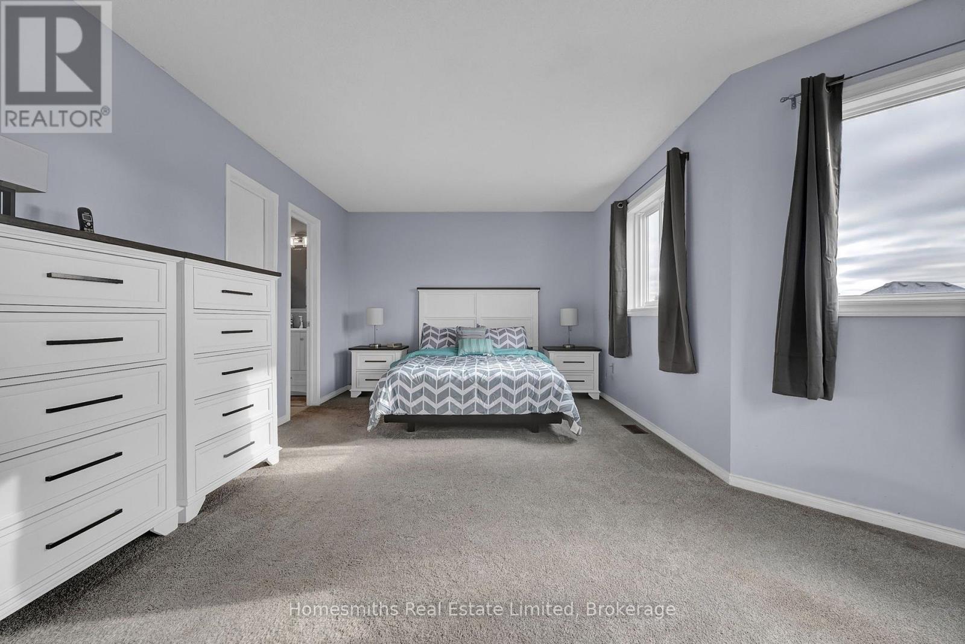
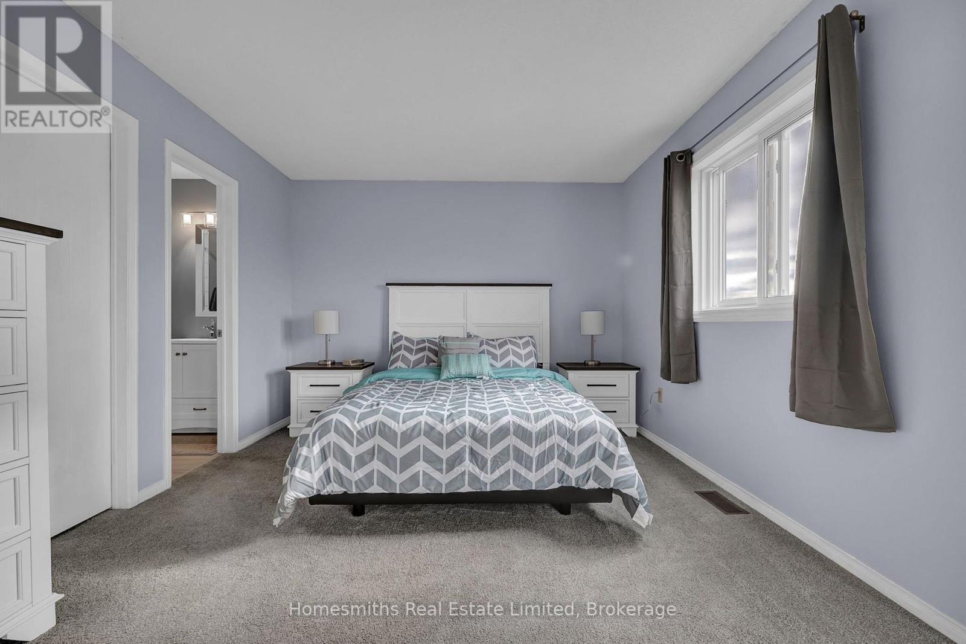
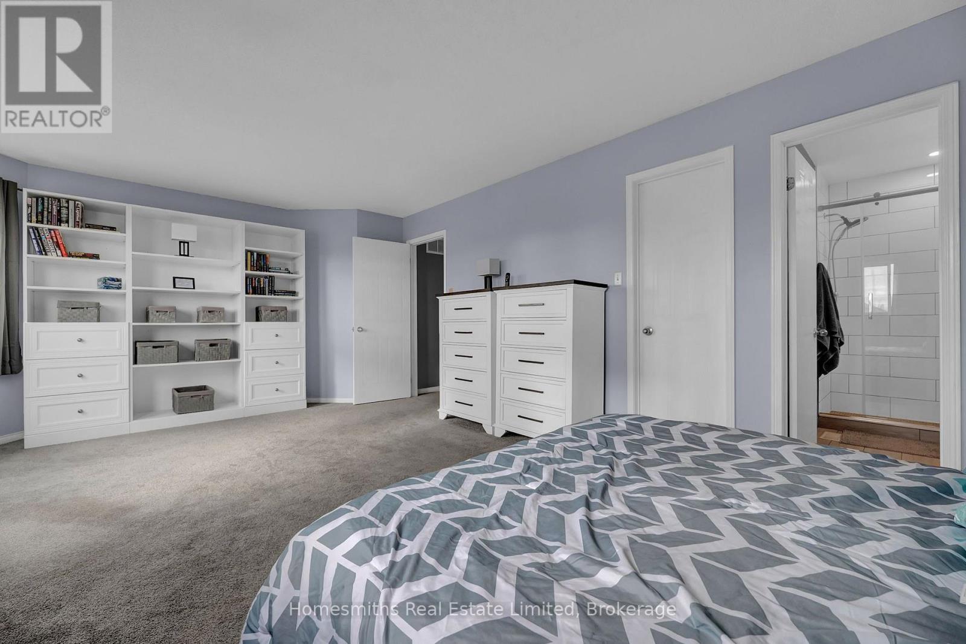
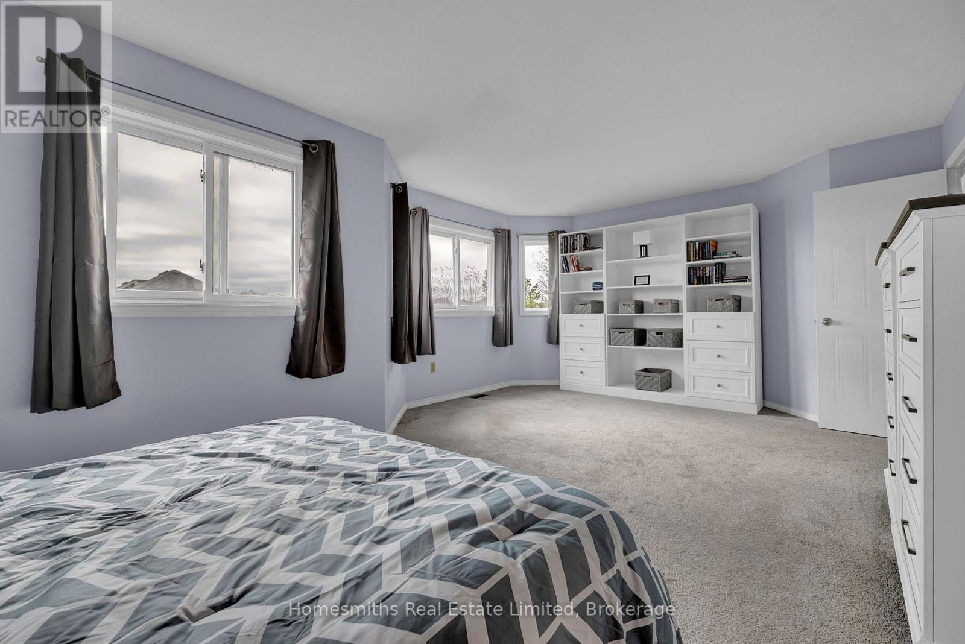
| Upper Level | Primary Bedroom | 4.13 m | 6.32 m | 4.13 m x 6.32 m |
| Upper Level | Bedroom 2 | 3.23 m | 3.18 m | 3.23 m x 3.18 m |
| Upper Level | Bedroom 3 | 3.23 m | 3.33 m | 3.23 m x 3.33 m |
| Upper Level | Bedroom 4 | 3.22 m | 4.03 m | 3.22 m x 4.03 m |
Utilities
| Cable | Installed |
| Electricity | Installed |
| Sewer | Installed |
Contact Us
Contact us for more information

The trademarks REALTOR®, REALTORS®, and the REALTOR® logo are controlled by The Canadian Real Estate Association (CREA) and identify real estate professionals who are members of CREA. The trademarks MLS®, Multiple Listing Service® and the associated logos are owned by The Canadian Real Estate Association (CREA) and identify the quality of services provided by real estate professionals who are members of CREA. The trademark DDF® is owned by The Canadian Real Estate Association (CREA) and identifies CREA's Data Distribution Facility (DDF®)
November 10 2026 04:28:59
Central Lakes Association of REALTORS®