

3 Leah Crescent Ajax, Ontario L1T 3J3

$1,475,000
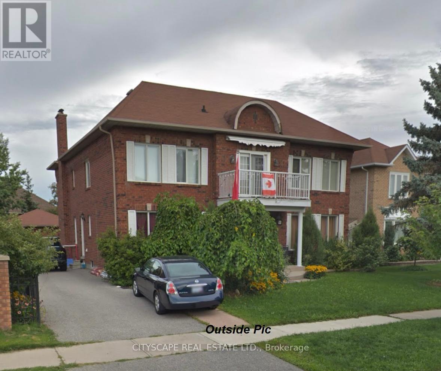
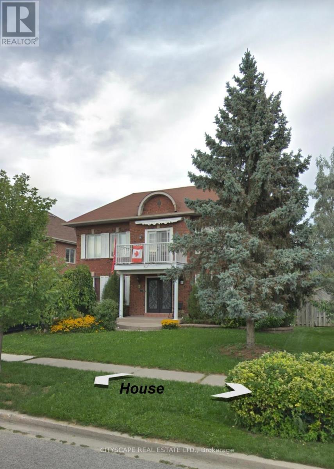
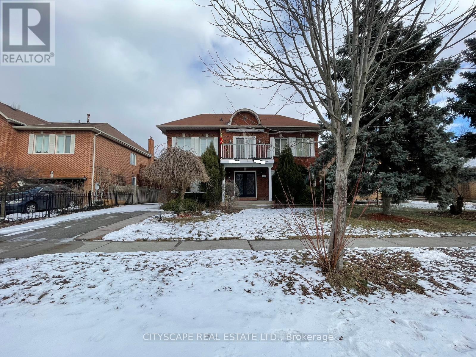
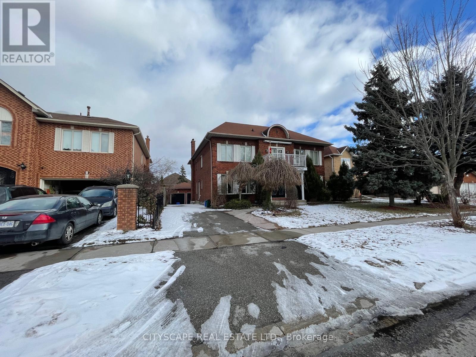
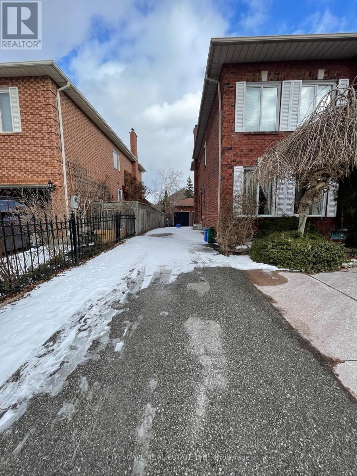
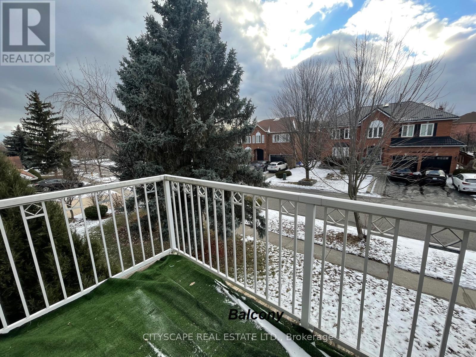
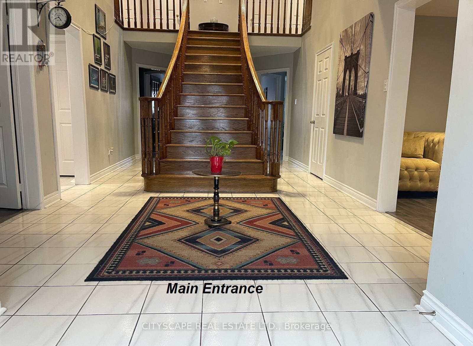
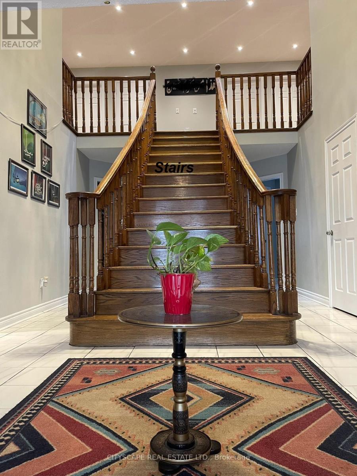
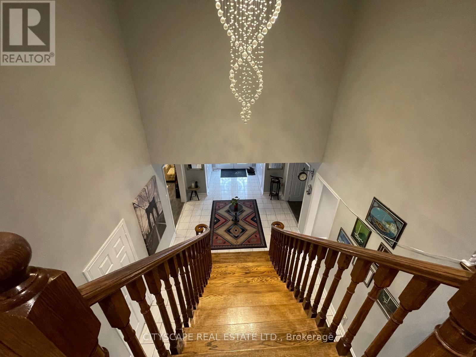
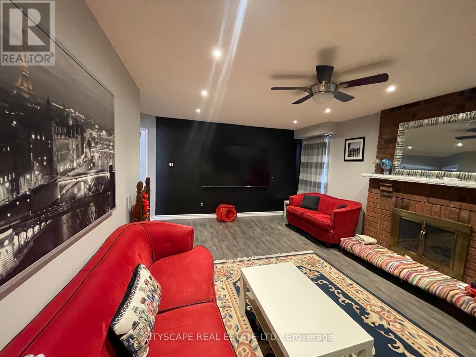
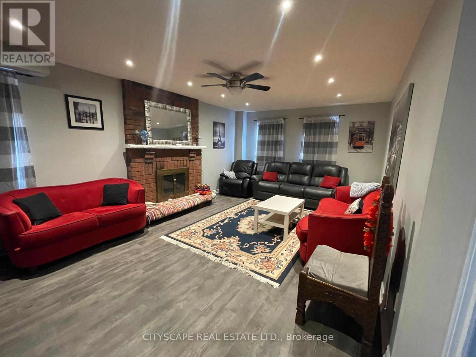
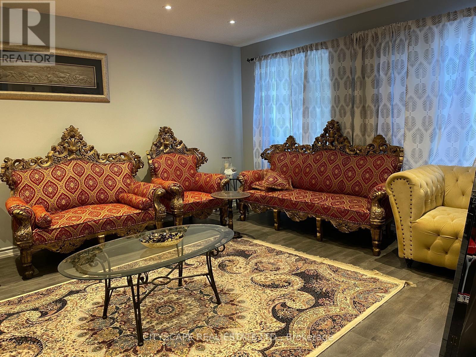
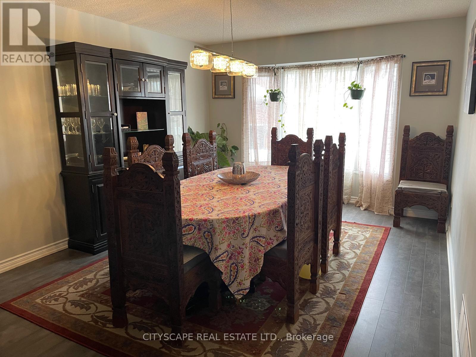
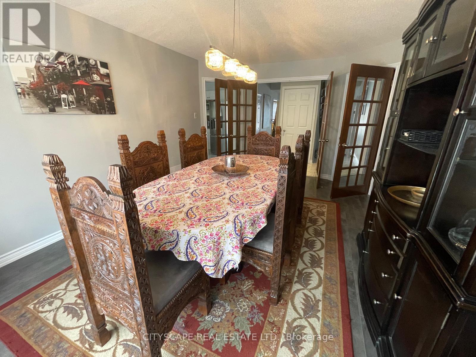
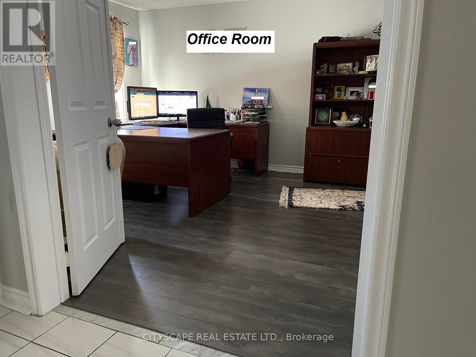
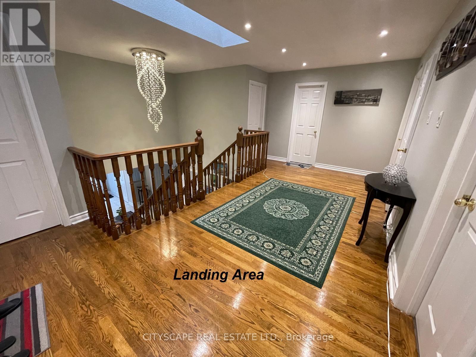
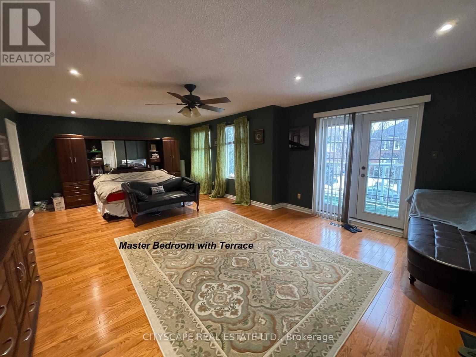
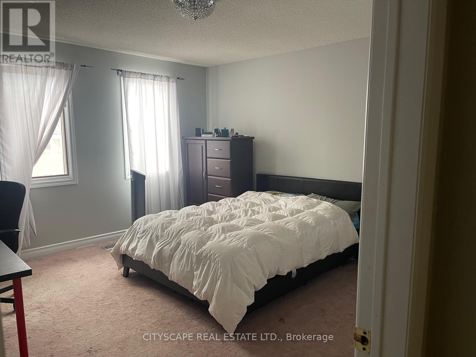
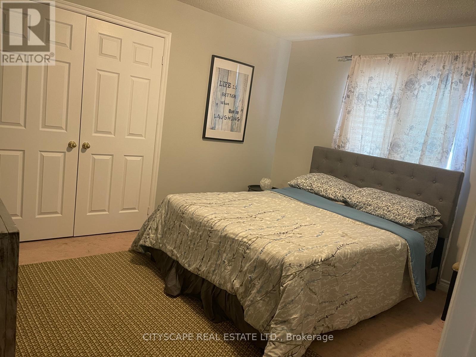
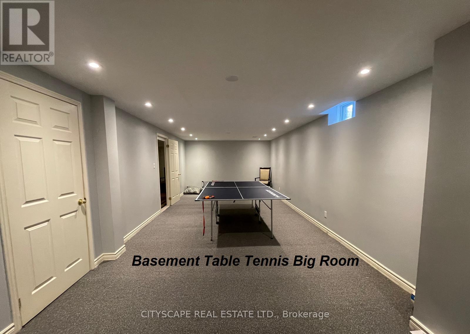
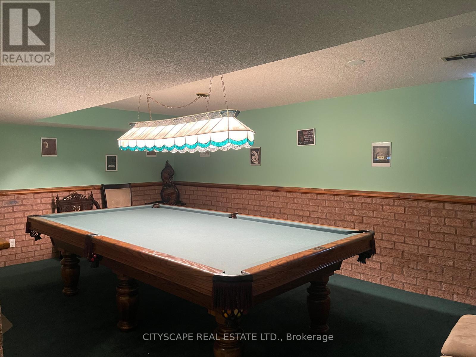
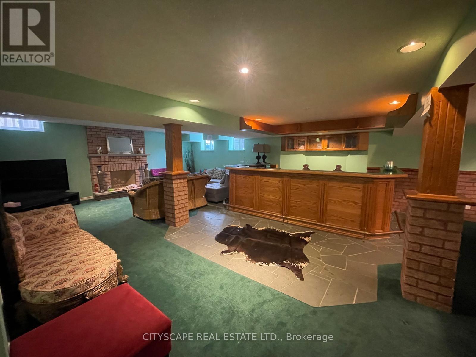
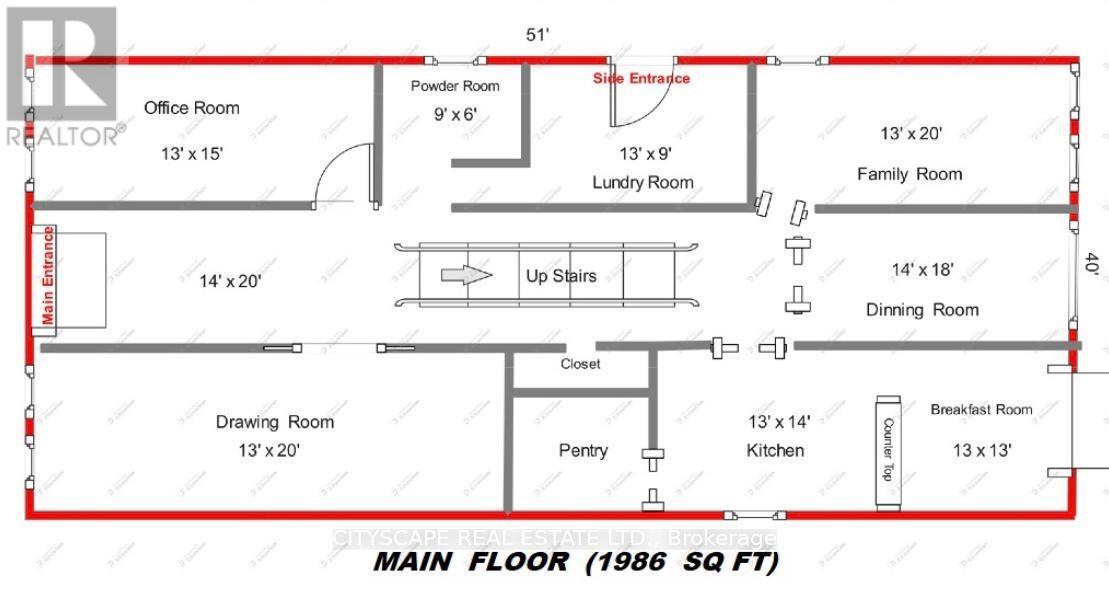
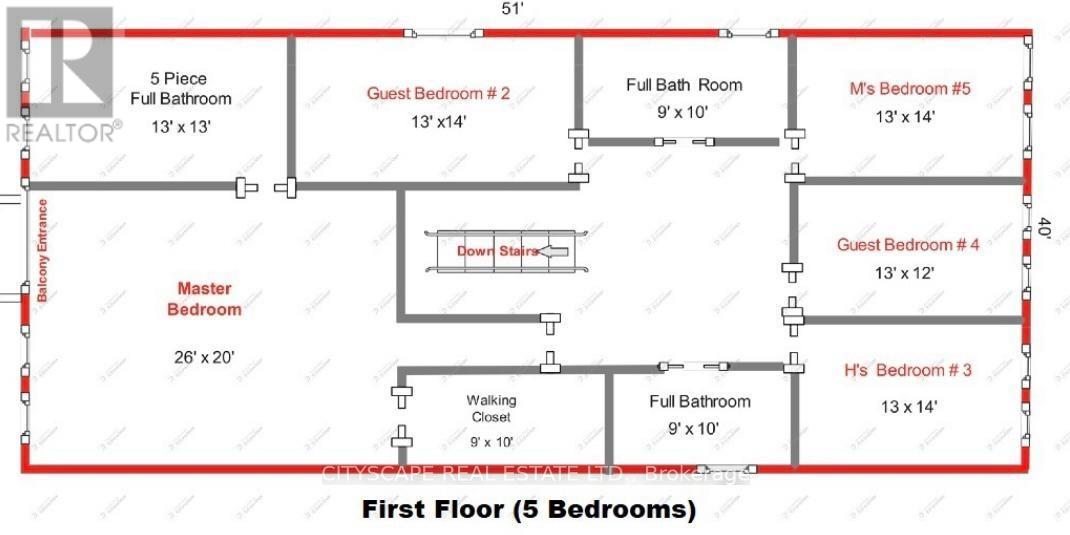
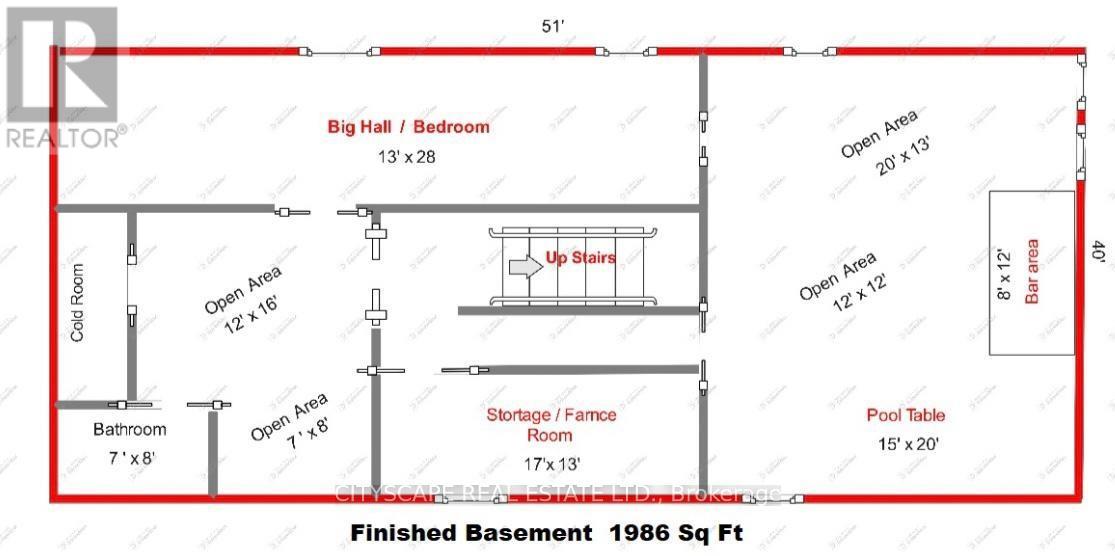
Welcome to this exceptional executive home in the prestigious Village Woods community, nestled in the highly sought-after Pickering Village area of Ajax. Offering approximately 3,982 sq. ft. of above-grade living space plus over 1,200 sq. ft. of professionally finished basement, this impressive residence provides nearly 5,200 sq. ft. of beautifully designed living space. Featuring 5+1 bedrooms and 5 bathrooms, the home welcomes you with a grand foyer and a stunning Scarlett O'Hara solid oak staircase. The thoughtfully designed layout includes formal living and dining rooms, a private main-floor office, and spacious principal rooms, ideal for both family living and entertaining. The luxurious primary suite features a spa-inspired ensuite, walk-in closet, and a private walk-out terrace off the primary bedroom. The professionally finished basement offers oversized above-grade windows, a fireplace, wet bar, exercise room, powder room, and expansive recreation space. Additional highlights include a detached double-car garage, parking for up to 8 vehicles (6 driveway and 2 garage spaces), and an unbeatable location close to top-rated schools, parks, walking trails, shopping, public transit, and Highways 401, 407, and 412. A rare opportunity to own a distinguished executive home in one of Ajax's most desirable neighbourhoods. (id:61476)
Property Details
| MLS® Number | E13520418 |
| Property Type | Single Family |
| Neigbourhood | Hermitage |
| Community Name | Central West |
| Equipment Type | Water Heater |
| Parking Space Total | 5 |
| Rental Equipment Type | Water Heater |
Building
| Bathroom Total | 5 |
| Bedrooms Above Ground | 5 |
| Bedrooms Below Ground | 1 |
| Bedrooms Total | 6 |
| Appliances | Dishwasher, Drapes/curtains, Dryer, Oven, Stove, Washer, Refrigerator |
| Basement Development | Finished |
| Basement Type | N/a (finished) |
| Construction Style Attachment | Detached |
| Cooling Type | Central Air Conditioning |
| Exterior Finish | Brick |
| Fireplace Present | Yes |
| Flooring Type | Hardwood, Ceramic |
| Foundation Type | Concrete |
| Half Bath Total | 2 |
| Heating Fuel | Natural Gas |
| Heating Type | Forced Air |
| Stories Total | 2 |
| Size Interior | 3,500 - 5,000 Ft2 |
| Type | House |
| Utility Water | Municipal Water |
Parking
| Detached Garage | |
| Garage |
Land
| Acreage | No |
| Sewer | Sanitary Sewer |
| Size Depth | 119 Ft |
| Size Frontage | 59 Ft ,9 In |
| Size Irregular | 59.8 X 119 Ft |
| Size Total Text | 59.8 X 119 Ft |
Rooms
| Level | Type | Length | Width | Dimensions |
|---|---|---|---|---|
| Second Level | Primary Bedroom | Measurements not available | ||
| Second Level | Bedroom 2 | Measurements not available | ||
| Second Level | Bedroom 3 | Measurements not available | ||
| Second Level | Bedroom 4 | Measurements not available | ||
| Second Level | Bedroom 5 | Measurements not available | ||
| Basement | Bedroom | Measurements not available | ||
| Basement | Media | Measurements not available | ||
| Ground Level | Living Room | Measurements not available | ||
| Ground Level | Foyer | Measurements not available | ||
| Ground Level | Eating Area | Measurements not available | ||
| Ground Level | Family Room | Measurements not available | ||
| Ground Level | Kitchen | Measurements not available | ||
| Ground Level | Office | Measurements not available | ||
| Ground Level | Dining Room | Measurements not available |
Contact Us
Contact us for more information

The trademarks REALTOR®, REALTORS®, and the REALTOR® logo are controlled by The Canadian Real Estate Association (CREA) and identify real estate professionals who are members of CREA. The trademarks MLS®, Multiple Listing Service® and the associated logos are owned by The Canadian Real Estate Association (CREA) and identify the quality of services provided by real estate professionals who are members of CREA. The trademark DDF® is owned by The Canadian Real Estate Association (CREA) and identifies CREA's Data Distribution Facility (DDF®)
August 17 2026 08:31:46
Toronto Regional Real Estate Board
Cityscape Real Estate Ltd.