

30 Bolster Lane Uxbridge, Ontario L9P 1X8

$1,039,000
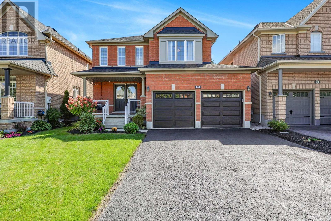
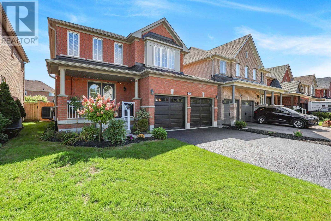
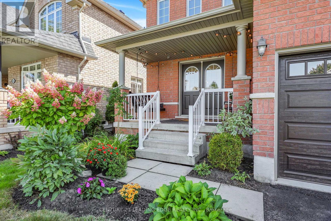
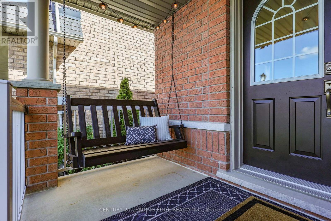
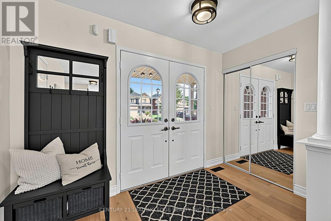
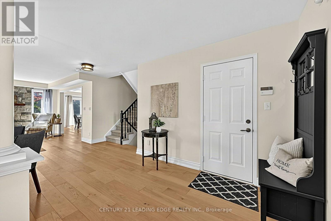
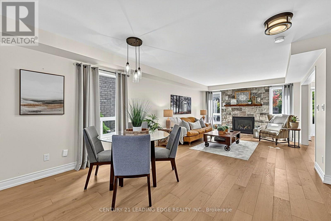
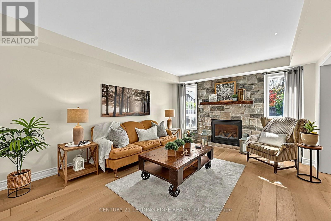
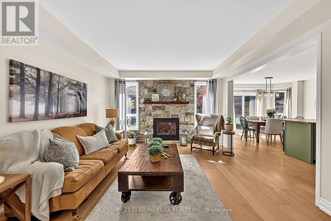
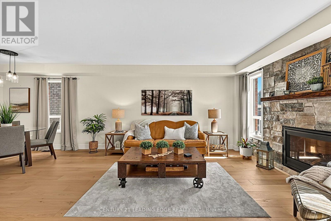
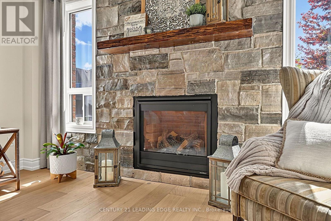
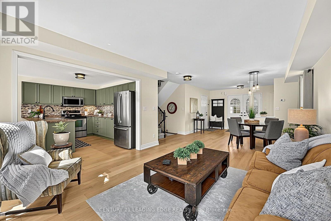
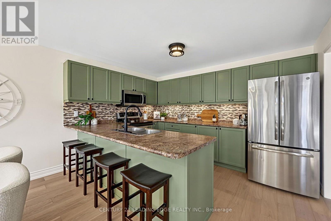
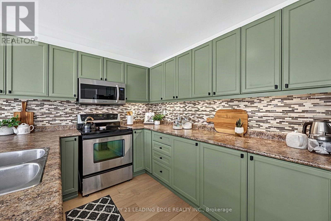
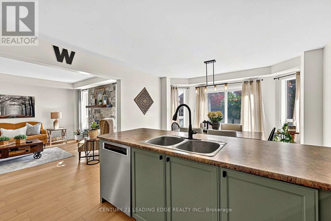
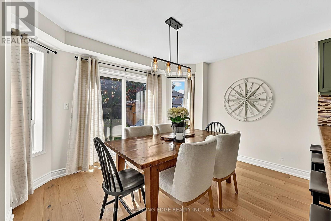
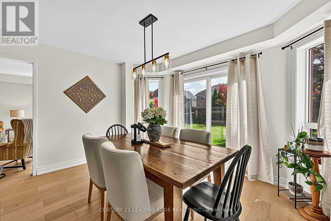
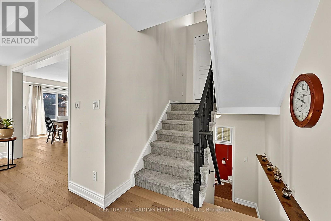
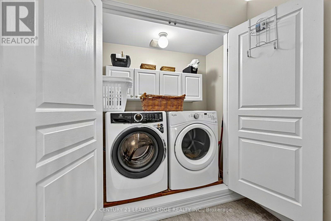
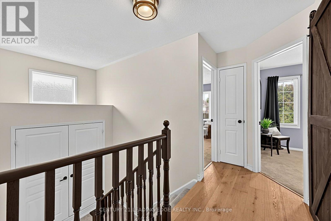
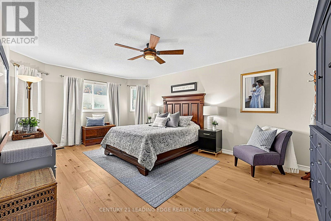
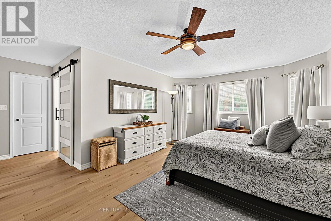
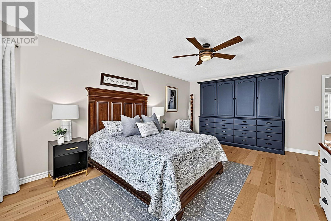
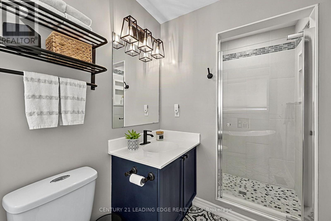
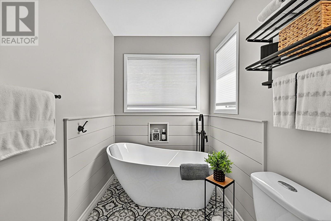
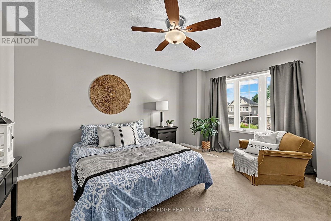
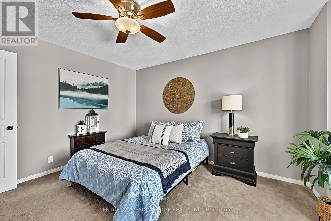
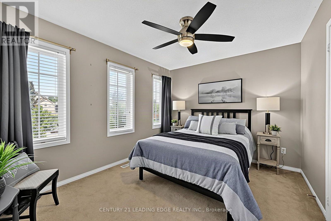
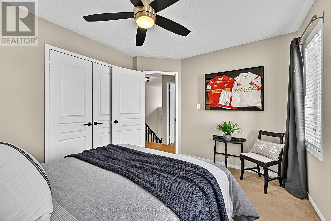
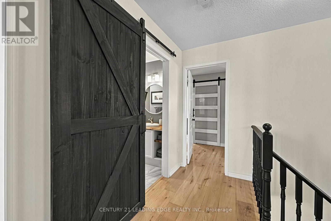
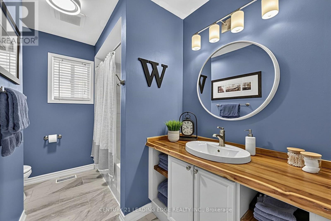
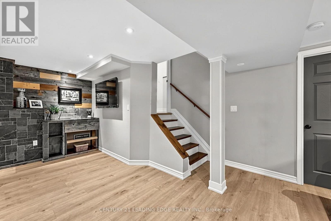
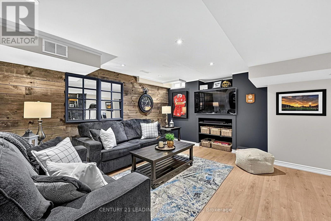
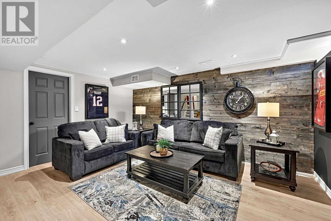
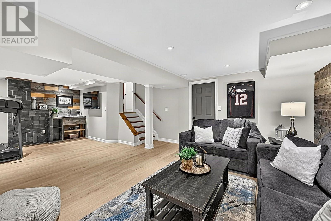
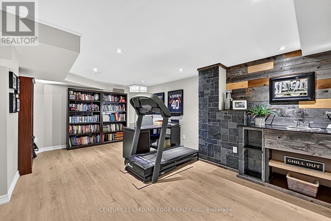
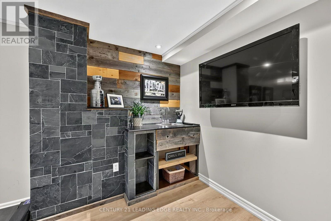
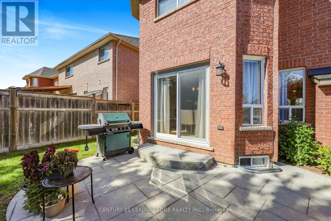
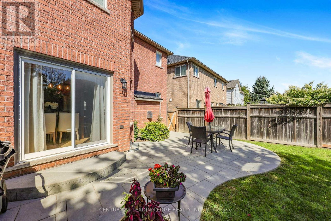
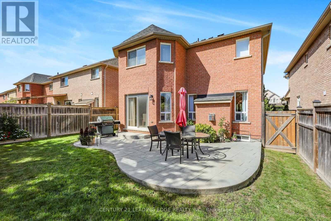
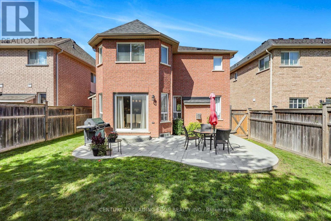
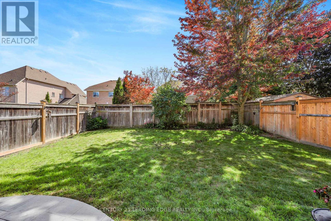
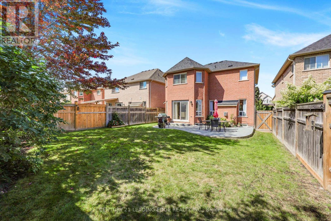
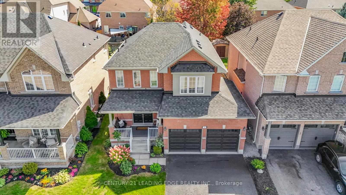
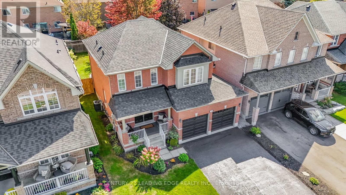
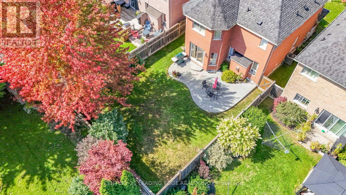
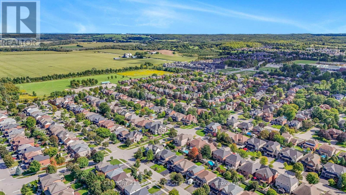
Attention growing families, you will love this meticulouly maintained home with many up-dates! Located in the family friendly Barton Farms neighbourhood, this all brick 3 bedroom "Hickory" model (1870sqft + finished basement) will not disappoint! Features a covered porch, a welcoming foyer, an open concept living & dining room design loaded with hardwood floors, a natural gas fireplace with stone surround overlooking a sun-filled family sized eat-in kitchen with breakfast bar & plenty of storage. Up-dated spacious primary bedroom with hardwood floors, walk-in closet & 4pc ensuite (large shower, freestanding tub & barn door). Two more good sized bedrooms and an updated 4pc bath with barn door. Finished basement features a family room with laminate floors, pot lights & barn board accent wall, an office / exercise area with wet bar, storage area and cold cellar. This well designed model also features a conveniently placed laundry area & 2pc powder room in/between floors maximizing overall space. Enjoy entertaining family & friends in your south facing yard with stylish concrete patio with natural gas hook-up. Bonus 4 car driveway, short walk to schools, shopping & park! This one is a must see! ** This is a linked property.** (id:61476)
Open House
This property has open houses!
12:00 pm
Ends at:2:00 pm
Property Details
| MLS® Number | N13788642 |
| Property Type | Single Family |
| Community Name | Uxbridge |
| Amenities Near By | Golf Nearby, Park, Schools, Place Of Worship, Hospital |
| Equipment Type | Water Heater - Gas, Water Heater |
| Parking Space Total | 6 |
| Rental Equipment Type | Water Heater - Gas, Water Heater |
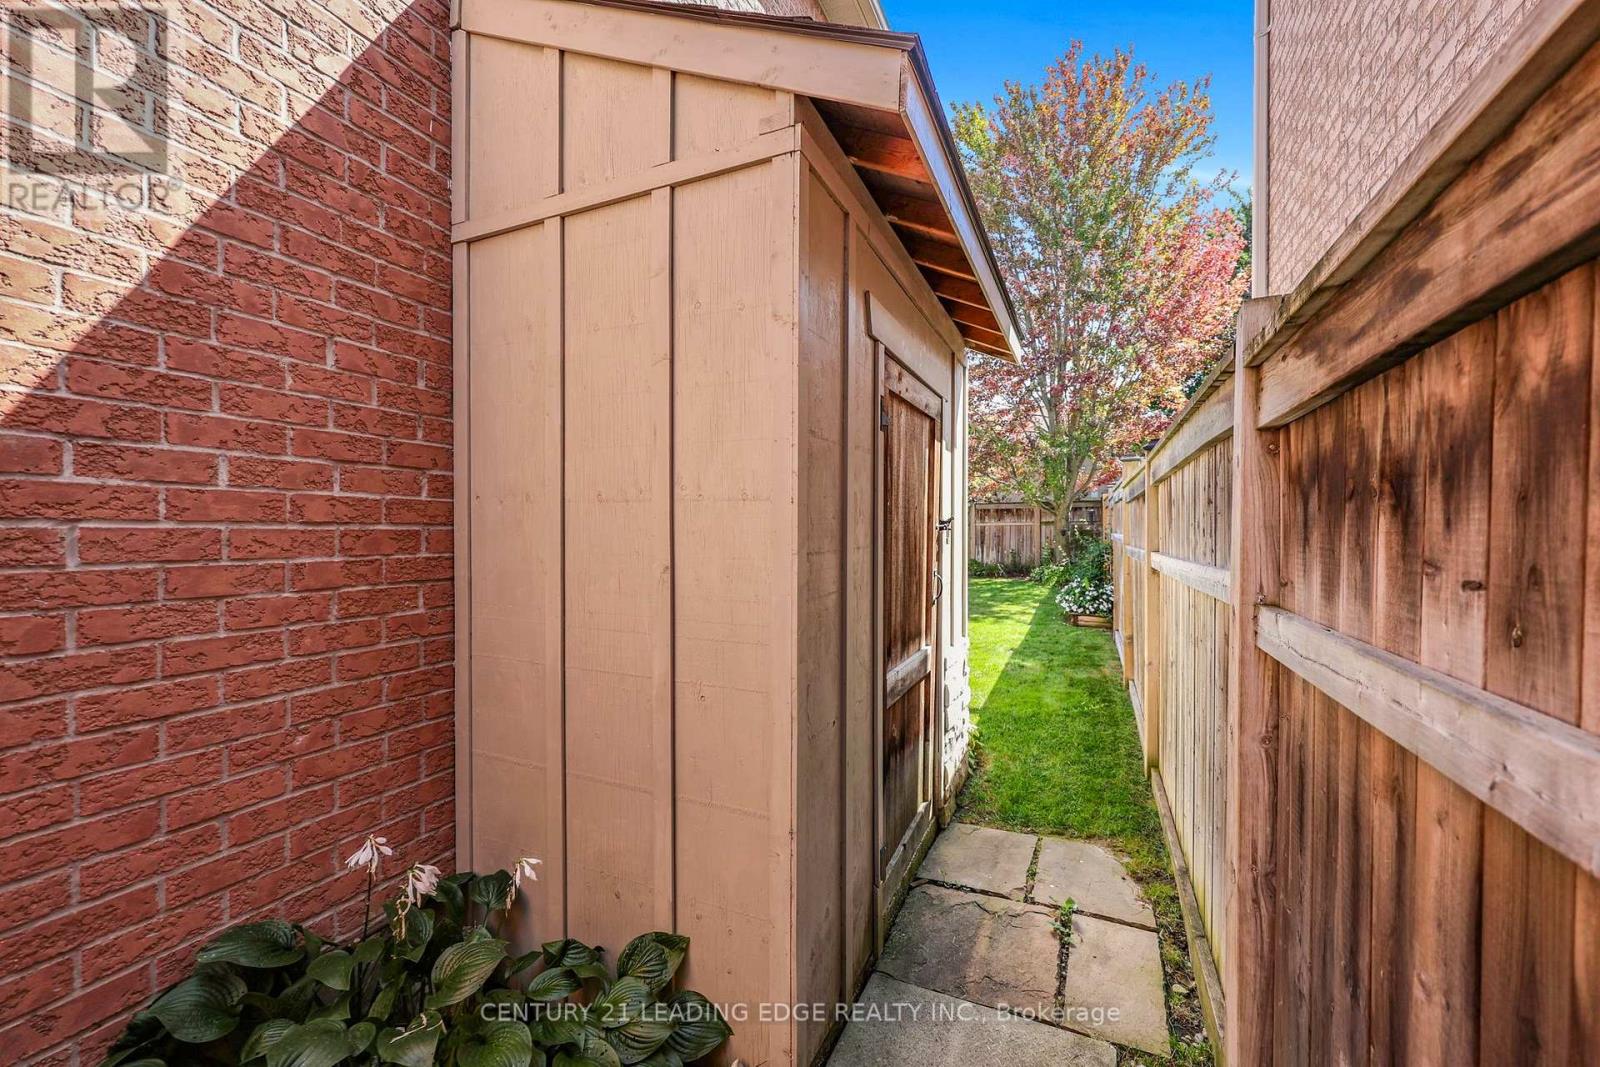
| Structure | Porch, Patio(s), Shed |
Building
| Bathroom Total | 3 |
| Bedrooms Above Ground | 3 |
| Bedrooms Total | 3 |
| Age | 16 To 30 Years |
| Amenities | Fireplace(s) |
| Appliances | Water Meter, Dishwasher, Dryer, Microwave, Stove, Washer, Refrigerator |
| Basement Development | Partially Finished |
| Basement Type | Full (partially Finished) |
| Construction Style Attachment | Detached |
| Cooling Type | Central Air Conditioning |
| Exterior Finish | Brick |
| Fireplace Present | Yes |
| Fireplace Total | 1 |
| Flooring Type | Hardwood, Carpeted, Laminate |
| Foundation Type | Poured Concrete |
| Half Bath Total | 1 |
| Heating Fuel | Natural Gas |
| Heating Type | Forced Air |
| Stories Total | 2 |
| Size Interior | 1,500 - 2,000 Sqft |
| Type | House |
| Utility Water | Municipal Water |
Parking
| Garage |
Land
| Acreage | No |
| Fence Type | Fenced Yard |
| Land Amenities | Golf Nearby, Park, Schools, Place Of Worship, Hospital |
| Sewer | Sanitary Sewer |
| Size Depth | 108 Ft ,3 In |
| Size Frontage | 39 Ft ,4 In |
| Size Irregular | 39.4 X 108.3 Ft |
| Size Total Text | 39.4 X 108.3 Ft|under 1/2 Acre |
Rooms
| Level | Type | Length | Width | Dimensions |
|---|---|---|---|---|
| Second Level | Primary Bedroom | 5.8 m | 3.9 m | 5.8 m x 3.9 m |
| Second Level | Bedroom 2 | 4.3 m | 3.35 m | 4.3 m x 3.35 m |
| Second Level | Bedroom 3 | 3.7 m | 3.05 m | 3.7 m x 3.05 m |
| Basement | Family Room | 4.6 m | 410 m | 4.6 m x 410 m |
| Basement | Office | 5.4 m | 3.48 m | 5.4 m x 3.48 m |
| Ground Level | Living Room | 3.8 m | 3.75 m | 3.8 m x 3.75 m |
| Ground Level | Dining Room | 3.85 m | 3.5 m | 3.85 m x 3.5 m |
| Ground Level | Kitchen | 3.85 m | 2.85 m | 3.85 m x 2.85 m |
| Ground Level | Eating Area | 3.85 m | 3.05 m | 3.85 m x 3.05 m |
| Ground Level | Foyer | 3.25 m | 1.85 m | 3.25 m x 1.85 m |
Utilities
| Cable | Installed |
| Electricity | Installed |
| Sewer | Installed |
Contact Us
Contact us for more information

The trademarks REALTOR®, REALTORS®, and the REALTOR® logo are controlled by The Canadian Real Estate Association (CREA) and identify real estate professionals who are members of CREA. The trademarks MLS®, Multiple Listing Service® and the associated logos are owned by The Canadian Real Estate Association (CREA) and identify the quality of services provided by real estate professionals who are members of CREA. The trademark DDF® is owned by The Canadian Real Estate Association (CREA) and identifies CREA's Data Distribution Facility (DDF®)
September 16 2026 08:33:15
Toronto Regional Real Estate Board