

30 Weldon Street Whitby, Ontario L1R 2T4

$1,149,000
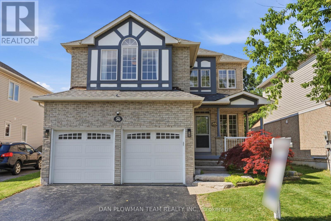
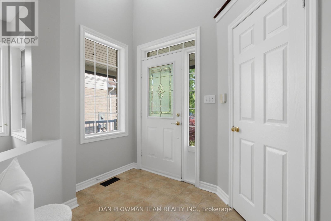
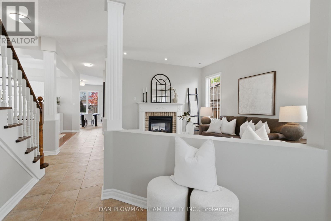
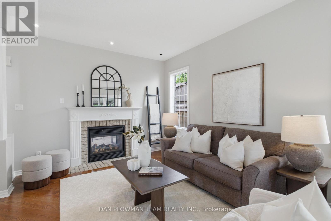
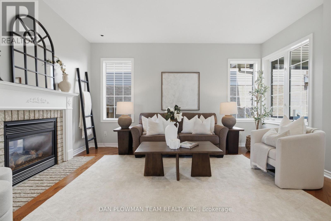
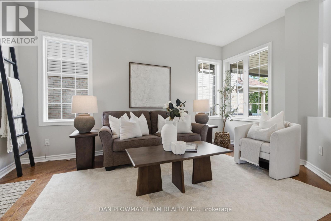
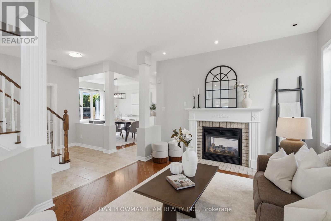
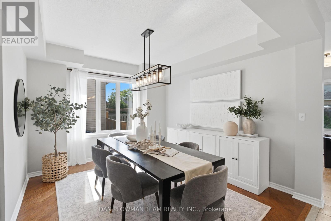
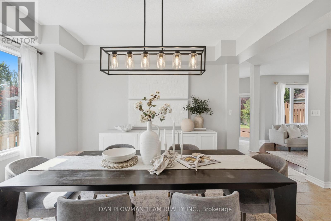
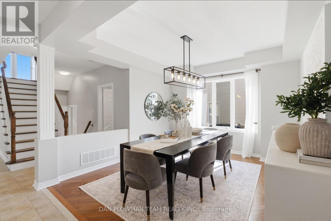
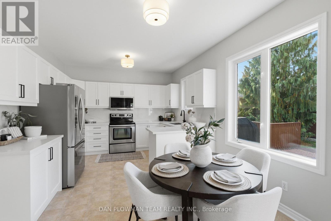
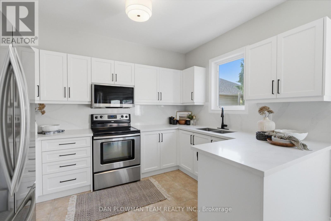
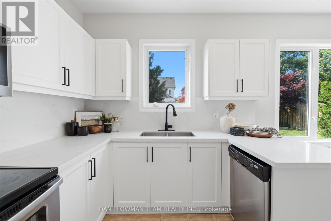
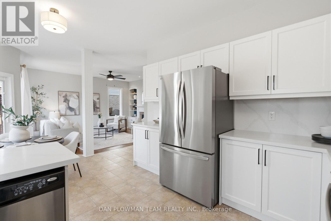
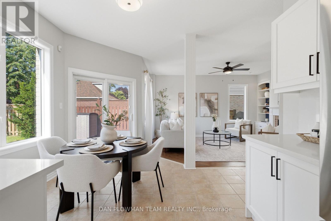
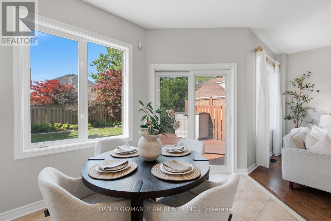
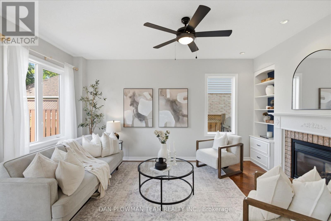
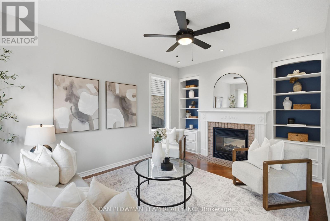
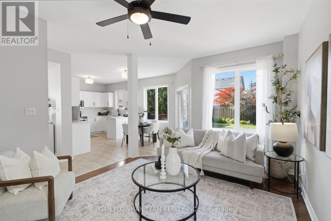
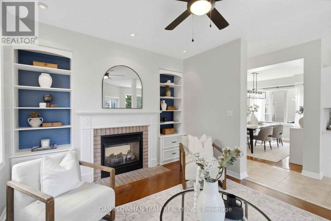
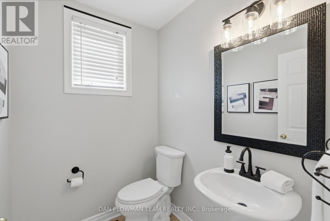
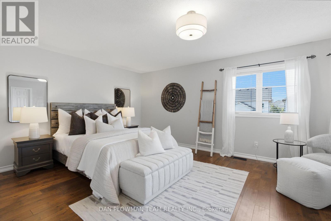
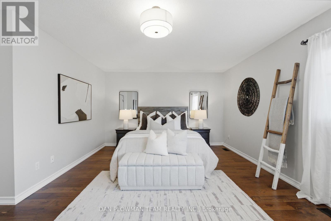
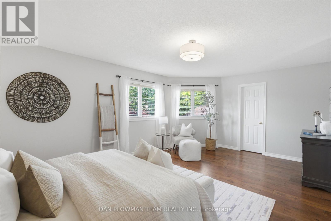
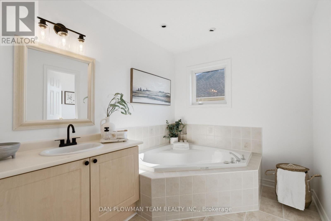
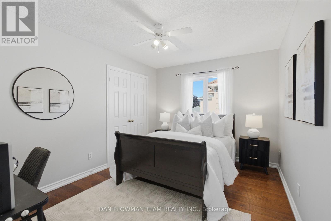
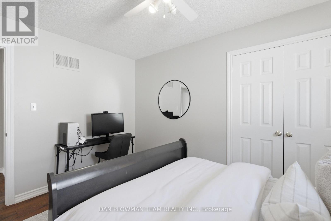
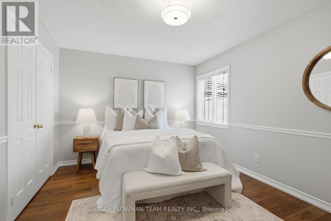
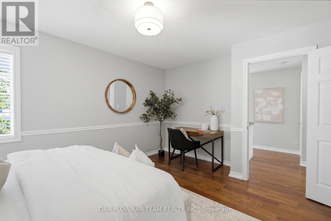
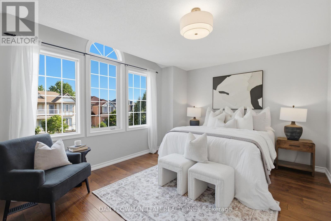
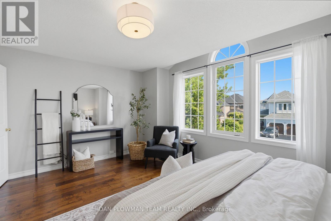
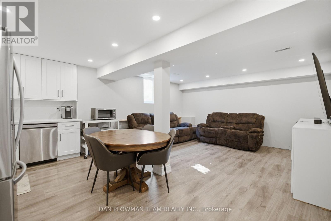
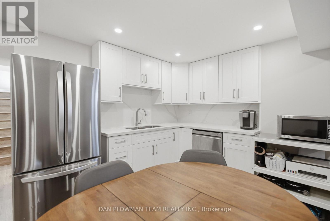
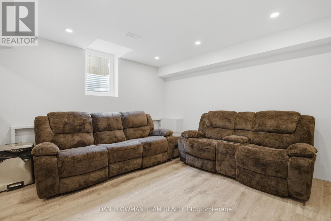
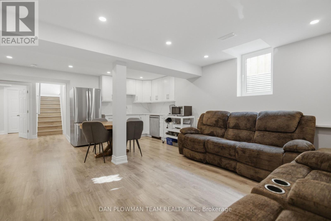
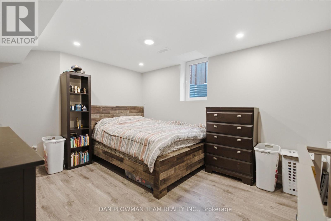
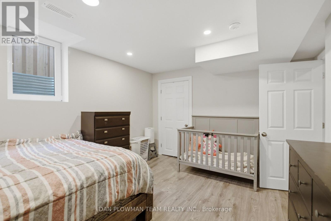
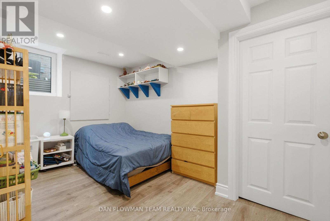
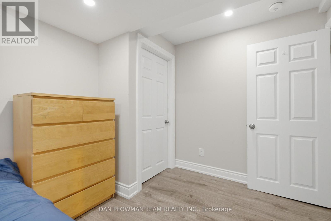
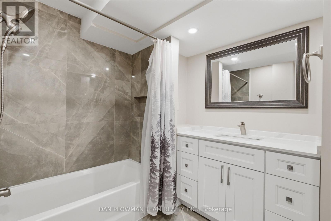
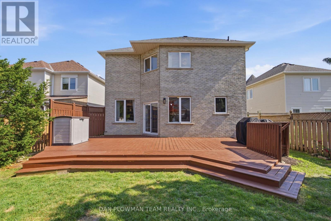
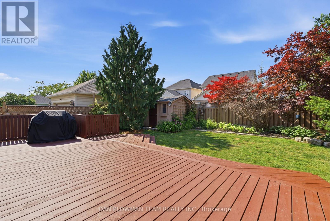
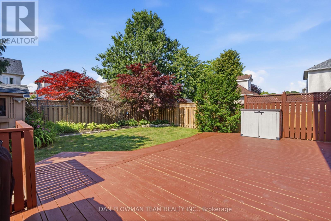
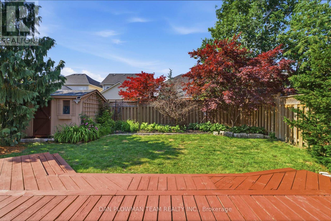
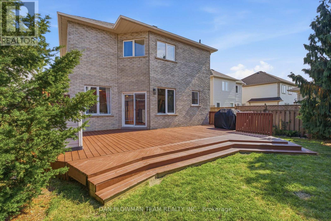
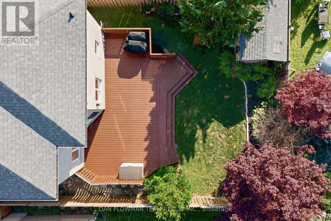
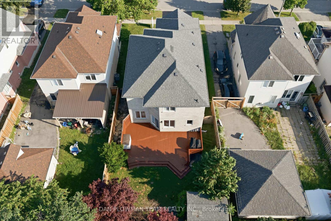
In Whitby's Rolling Acres Community, This Spacious 4+2 Bedroom Home Offers The Size, Flexibility, And Layout That Make It Easy For A Growing Or Multi-Generational Household To Settle In. With A 2 Car Garage And A Thoughtful Main Floor, The Home Balances Formal Gathering Spaces With Relaxed Everyday Living. The Living And Dining Rooms Create Room For Holidays, Dinners, And Hosting, While The Family Room Adds A Comfortable Place To Unwind With Built-In Shelving And A Double-Sided Gas Fireplace. The Updated Kitchen Brings A Polished Feel With Matching Stone Countertops And Backsplash, Opening Into A Breakfast Area With A Walkout To The Deck For Easy Indoor-Outdoor Flow. Upstairs, The Oversized Primary Suite Gives You A True Retreat With A Walk-In Closet And 4 Piece Ensuite, Joined By 3 Additional Bedrooms And A 4 Piece Bath. The Finished Basement Adds Valuable Flexibility With Separate Living Quarters For Guests Or Extended Family, Including 2 Bedrooms, A Recreation Area, And A Second Kitchen. With Generous Space, Multiple Living Zones, And A Sought-After Whitby Setting, This Home Is Built For Families Who Need Room To Live Comfortably Now And Grow Into What Comes Next. (id:61476)
Property Details
| MLS® Number | E13538006 |
| Property Type | Single Family |
| Community Name | Rolling Acres |
| Amenities Near By | Golf Nearby, Park, Place Of Worship, Public Transit, Schools |
| Equipment Type | Water Heater |
| Features | Carpet Free |
| Parking Space Total | 4 |
| Rental Equipment Type | Water Heater |
| Structure | Shed |
Building
| Bathroom Total | 4 |
| Bedrooms Above Ground | 4 |
| Bedrooms Below Ground | 2 |
| Bedrooms Total | 6 |
| Amenities | Fireplace(s) |
| Appliances | Garage Door Opener Remote(s), Water Heater, Dishwasher, Dryer, Microwave, Stove, Washer, Refrigerator |
| Basement Development | Finished |
| Basement Type | N/a (finished) |
| Construction Style Attachment | Detached |
| Cooling Type | Central Air Conditioning |
| Exterior Finish | Brick |
| Fireplace Present | Yes |
| Flooring Type | Hardwood, Tile, Laminate |
| Foundation Type | Concrete |
| Half Bath Total | 1 |
| Heating Fuel | Natural Gas |
| Heating Type | Forced Air |
| Stories Total | 2 |
| Size Interior | 2,500 - 3,000 Ft2 |
| Type | House |
| Utility Water | Municipal Water |
Parking
| Attached Garage | |
| Garage |
Land
| Acreage | No |
| Fence Type | Fully Fenced, Fenced Yard |
| Land Amenities | Golf Nearby, Park, Place Of Worship, Public Transit, Schools |
| Sewer | Sanitary Sewer |
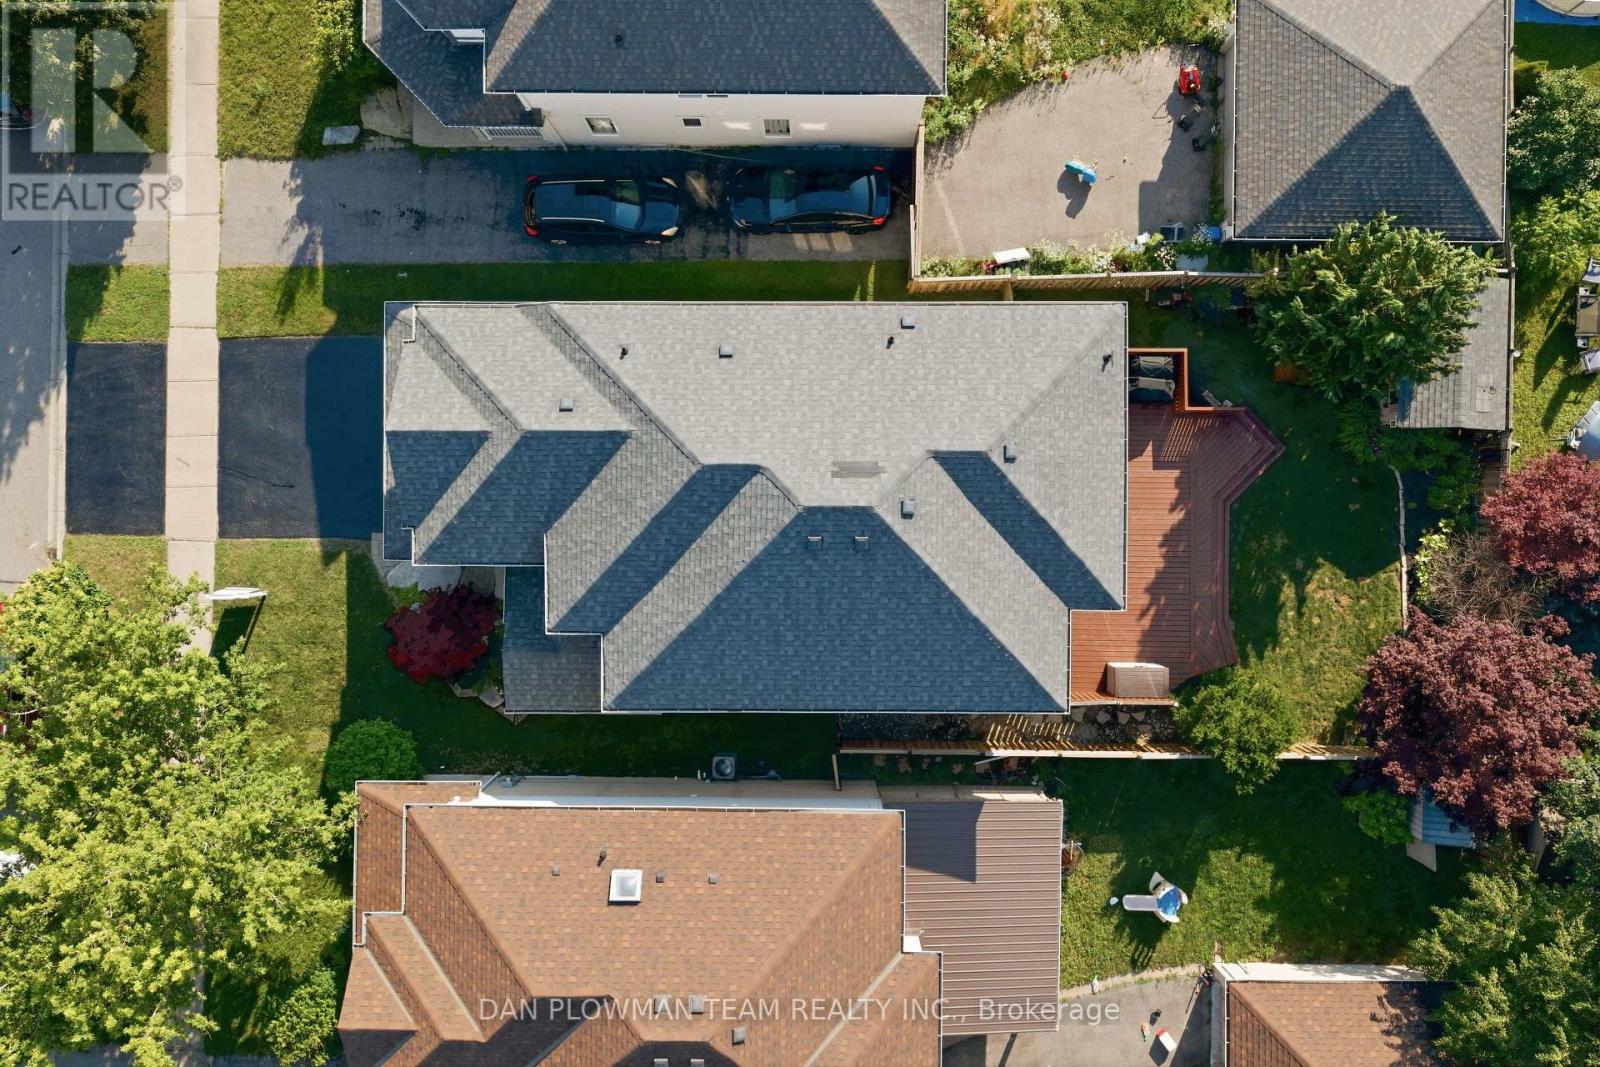
| Size Depth | 114 Ft ,9 In |
| Size Frontage | 42 Ft ,8 In |
| Size Irregular | 42.7 X 114.8 Ft |
| Size Total Text | 42.7 X 114.8 Ft |
Rooms
| Level | Type | Length | Width | Dimensions |
|---|---|---|---|---|
| Second Level | Primary Bedroom | 6.1 m | 6.15 m | 6.1 m x 6.15 m |
| Second Level | Bedroom | 3.04 m | 4.05 m | 3.04 m x 4.05 m |
| Second Level | Bedroom | 4 m | 4.04 m | 4 m x 4.04 m |
| Second Level | Bedroom | 3.65 m | 4.97 m | 3.65 m x 4.97 m |
| Basement | Recreational, Games Room | 3.48 m | 4.66 m | 3.48 m x 4.66 m |
| Basement | Kitchen | 3.19 m | 4.66 m | 3.19 m x 4.66 m |
| Basement | Bedroom | 4.91 m | 3.43 m | 4.91 m x 3.43 m |
| Basement | Bedroom | 2.7 m | 4.16 m | 2.7 m x 4.16 m |
| Main Level | Living Room | 4.52 m | 3.5 m | 4.52 m x 3.5 m |
| Main Level | Dining Room | 3.7 m | 4.08 m | 3.7 m x 4.08 m |
| Main Level | Kitchen | 3.63 m | 2.82 m | 3.63 m x 2.82 m |
| Main Level | Eating Area | 3.67 m | 3.45 m | 3.67 m x 3.45 m |
| Main Level | Family Room | 5.18 m | 3.51 m | 5.18 m x 3.51 m |
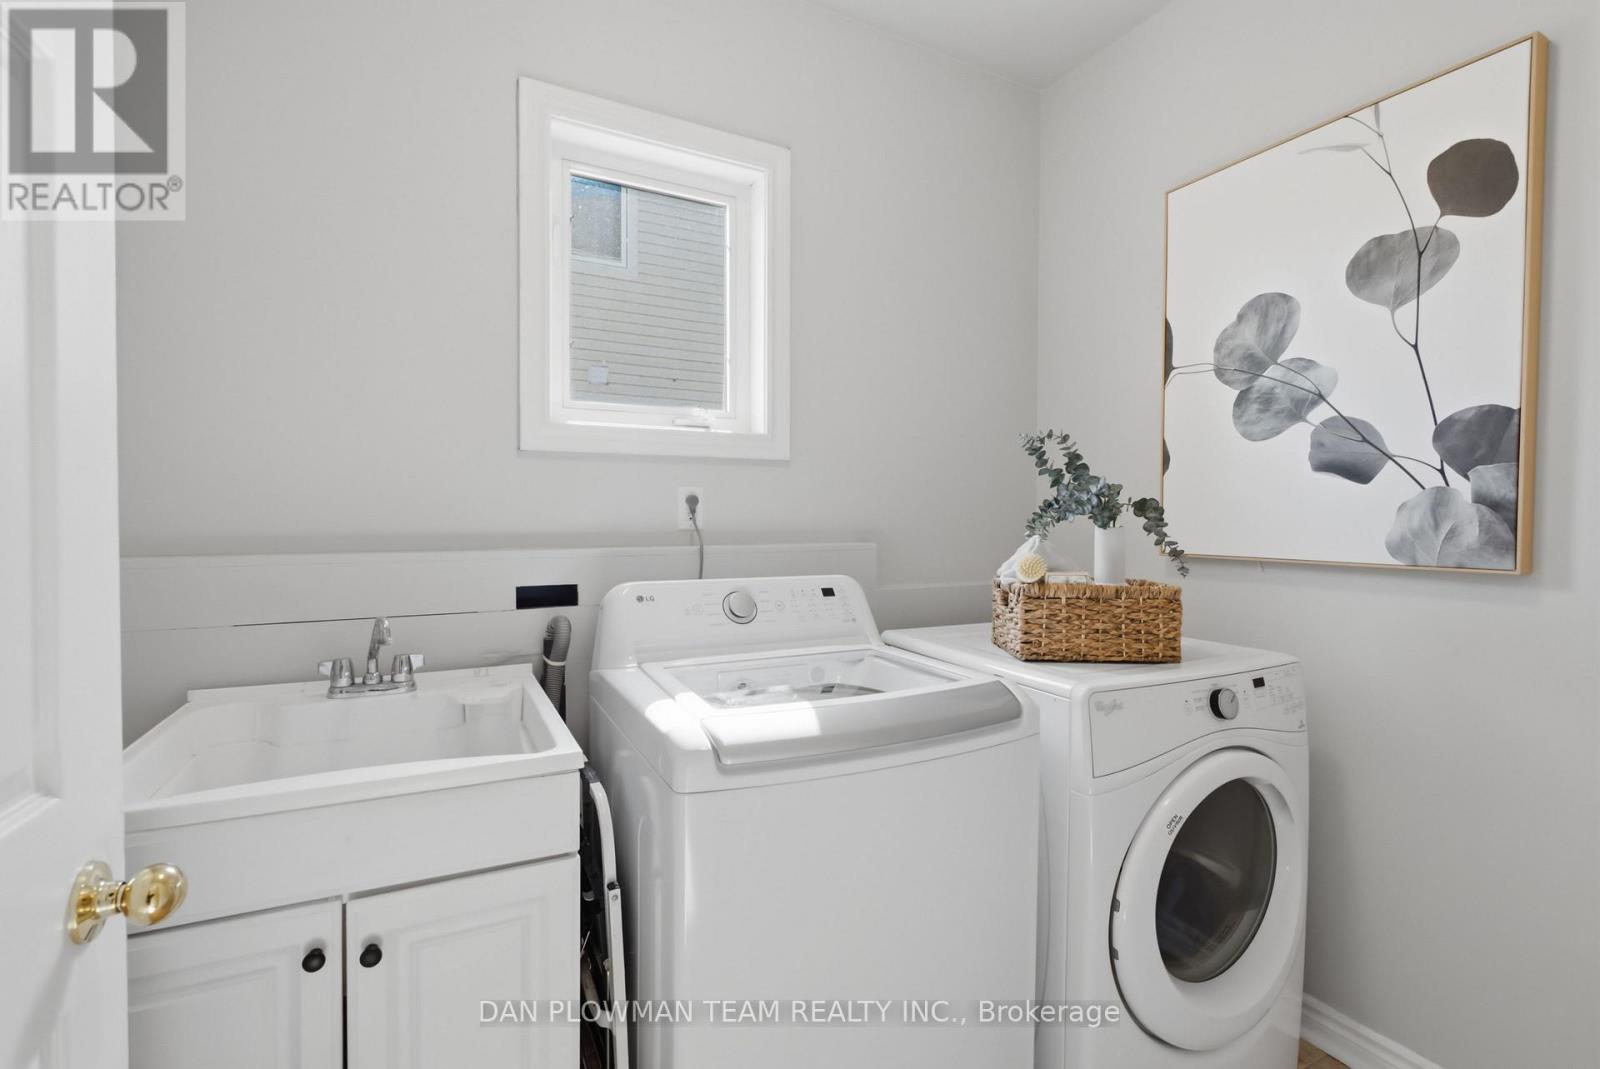
| Main Level | Laundry Room | 2.51 m | 1.89 m | 2.51 m x 1.89 m |
Contact Us
Contact us for more information

The trademarks REALTOR®, REALTORS®, and the REALTOR® logo are controlled by The Canadian Real Estate Association (CREA) and identify real estate professionals who are members of CREA. The trademarks MLS®, Multiple Listing Service® and the associated logos are owned by The Canadian Real Estate Association (CREA) and identify the quality of services provided by real estate professionals who are members of CREA. The trademark DDF® is owned by The Canadian Real Estate Association (CREA) and identifies CREA's Data Distribution Facility (DDF®)
July 08 2026 04:32:30
Toronto Regional Real Estate Board
Dan Plowman Team Realty Inc.