

303 - 250 Finch Avenue Pickering, Ontario L1V 0G6

$739,000
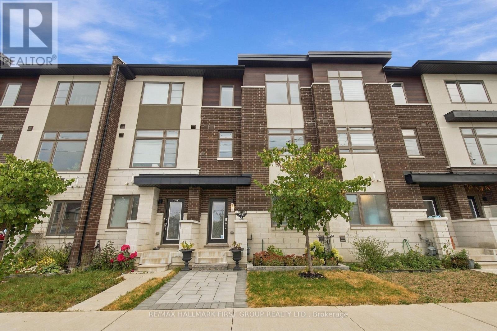
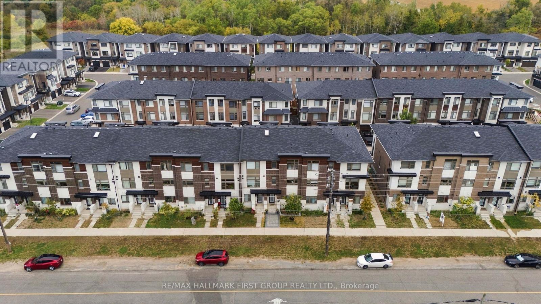
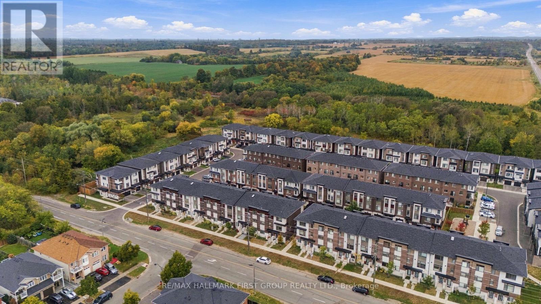
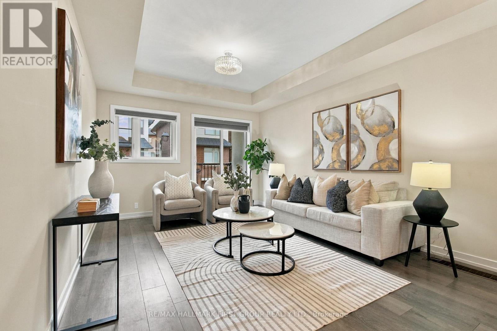
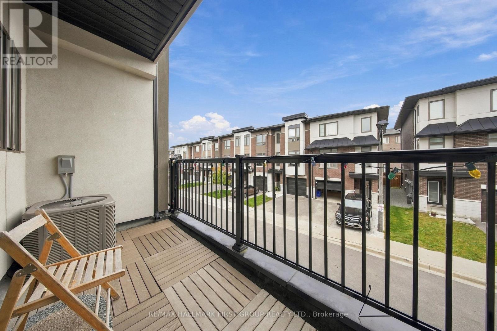
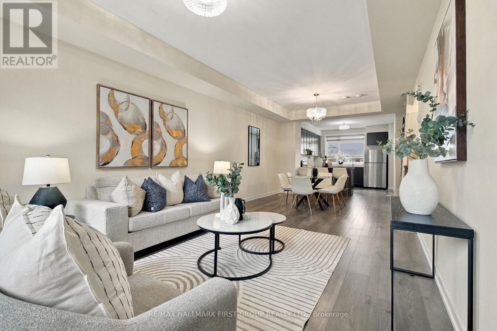
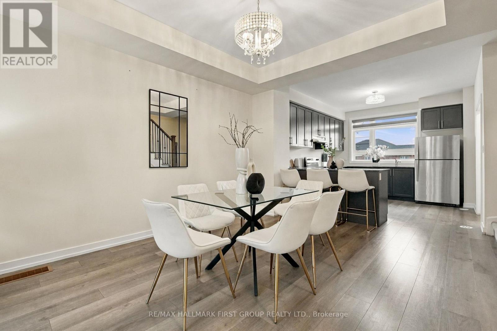
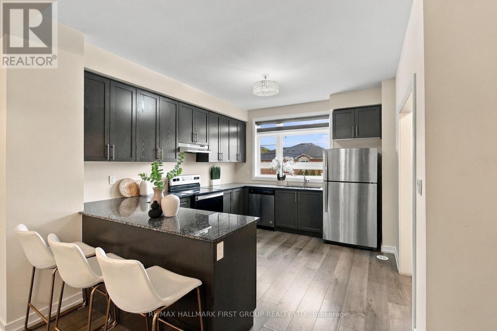
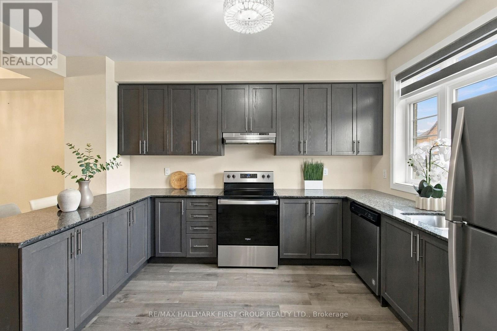
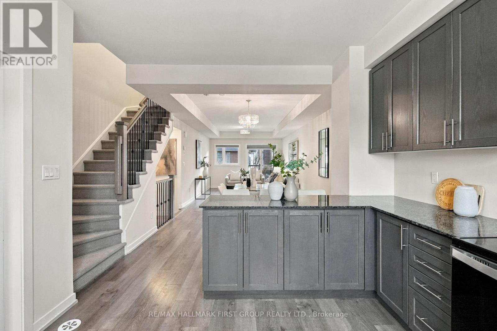
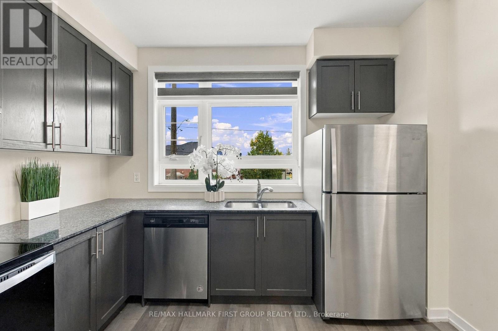
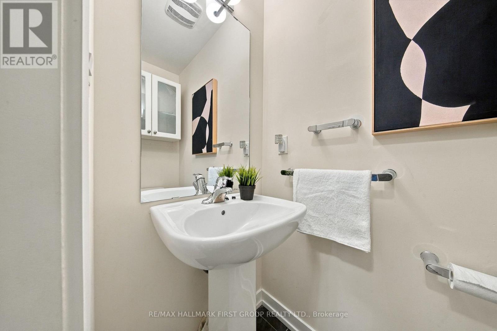
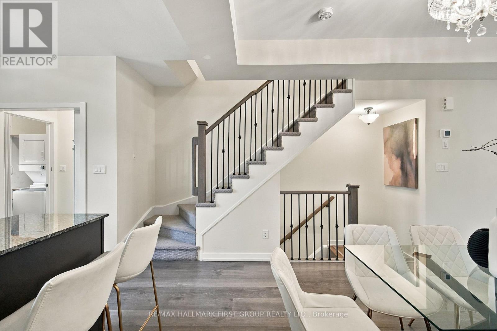
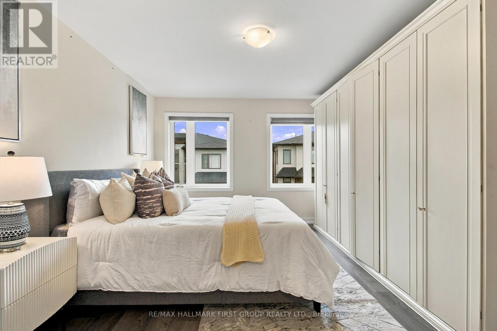
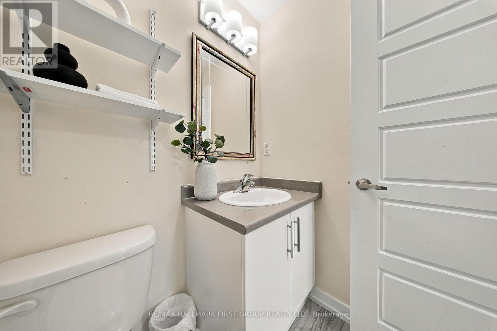
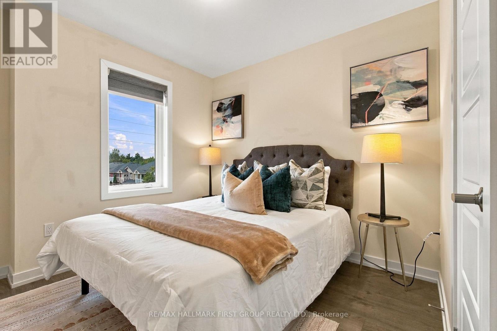
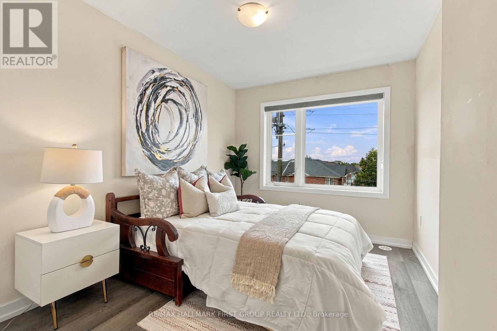
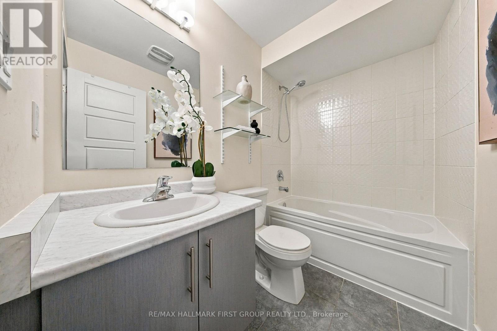
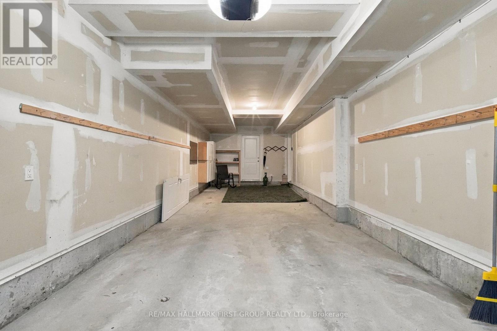
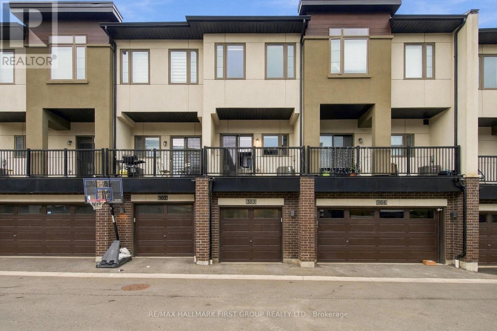
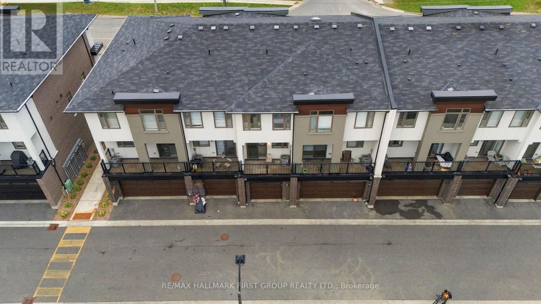
Welcome To This Beautiful **4-Year-New Freehold Townhome** Built By Icon Homes, Ideally Located In Pickering's Highly Sought-After **Rouge Park Community**, Surrounded By Nature Yet Offering Exceptional Convenience & An Easy Commute To Toronto! Beautifully Landscaped With A Stylish Interlock Front Walkway, This Bright & Spacious 3-Bedroom, 3-Bathroom Home Features A Modern Open-Concept Layout & Laminate Flooring Throughout. The Contemporary Kitchen Is Designed For Everyday Living & Entertaining, Featuring **Quartz Countertops, Breakfast Bar & Ample Cabinetry**, All Overlooking The Combined Living & Dining Area With A Walk-Out To A **Large Balcony**-Perfect For Morning Coffee, BBQs & Outdoor Entertaining. Upstairs, The Spacious Primary Retreat Features A **Walk-In Closet & Private 3-Pc Ensuite**, Complemented By 2 Additional Well-Proportioned Bedrooms & The Convenience Of **Second-Floor Laundry**. The Ground Level Offers Direct Interior Access To The **2-Car Tandem Garage**, Providing Excellent Parking & Storage. Enjoy An Incredible Location Close To **Altona Forest**, Parks, Scenic Trails, Shopping & Everyday Amenities, With Easy Access To **Hwy 401 & 407**. Located Near Highly Regarded **Elizabeth B. Phin Public School** & Offering The Perfect Combination Of Modern Living, Nature & Commuter Convenience. **A Stylish, Low-Maintenance Freehold Home In One Of Pickering's Most Desirable Communities-Just Move In & Enjoy! POTL Fee $106.60 Covers all common areas (id:61476)
Open House
This property has open houses!
2:00 pm
Ends at:4:00 pm
Property Details
| MLS® Number | E13848576 |
| Property Type | Single Family |
| Community Name | Rouge Park |
| Features | Carpet Free |
| Parking Space Total | 2 |
Building
| Bathroom Total | 3 |
| Bedrooms Above Ground | 3 |
| Bedrooms Total | 3 |
| Appliances | Garage Door Opener Remote(s), All, Window Coverings |
| Basement Type | None |
| Construction Style Attachment | Attached |
| Cooling Type | Central Air Conditioning |
| Exterior Finish | Brick |
| Flooring Type | Laminate |
| Foundation Type | Poured Concrete |
| Half Bath Total | 1 |
| Heating Fuel | Natural Gas |
| Heating Type | Forced Air |
| Stories Total | 3 |
| Size Interior | 1,500 - 2,000 Sqft |
| Type | Row / Townhouse |
| Utility Water | Municipal Water |
Parking
| Garage |
Land
| Acreage | No |
| Sewer | Sanitary Sewer |
| Size Depth | 64 Ft |
| Size Frontage | 12 Ft ,7 In |
| Size Irregular | 12.6 X 64 Ft |
| Size Total Text | 12.6 X 64 Ft |
Rooms
| Level | Type | Length | Width | Dimensions |
|---|---|---|---|---|
| Second Level | Living Room | 3.48 m | 4.81 m | 3.48 m x 4.81 m |
| Second Level | Dining Room | 4.46 m | 4.1 m | 4.46 m x 4.1 m |
| Second Level | Kitchen | 3.48 m | 4.32 m | 3.48 m x 4.32 m |
| Third Level | Primary Bedroom | 3.48 m | 5.96 m | 3.48 m x 5.96 m |
| Third Level | Bedroom 2 | 3.05 m | 3.16 m | 3.05 m x 3.16 m |
| Third Level | Bedroom 3 | 2.6 m | 4.21 m | 2.6 m x 4.21 m |
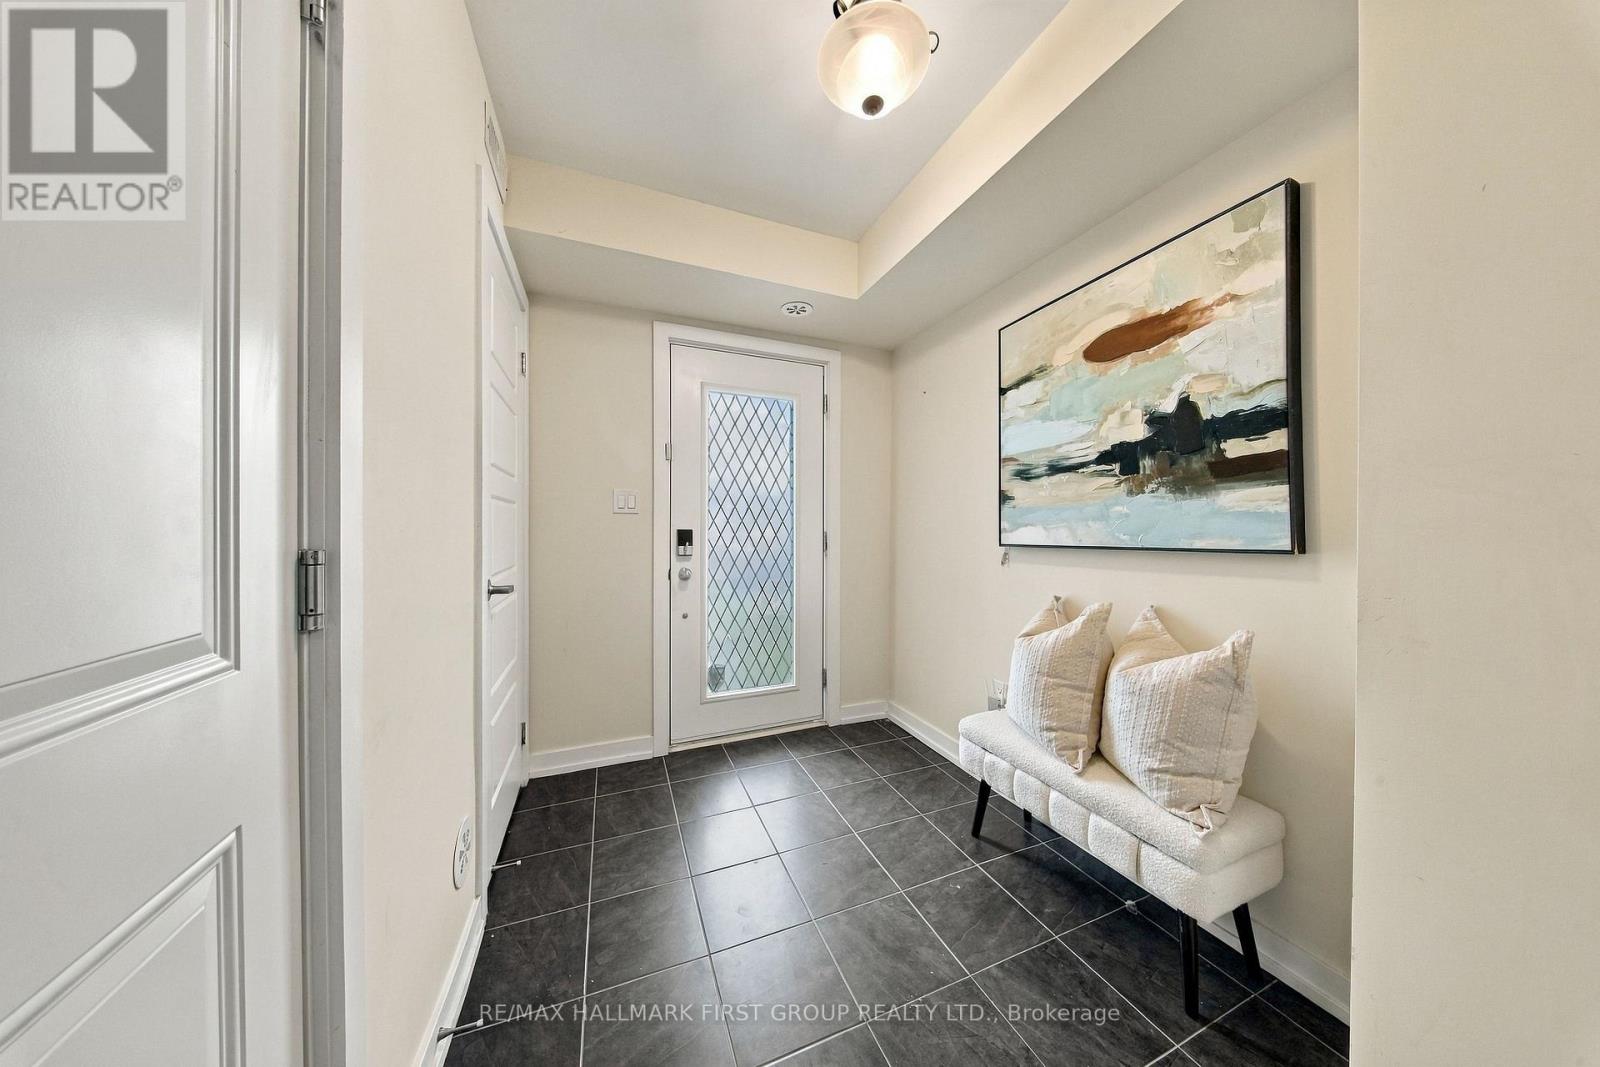
| Ground Level | Foyer | 1.92 m | 2.88 m | 1.92 m x 2.88 m |
Contact Us
Contact us for more information

The trademarks REALTOR®, REALTORS®, and the REALTOR® logo are controlled by The Canadian Real Estate Association (CREA) and identify real estate professionals who are members of CREA. The trademarks MLS®, Multiple Listing Service® and the associated logos are owned by The Canadian Real Estate Association (CREA) and identify the quality of services provided by real estate professionals who are members of CREA. The trademark DDF® is owned by The Canadian Real Estate Association (CREA) and identifies CREA's Data Distribution Facility (DDF®)
October 01 2026 03:57:38
Toronto Regional Real Estate Board