

305 Watson Street E Whitby, Ontario L1N 6J7

$749,000
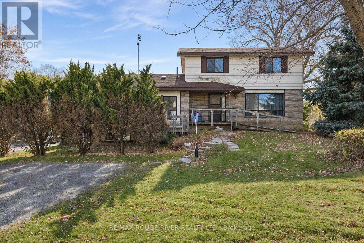
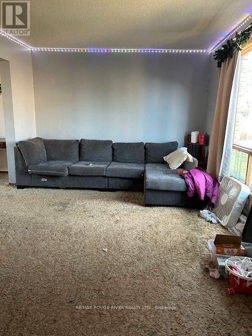
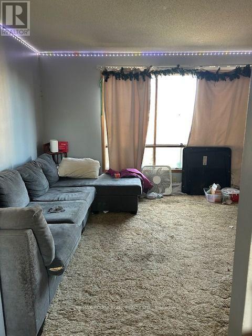
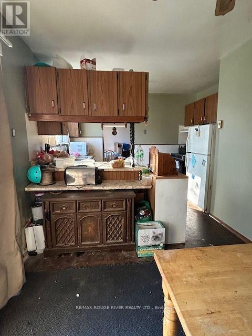
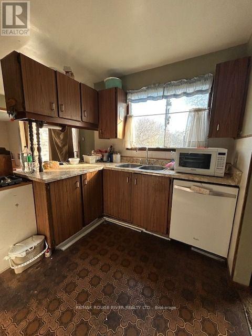
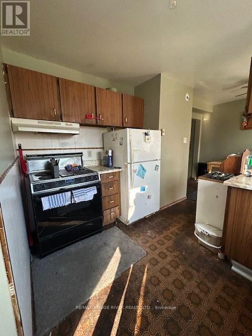
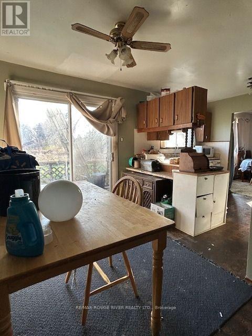
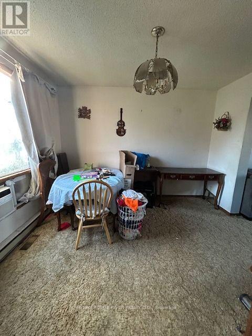
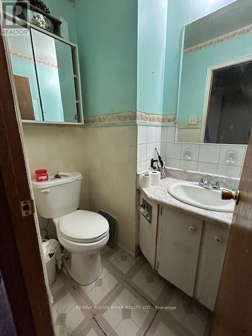
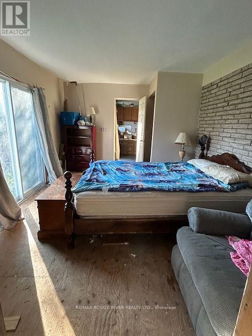
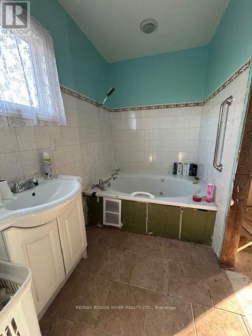
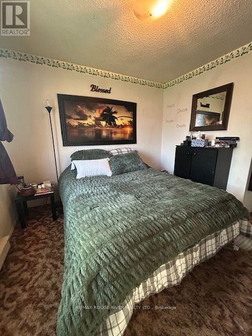
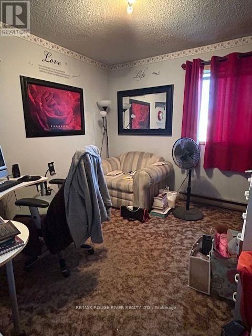
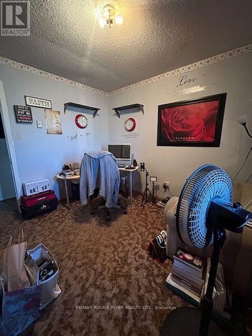
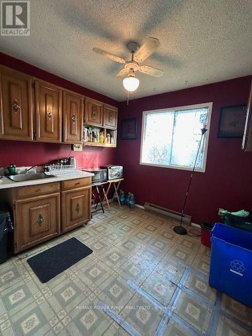
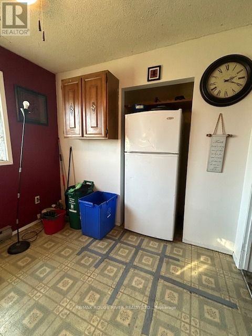
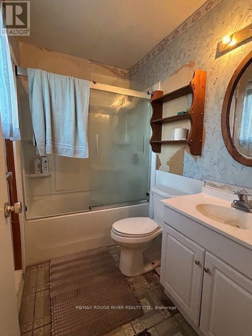
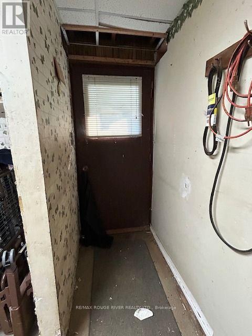
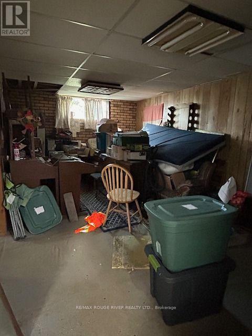
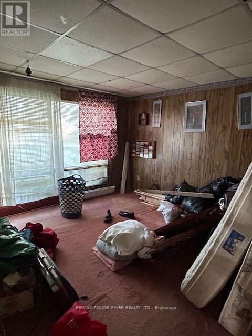
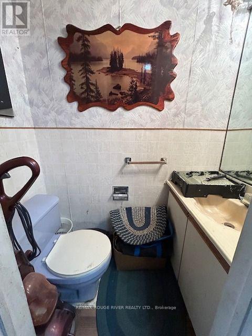
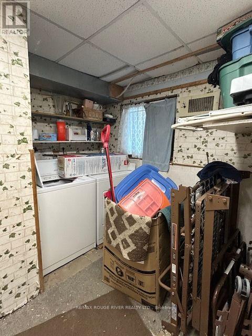
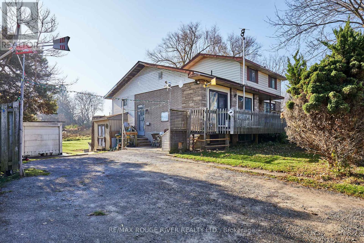
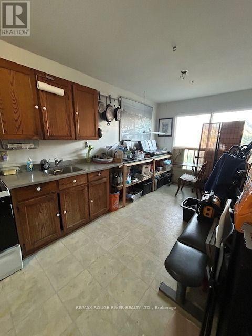
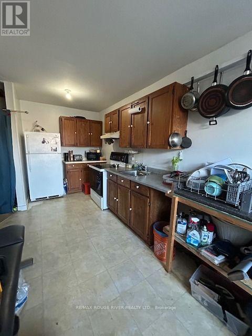
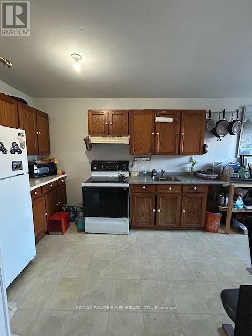
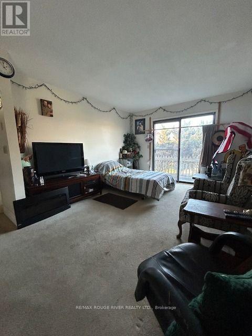
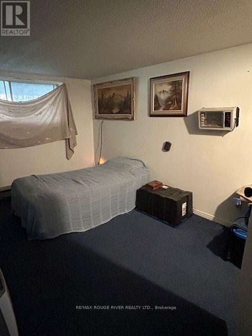
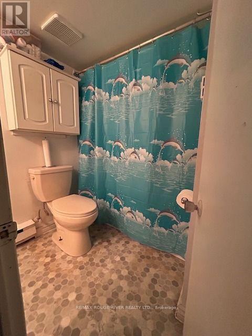
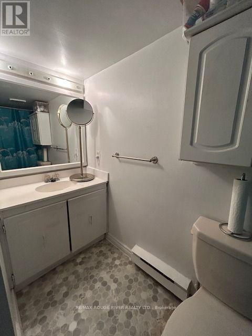
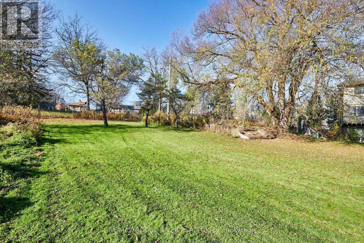
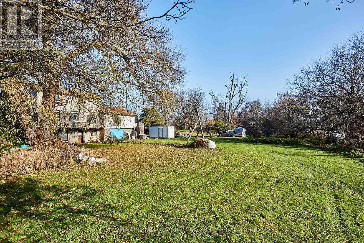
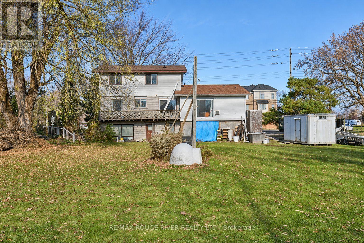
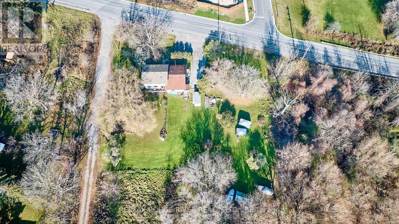
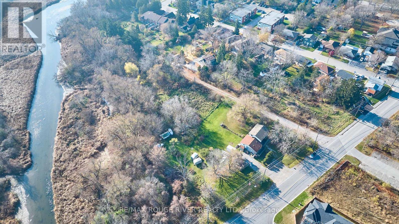
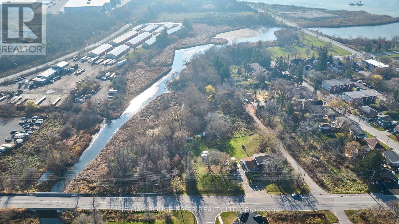
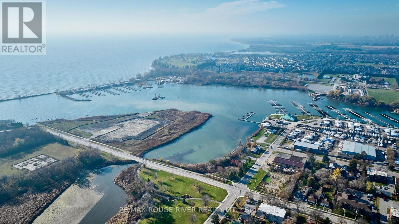
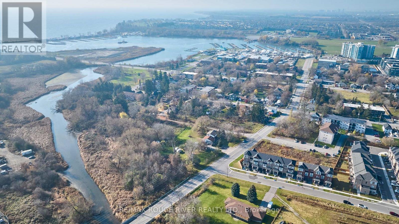
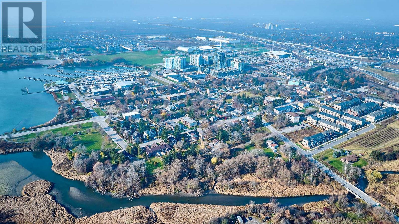
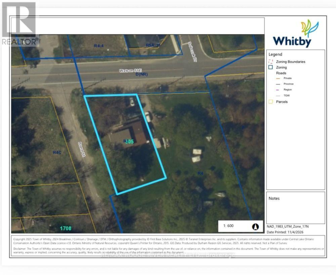
Attention all handymen, investors, builders & developers! This incredible 86x171 corner lot abuts vacant land & holds so much possibility & potential! Beautiful neighbourhood with mature trees & just minutes to Pringle Creek, Lake Ontario, Port Whitby Marina, Iroquois Park Sports Centre & Abilities Centre. Close to Downtown Whitby for shopping, library, medical centres, restaurants, bars & boutiques. Easy access to 401 & 412 for a smooth commute. Port Whitby is currently undergoing massive redevelopment & offers a great investment opportunity. Home was built by original owner in 1977. Main house features a living room, dining room, kitchen, full washroom, family room/primary bedroom & a finished basement with separate entrance, rec room, bedroom & laundry. 2nd level currently serves as a separate dwelling with full washroom & 4 additional rooms that can be utilized as bedrooms, family room, home office space, etc. Attached garage converted to auxiliary living quarters with separate entrance, kitchen, washroom & finished basement. MPAC shows R4 zoning, Town of Whitby shows R3. Buyers can apply to the town for R4. Property being sold as-is. (id:61476)
Property Details
| MLS® Number | E14194924 |
| Property Type | Single Family |
| Community Name | Port Whitby |
| Amenities Near By | Marina, Park, Public Transit |
| Features | Level Lot, Conservation/green Belt, In-law Suite |
| Parking Space Total | 3 |
Building
| Bathroom Total | 5 |
| Bedrooms Above Ground | 5 |
| Bedrooms Below Ground | 2 |
| Bedrooms Total | 7 |
| Appliances | Dishwasher, Dryer, Stove, Washer, Refrigerator |
| Basement Development | Finished |
| Basement Features | Separate Entrance |
| Basement Type | N/a (finished), N/a |
| Construction Style Attachment | Detached |
| Cooling Type | Window Air Conditioner |
| Exterior Finish | Vinyl Siding, Brick |
| Flooring Type | Carpeted, Linoleum |
| Foundation Type | Block |
| Half Bath Total | 2 |
| Heating Fuel | Electric |
| Heating Type | Baseboard Heaters |
| Stories Total | 2 |
| Size Interior | 1,500 - 2,000 Sqft |
| Type | House |
| Utility Water | Municipal Water |
Parking
| Garage |
Land
| Acreage | No |
| Land Amenities | Marina, Park, Public Transit |
| Sewer | Septic System |
| Size Depth | 171 Ft ,3 In |
| Size Frontage | 86 Ft ,4 In |
| Size Irregular | 86.4 X 171.3 Ft ; 85.08 X 146.14 |
| Size Total Text | 86.4 X 171.3 Ft ; 85.08 X 146.14 |
| Surface Water | Lake/pond |
| Zoning Description | R3 |
Rooms
| Level | Type | Length | Width | Dimensions |
|---|---|---|---|---|
| Second Level | Bedroom 2 | 3.89 m | 2.96 m | 3.89 m x 2.96 m |
| Second Level | Bedroom 3 | 3.97 m | 3.3 m | 3.97 m x 3.3 m |
| Second Level | Bedroom 4 | 3.29 m | 2.97 m | 3.29 m x 2.97 m |
| Second Level | Bedroom 5 | 2.83 m | 2.76 m | 2.83 m x 2.76 m |
| Basement | Bedroom | 4.28 m | 3.22 m | 4.28 m x 3.22 m |
| Basement | Recreational, Games Room | 5.03 m | 3.27 m | 5.03 m x 3.27 m |
| Flat | Kitchen | 6.12 m | 2.75 m | 6.12 m x 2.75 m |
| Flat | Living Room | 4.77 m | 3.42 m | 4.77 m x 3.42 m |
| Main Level | Living Room | 4.69 m | 3.34 m | 4.69 m x 3.34 m |
| Main Level | Dining Room | 3.39 m | 2.95 m | 3.39 m x 2.95 m |
| Main Level | Kitchen | 5.02 m | 2.67 m | 5.02 m x 2.67 m |
| Main Level | Primary Bedroom | 4.79 m | 3.38 m | 4.79 m x 3.38 m |
| Sub-basement | Bedroom | 3.79 m | 2.95 m | 3.79 m x 2.95 m |
| Sub-basement | Bedroom | 3.81 m | 2.94 m | 3.81 m x 2.94 m |
Contact Us
Contact us for more information

The trademarks REALTOR®, REALTORS®, and the REALTOR® logo are controlled by The Canadian Real Estate Association (CREA) and identify real estate professionals who are members of CREA. The trademarks MLS®, Multiple Listing Service® and the associated logos are owned by The Canadian Real Estate Association (CREA) and identify the quality of services provided by real estate professionals who are members of CREA. The trademark DDF® is owned by The Canadian Real Estate Association (CREA) and identifies CREA's Data Distribution Facility (DDF®)
November 19 2026 05:01:43
Toronto Regional Real Estate Board