

3121 Theatre Road N Cobourg, Ontario K9A 4J7

$3,650,000
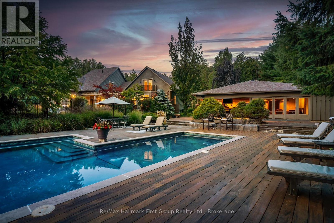
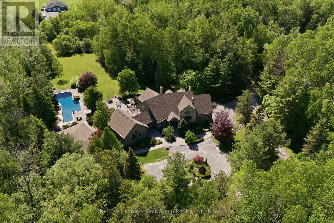
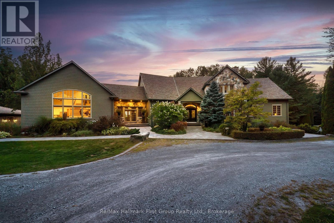
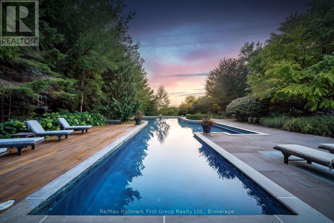
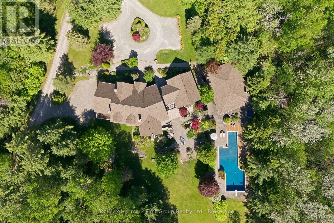
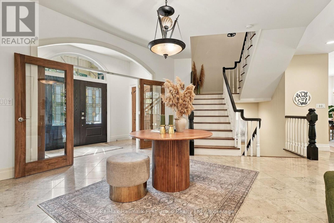
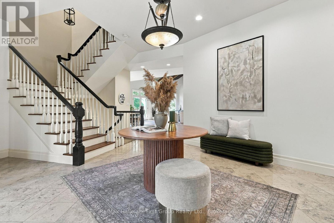
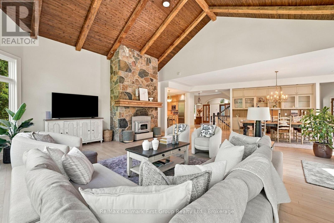
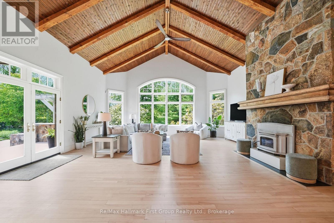
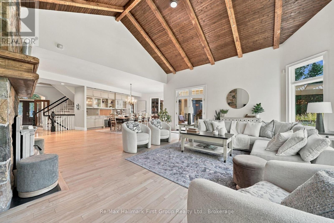
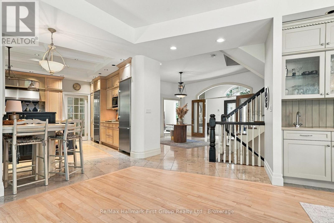
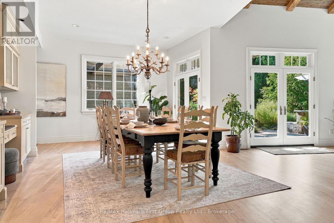
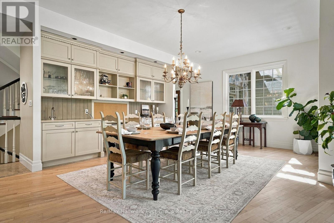
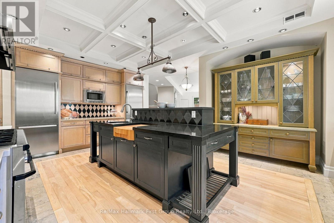
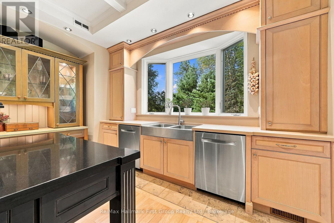
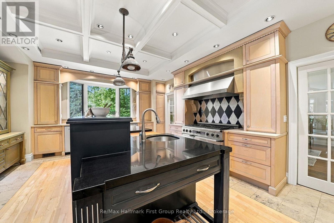
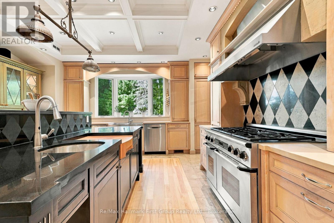
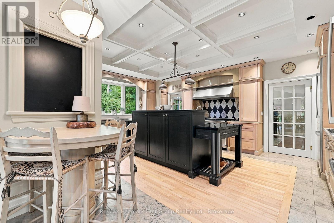
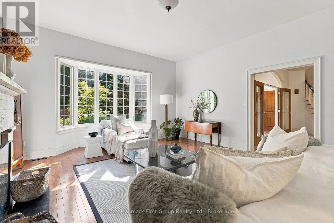
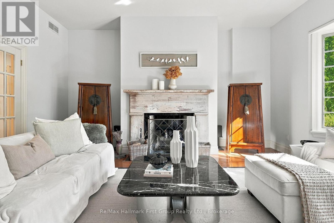
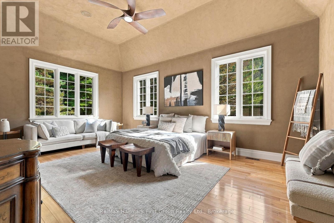
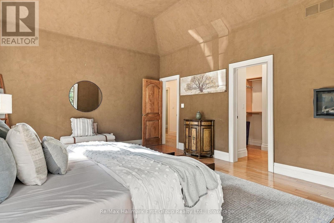
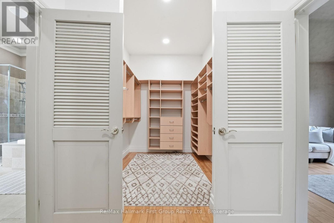
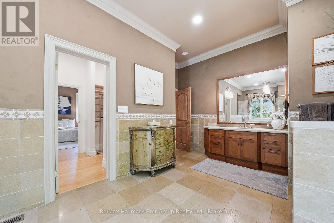
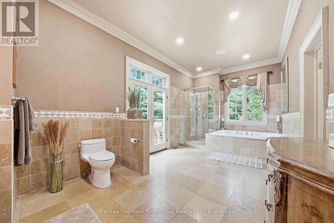
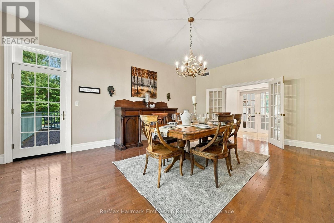
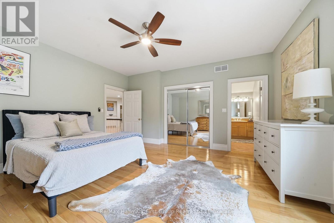
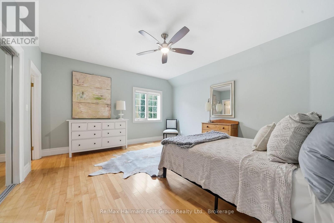
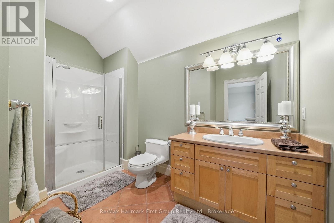
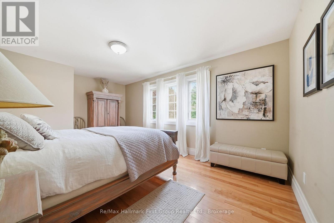
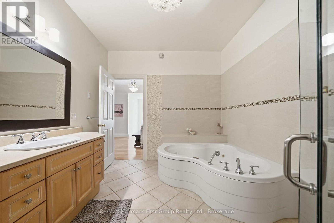
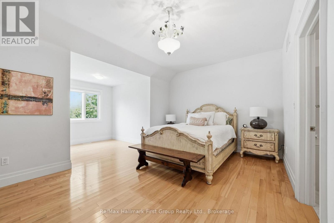
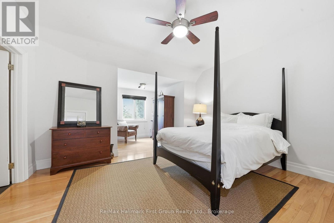
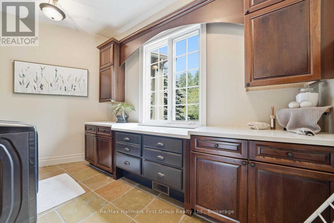
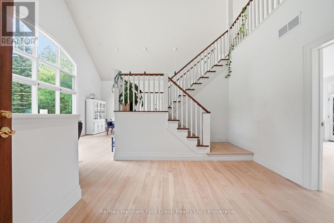
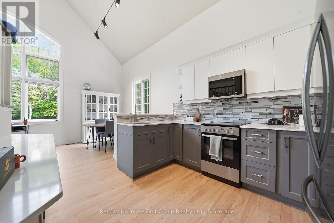
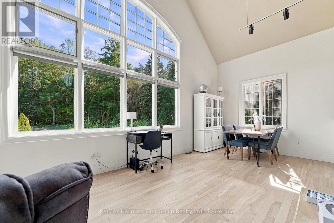
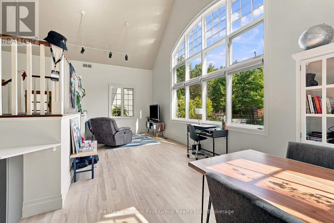
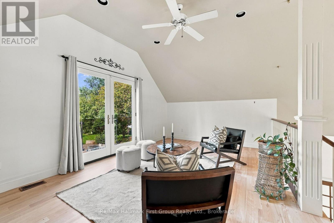
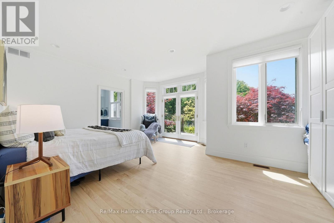
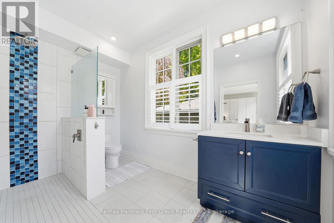
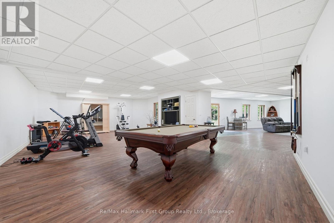
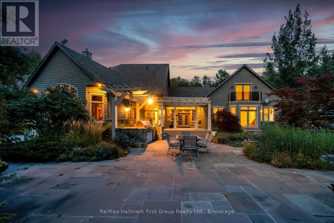
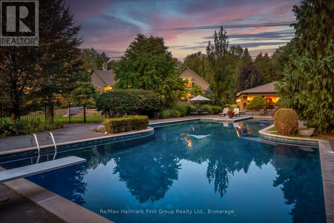
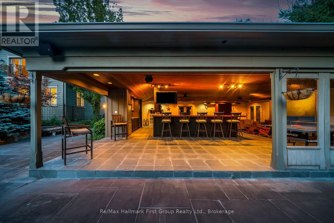
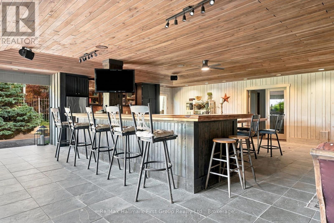
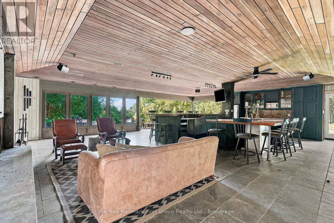
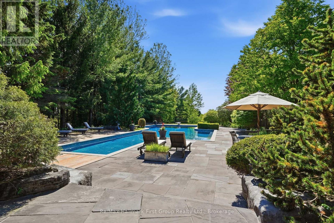
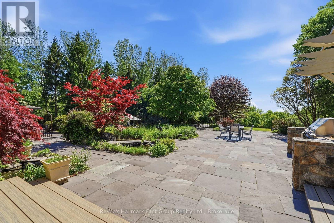
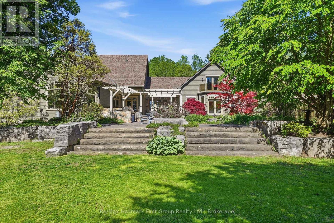
Set on 10 acres, mins from Cobourg, Port Hope, Trinity College School, and within reach of the GTA, this extraordinary 6+1 bed/6 bath, Hamptons-inspired estate was designed for gathering, celebrating & slowing down. Wrapped in mature landscaping & framed by resort-style outdoor spaces, it unfolds with over 9900 sq. ft. of curated living where natural light & seamless indoor-outdoor connections define every room. The main level offers expansive principal spaces designed for both everyday life & effortless entertaining, anchored by a luxurious main-floor primary suite w/private deck, a beautifully integrated flow from the front entry, to the executive kitchen, formal dining room & living area w/stone clad wood fp, vaulted tongue & groove ceilings & built-in cabinetry. Appreciate a separate living room w/ 2nd fp in addition to the breezeway connection to the 2-level, 1 bed/1 bath loft w/ glass rail balcony, creating flexibility for working at home, creative pursuits or multi-generational living. Upstairs, 4 spacious beds & 3 baths & 2nd laundry room, offer comfort & privacy while the finished lower level extends the home's versatility w/ insulated ceilings, access to the 3-car garage & newly renovated spaces for recreation, wellness, or extended family. Outside, the experience rivals a private resort, featuring a 1,900 sq. ft. cabana w/sound system, wood burning fp, bar, bathroom, change area & workshop. Settle in to enjoy the renovated in-ground pool, multiple flagstone entertaining terraces, b/i bbq area, tranquil koi ponds & more. Significant recent improvements include a premium new roofing system, upgraded heating & cooling infrastructure, restored exterior elements, modernized water systems, updated appliances, & extensive interior enhancements, offering peace of mind for years to come. Rarely does a property combine this level of privacy, scale, craftsmanship, & convenience so effortlessly-an exclusive country estate where life feels like a permanent escape. (id:61476)
Property Details
| MLS® Number | X13781682 |
| Property Type | Single Family |
| Community Name | Cobourg |
| Amenities Near By | Golf Nearby |
| Community Features | School Bus |
| Equipment Type | Propane Tank |
| Features | Wooded Area, Level |
| Parking Space Total | 18 |
| Pool Type | Inground Pool |
| Rental Equipment Type | Propane Tank |
| Structure | Patio(s), Workshop |
Building
| Bathroom Total | 6 |
| Bedrooms Above Ground | 6 |
| Bedrooms Below Ground | 1 |
| Bedrooms Total | 7 |
| Age | 16 To 30 Years |
| Appliances | Barbeque, Hot Tub, Garage Door Opener Remote(s) |
| Basement Development | Finished |
| Basement Features | Walk Out |
| Basement Type | Full (finished) |
| Construction Style Attachment | Detached |
| Cooling Type | Central Air Conditioning |
| Exterior Finish | Stone |
| Fire Protection | Smoke Detectors, Security System |
| Fireplace Present | Yes |
| Fireplace Total | 2 |
| Foundation Type | Concrete |
| Half Bath Total | 2 |
| Heating Fuel | Propane |
| Heating Type | Forced Air, Heat Pump |
| Stories Total | 2 |
| Size Interior | 5,000 - 100,000 Sqft |
| Type | House |
| Utility Water | Drilled Well |
Parking
| Attached Garage | |
| Garage |
Land
| Acreage | No |
| Land Amenities | Golf Nearby |
| Landscape Features | Landscaped |
| Sewer | Septic System |
| Size Depth | 1051 Ft ,10 In |
| Size Frontage | 419 Ft ,10 In |
| Size Irregular | 419.9 X 1051.9 Ft |
| Size Total Text | 419.9 X 1051.9 Ft |
Rooms
| Level | Type | Length | Width | Dimensions |
|---|---|---|---|---|
| Second Level | Loft | 5.45 m | 3.52 m | 5.45 m x 3.52 m |
| Second Level | Bedroom | 4.77 m | 4.44 m | 4.77 m x 4.44 m |
| Second Level | Bedroom | 4.24 m | 5.83 m | 4.24 m x 5.83 m |
| Second Level | Bedroom | 5.31 m | 6.04 m | 5.31 m x 6.04 m |
| Second Level | Bedroom | 5.31 m | 3.42 m | 5.31 m x 3.42 m |
| Second Level | Laundry Room | 2.56 m | 1.58 m | 2.56 m x 1.58 m |
| Basement | Bedroom | 5.47 m | 3.64 m | 5.47 m x 3.64 m |
| Basement | Other | 4.08 m | 2.12 m | 4.08 m x 2.12 m |
| Basement | Recreational, Games Room | 17.25 m | 16.09 m | 17.25 m x 16.09 m |
| Basement | Other | 3.82 m | 5.19 m | 3.82 m x 5.19 m |
| Basement | Other | 2.48 m | 3.52 m | 2.48 m x 3.52 m |
| Basement | Other | 5.08 m | 3.73 m | 5.08 m x 3.73 m |
| Basement | Other | 5.08 m | 2.58 m | 5.08 m x 2.58 m |
| Basement | Other | 8.17 m | 8.12 m | 8.17 m x 8.12 m |
| Basement | Utility Room | 5.22 m | 6.43 m | 5.22 m x 6.43 m |
| Main Level | Living Room | 5.3 m | 5.84 m | 5.3 m x 5.84 m |
| Main Level | Kitchen | 3.1 m | 3.15 m | 3.1 m x 3.15 m |
| Main Level | Bedroom | 5.67 m | 4.94 m | 5.67 m x 4.94 m |
| Main Level | Primary Bedroom | 6.29 m | 4.4 m | 6.29 m x 4.4 m |
| Main Level | Dining Room | 4.38 m | 6.61 m | 4.38 m x 6.61 m |
| Main Level | Kitchen | 5.56 m | 6.35 m | 5.56 m x 6.35 m |
| Main Level | Family Room | 6.9 m | 7.03 m | 6.9 m x 7.03 m |
| Main Level | Eating Area | 8.59 m | 4.69 m | 8.59 m x 4.69 m |
| Main Level | Laundry Room | 4.43 m | 2.46 m | 4.43 m x 2.46 m |
| Main Level | Sunroom | 5.08 m | 3.69 m | 5.08 m x 3.69 m |
| Main Level | Sitting Room | 5.06 m | 6.39 m | 5.06 m x 6.39 m |
| Main Level | Eating Area | 3.1 m | 3.25 m | 3.1 m x 3.25 m |
Contact Us
Contact us for more information

The trademarks REALTOR®, REALTORS®, and the REALTOR® logo are controlled by The Canadian Real Estate Association (CREA) and identify real estate professionals who are members of CREA. The trademarks MLS®, Multiple Listing Service® and the associated logos are owned by The Canadian Real Estate Association (CREA) and identify the quality of services provided by real estate professionals who are members of CREA. The trademark DDF® is owned by The Canadian Real Estate Association (CREA) and identifies CREA's Data Distribution Facility (DDF®)
September 14 2026 07:19:58
Central Lakes Association of REALTORS®