

314 Dover Street Oshawa, Ontario L1G 6G6

$519,000
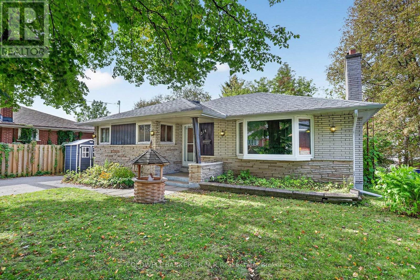
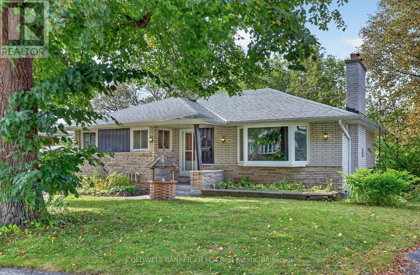
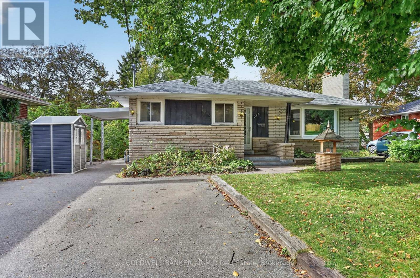
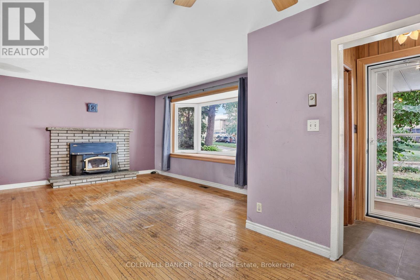
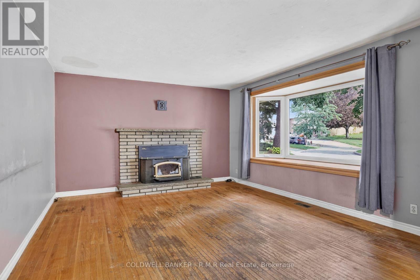
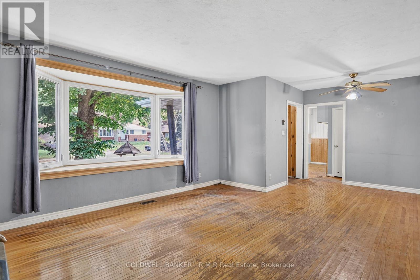
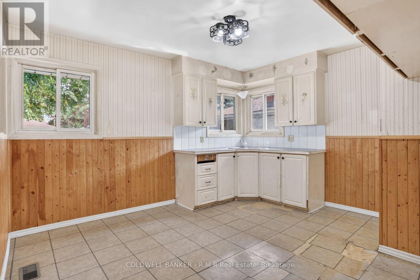
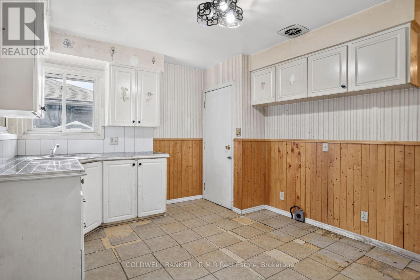
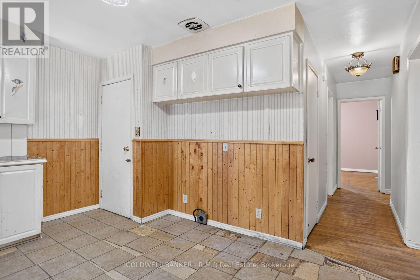
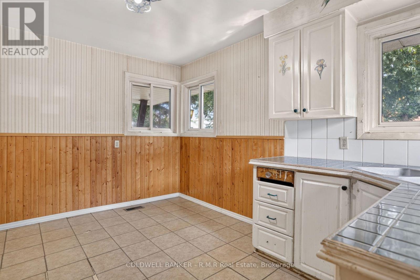
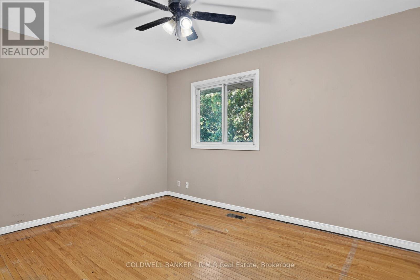
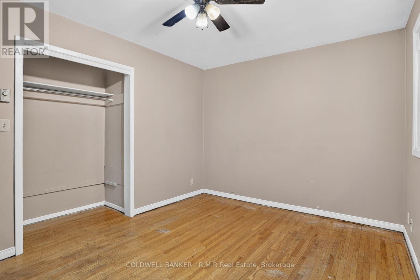
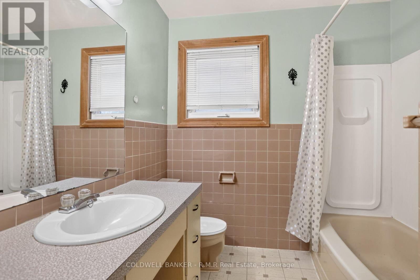
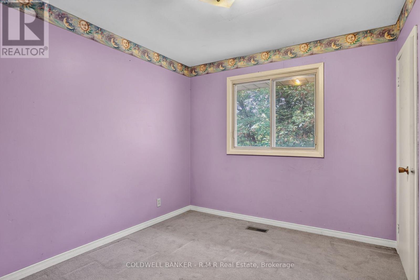
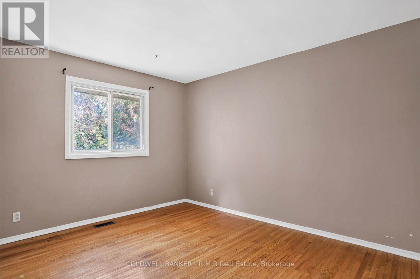
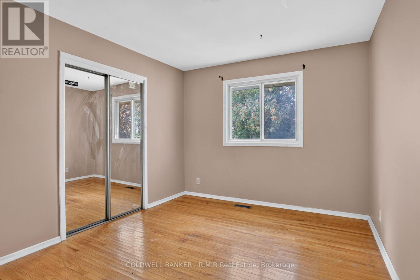
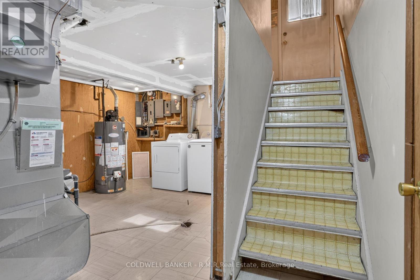
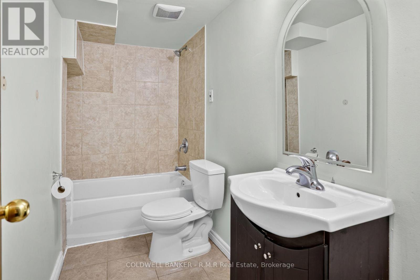
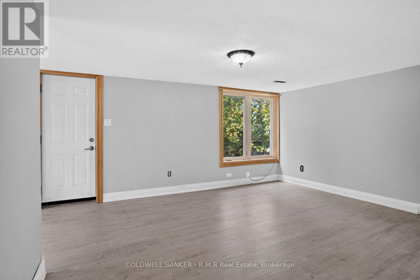
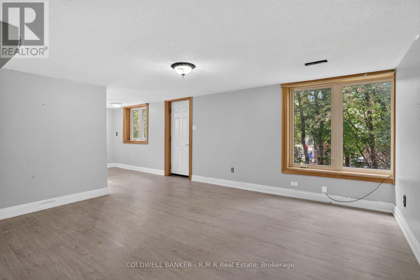
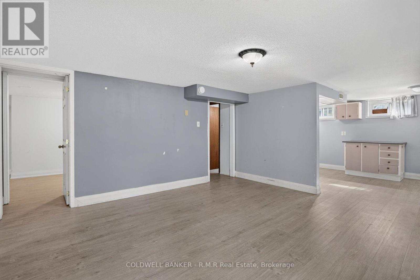
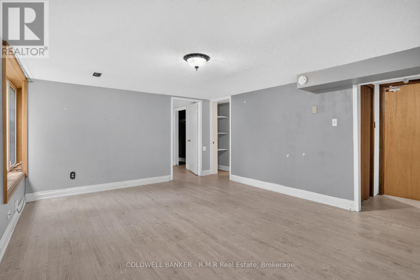
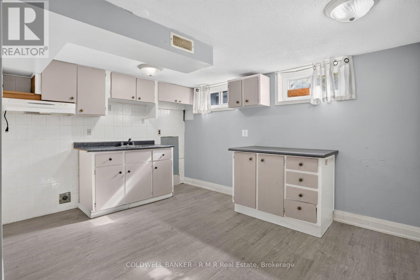
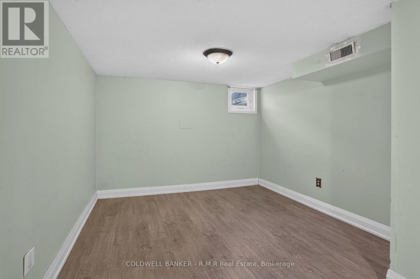
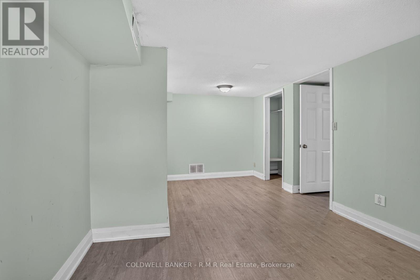
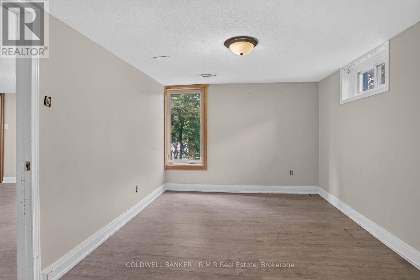
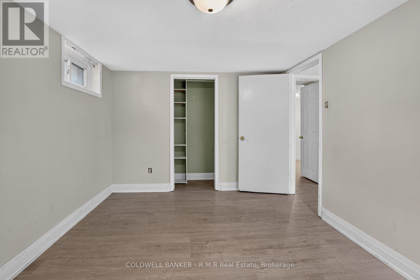
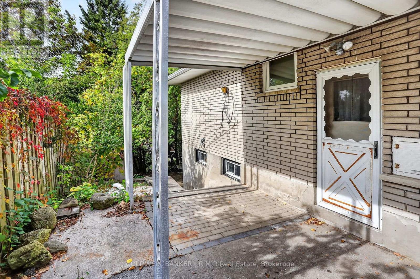
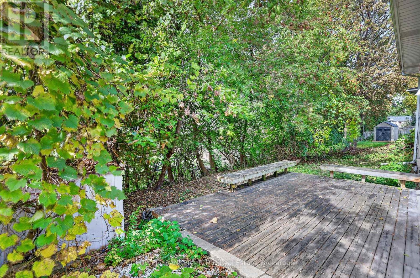
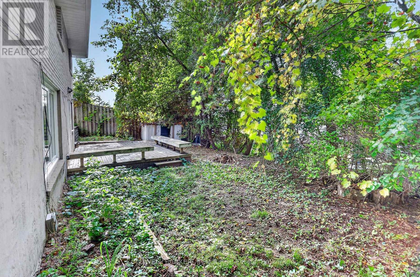
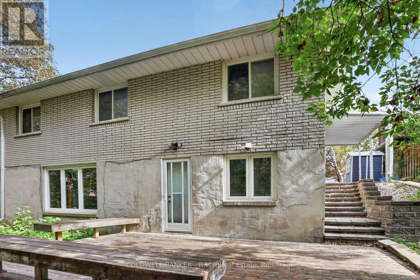
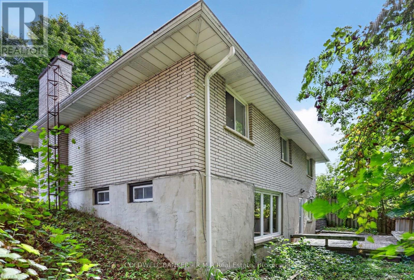
Don't miss this great opportunity to purchase a legal two-unit house! Three bedrooms upstairs and a separate two bedroom apartment downstairs in the walk-out basement. Shared laundry room. This home needs improvements and is priced accordingly. Radiant heating system was disconnected, it is now forced air gas. Great cul-de-sac location in Central Oshawa. Driveway can accommodate up to 4 vehicles. Survey with certificate of registration by the City of Oshawa is attached. (id:61476)
Property Details
| MLS® Number | E14028828 |
| Property Type | Single Family |
| Community Name | Eastdale |
| Equipment Type | Water Heater |
| Features | Cul-de-sac, Carpet Free |
| Parking Space Total | 4 |
| Rental Equipment Type | Water Heater |
| Structure | Deck, Shed |
Building
| Bathroom Total | 2 |
| Bedrooms Above Ground | 3 |
| Bedrooms Below Ground | 2 |
| Bedrooms Total | 5 |
| Age | 51 To 99 Years |
| Appliances | Dryer, Washer |
| Architectural Style | Bungalow |
| Basement Development | Finished |
| Basement Features | Apartment In Basement, Walk Out |
| Basement Type | N/a, N/a (finished) |
| Construction Style Attachment | Detached |
| Cooling Type | None |
| Exterior Finish | Brick |
| Flooring Type | Hardwood, Vinyl |
| Foundation Type | Concrete |
| Heating Fuel | Natural Gas |
| Heating Type | Forced Air |
| Stories Total | 1 |
| Size Interior | 1,100 - 1,500 Sqft |
| Type | House |
| Utility Water | Municipal Water |
Parking
| No Garage |
Land
| Acreage | No |
| Sewer | Sanitary Sewer |
| Size Depth | 110 Ft |
| Size Frontage | 66 Ft |
| Size Irregular | 66 X 110 Ft ; See Survey Attached |
| Size Total Text | 66 X 110 Ft ; See Survey Attached |
Rooms
| Level | Type | Length | Width | Dimensions |
|---|---|---|---|---|
| Basement | Utility Room | 7.58 m | 4.21 m | 7.58 m x 4.21 m |
| Basement | Bathroom | 3.02 m | 1.47 m | 3.02 m x 1.47 m |
| Basement | Kitchen | 3.94 m | 3.05 m | 3.94 m x 3.05 m |
| Basement | Recreational, Games Room | 4.45 m | 3.94 m | 4.45 m x 3.94 m |
| Basement | Bedroom 4 | 5.67 m | 3.14 m | 5.67 m x 3.14 m |
| Basement | Bedroom 5 | 3.95 m | 2.95 m | 3.95 m x 2.95 m |
| Main Level | Living Room | 6.67 m | 3.98 m | 6.67 m x 3.98 m |
| Main Level | Kitchen | 3.96 m | 3.29 m | 3.96 m x 3.29 m |
| Main Level | Primary Bedroom | 4.1 m | 3.05 m | 4.1 m x 3.05 m |
| Main Level | Bedroom 2 | 3.04 m | 2.77 m | 3.04 m x 2.77 m |
| Main Level | Bedroom 3 | 3.99 m | 3.04 m | 3.99 m x 3.04 m |
| Main Level | Bathroom | 2.9 m | 2.2 m | 2.9 m x 2.2 m |
Contact Us
Contact us for more information

The trademarks REALTOR®, REALTORS®, and the REALTOR® logo are controlled by The Canadian Real Estate Association (CREA) and identify real estate professionals who are members of CREA. The trademarks MLS®, Multiple Listing Service® and the associated logos are owned by The Canadian Real Estate Association (CREA) and identify the quality of services provided by real estate professionals who are members of CREA. The trademark DDF® is owned by The Canadian Real Estate Association (CREA) and identifies CREA's Data Distribution Facility (DDF®)
October 19 2026 02:17:21
Central Lakes Association of REALTORS®