3 Bedroom
3 Bathroom
2,000 - 2,500 sqft
Fireplace
None
Forced Air
Acreage
$1,799,000
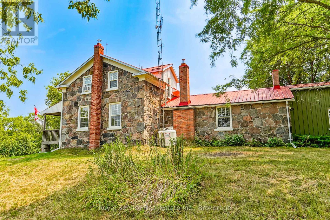
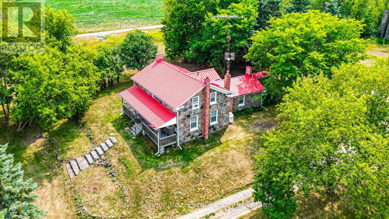
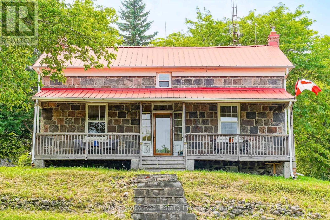
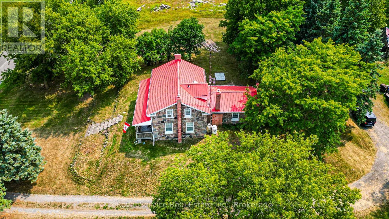
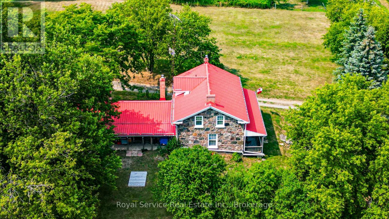
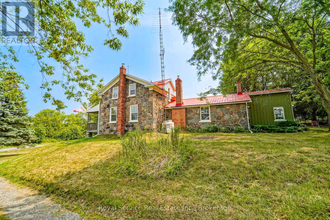
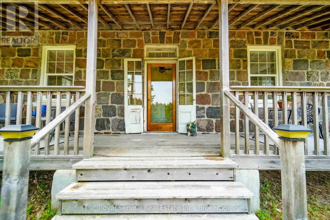
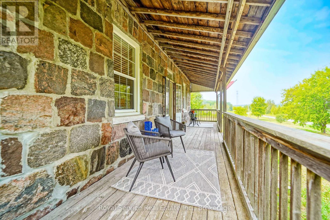
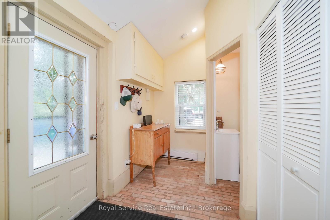
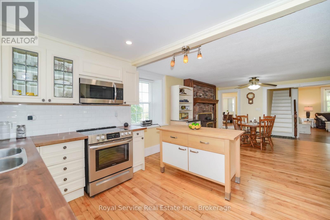
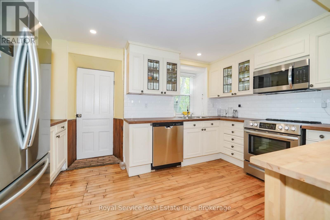
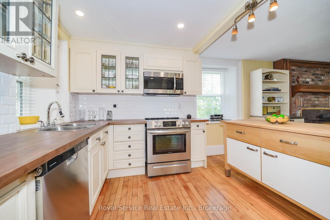
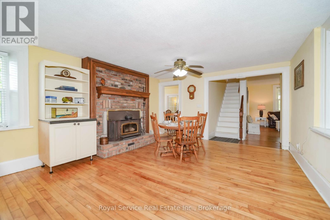
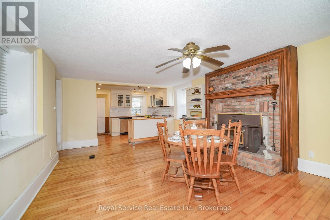
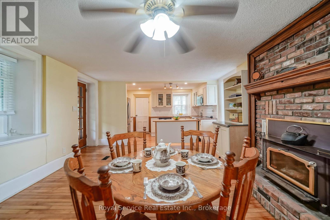
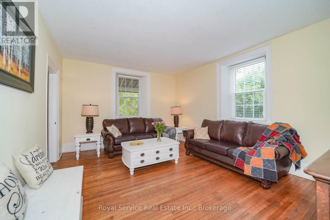
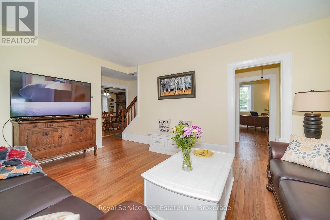
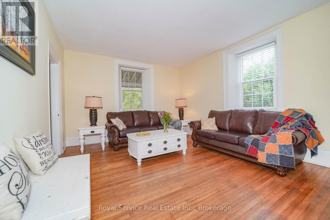
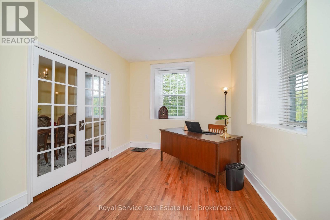
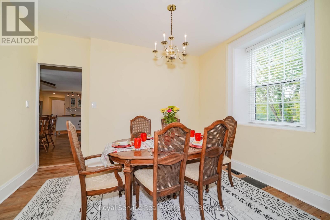
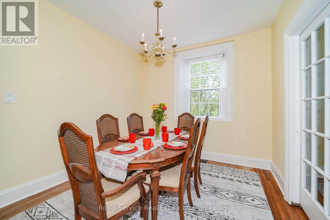
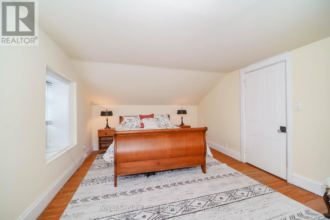
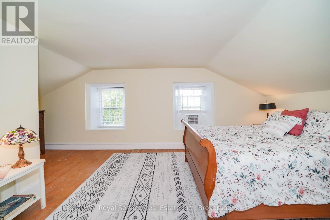
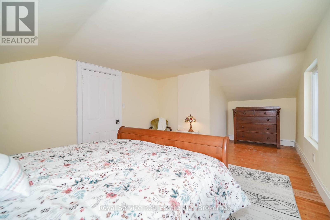
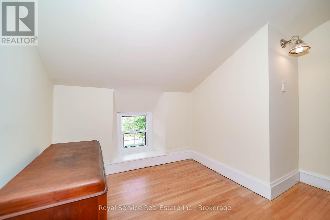
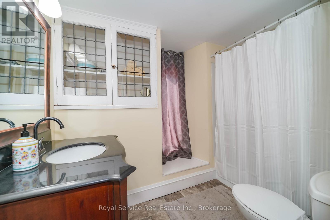
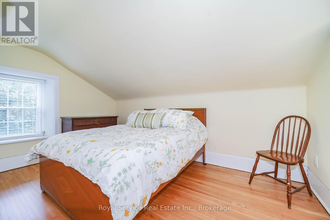
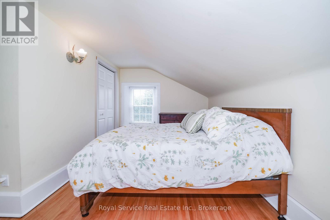
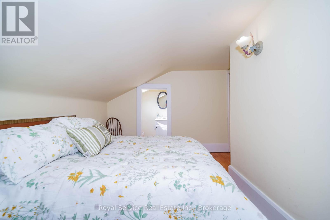
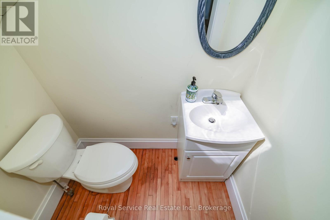
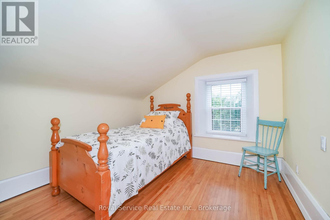
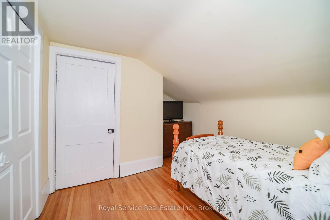
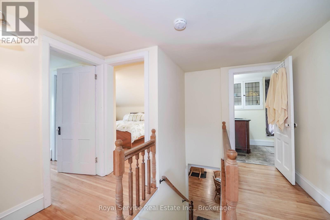
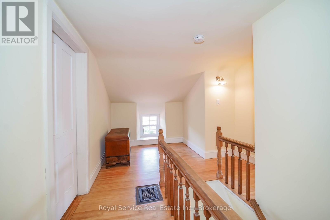
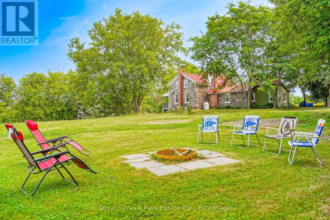
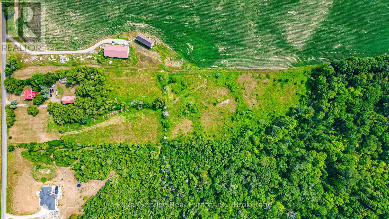
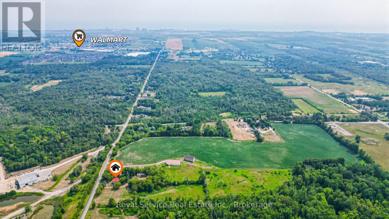
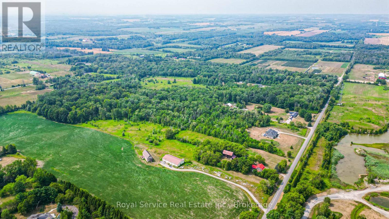
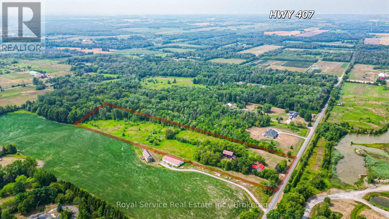
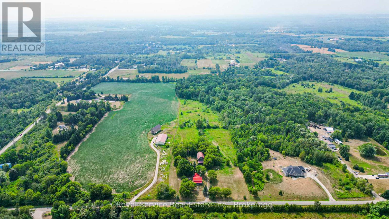
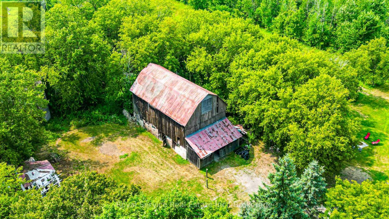
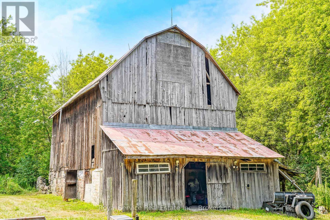
Historic Circa 1860 Fieldstone Farm House. Extremely RARE Find! Serene & Stellar 10.04 Acre Lot in the Highly Sought After Community of Maple Grove. Live a Quiet Country Life with Convenient Urban Amenities of Clarington & Historic Bowmanville Just Minutes Away. 5 Mins To All Amenities, 7 minutes to 418 Link and under 10 minutes to the 401 or 407. 3 Bedrooms, 3 Bathrooms, Country Kitchen Boasting Wood Burning Fireplace. Main Floor Features Large Living Room, Separate Dining Room, Den And Laundry Room With Extra Storage. Back Door Entrance To Mud Room With 2 Piece Powder Room. Utilize Barn & Out Buildings to Start Your Own Hobby Farm, or Let Your Imagination Run Wild to Create Your Own Personal Family Paradise. Must Be Seen to be Appreciated! (id:61476)
Property Details
|
MLS® Number |
E13812632 |
|
Property Type |
Single Family |
|
Community Name |
Rural Clarington |
|
Equipment Type |
Propane Tank |
|
Farm Type |
Hobby Farm |
|
Features |
Wooded Area, Partially Cleared, Flat Site, Conservation/green Belt, Level, Carpet Free |
|
Parking Space Total |
12 |
|
Rental Equipment Type |
Propane Tank |
|
Structure |
Porch, Barn, Outbuilding |
Building
|
Bathroom Total |
3 |
|
Bedrooms Above Ground |
3 |
|
Bedrooms Total |
3 |
|
Age |
100+ Years |
|
Amenities |
Fireplace(s) |
|
Appliances |
Water Heater, Central Vacuum, Dishwasher, Microwave, Refrigerator |
|
Basement Type |
None |
|
Construction Style Attachment |
Detached |
|
Cooling Type |
None |
|
Exterior Finish |
Stone |
|
Fireplace Present |
Yes |
|
Fireplace Total |
1 |
|
Fireplace Type |
Insert |
|
Flooring Type |
Hardwood |
|
Foundation Type |
Stone |
|
Half Bath Total |
2 |
|
Heating Fuel |
Propane |
|
Heating Type |
Forced Air |
|
Stories Total |
2 |
|
Size Interior |
2,000 - 2,500 Sqft |
|
Type |
House |
|
Utility Water |
Dug Well |
Parking
Land
|
Acreage |
Yes |
|
Sewer |
Septic System |
|
Size Depth |
1325 Ft ,10 In |
|
Size Frontage |
329 Ft ,10 In |
|
Size Irregular |
329.9 X 1325.9 Ft |
|
Size Total Text |
329.9 X 1325.9 Ft|10 - 24.99 Acres |
Rooms
| Level | Type | Length | Width | Dimensions |
|---|
|
Second Level |
Primary Bedroom |
6.1 m |
3.51 m |
6.1 m x 3.51 m |
|
Second Level |
Bedroom 2 |
4.07 m |
2.6 m |
4.07 m x 2.6 m |
|
Second Level |
Bedroom 3 |
3.01 m |
2.94 m |
3.01 m x 2.94 m |
|
Main Level |
Living Room |
5.15 m |
3.94 m |
5.15 m x 3.94 m |
|
Main Level |
Dining Room |
3.61 m |
2.97 m |
3.61 m x 2.97 m |
|
Main Level |
Office |
3.89 m |
2.97 m |
3.89 m x 2.97 m |
|
Main Level |
Kitchen |
7.7 m |
4.2 m |
7.7 m x 4.2 m |
Utilities