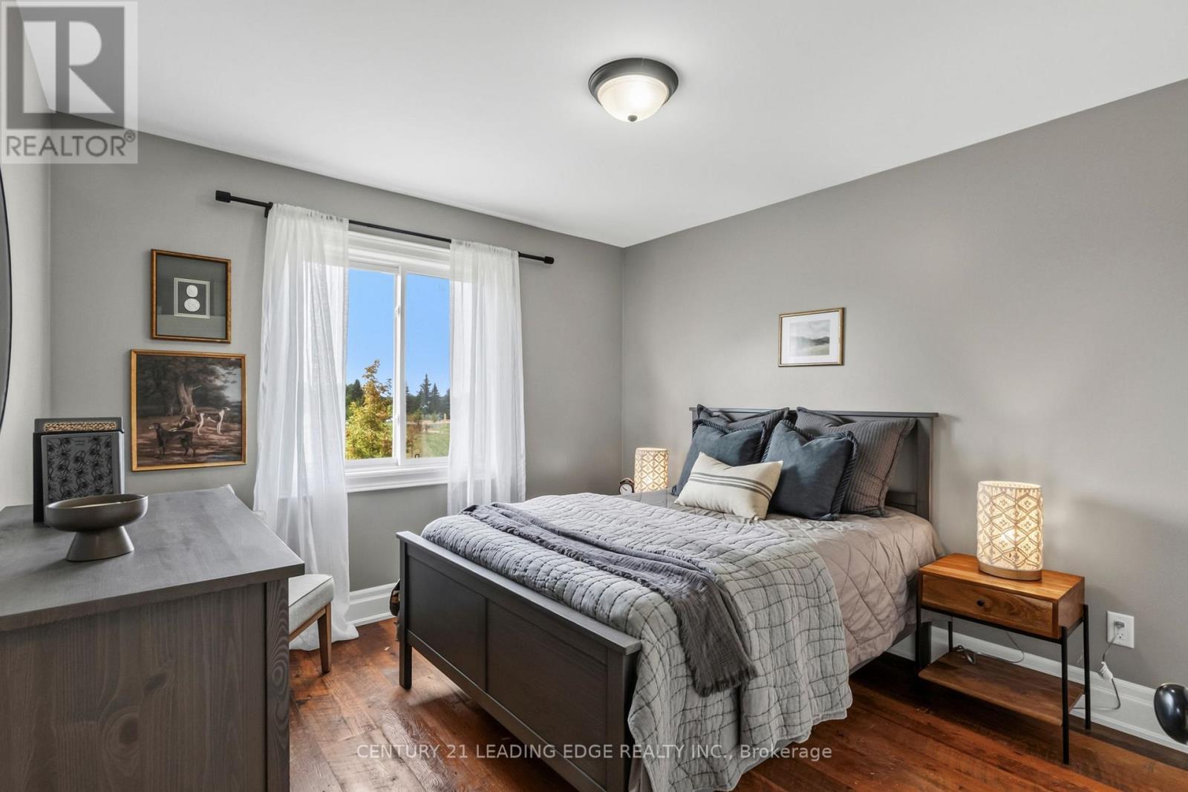
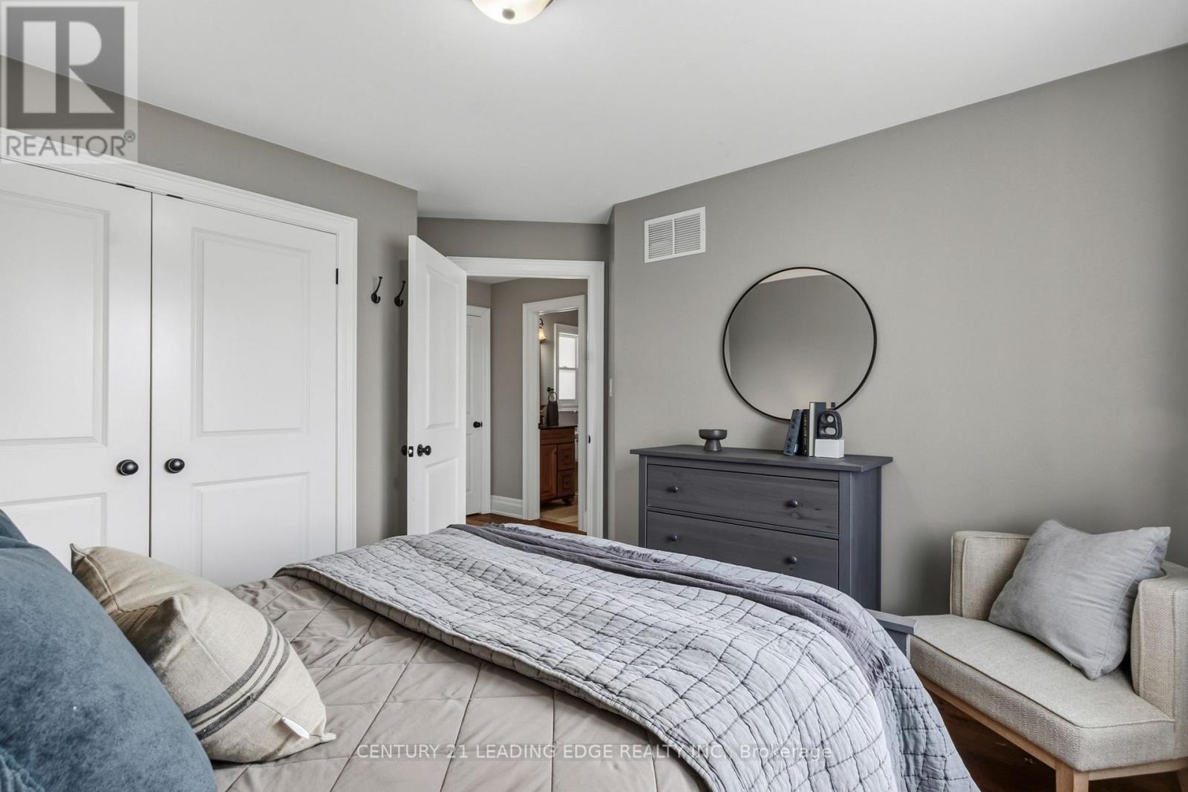
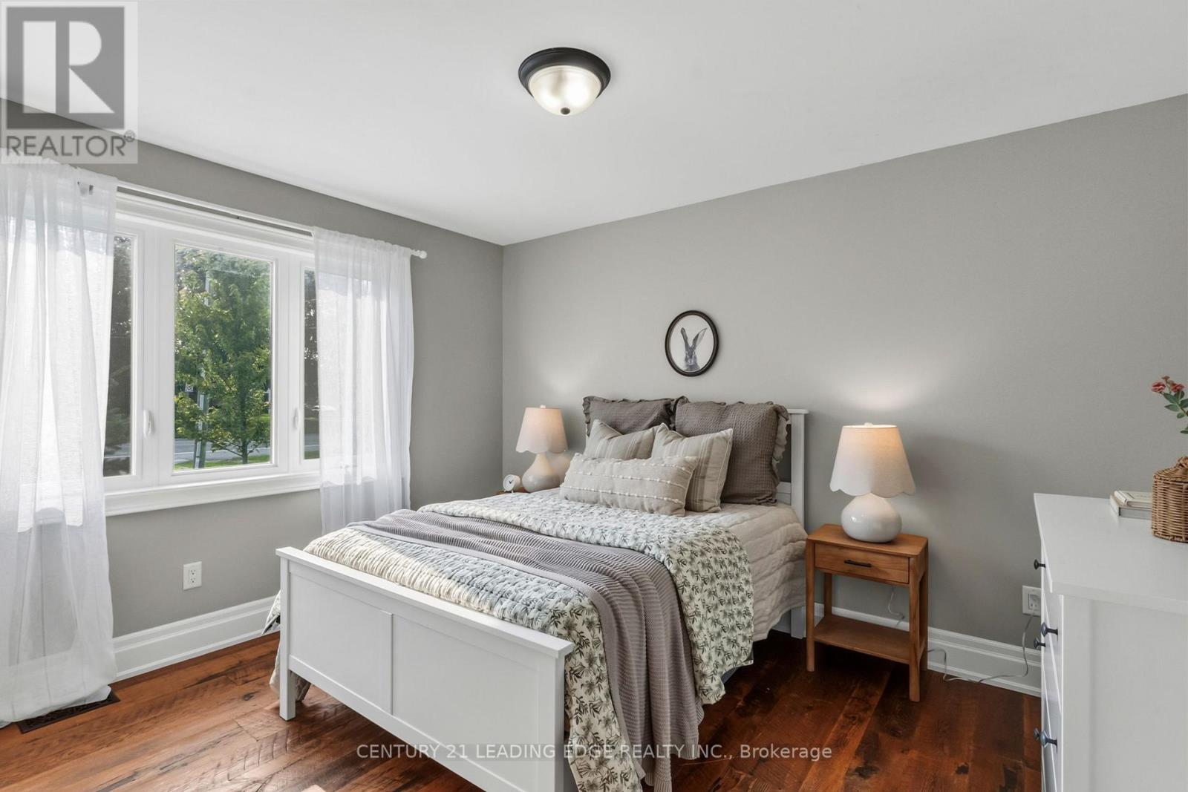
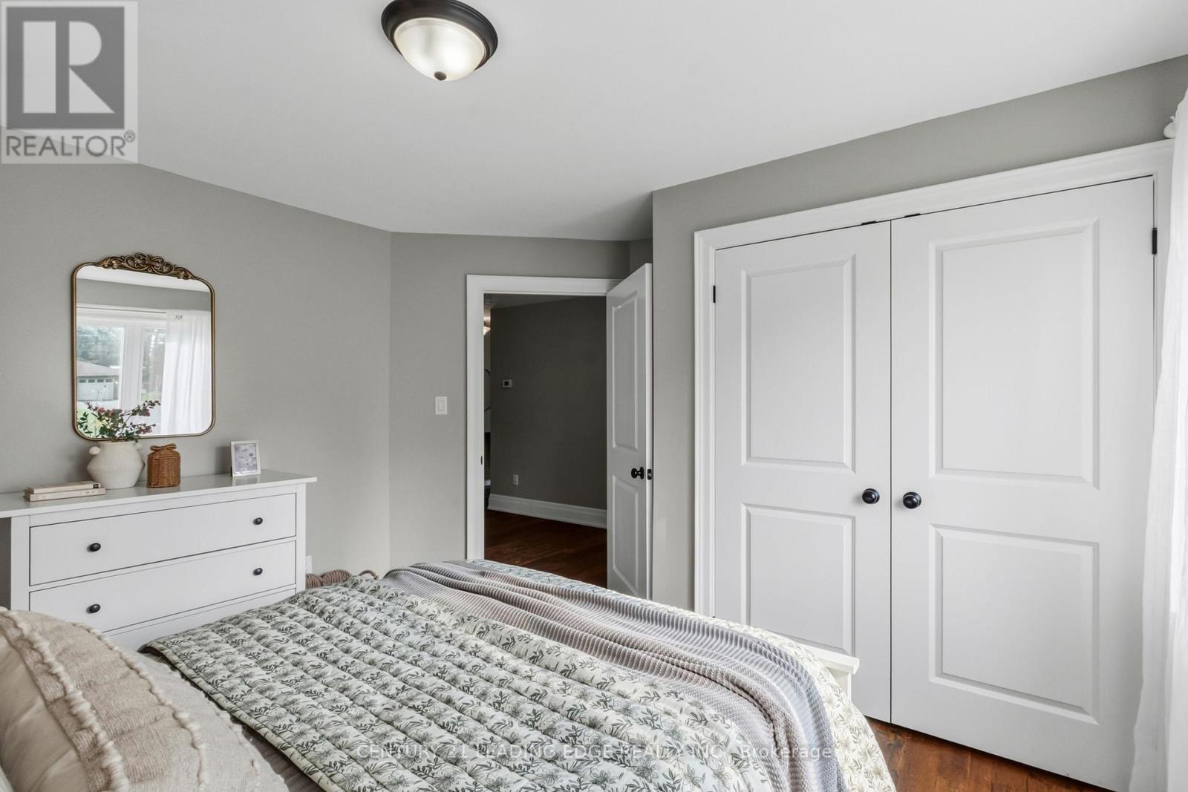
4 Bedroom
4 Bathroom
2,500 - 3,000 sqft
Bungalow
Above Ground Pool
Central Air Conditioning
Forced Air
Landscaped
$1,269,900
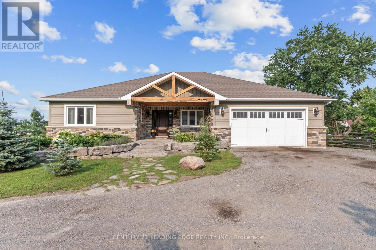
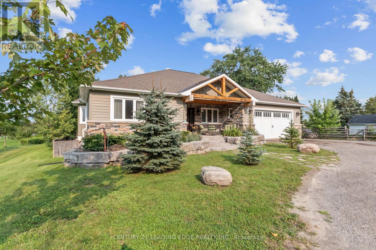
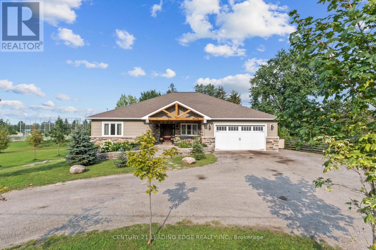
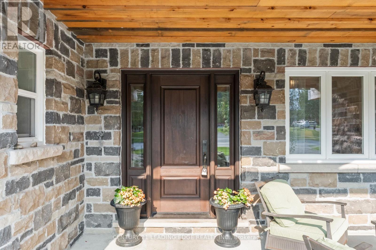
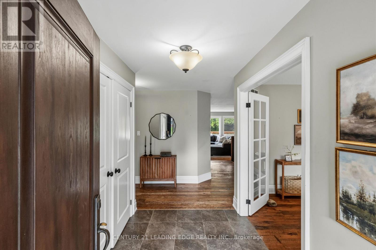
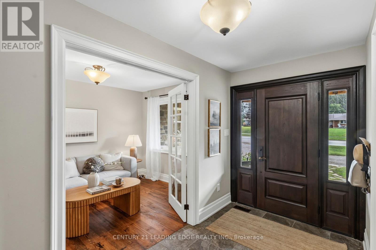
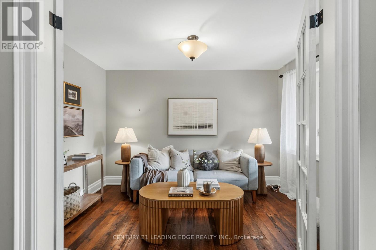
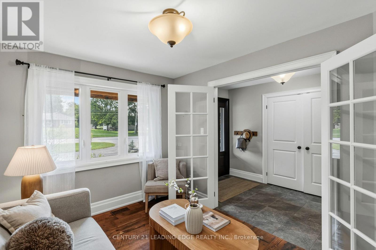
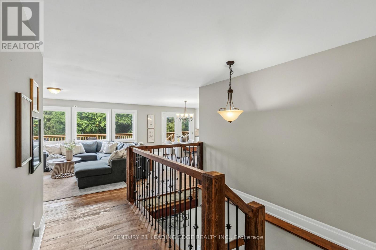
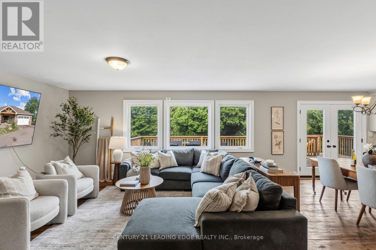
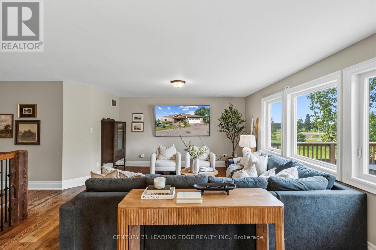
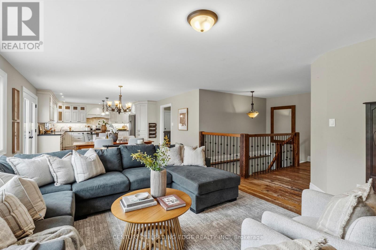
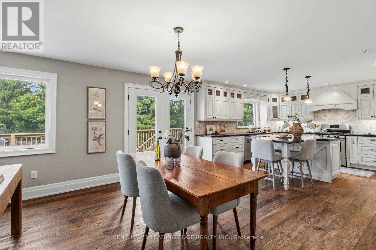
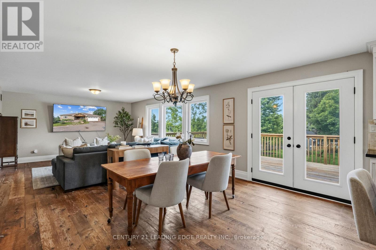
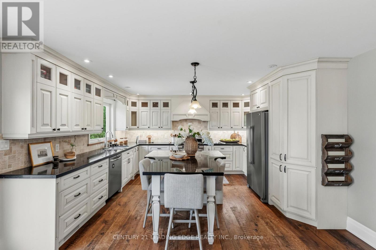
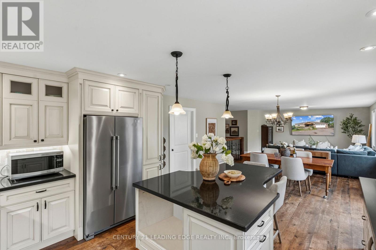
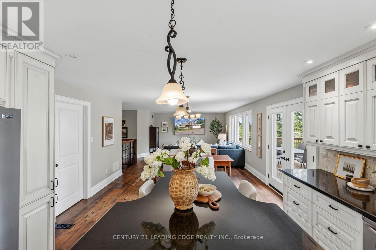
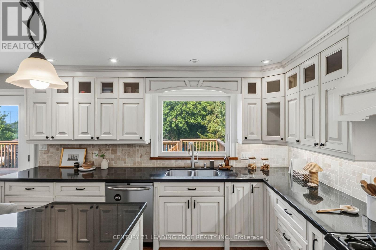
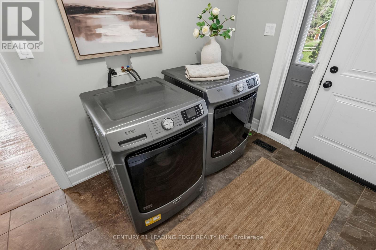
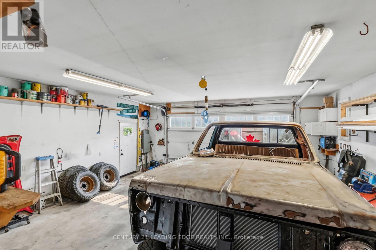
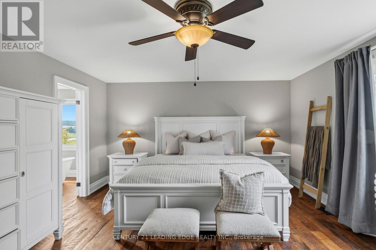
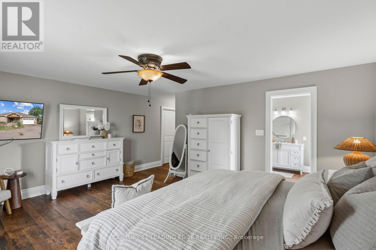
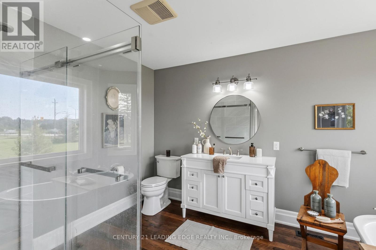
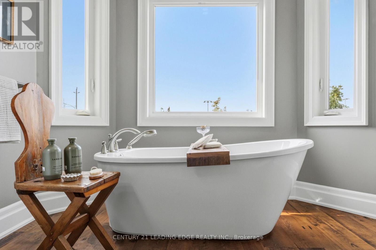
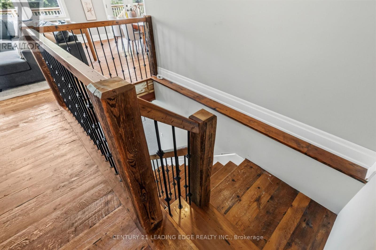
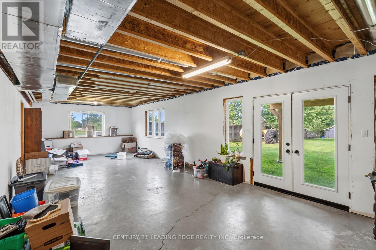
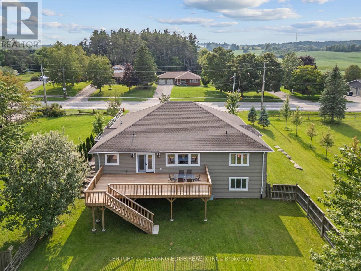
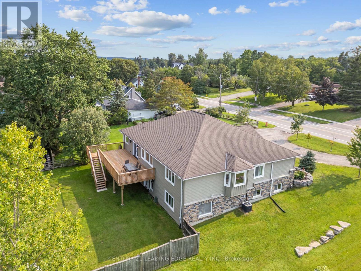
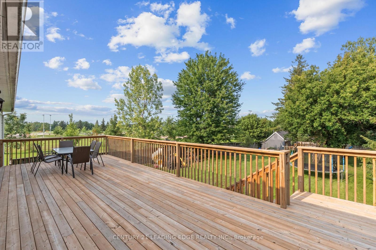
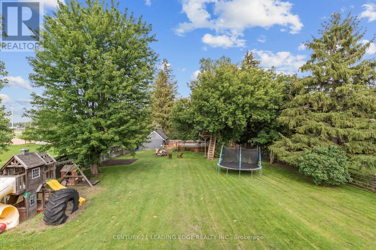
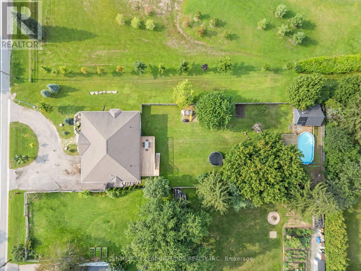
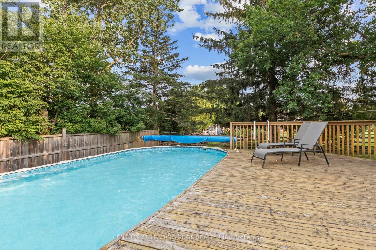
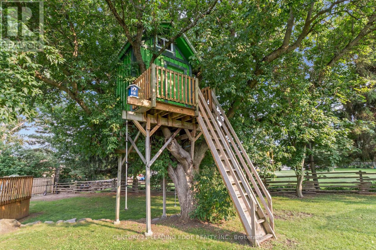
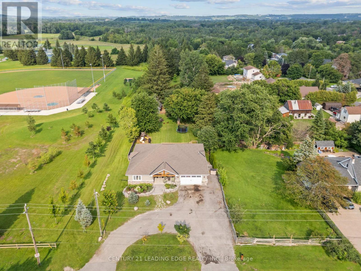
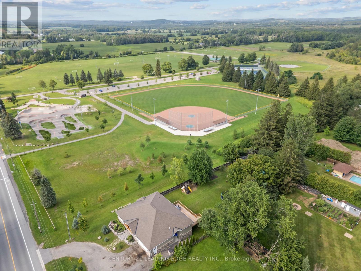
Custom-Built By Kent Sheridan, This Home Showcases Exceptional Craftsmanship, Quality Finishes & An Unbeatable Location. The Chef's Kitchen Features Ceiling-Height Cabinetry, Dark Quartz Counters, Gas Range W/Custom Arched Hood, Tumbled Stone Backsplash & S/S Appliances. Reclaimed Hemlock Floors From Century-Old Barns By Northern Wide Plank Bring Warmth & Authentic Character Throughout The Main Level. Designed For Everyday Living, Side Entries Lead To The Main Floor Laundry/Mudroom & Heated Dbl Garage. The Primary Retreat Features A Spa-Like Ensuite W/Soaker Tub Set In A Bay Window, Separate Glass Shower, Walk-In & Dbl Closet. Dbl French Doors Open To An Elevated Deck Overlooking A Private Backyard On Over Half An Acre, Surrounded By Mature Trees, Professional Landscaping & Armour Stone. Enjoy The Pool W/A 2-Tier Deck, Pool Shed W/Hydro, Treehouse, Playground, Garden Beds & Fruit Trees. The Unfinished Dbl French Door Walkout Bsmt Spans The Entire Footprint Of The Home, Filled W/Natural Light From Large Windows. Rarely Does A Property Offer This Level Of Privacy While Being Steps To The Fields Of Uxbridge, Trails, Skate Parks, Baseball Diamonds & Both Public And Private Schools. Enjoy Historic Downtown Uxbridge, Local Shops, Restaurants, Golf, Conservation Areas & The Trail Capital Of Canada, All W/Easy Access To HWYS 404 & 407. Your Forever Home Is Here! Pre List Home Inspection Available. (id:61476)
Property Details
|
MLS® Number |
N13823718 |
|
Property Type |
Single Family |
|
Community Name |
Rural Uxbridge |
|
Amenities Near By |
Golf Nearby, Hospital, Park, Schools |
|
Features |
Sloping, Conservation/green Belt, Lighting, Level, Carpet Free |
|
Parking Space Total |
10 |
|
Pool Type |
Above Ground Pool |
|
Structure |
Deck, Porch, Workshop |
Building
|
Bathroom Total |
4 |
|
Bedrooms Above Ground |
3 |
|
Bedrooms Below Ground |
1 |
|
Bedrooms Total |
4 |
|
Age |
6 To 15 Years |
|
Appliances |
Garage Door Opener Remote(s), Water Heater, Water Meter, Water Softener, Dishwasher, Dryer, Garage Door Opener, Range, Stove, Washer, Window Coverings, Refrigerator |
|
Architectural Style |
Bungalow |
|
Basement Development |
Unfinished |
|
Basement Features |
Walk Out |
|
Basement Type |
Full, N/a (unfinished), N/a |
|
Construction Style Attachment |
Detached |
|
Cooling Type |
Central Air Conditioning |
|
Exterior Finish |
Wood, Vinyl Siding |
|
Foundation Type |
Poured Concrete |
|
Half Bath Total |
2 |
|
Heating Fuel |
Natural Gas |
|
Heating Type |
Forced Air |
|
Stories Total |
1 |
|
Size Interior |
2,500 - 3,000 Sqft |
|
Type |
House |
|
Utility Water |
Municipal Water |
Parking
Land
|
Acreage |
No |
|
Fence Type |
Fully Fenced, Fenced Yard |
|
Land Amenities |
Golf Nearby, Hospital, Park, Schools |
|
Landscape Features |
Landscaped |
|
Sewer |
Septic System |
|
Size Depth |
285 Ft ,3 In |
|
Size Frontage |
79 Ft ,6 In |
|
Size Irregular |
79.5 X 285.3 Ft |
|
Size Total Text |
79.5 X 285.3 Ft|1/2 - 1.99 Acres |
|
Zoning Description |
Hr |
Rooms
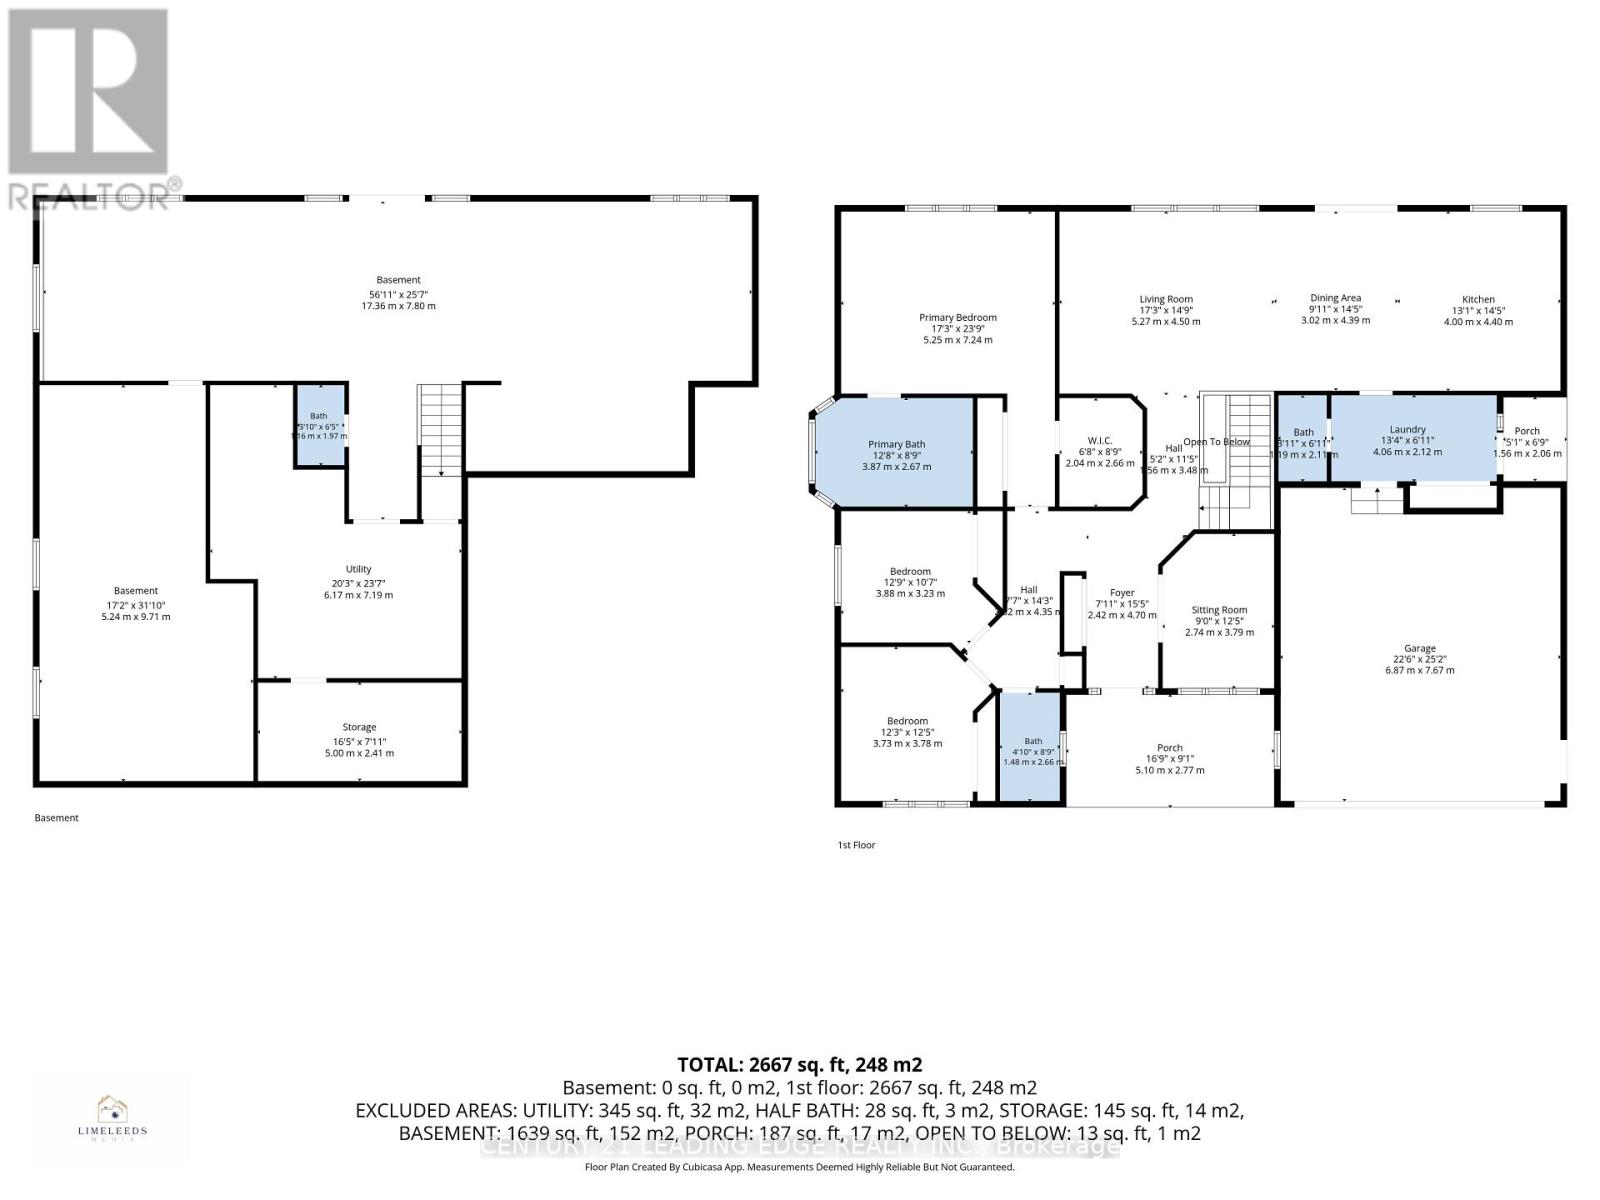
| Level | Type | Length | Width | Dimensions |
|---|
|
Main Level |
Office |
3.79 m |
2.74 m |
3.79 m x 2.74 m |
|
Main Level |
Primary Bedroom |
7.24 m |
5.25 m |
7.24 m x 5.25 m |
|
Main Level |
Bedroom |
3.78 m |
3.88 m |
3.78 m x 3.88 m |
|
Main Level |
Bedroom |
3.88 m |
3.23 m |
3.88 m x 3.23 m |
|
Main Level |
Kitchen |
4.4 m |
4 m |
4.4 m x 4 m |
|
Main Level |
Dining Room |
4.39 m |
3.02 m |
4.39 m x 3.02 m |
|
Main Level |
Living Room |
5.27 m |
4.5 m |
5.27 m x 4.5 m |
Utilities