

317 Bay Street Brock, Ontario L0K 1A0

$479,000
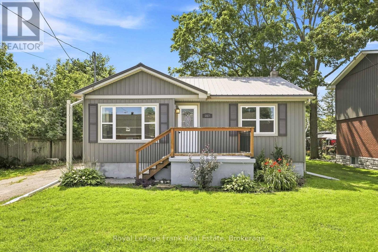
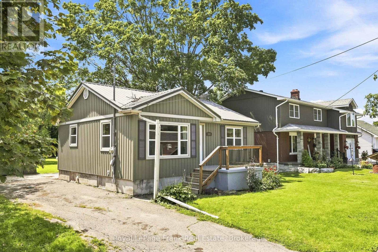
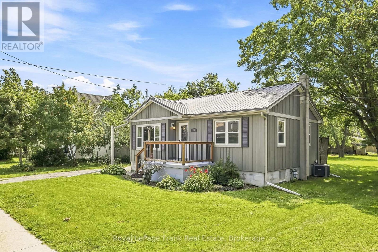
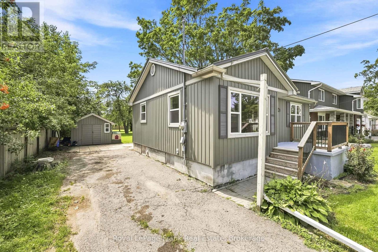
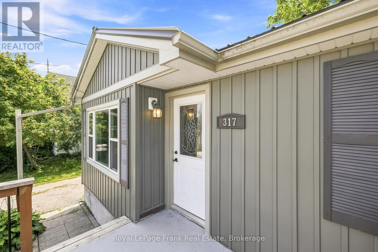
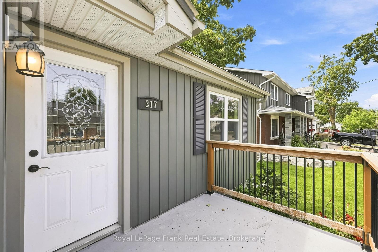
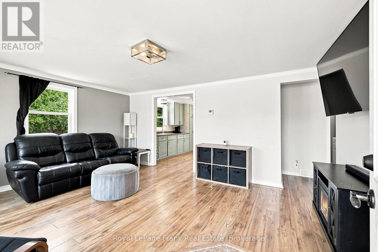
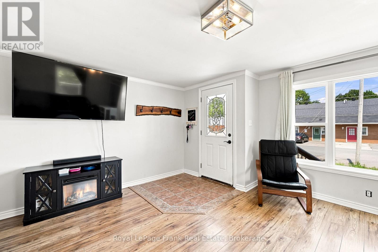
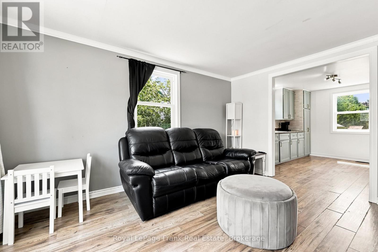
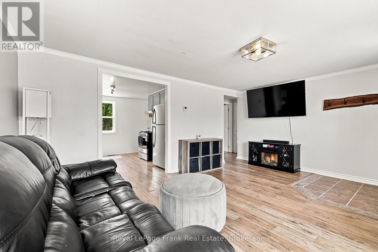
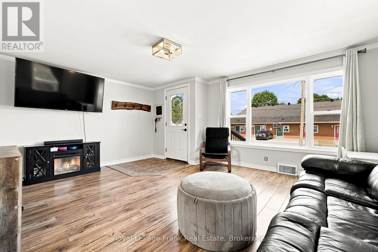
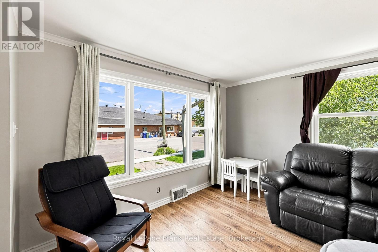
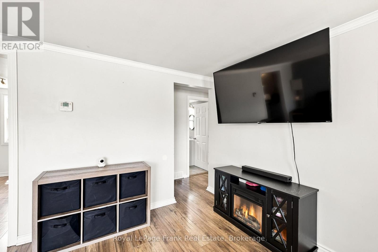
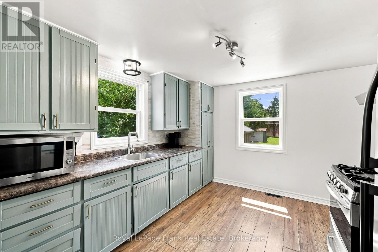
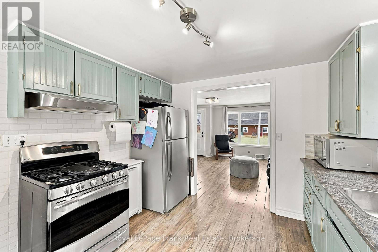
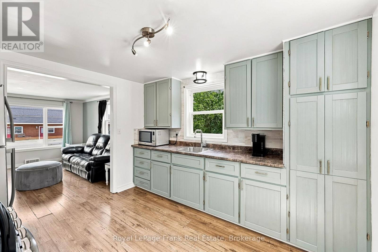
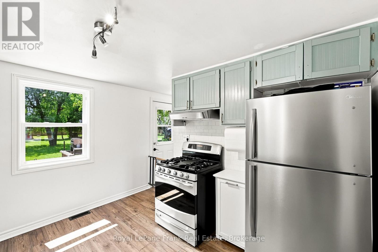
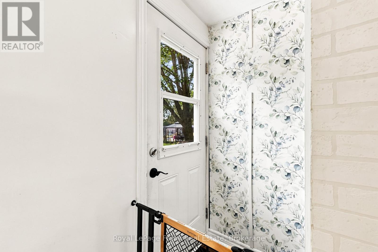
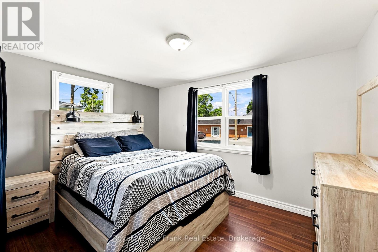
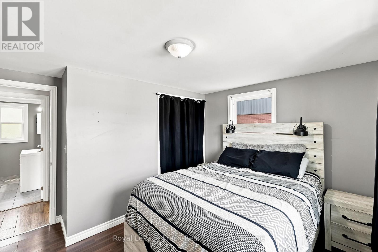
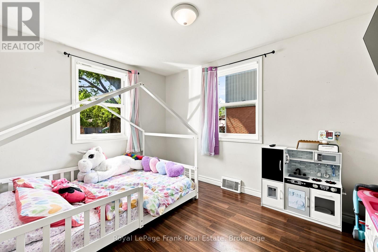
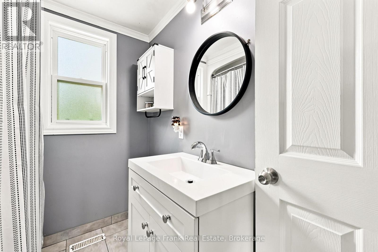
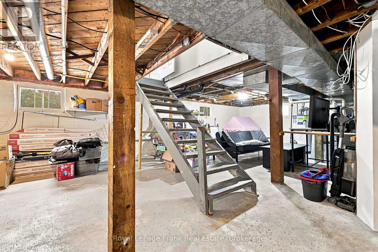
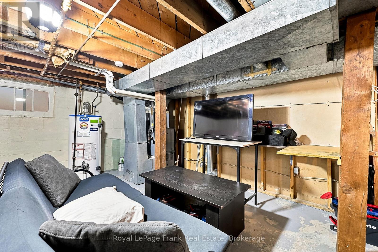
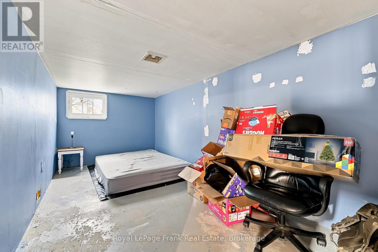
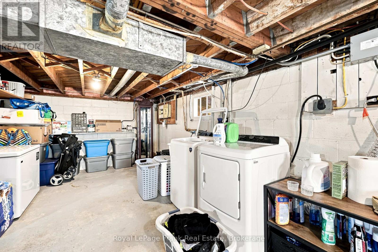
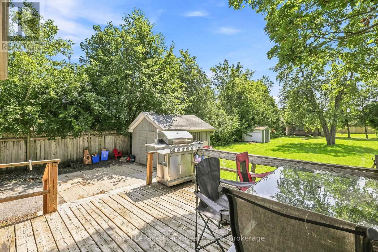
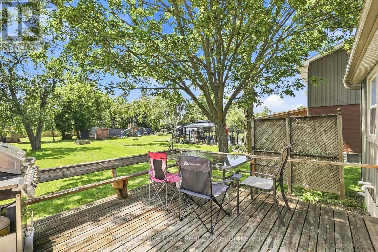
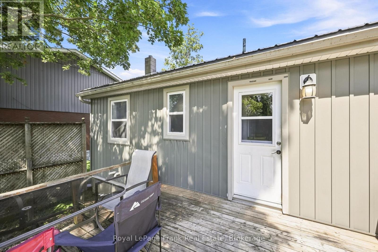
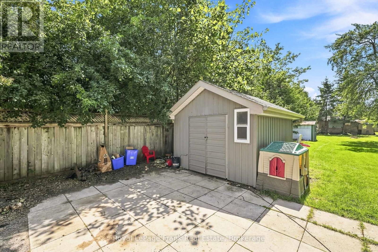
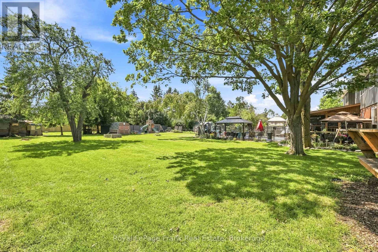
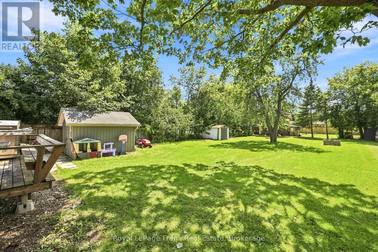
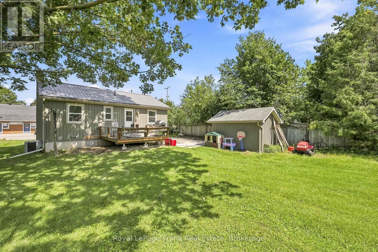
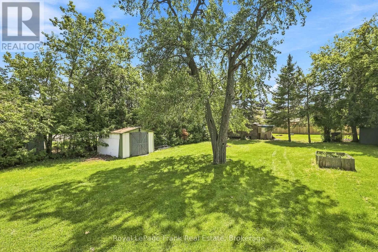
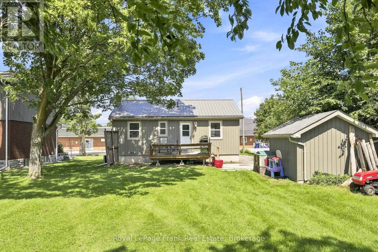
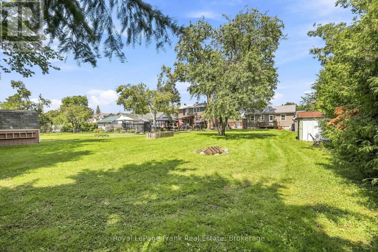
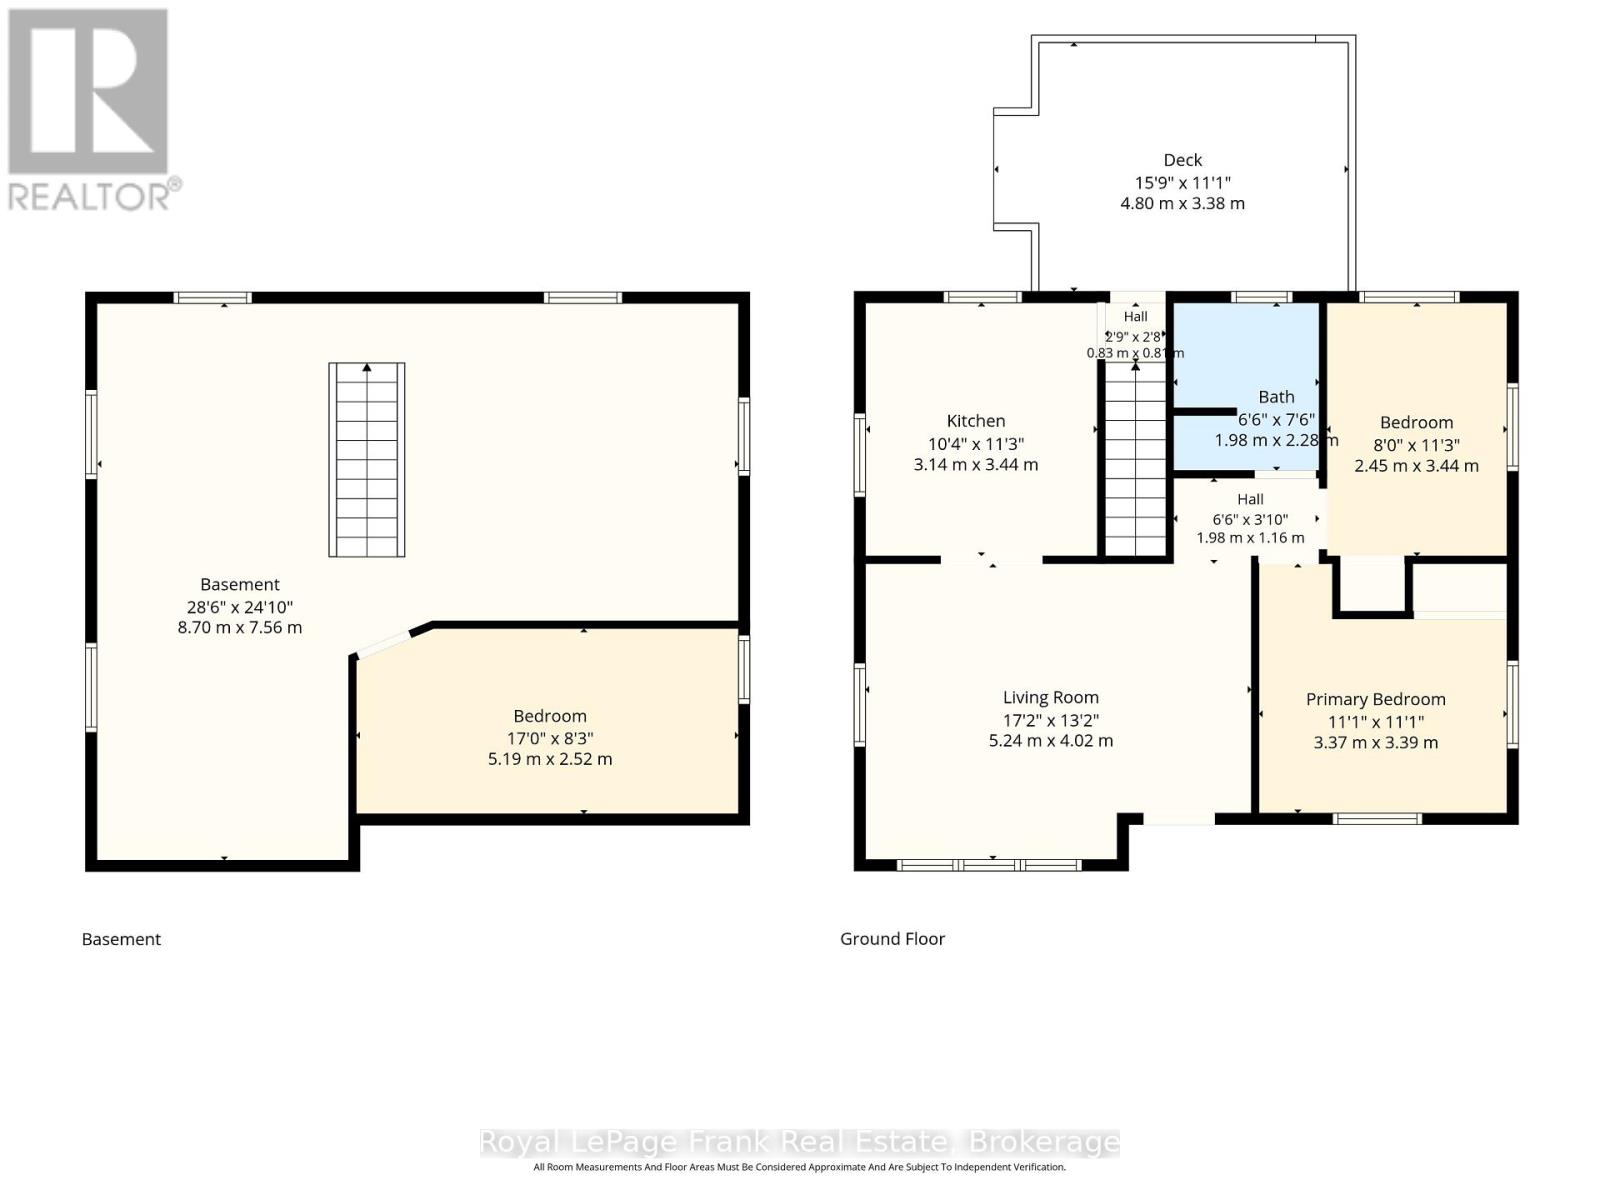
Welcome to this charming bungalow perfectly situated in the heart of Beaverton! Located just steps from local shops, restaurants, and everyday amenities, this home offers the ideal combination of convenience, comfort, and opportunity. Set on an impressive 60 x 181 ft lot, the property provides plenty of space to enjoy the outdoors, garden, entertain, or explore future possibilities. The main floor features a bright and functional open-concept layout, creating an inviting space for everyday living and entertaining. The kitchen offers a walkout to a large rear deck, making summer barbecues and outdoor gatherings a breeze. Two spacious bedrooms and a 4-piece bathroom complete the main level. The partially finished basement provides additional space and is ready for your personal touch-perfect for a recreation room, home office, gym, additional bedroom, or additional living space. Recent updates include: AC(2020), windows (2011), metal roof (2011). Whether you're a first-time buyer, downsizer, investor, or simply looking for a home with a large lot in a fantastic location, this property is full of potential. Enjoy everything Beaverton has to offer right outside your door while having the space and opportunity to make this home your own! (id:61476)
Property Details
| MLS® Number | N13666858 |
| Property Type | Single Family |
| Community Name | Beaverton |
| Amenities Near By | Public Transit, Schools |
| Community Features | School Bus |
| Easement | Other |
| Equipment Type | Water Heater |
| Parking Space Total | 2 |
| Rental Equipment Type | Water Heater |
| Structure | Deck, Porch, Shed |
Building
| Bathroom Total | 1 |
| Bedrooms Above Ground | 2 |
| Bedrooms Total | 2 |
| Age | 51 To 99 Years |
| Appliances | Water Heater, Dryer, Stove, Washer, Window Coverings, Refrigerator |
| Architectural Style | Bungalow |
| Basement Development | Partially Finished |
| Basement Type | Partial (partially Finished) |
| Construction Style Attachment | Detached |
| Cooling Type | Central Air Conditioning |
| Exterior Finish | Vinyl Siding |
| Foundation Type | Block |
| Heating Fuel | Natural Gas |
| Heating Type | Forced Air |
| Stories Total | 1 |
| Size Interior | 700 - 1,100 Ft2 |
| Type | House |
| Utility Water | Municipal Water |
Parking
| No Garage |
Land
| Access Type | Year-round Access |
| Acreage | No |
| Fence Type | Fenced Yard |
| Land Amenities | Public Transit, Schools |
| Sewer | Sanitary Sewer |
| Size Depth | 181 Ft ,10 In |
| Size Frontage | 60 Ft ,3 In |
| Size Irregular | 60.3 X 181.9 Ft |
| Size Total Text | 60.3 X 181.9 Ft|under 1/2 Acre |
Rooms
| Level | Type | Length | Width | Dimensions |
|---|---|---|---|---|
| Main Level | Living Room | 5.24 m | 4.02 m | 5.24 m x 4.02 m |
| Main Level | Primary Bedroom | 3.37 m | 3.39 m | 3.37 m x 3.39 m |
| Main Level | Bedroom 2 | 2.45 m | 3.44 m | 2.45 m x 3.44 m |
Utilities
| Cable | Available |
| Electricity | Installed |
| Wireless | Available |
| Sewer | Installed |
Contact Us
Contact us for more information

The trademarks REALTOR®, REALTORS®, and the REALTOR® logo are controlled by The Canadian Real Estate Association (CREA) and identify real estate professionals who are members of CREA. The trademarks MLS®, Multiple Listing Service® and the associated logos are owned by The Canadian Real Estate Association (CREA) and identify the quality of services provided by real estate professionals who are members of CREA. The trademark DDF® is owned by The Canadian Real Estate Association (CREA) and identifies CREA's Data Distribution Facility (DDF®)
August 12 2026 04:19:12
Central Lakes Association of REALTORS®
Royal LePage Frank Real Estate