

32 Clarepark Court Ajax, Ontario L1Z 0J5




$879,000
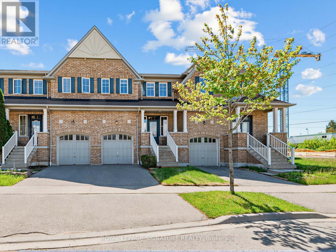
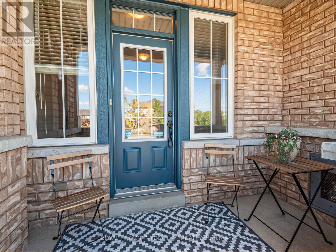
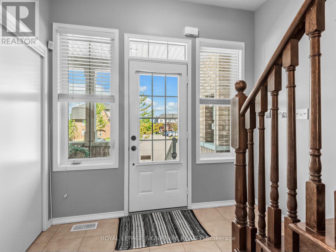
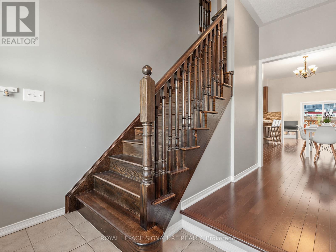
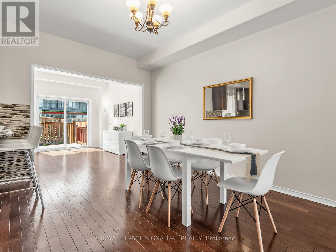
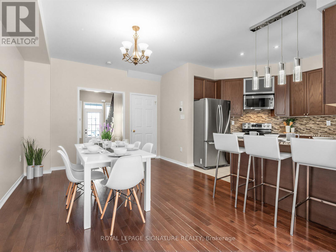
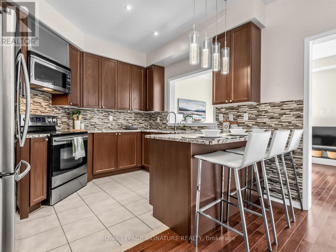
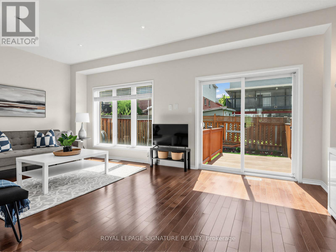
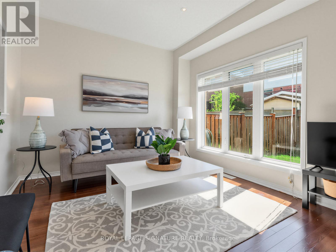
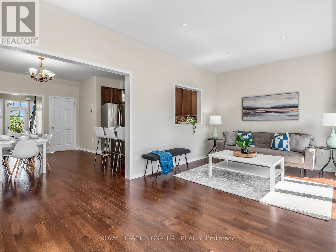
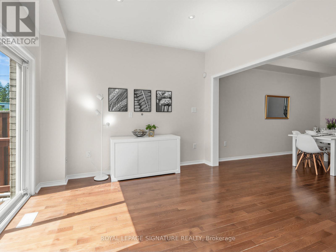
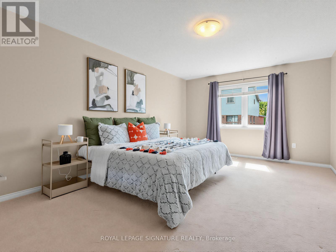
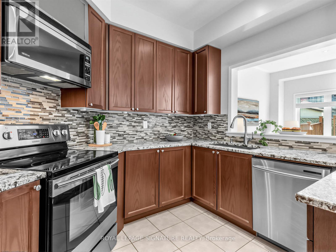
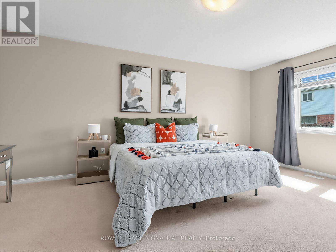
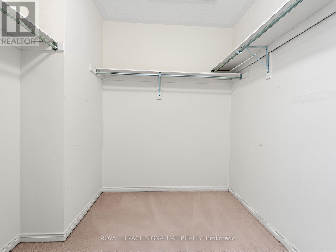
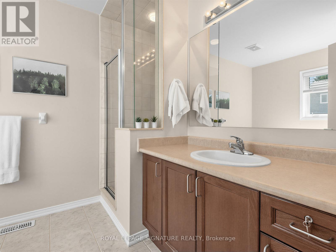
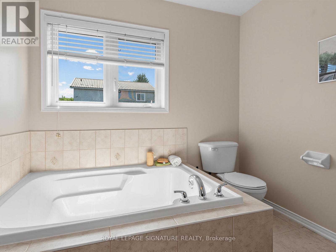
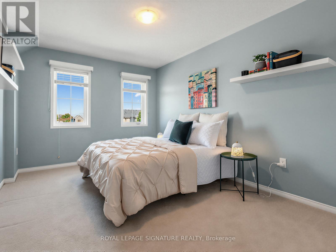
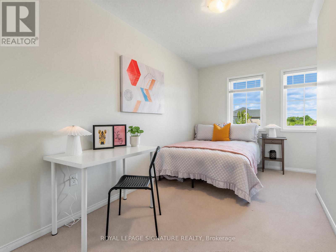
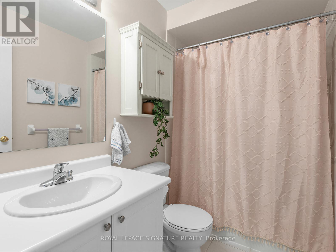
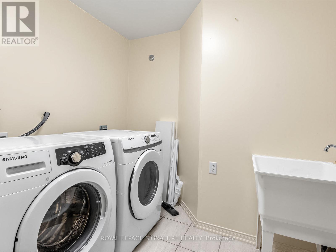
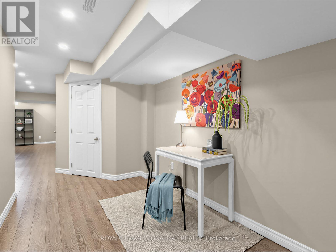
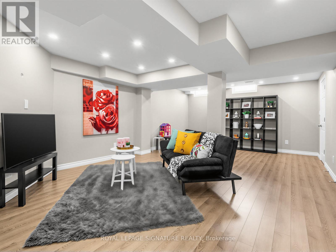
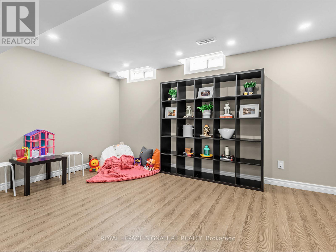
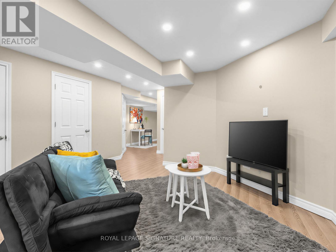
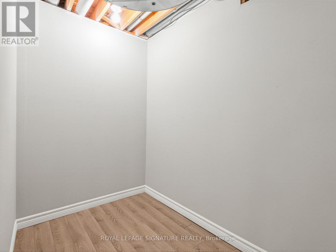
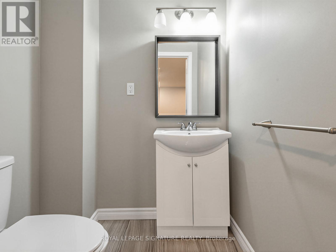
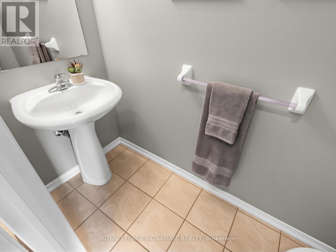
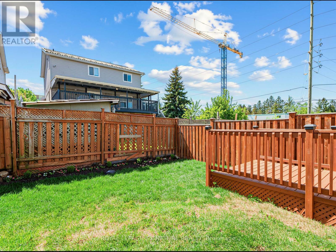
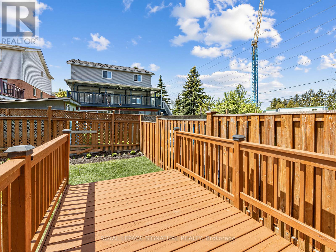
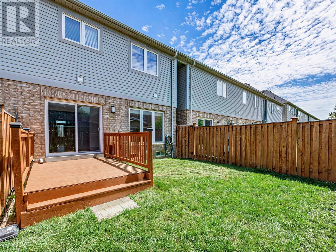
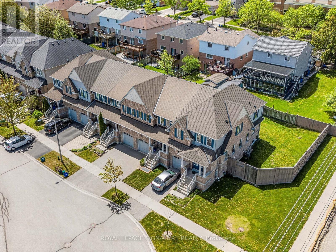
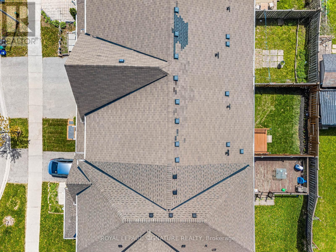
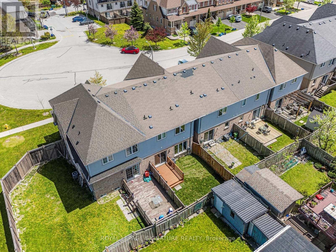
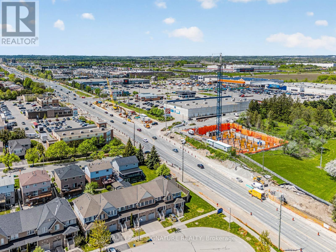
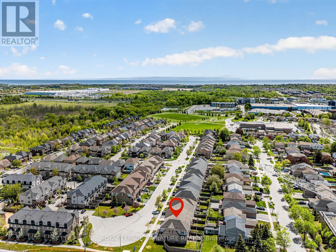
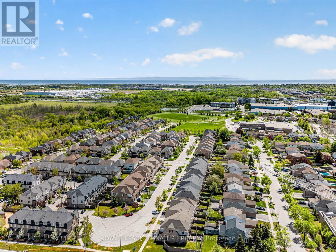
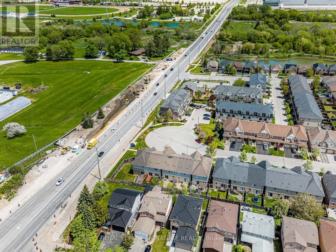
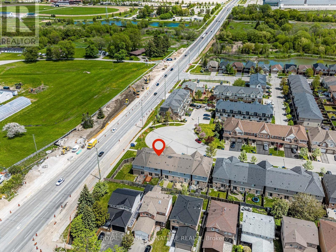
Welcome to 32 Clarepark Court - a stunning freehold townhouse on a cul-de-sac nestled in the highly desirable Tribute 'The Grove' community, one of Ajax's most sought-after neighbourhoods built in 2010. This exceptional middle-unit townhouse stands apart from the rest with a rare private front yard and its own dedicated entry - no shared veranda with neighbouring units, offering a level of privacy and curb appeal rarely found in townhouse living.Sun-filled Living and Dining areas flow seamlessly into the Open Concept Kitchen featuring granite countertops and a large breakfast bar, perfect for everyday living and entertaining. Convenient main floor Powder Room. The spacious Primary Bedroom offers a walk-in closet and a beautiful 4-piece ensuite. Bright and airy 2nd and 3rd Bedrooms are complemented by an additional 4-piece bath.A unique bonus - direct backyard access through the garage, a feature most townhouses simply don't offer, making everyday living that much more convenient. The Finished Basement features a massive Rec Room ideal for entertaining, family time, or creating a home office space, along with a Powder Room and Cold Room for extra storage.Steps to everything you need - Costco, Walmart, great restaurants, top-rated schools, parks, and easy access to Hwy 401 & 407 - this is the complete package in one of Ajax's most desirable communities. A beautiful home you won't want to miss! (id:61476)
Open House
This property has open houses!
2:00 pm
Ends at:4:00 pm
2:00 pm
Ends at:4:00 pm
Property Details
| MLS® Number | E13213080 |
| Property Type | Single Family |
| Neigbourhood | Midtown |
| Community Name | Central East |
| Equipment Type | Water Heater, Furnace |
| Parking Space Total | 3 |
| Rental Equipment Type | Water Heater, Furnace |
Building
| Bathroom Total | 4 |
| Bedrooms Above Ground | 3 |
| Bedrooms Total | 3 |
| Appliances | Water Heater, Dishwasher, Dryer, Microwave, Stove, Washer, Refrigerator |
| Basement Development | Finished |
| Basement Type | N/a (finished) |
| Construction Style Attachment | Attached |
| Cooling Type | Central Air Conditioning |
| Exterior Finish | Brick |
| Flooring Type | Ceramic, Hardwood, Carpeted, Laminate |
| Foundation Type | Block |
| Half Bath Total | 2 |
| Heating Fuel | Natural Gas |
| Heating Type | Forced Air |
| Stories Total | 2 |
| Size Interior | 1,500 - 2,000 Ft2 |
| Type | Row / Townhouse |
| Utility Water | Municipal Water |
Parking
| Garage |
Land
| Acreage | No |
| Sewer | Sanitary Sewer |
| Size Depth | 90 Ft ,2 In |
| Size Frontage | 23 Ft |
| Size Irregular | 23 X 90.2 Ft |
| Size Total Text | 23 X 90.2 Ft |
Rooms
| Level | Type | Length | Width | Dimensions |
|---|---|---|---|---|
| Second Level | Primary Bedroom | 5.41 m | 3.71 m | 5.41 m x 3.71 m |
| Second Level | Bedroom 2 | 4.27 m | 3.12 m | 4.27 m x 3.12 m |
| Second Level | Bedroom 3 | 4.6 m | 2.29 m | 4.6 m x 2.29 m |
| Basement | Recreational, Games Room | 6.73 m | 4.32 m | 6.73 m x 4.32 m |
| Main Level | Foyer | 1.73 m | 2.84 m | 1.73 m x 2.84 m |
| Main Level | Living Room | 3.35 m | 6.12 m | 3.35 m x 6.12 m |
| Main Level | Dining Room | 4.7 m | 3.48 m | 4.7 m x 3.48 m |
| Main Level | Kitchen | 3.43 m | 3.28 m | 3.43 m x 3.28 m |
Contact Us
Contact us for more information

The trademarks REALTOR®, REALTORS®, and the REALTOR® logo are controlled by The Canadian Real Estate Association (CREA) and identify real estate professionals who are members of CREA. The trademarks MLS®, Multiple Listing Service® and the associated logos are owned by The Canadian Real Estate Association (CREA) and identify the quality of services provided by real estate professionals who are members of CREA. The trademark DDF® is owned by The Canadian Real Estate Association (CREA) and identifies CREA's Data Distribution Facility (DDF®)
May 29 2026 04:43:59
Toronto Regional Real Estate Board
Royal LePage Signature Realty