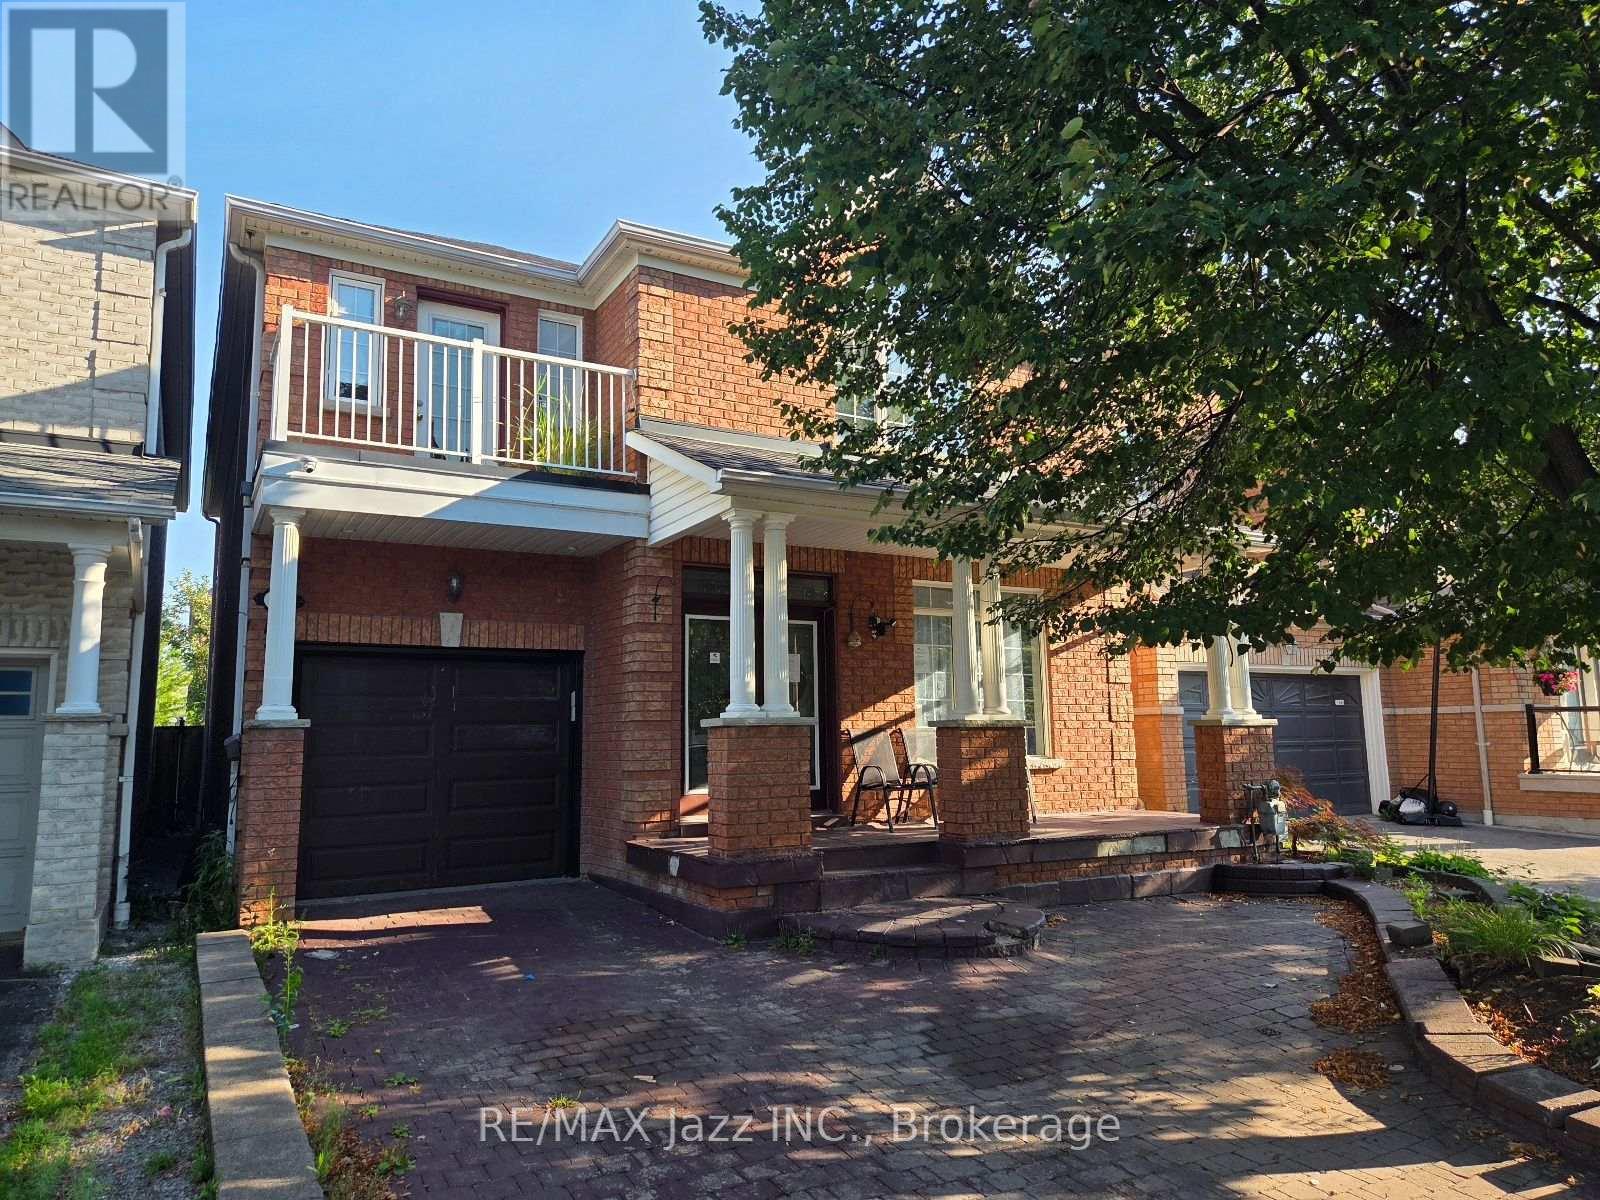
4 Bedroom
3 Bathroom
2,500 - 3,000 sqft
Fireplace
Central Air Conditioning
Forced Air
$871,500
Detached house in a central northwest Whitby neighbourhood. 2519sf and built in 2001 as per MPAC. The mail floor features direct garage access, primary bedroom, kitchen with walk-out to the yard and a combination living/dining room. The second floor has three additional bedrooms, two bathrooms and a family room with gas fireplace. The basement is mainly unfinished but has a finished laundry room. This house needs some work and is sold "as is" with no representations or warranties. (id:61476)
Property Details
|
MLS® Number |
E13814030 |
|
Property Type |
Single Family |
|
Neigbourhood |
Meadow Ridge |
|
Community Name |
Northwest Ajax |
|
Equipment Type |
Water Heater - Gas, Water Heater, Water Heater - Tankless |
|
Features |
Level Lot, Level |
|
Parking Space Total |
3 |
|
Rental Equipment Type |
Water Heater - Gas, Water Heater, Water Heater - Tankless |
|
Structure |
Patio(s) |
Building
|
Bathroom Total |
3 |
|
Bedrooms Above Ground |
4 |
|
Bedrooms Total |
4 |
|
Age |
16 To 30 Years |
|
Amenities |
Fireplace(s) |
|
Basement Development |
Partially Finished |
|
Basement Type |
N/a (partially Finished) |
|
Construction Style Attachment |
Detached |
|
Cooling Type |
Central Air Conditioning |
|
Exterior Finish |
Brick |
|
Fireplace Present |
Yes |
|
Foundation Type |
Poured Concrete |
|
Heating Fuel |
Natural Gas |
|
Heating Type |
Forced Air |
|
Stories Total |
2 |
|
Size Interior |
2,500 - 3,000 Sqft |
|
Type |
House |
|
Utility Water |
Municipal Water |
Parking
Land
|
Acreage |
No |
|
Sewer |
Sanitary Sewer |
|
Size Depth |
87 Ft |
|
Size Frontage |
35 Ft |
|
Size Irregular |
35 X 87 Ft |
|
Size Total Text |
35 X 87 Ft |
Rooms
| Level | Type | Length | Width | Dimensions |
|---|
|
Second Level |
Bedroom 2 |
5.3 m |
5.05 m |
5.3 m x 5.05 m |
|
Second Level |
Bedroom 3 |
3.48 m |
5.3 m |
3.48 m x 5.3 m |
|
Second Level |
Bedroom 4 |
3.64 m |
3.92 m |
3.64 m x 3.92 m |
|
Second Level |
Family Room |
3.93 m |
4.92 m |
3.93 m x 4.92 m |
|
Basement |
Laundry Room |
3.75 m |
3.28 m |
3.75 m x 3.28 m |
|
Main Level |
Living Room |
3.42 m |
4.55 m |
3.42 m x 4.55 m |
|
Main Level |
Dining Room |
3.42 m |
2.86 m |
3.42 m x 2.86 m |
|
Main Level |
Kitchen |
3.29 m |
3.6 m |
3.29 m x 3.6 m |
|
Main Level |
Primary Bedroom |
4.7 m |
4.2 m |
4.7 m x 4.2 m |
Utilities
|
Cable |
Installed |
|
Electricity |
Installed |
|
Sewer |
Installed |