

32 Windsor Drive Ajax, Ontario L1T 2Z5

$689,898
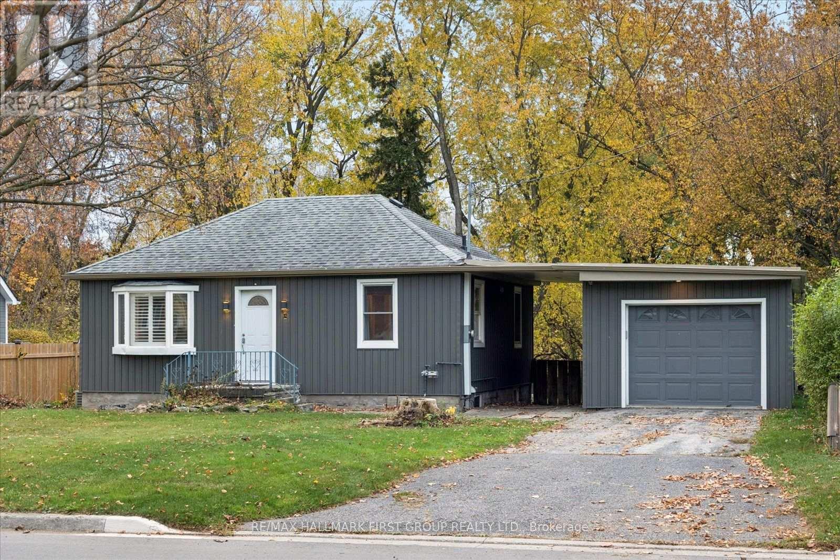
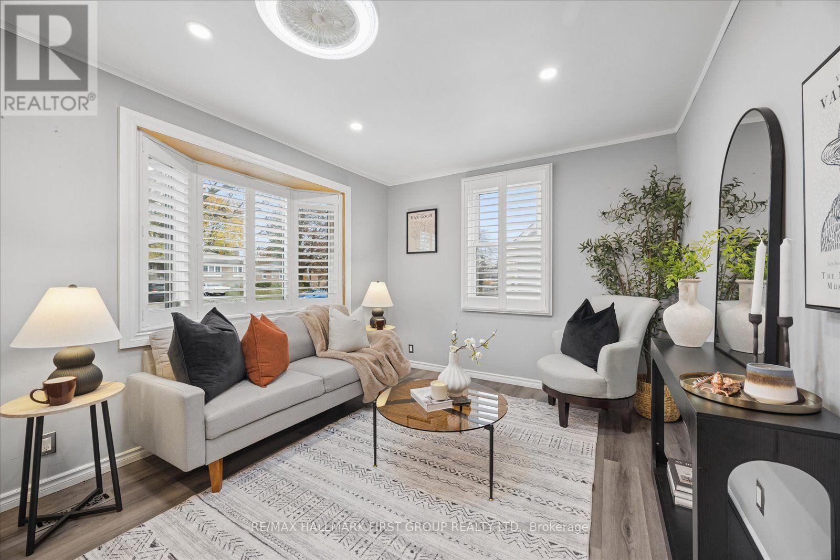
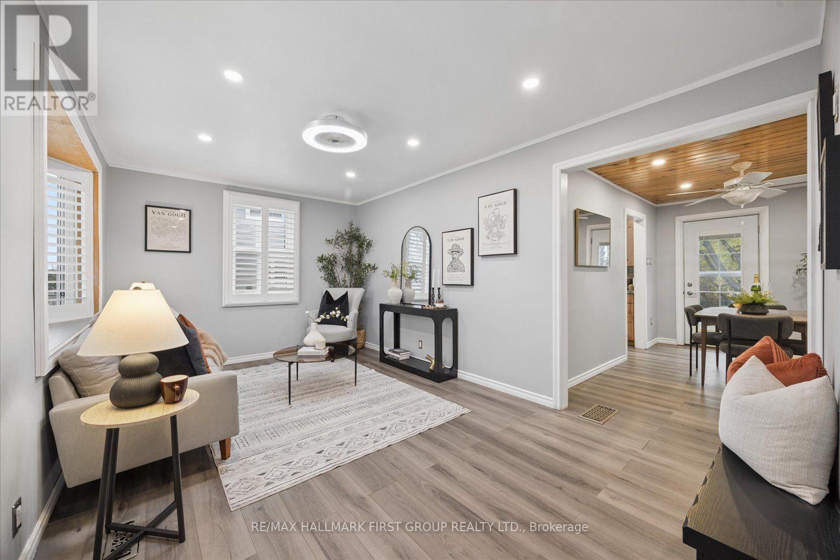
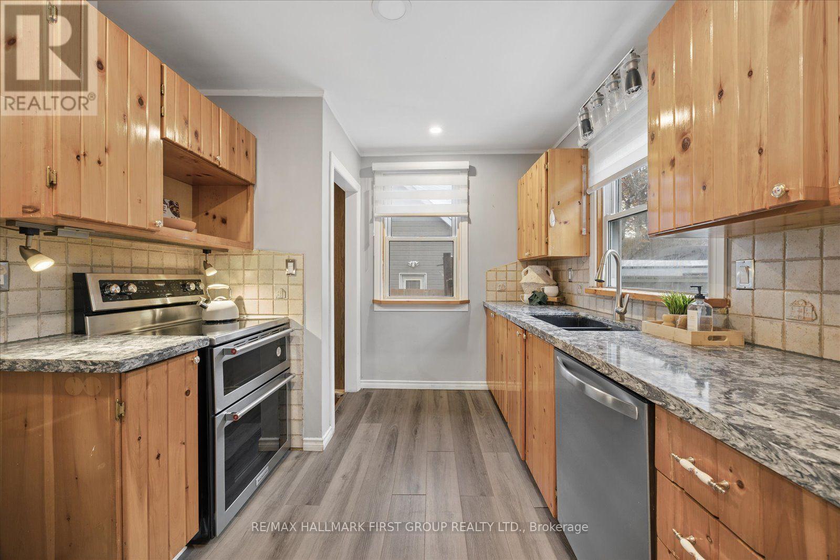
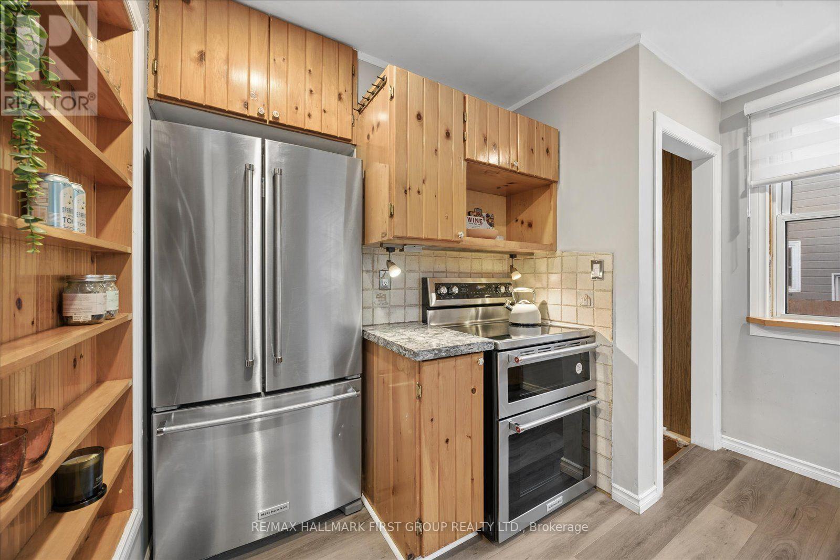
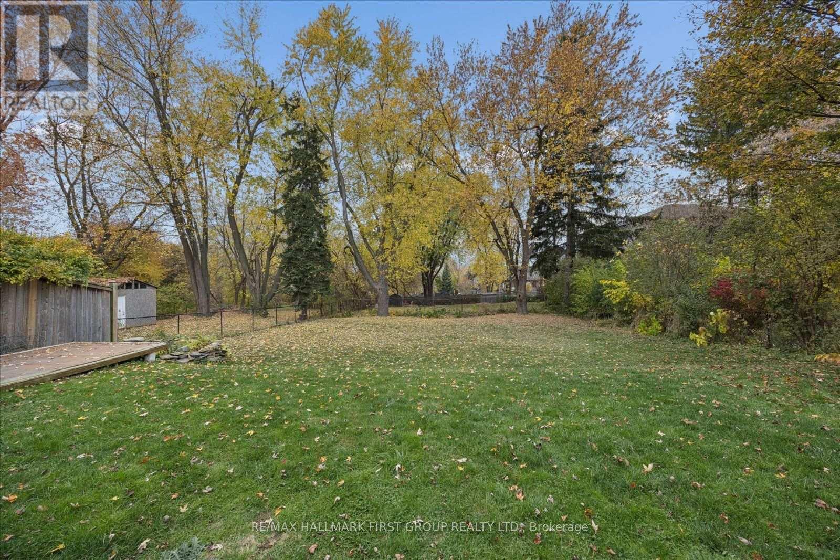
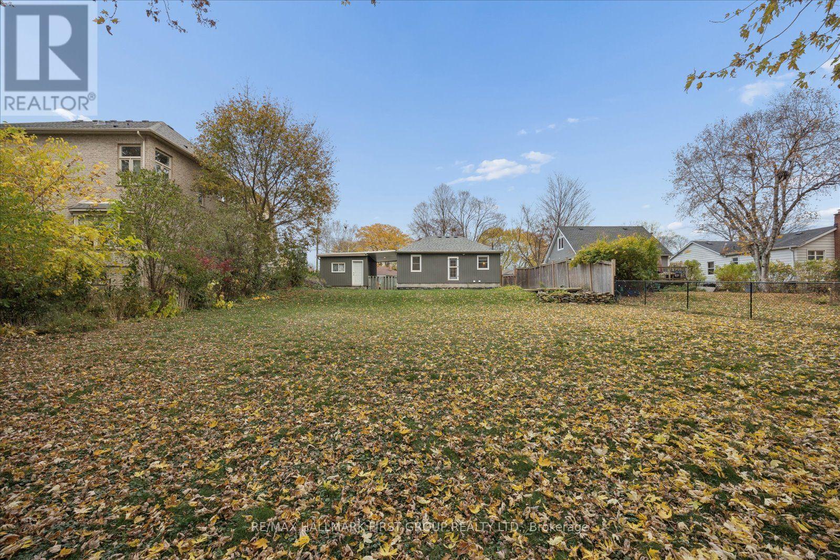
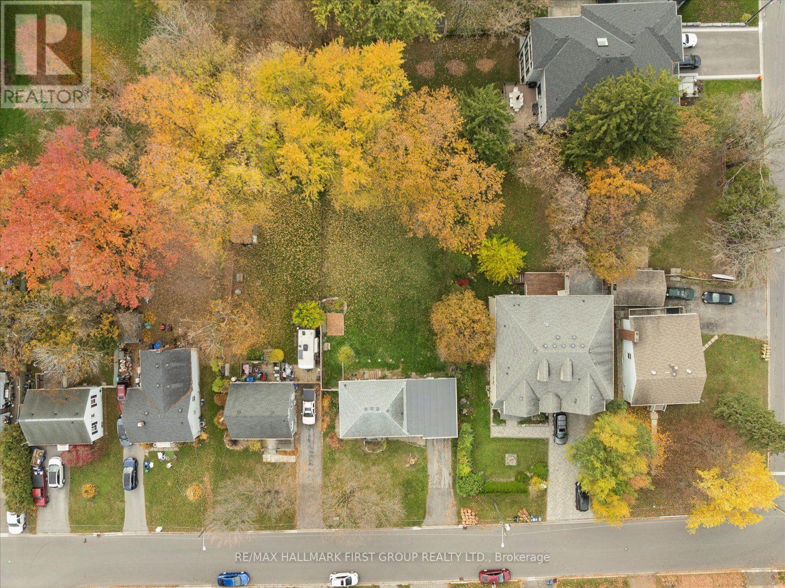
Welcome to 32 Windsor Drive, a charming detached bungalow situated on an impressive 66 x 165 ft lot in an established Ajax neighbourhood! Whether you're a first-time buyer, downsizer, investor or someone looking to create their dream home, this property offers an exciting opportunity to make it your own. Featuring a partially finished basement, attached garage and parking for up to four vehicles, there's plenty of space and potential to explore. The generously sized backyard offers endless possibilities for gardening, entertaining or simply enjoying the outdoors. Conveniently located close to schools, parks, shopping, transit and everyday amenities. Bring your imagination and make this one your own! (id:61476)
Property Details
| MLS® Number | E14152458 |
| Property Type | Single Family |
| Neigbourhood | Pickering Village |
| Community Name | Central West |
| Amenities Near By | Park, Place Of Worship, Public Transit, Schools |
| Community Features | School Bus |
| Parking Space Total | 4 |
Building
| Bathroom Total | 2 |
| Bedrooms Above Ground | 2 |
| Bedrooms Total | 2 |
| Appliances | Water Heater, Dishwasher, Dryer, Garage Door Opener, Stove, Washer, Refrigerator |
| Architectural Style | Bungalow |
| Basement Development | Partially Finished |
| Basement Type | N/a (partially Finished) |
| Construction Style Attachment | Detached |
| Cooling Type | Central Air Conditioning |
| Exterior Finish | Vinyl Siding |
| Flooring Type | Laminate |
| Foundation Type | Block |
| Heating Fuel | Natural Gas |
| Heating Type | Forced Air |
| Stories Total | 1 |
| Size Interior | 700 - 1,100 Sqft |
| Type | House |
| Utility Water | Municipal Water |
Parking
| Attached Garage | |
| Garage |
Land
| Acreage | No |
| Land Amenities | Park, Place Of Worship, Public Transit, Schools |
| Sewer | Sanitary Sewer |
| Size Depth | 165 Ft |
| Size Frontage | 66 Ft |
| Size Irregular | 66 X 165 Ft |
| Size Total Text | 66 X 165 Ft |
Rooms
| Level | Type | Length | Width | Dimensions |
|---|---|---|---|---|
| Basement | Recreational, Games Room | 5.546 m | 3.649 m | 5.546 m x 3.649 m |
| Basement | Laundry Room | 8.66 m | 3.109 m | 8.66 m x 3.109 m |
| Main Level | Living Room | 5.738 m | 3.099 m | 5.738 m x 3.099 m |
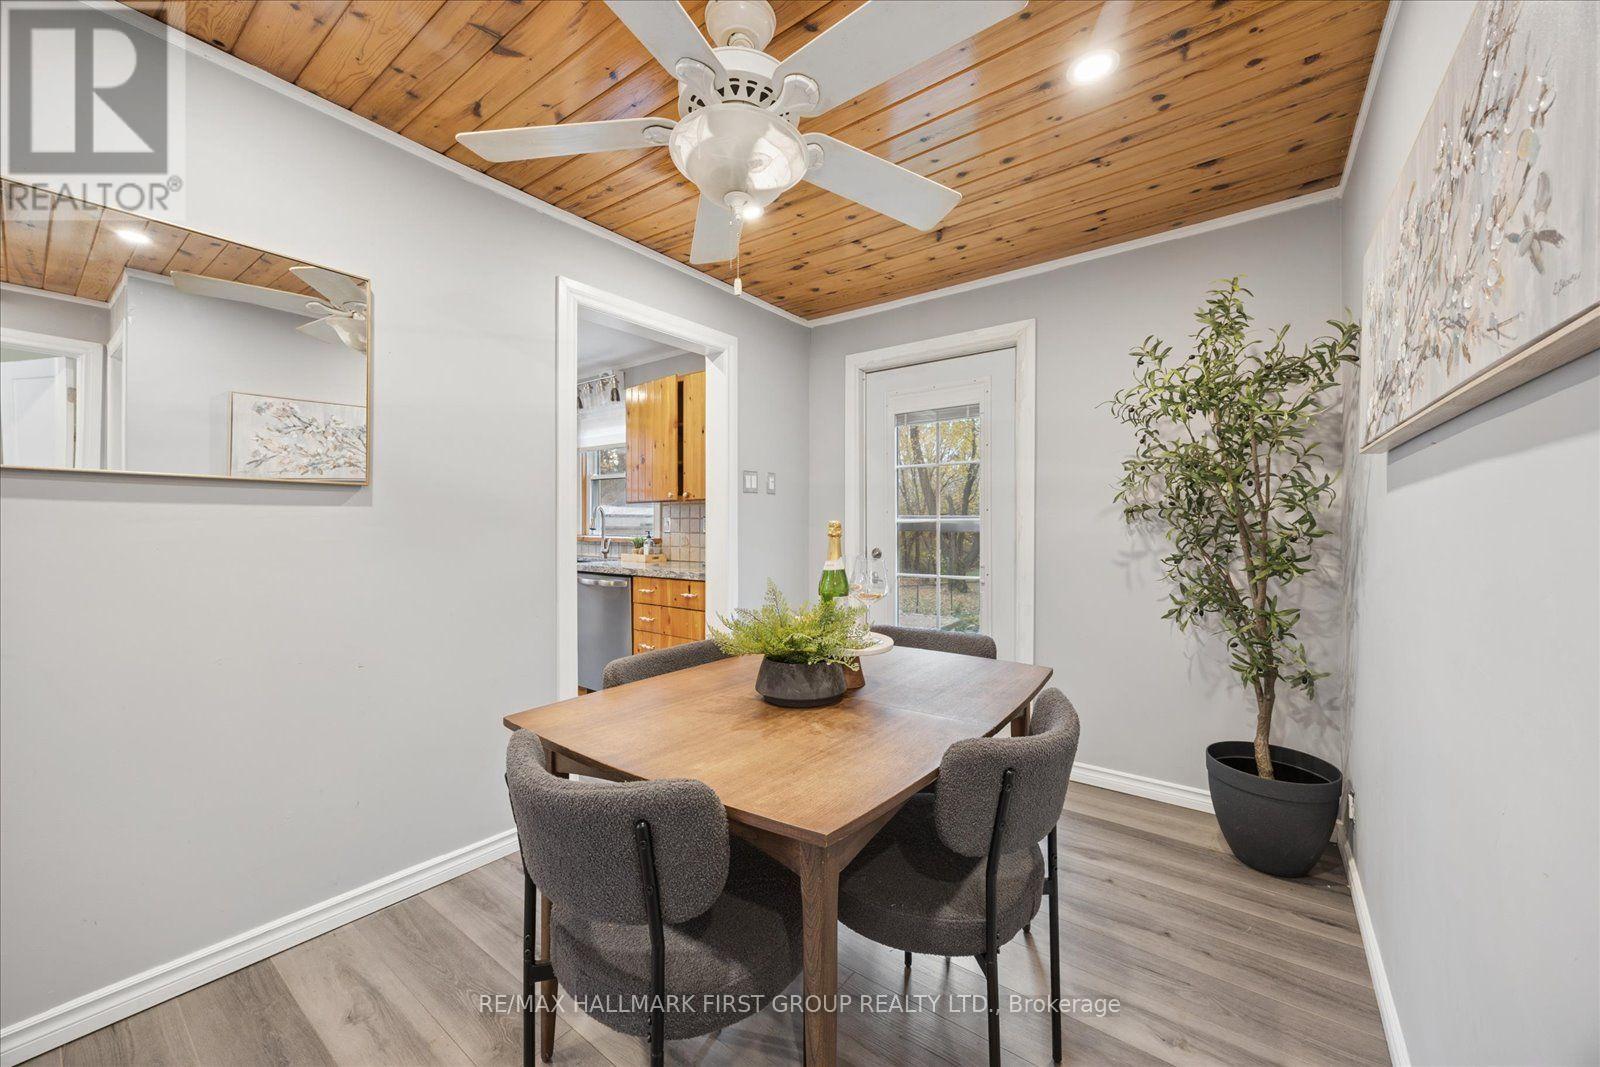
| Main Level | Dining Room | 3.824 m | 2.417 m | 3.824 m x 2.417 m |
| Main Level | Kitchen | 3.157 m | 2.801 m | 3.157 m x 2.801 m |
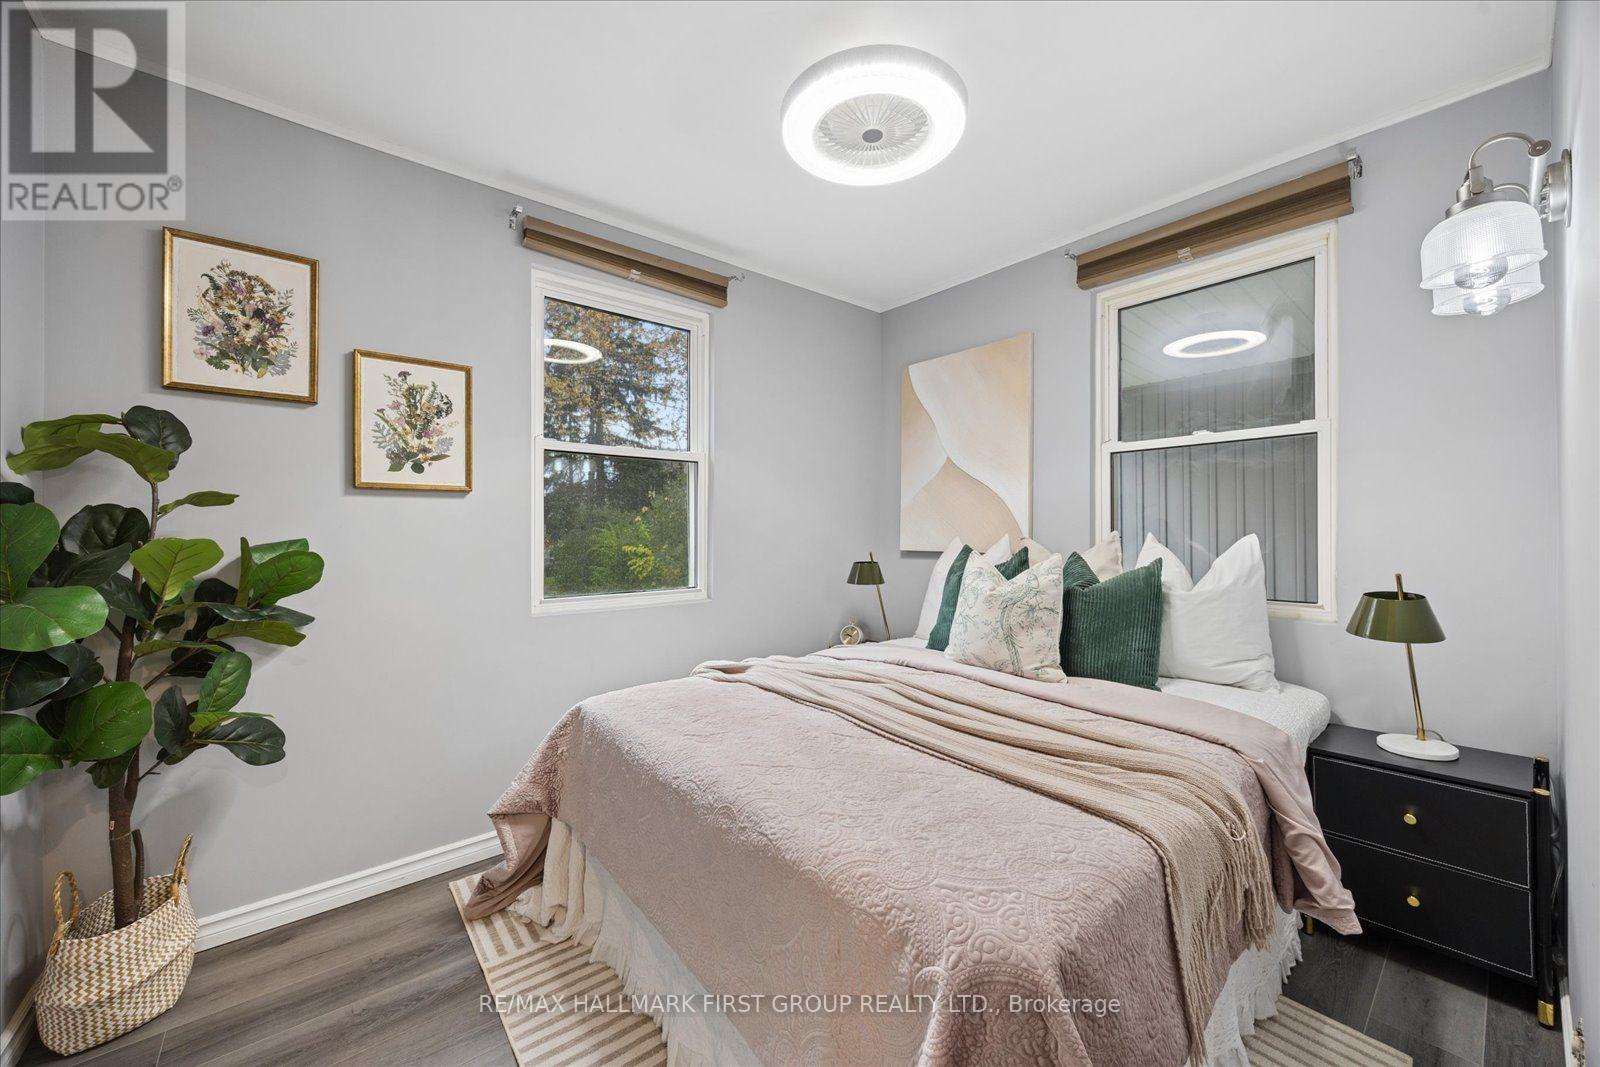
| Main Level | Primary Bedroom | 3.093 m | 2.434 m | 3.093 m x 2.434 m |
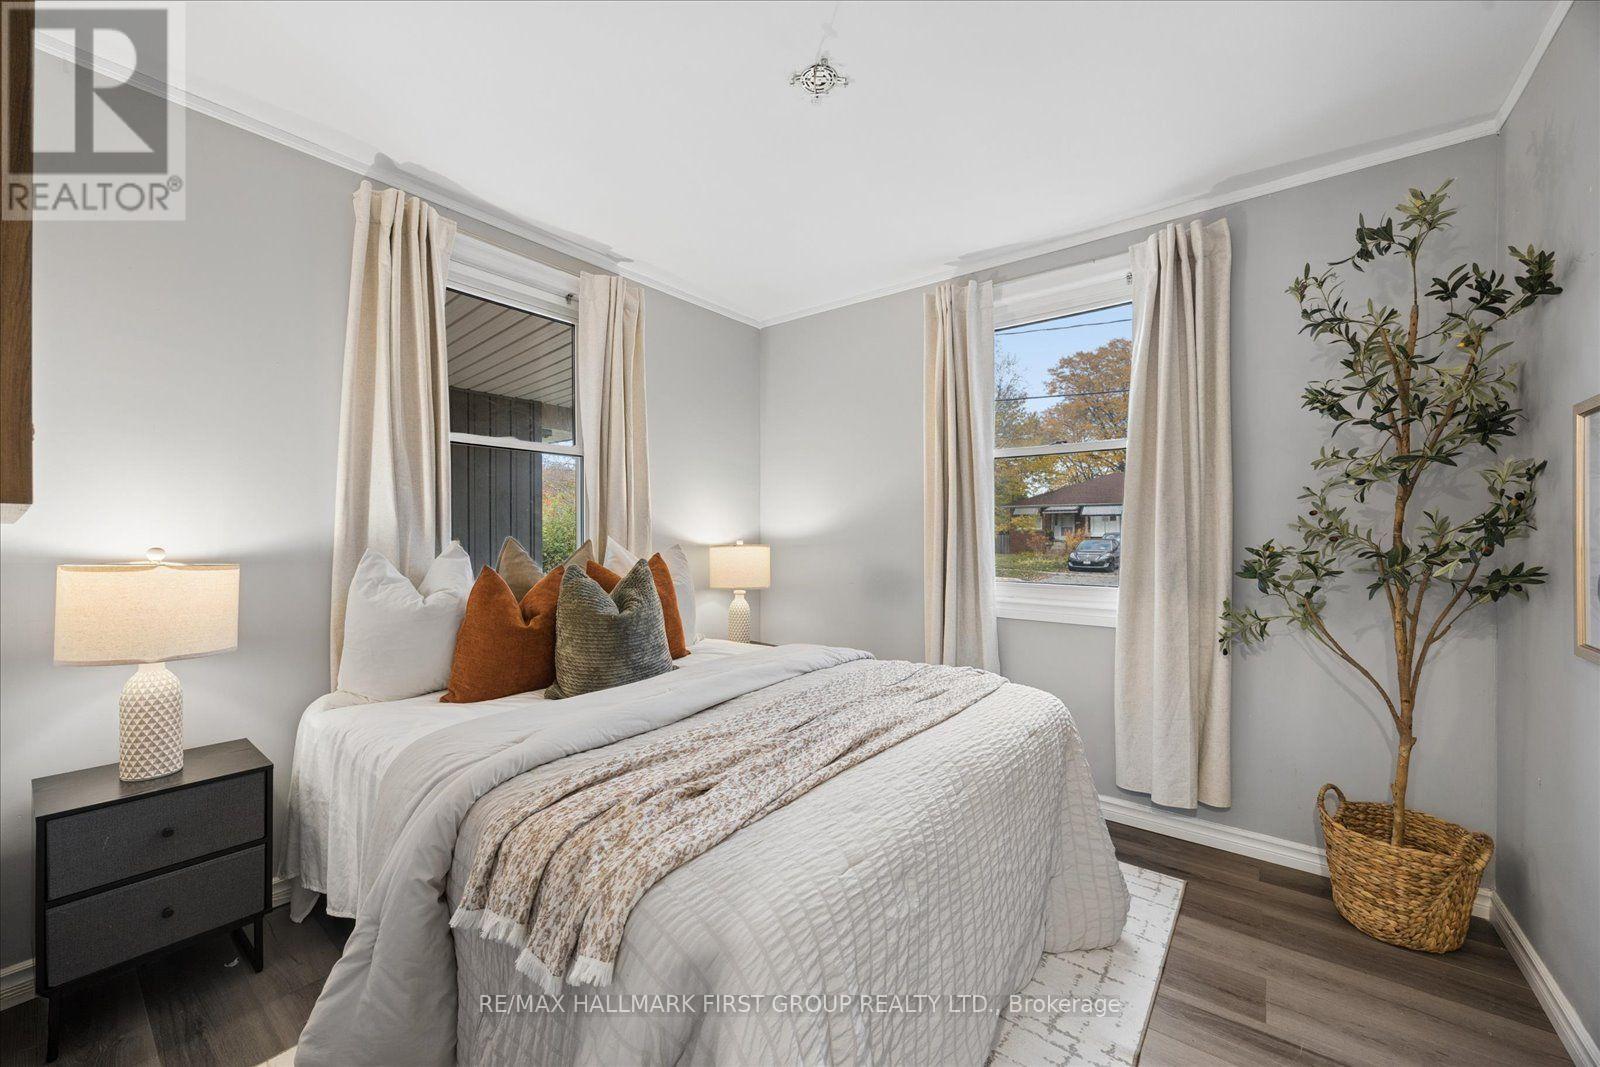
| Main Level | Bedroom 2 | 3.054 m | 2.786 m | 3.054 m x 2.786 m |
Contact Us
Contact us for more information

The trademarks REALTOR®, REALTORS®, and the REALTOR® logo are controlled by The Canadian Real Estate Association (CREA) and identify real estate professionals who are members of CREA. The trademarks MLS®, Multiple Listing Service® and the associated logos are owned by The Canadian Real Estate Association (CREA) and identify the quality of services provided by real estate professionals who are members of CREA. The trademark DDF® is owned by The Canadian Real Estate Association (CREA) and identifies CREA's Data Distribution Facility (DDF®)
November 05 2026 04:30:52
Toronto Regional Real Estate Board