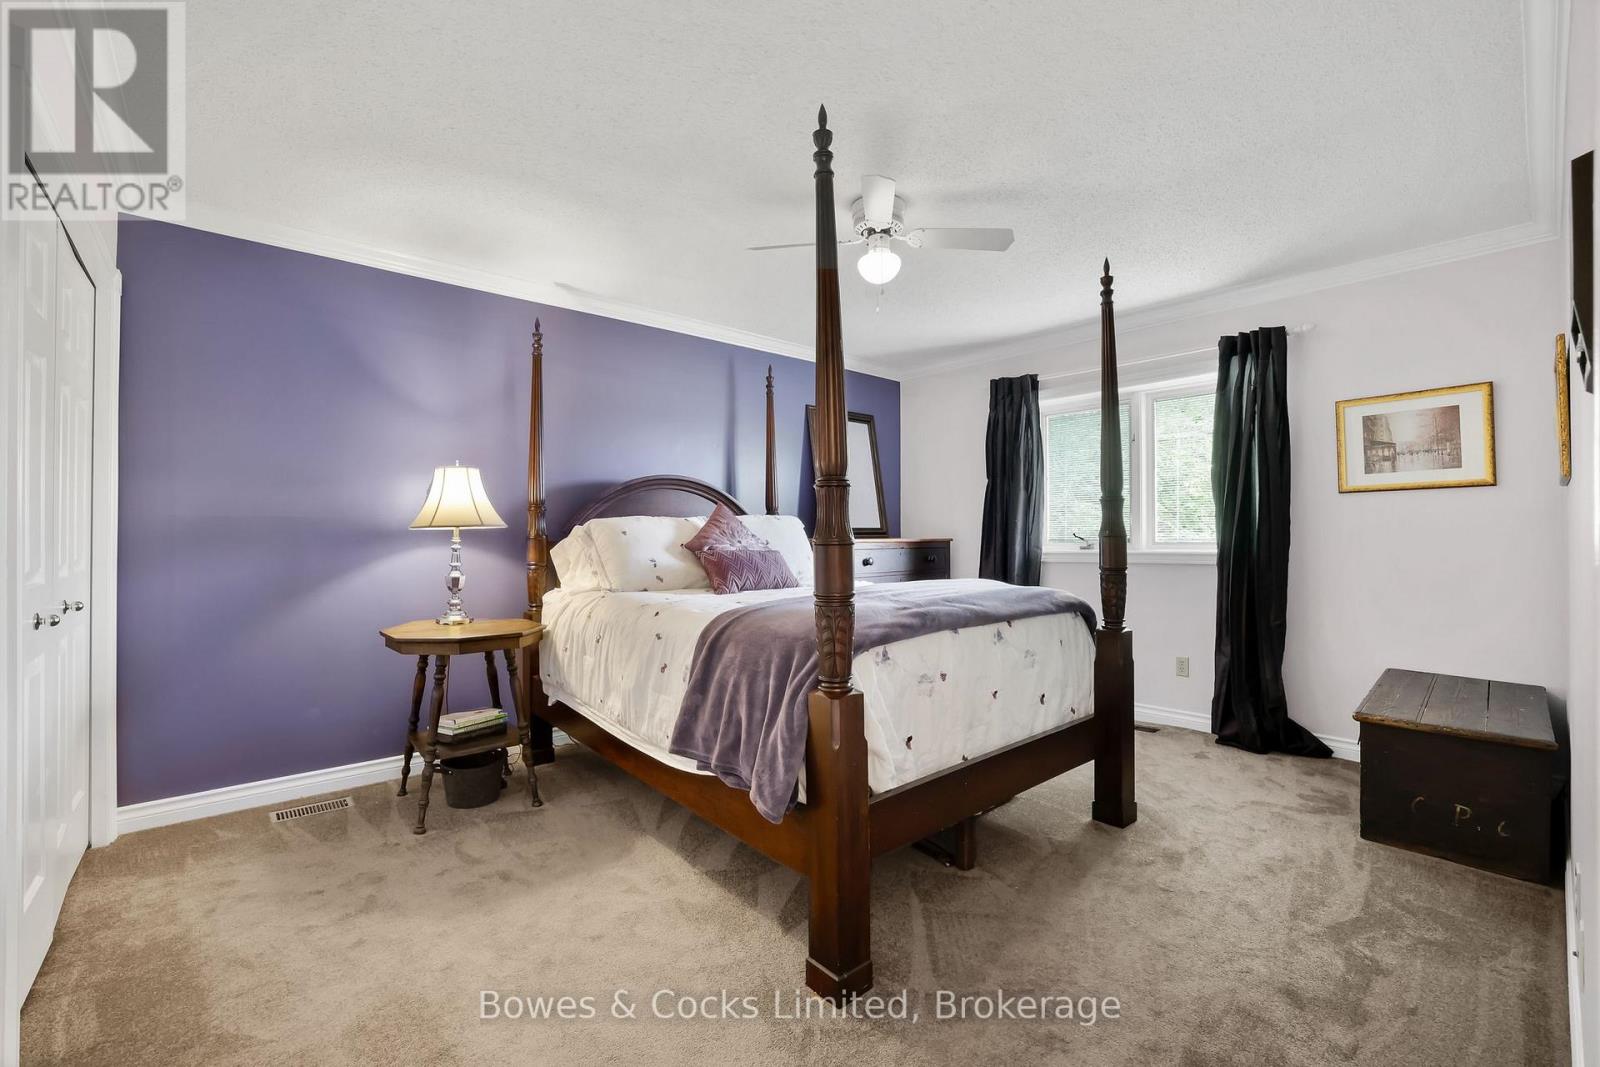
5 Bedroom
4 Bathroom
2,500 - 3,000 sqft
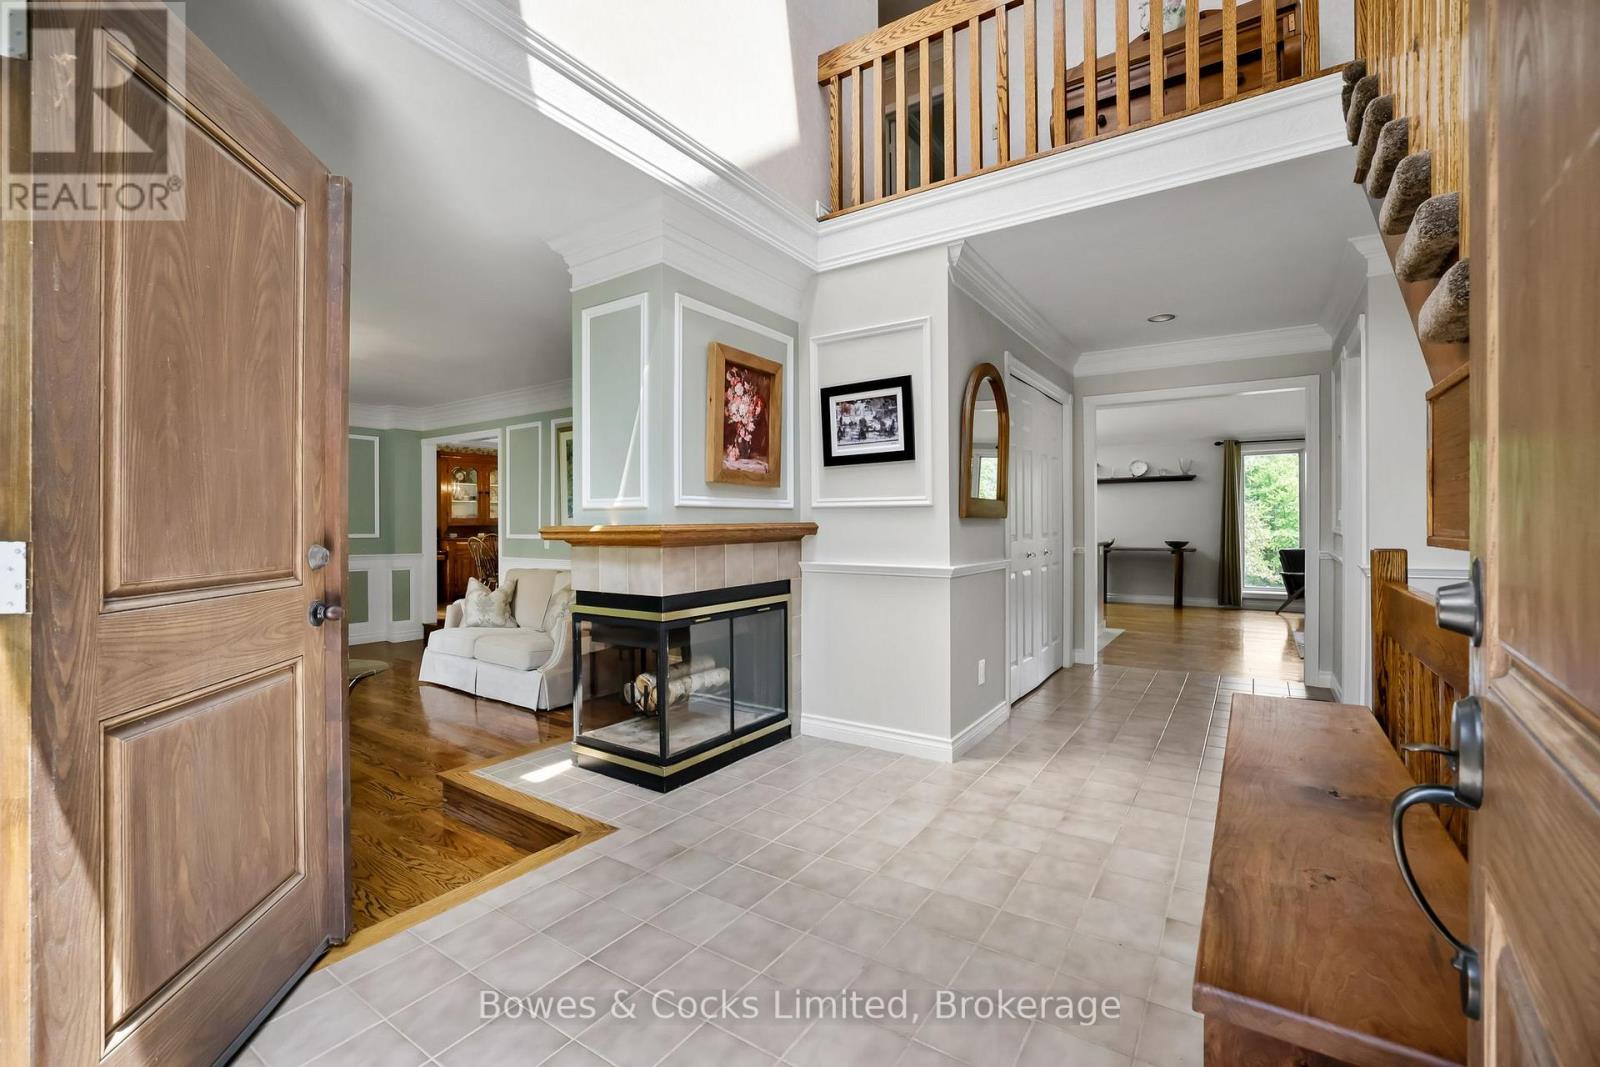
Fireplace
Inground Pool
Central Air Conditioning
Forced Air
Acreage
Landscaped, Lawn Sprinkler
$1,899,900
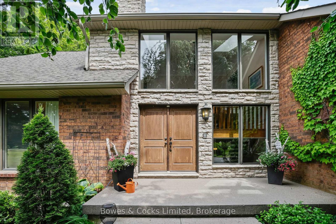
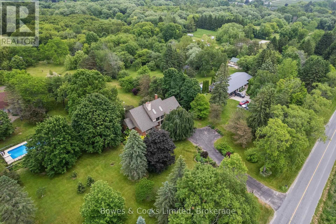
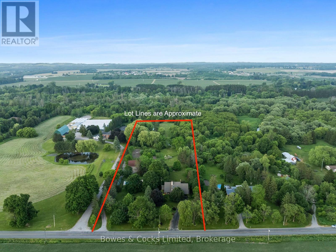
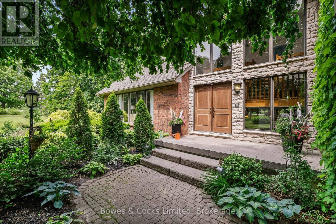
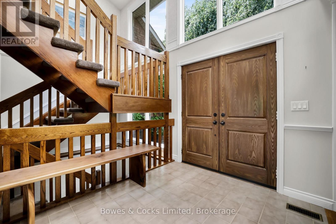
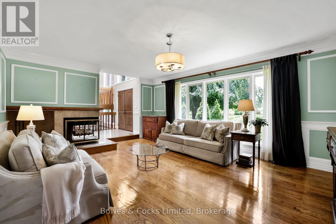
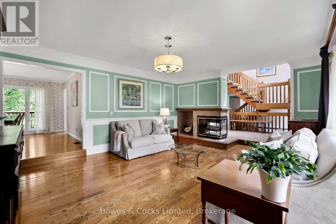
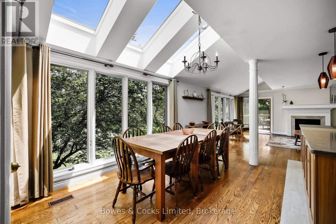
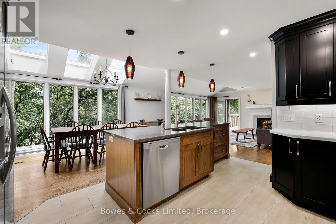
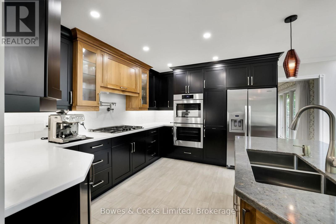
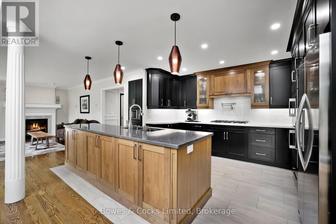
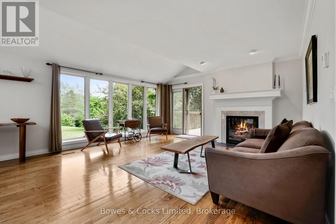
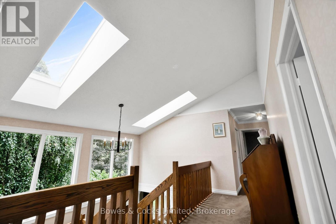
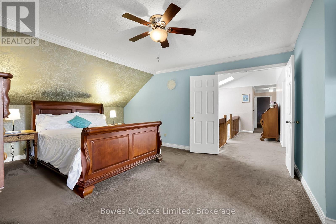
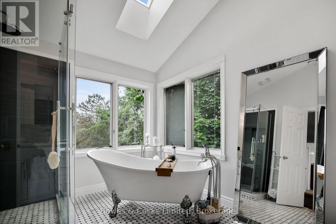
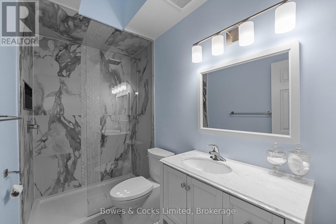
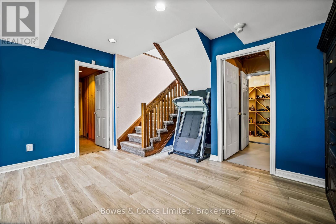
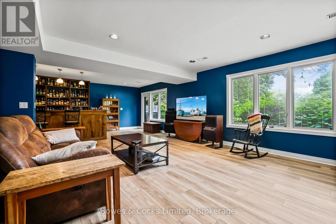
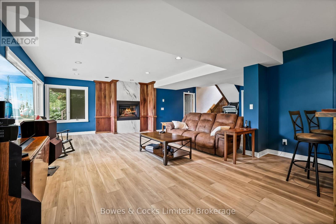
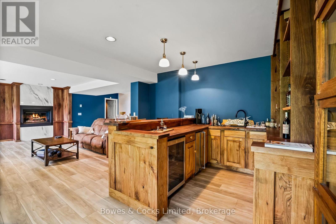
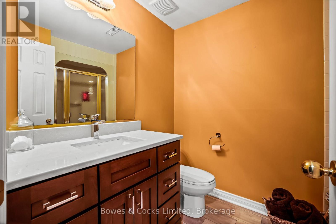
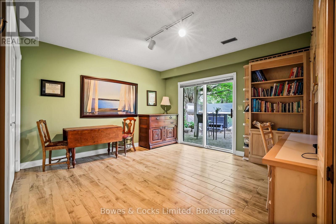
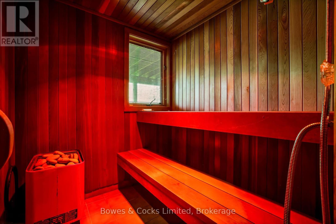
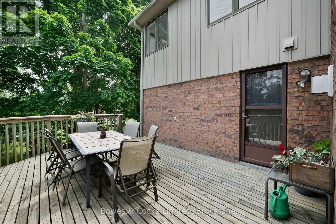
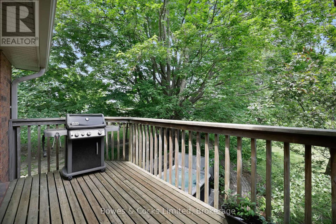
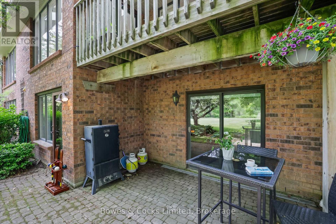
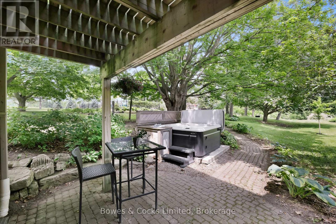
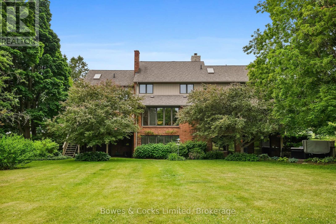
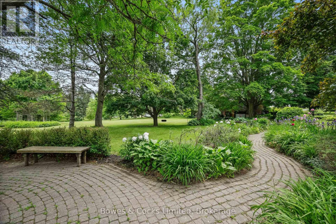
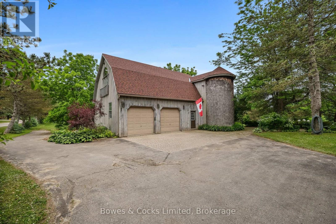
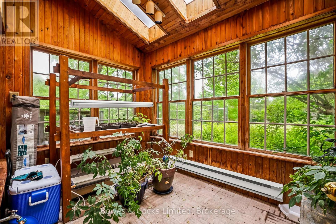
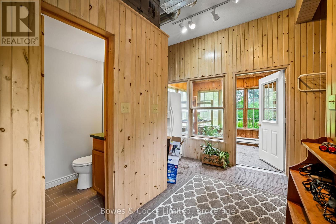
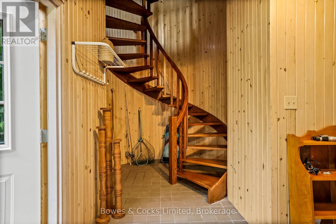
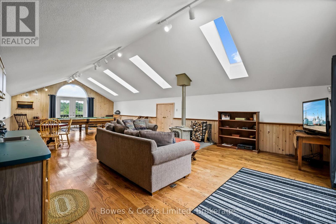
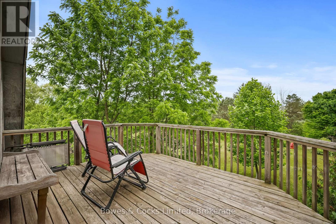
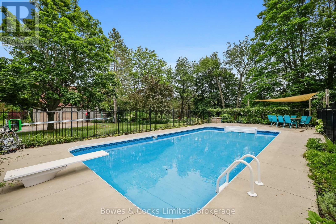
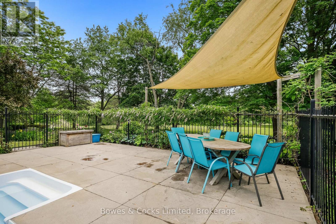
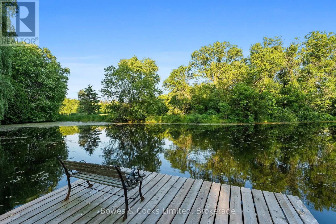
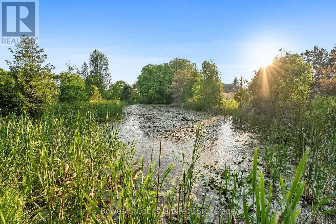
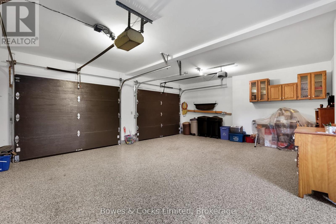
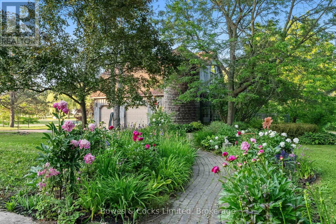
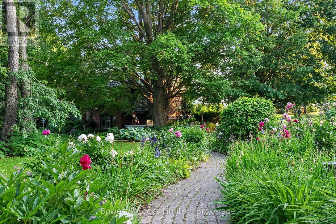
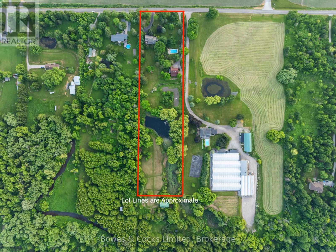
Welcome to your dream estate - a rare and stunning 5+ acre retreat nestled in the heart of Clarington. This exceptional property offers the perfect blend of luxury, nature, and privacy, making it a true oasis. The grounds feature two serene ponds, one of which is fully stocked with fish, a ready to go vegetable garden, beautifully landscaped perennial beds, and an in-ground heated saltwater pool with an adjacent hot tub for ultimate relaxation. The property is adorned with a variety of unique and mature trees, including pear, multiple apple varieties, and even a Mulberry tree. The custom-built "Halminen" home features 2 x 6 construction, three fireplaces (two gas, one wood), an indoor sauna, and an elegant black walnut and butternut custom bar. Exquisite details are found throughout, including a stunning walk-in closet in the primary suite with custom shelving and shoe racks, multiple custom built fireplaces and a freshly renovated kitchen. Skylights in both the main home and the secondary "carriage house", offer an abundance of light and life to an already lively home. The "carriage house" offers a deep 2-car garage or workshop and an upper-level living space perfect for hosting guests, a private studio, or an epic games room. Brimming with charm and character, this versatile bonus space features a bright conservatory, a dedicated winemaking room, a stylish 3-piece bathroom, and a stunning spiral staircase -offering endless possibilities for how you'll enjoy every inch. Whether you're entertaining, relaxing, or exploring new opportunities, this home supports every lifestyle. Quiet, private, and surrounded by nature -this is more than a home; it's a lifestyle. (id:61476)
Property Details
|
MLS® Number |
E14082684 |
|
Property Type |
Single Family |
|
Community Name |
Newcastle |
|
Communication Type |
High Speed Internet |
|
Community Features |
Fishing |
|
Equipment Type |
Water Heater |
|
Farm Type |
Greenhouse, Orchard, Cash Crop |
|
Features |
Wooded Area, Rolling, Partially Cleared, Open Space, Dry, Gazebo, Sauna |
|
Parking Space Total |
12 |
|
Pool Features |
Salt Water Pool |
|
Pool Type |
Inground Pool |
|
Rental Equipment Type |
Water Heater |
|
Structure |
Porch, Deck, Workshop |
|
View Type |
View |
Building
|
Bathroom Total |
4 |
|
Bedrooms Above Ground |
4 |
|
Bedrooms Below Ground |
1 |
|
Bedrooms Total |
5 |
|
Age |
31 To 50 Years |
|
Amenities |
Fireplace(s) |
|
Appliances |
Hot Tub, Oven - Built-in, Water Heater, Central Vacuum, Cooktop, Dishwasher, Dryer, Freezer, Oven, Washer, Window Coverings, Refrigerator |
|
Basement Development |
Finished |
|
Basement Features |
Walk Out, Separate Entrance |
|
Basement Type |
N/a (finished), N/a, Full |
|
Construction Style Attachment |
Detached |
|
Cooling Type |
Central Air Conditioning |
|
Exterior Finish |
Brick Veneer, Vinyl Siding |
|
Fire Protection |
Alarm System, Smoke Detectors |
|
Fireplace Present |
Yes |
|
Fireplace Total |
4 |
|
Fireplace Type |
Woodstove |
|
Foundation Type |
Concrete |
|
Half Bath Total |
1 |
|
Heating Fuel |
Natural Gas |
|
Heating Type |
Forced Air |
|
Stories Total |
2 |
|
Size Interior |
2,500 - 3,000 Sqft |
|
Type |
House |
|
Utility Water |
Drilled Well |
Parking
Land
|
Access Type |
Public Road, Highway Access |
|
Acreage |
Yes |
|
Landscape Features |
Landscaped, Lawn Sprinkler |
|
Sewer |
Septic System |
|
Size Depth |
1000 Ft |
|
Size Frontage |
250 Ft ,3 In |
|
Size Irregular |
250.3 X 1000 Ft |
|
Size Total Text |
250.3 X 1000 Ft|5 - 9.99 Acres |
|
Surface Water |
Lake/pond |
|
Zoning Description |
A1 |
Rooms
| Level | Type | Length | Width | Dimensions |
|---|
|
Second Level |
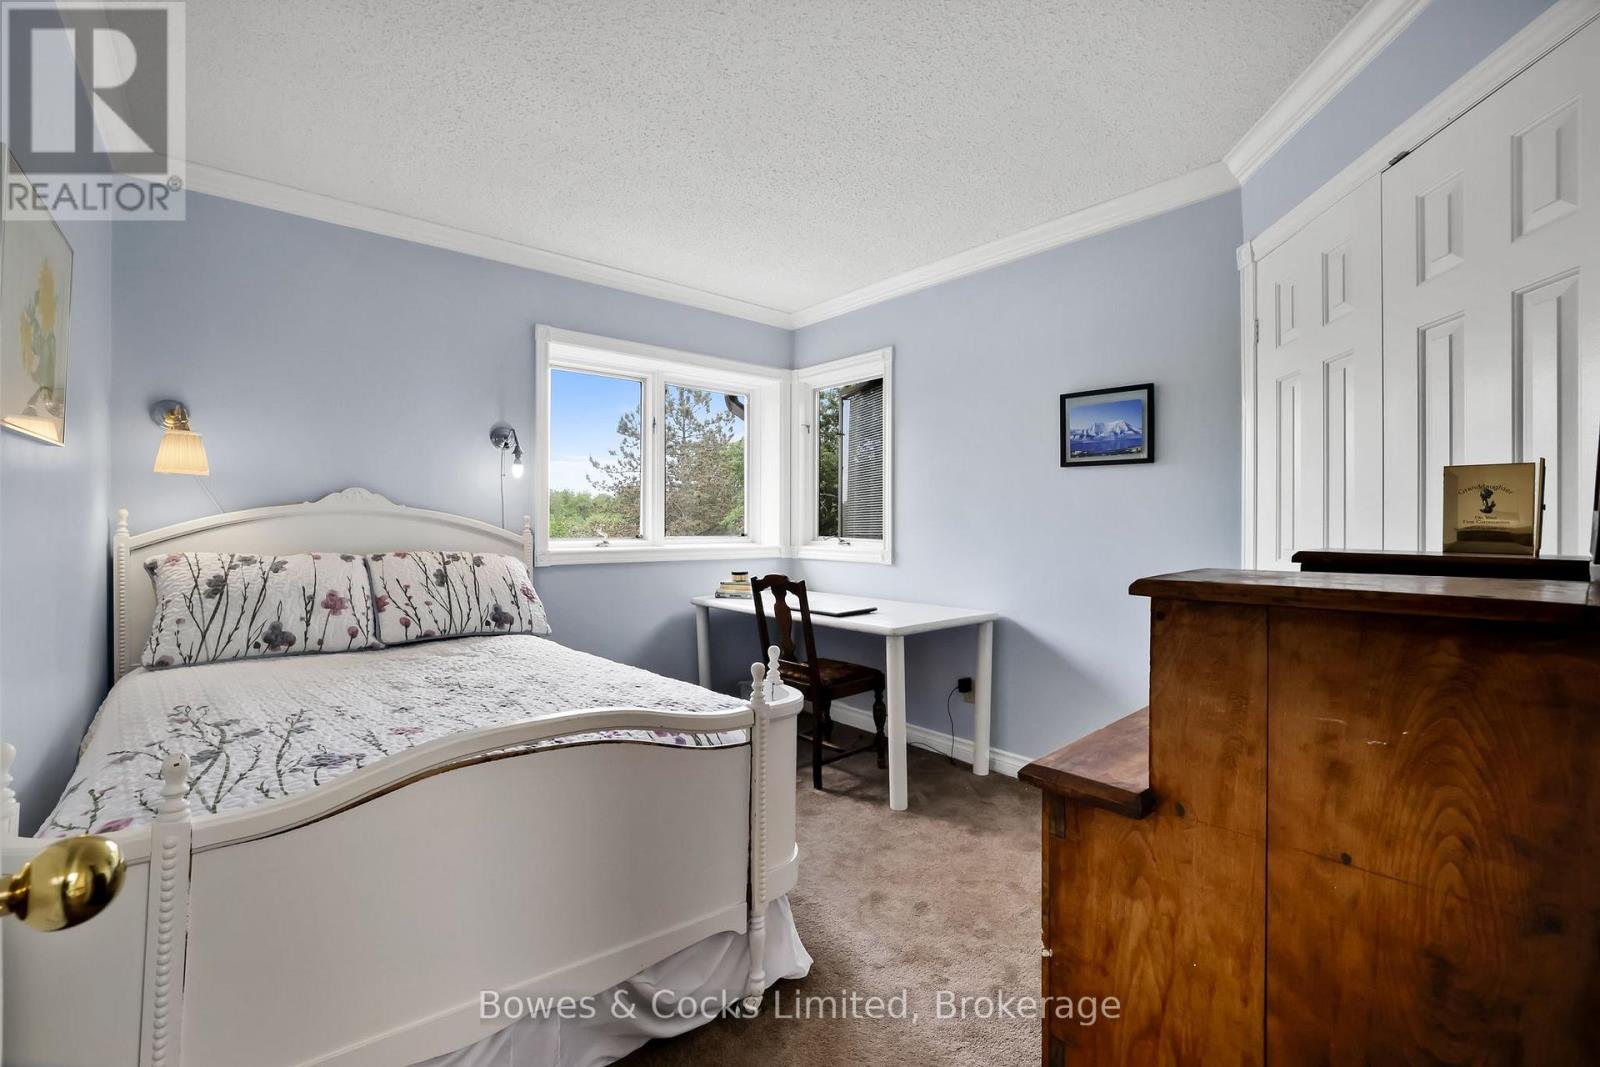
Bedroom 2 |
4.55 m |
3.64 m |
4.55 m x 3.64 m |
|
Second Level |
Bedroom 3 |
3.46 m |
3.1 m |
3.46 m x 3.1 m |
|
Second Level |
Bedroom |
6.8 m |
4.37 m |
6.8 m x 4.37 m |
|
Second Level |
Bathroom |
2.73 m |
1.5 m |
2.73 m x 1.5 m |
|
Second Level |
Bathroom |
3.64 m |
2.67 m |
3.64 m x 2.67 m |
|
Second Level |
Bedroom 4 |
2.76 m |
3.68 m |
2.76 m x 3.68 m |
|
Basement |
Other |
0.87 m |
3.24 m |
0.87 m x 3.24 m |
|
Basement |
Bathroom |
1.81 m |
2.53 m |
1.81 m x 2.53 m |
|
Basement |
Other |
2.55 m |
2.31 m |
2.55 m x 2.31 m |
|
Basement |
Bedroom |
4.2 m |
4.19 m |
4.2 m x 4.19 m |
|
Main Level |
Bathroom |
1.52 m |
2.25 m |
1.52 m x 2.25 m |
|
Main Level |
Eating Area |
2.08 m |
4.81 m |
2.08 m x 4.81 m |
|
Main Level |
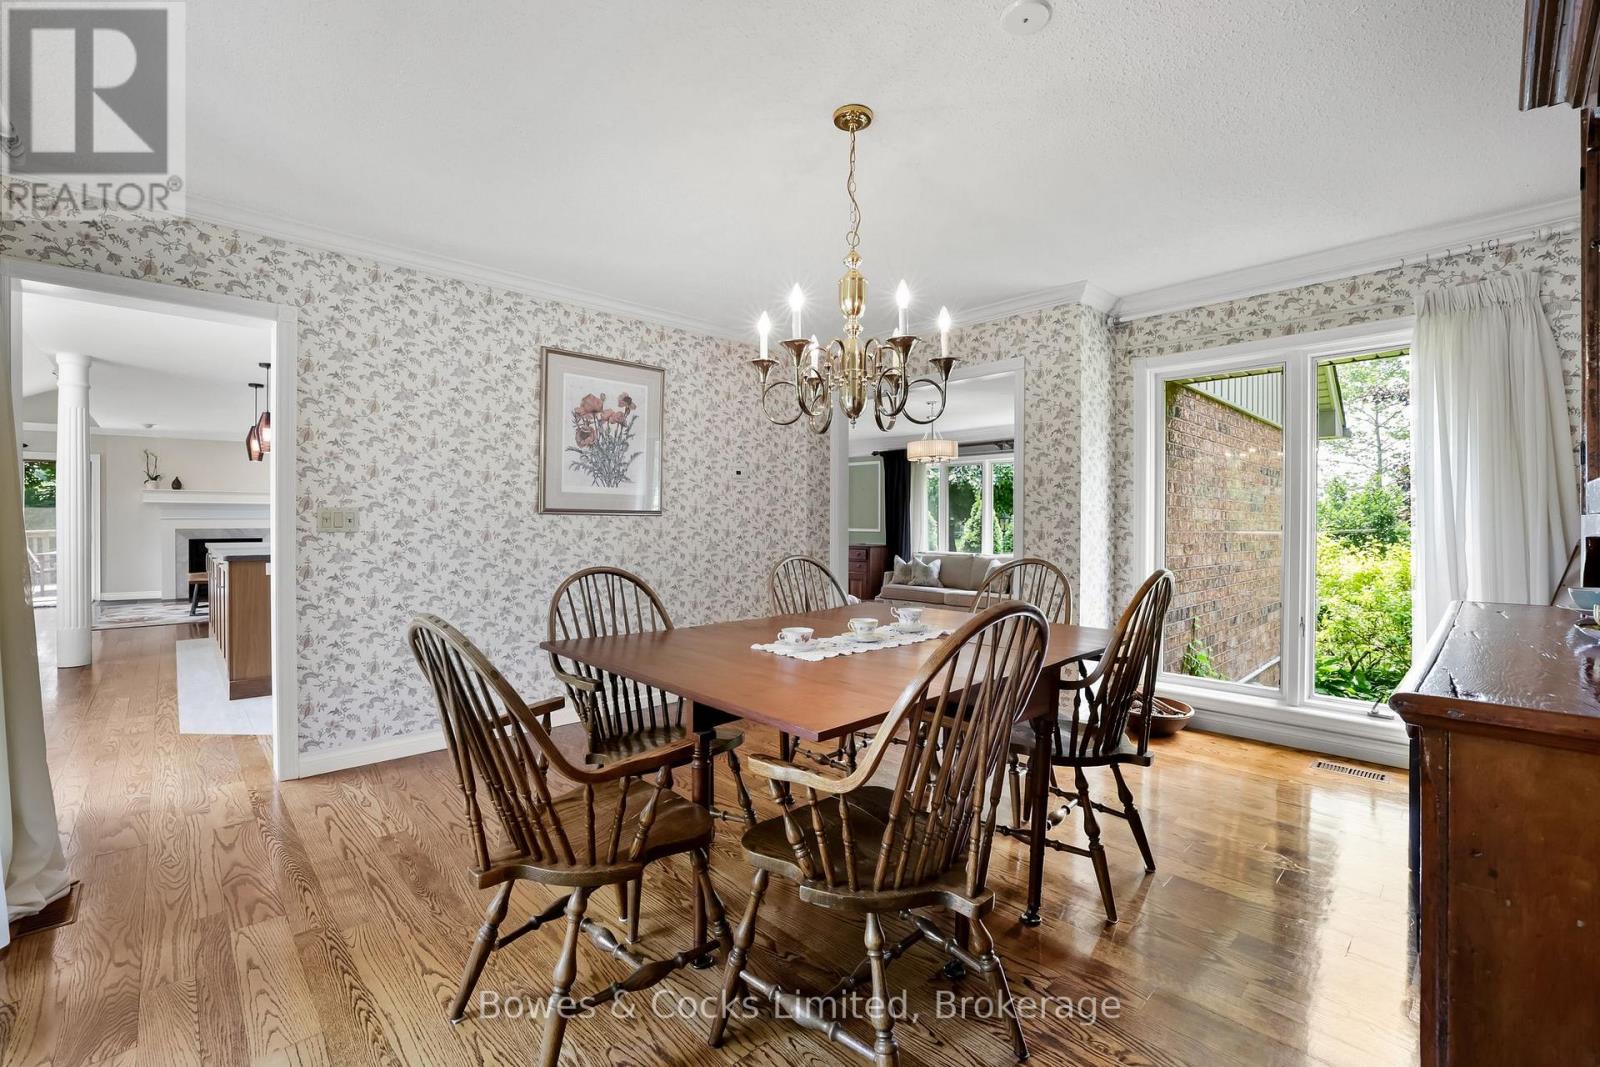
Dining Room |
4.69 m |
4.19 m |
4.69 m x 4.19 m |
|
Main Level |
Family Room |
4.68 m |
5 m |
4.68 m x 5 m |
|
Main Level |
Foyer |
2.83 m |
2.35 m |
2.83 m x 2.35 m |
|
Main Level |
Kitchen |
4.2 m |
4.81 m |
4.2 m x 4.81 m |
|
Main Level |
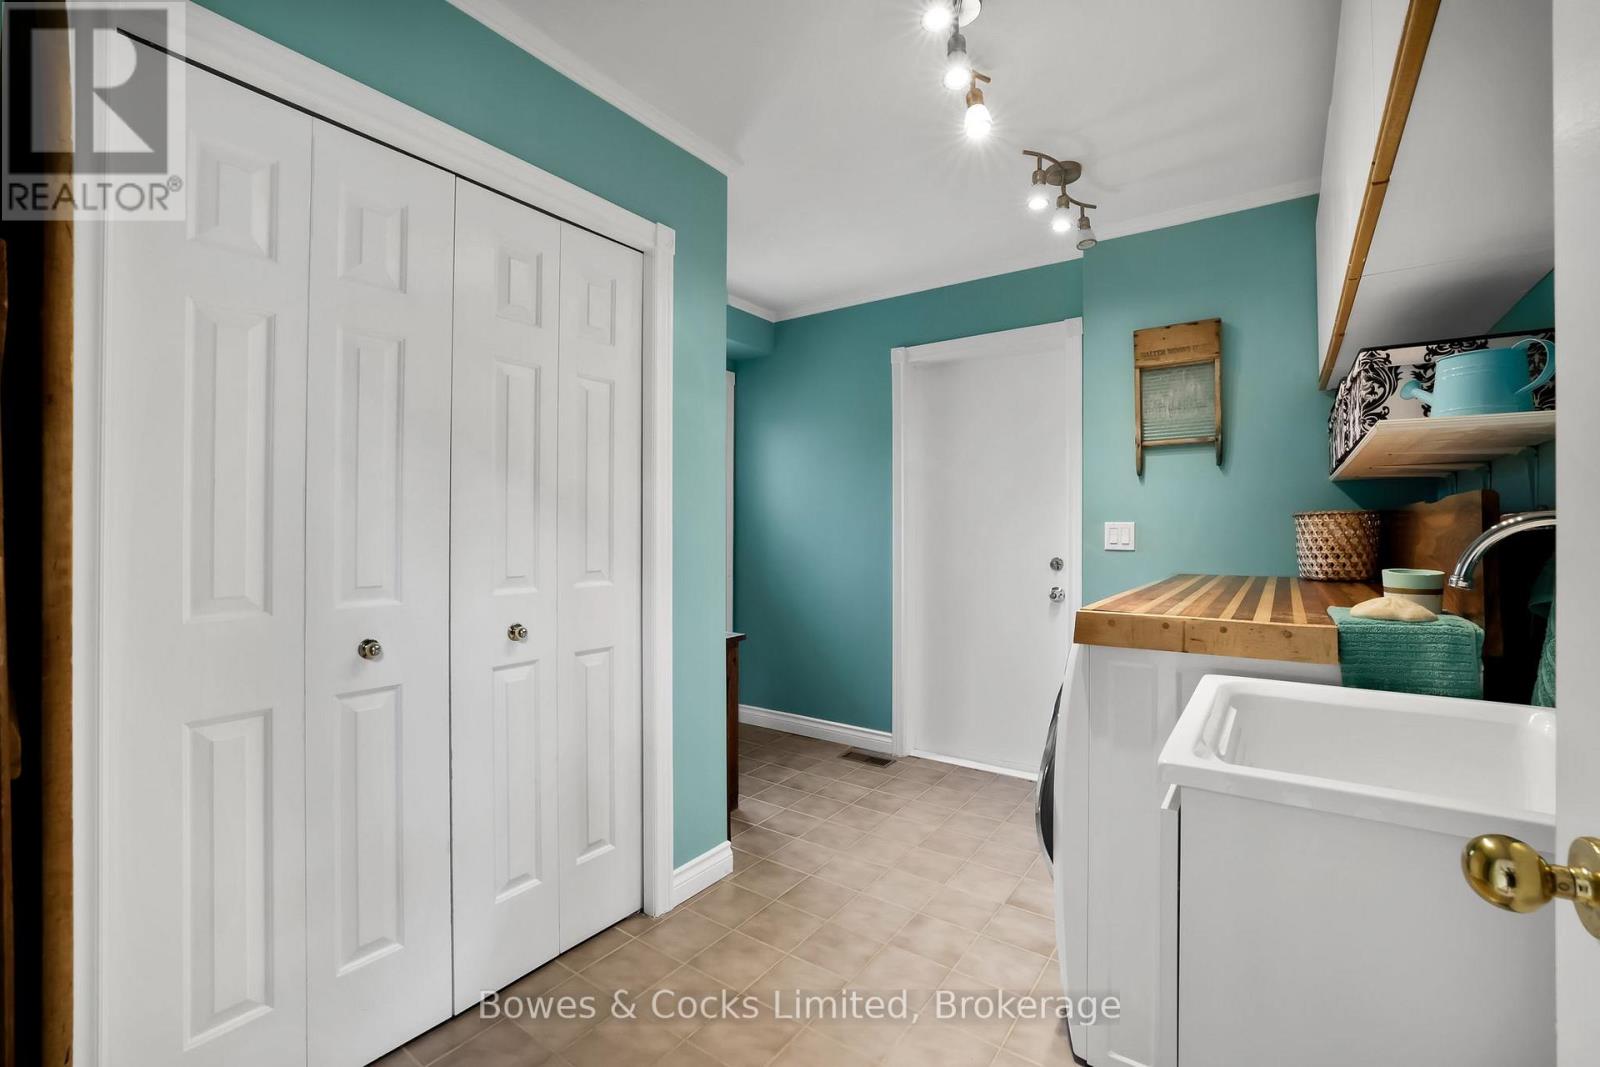
Laundry Room |
3.24 m |
3.21 m |
3.24 m x 3.21 m |
|
Upper Level |
Den |
11.89 m |
5.93 m |
11.89 m x 5.93 m |
|
Ground Level |
Solarium |
2.3 m |
3.28 m |
2.3 m x 3.28 m |
|
Ground Level |
Bathroom |
2.32 m |
1.33 m |
2.32 m x 1.33 m |
|
Ground Level |
Study |
4.21 m |
4.78 m |
4.21 m x 4.78 m |
|
Ground Level |
Workshop |
7.6 m |
8.19 m |
7.6 m x 8.19 m |
Utilities
|
Cable |
Available |
|
Electricity |
Installed |
|
Natural Gas Available |
Available |
|
Telephone |
Nearby |
|
Wireless |
Available |