

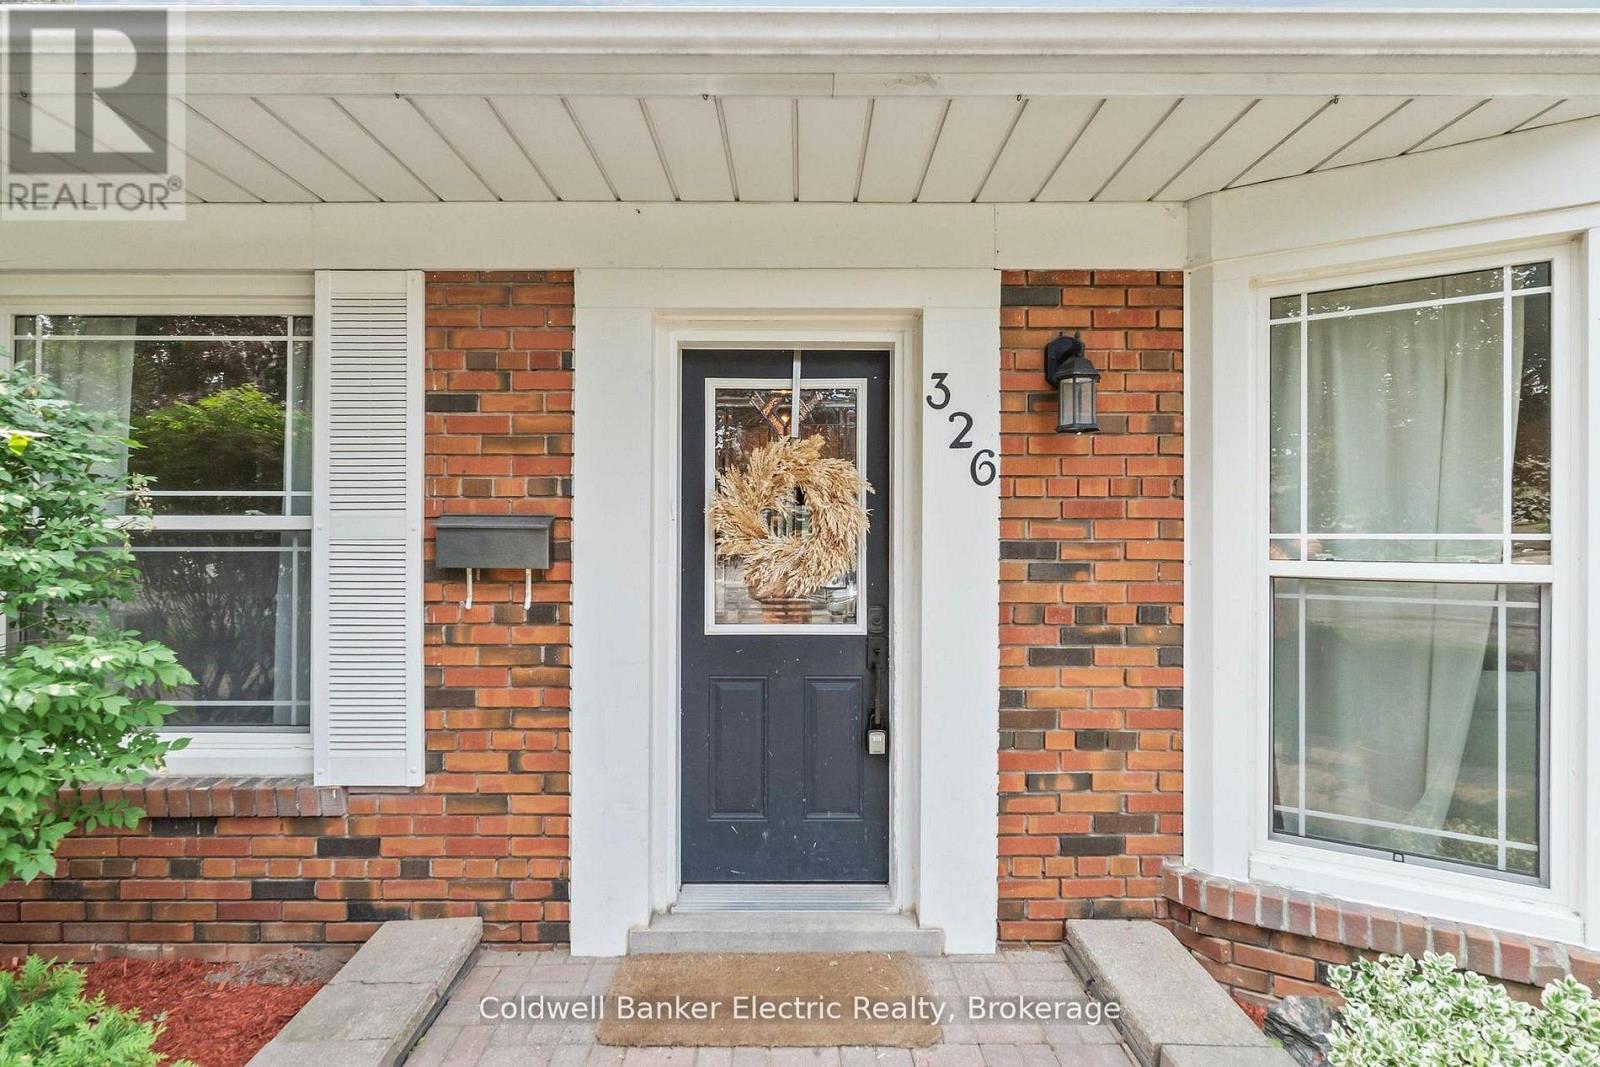
326 Cochrane Street Whitby, Ontario L1N 5J3

$799,999
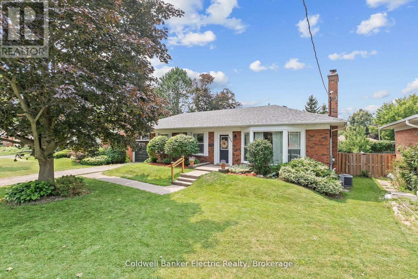
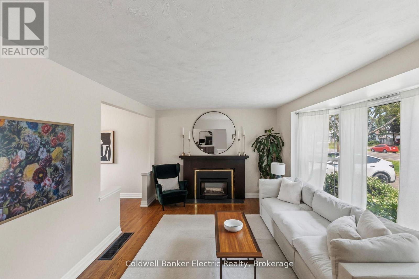
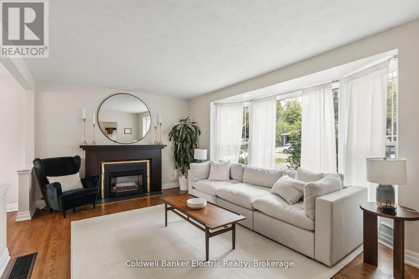
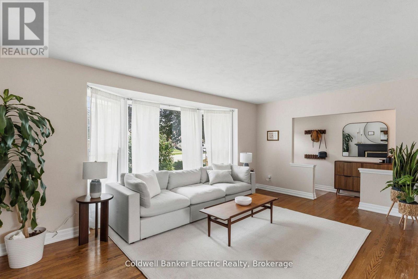
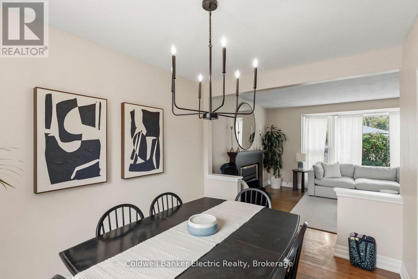
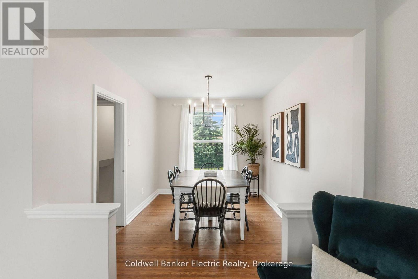
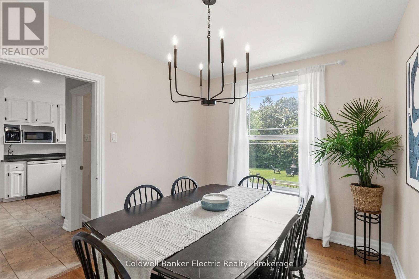
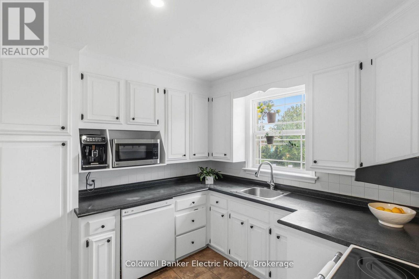
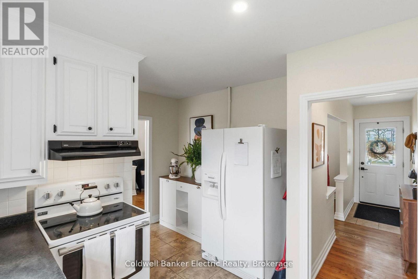
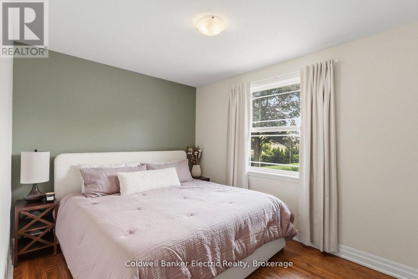
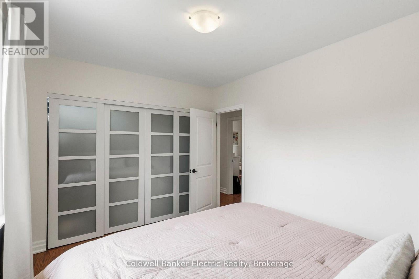
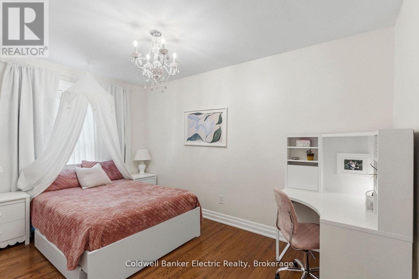
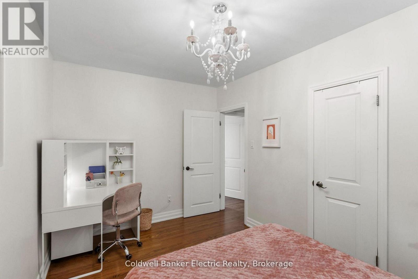
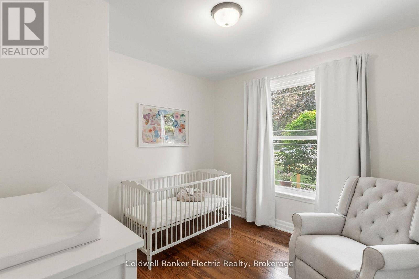
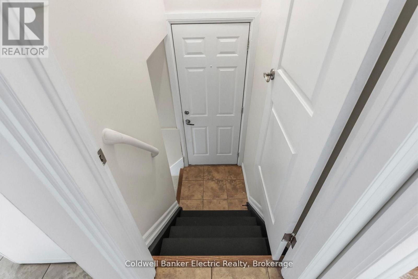
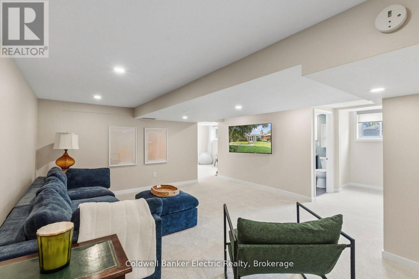
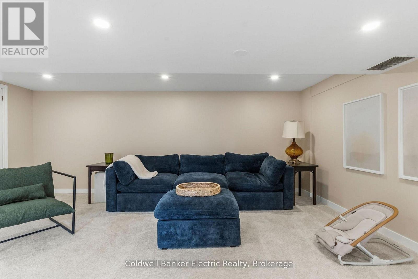
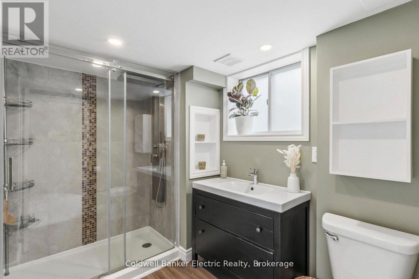
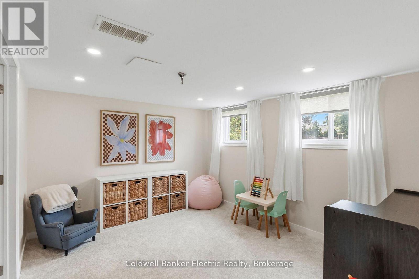
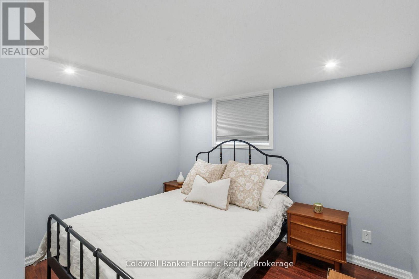
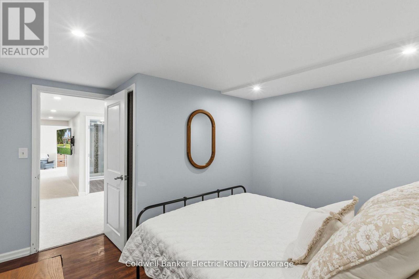
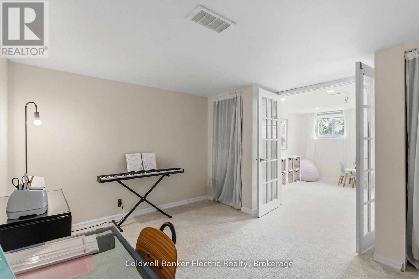
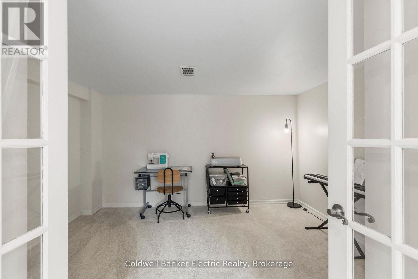
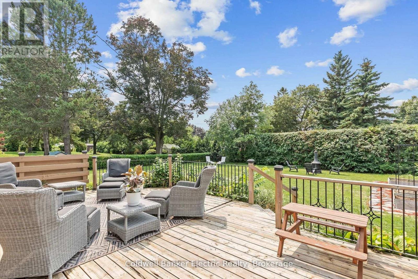
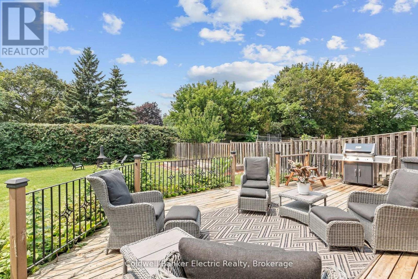
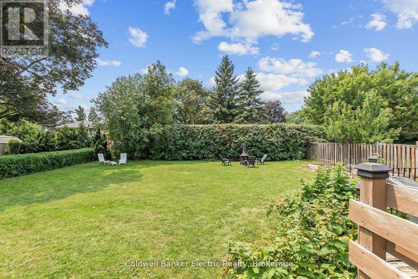
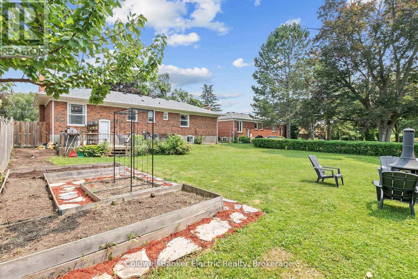
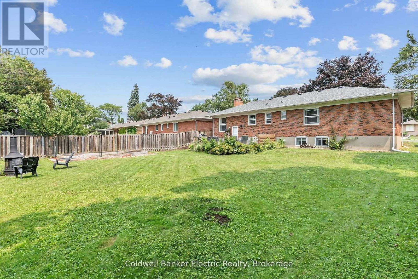
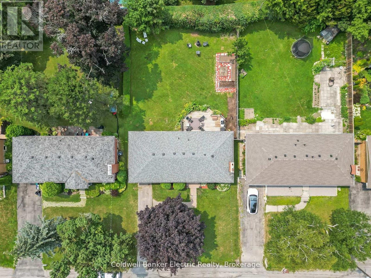
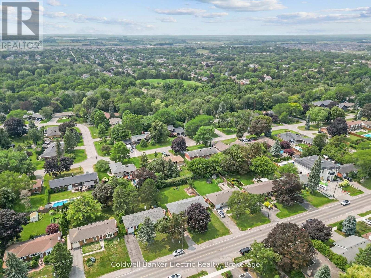
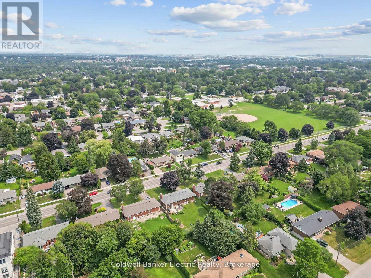
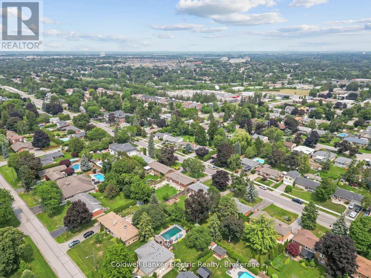
Welcome to 326 Cochrane Street - where charm, space, and opportunity can come together. Rarely offered, this beautifully maintained all-brick bungalow sits on an impressive 69 x 136 ft. lot, perfectly positioned between Downtown Whitby and Lynde Creek. It's the kind of home that gives you room to grow, space to gather, and possibilities for the future. Inside, the bright main floor offers 3 bedrooms, inviting living spaces, and thoughtful updates, including custom closet systems in the front hall and primary bedroom (2026). The finished basement adds even more flexibility with an additional bedroom, office, large recreation room, playroom/den, and brand-new carpeting (2026). With its existing layout, it could also be converted into an in-law suite or income-generating apartment - perfect for multi-generational living or future rental potential. Outside, the oversized backyard offers endless possibilities - whether you're dreaming of entertaining, gardening, creating the ultimate family retreat, or even building a future addition to take advantage of the expansive lot. Across from a top-tier elementary school, minutes from Downtown Whitby, parks, shops, cafes, groceries, GO Transit and Highway 401. This isn't just a house - it's a place to put down roots, make memories, and build your future. (id:61476)
Property Details
| MLS® Number | E13870474 |
| Property Type | Single Family |
| Community Name | Rural Whitby |
| Amenities Near By | Public Transit, Schools |
| Community Features | School Bus |
| Equipment Type | Water Heater - Gas |
| Features | Flat Site |
| Parking Space Total | 3 |
| Rental Equipment Type | Water Heater - Gas |
Building
| Bathroom Total | 2 |
| Bedrooms Above Ground | 3 |
| Bedrooms Below Ground | 1 |
| Bedrooms Total | 4 |
| Age | 51 To 99 Years |
| Appliances | Dishwasher, Dryer, Microwave, Stove, Washer, Window Coverings, Refrigerator |
| Architectural Style | Bungalow |
| Basement Development | Finished |
| Basement Features | Separate Entrance |
| Basement Type | N/a, Full, N/a (finished) |
| Construction Style Attachment | Detached |
| Cooling Type | Central Air Conditioning |
| Exterior Finish | Brick |
| Flooring Type | Hardwood |
| Foundation Type | Block |
| Heating Fuel | Natural Gas |
| Heating Type | Forced Air |
| Stories Total | 1 |
| Size Interior | 1,100 - 1,500 Sqft |
| Type | House |
| Utility Water | Municipal Water |
Parking
| Attached Garage | |
| Garage |
Land
| Acreage | No |
| Land Amenities | Public Transit, Schools |
| Sewer | Sanitary Sewer |
| Size Depth | 136 Ft |
| Size Frontage | 69 Ft |
| Size Irregular | 69 X 136 Ft |
| Size Total Text | 69 X 136 Ft|under 1/2 Acre |
| Zoning Description | R1 |
Rooms
| Level | Type | Length | Width | Dimensions |
|---|---|---|---|---|
| Basement | Den | 4.02 m | 3.26 m | 4.02 m x 3.26 m |
| Basement | Bathroom | 2.78 m | 1.89 m | 2.78 m x 1.89 m |
| Basement | Utility Room | 4.52 m | 1.14 m | 4.52 m x 1.14 m |
| Basement | Recreational, Games Room | 7.43 m | 6.48 m | 7.43 m x 6.48 m |
| Basement | Bedroom 4 | 2.78 m | 1.89 m | 2.78 m x 1.89 m |
| Basement | Office | 4.07 m | 4.03 m | 4.07 m x 4.03 m |
| Main Level | Living Room | 5.39 m | 4.02 m | 5.39 m x 4.02 m |
| Main Level | Dining Room | 3.82 m | 2.69 m | 3.82 m x 2.69 m |
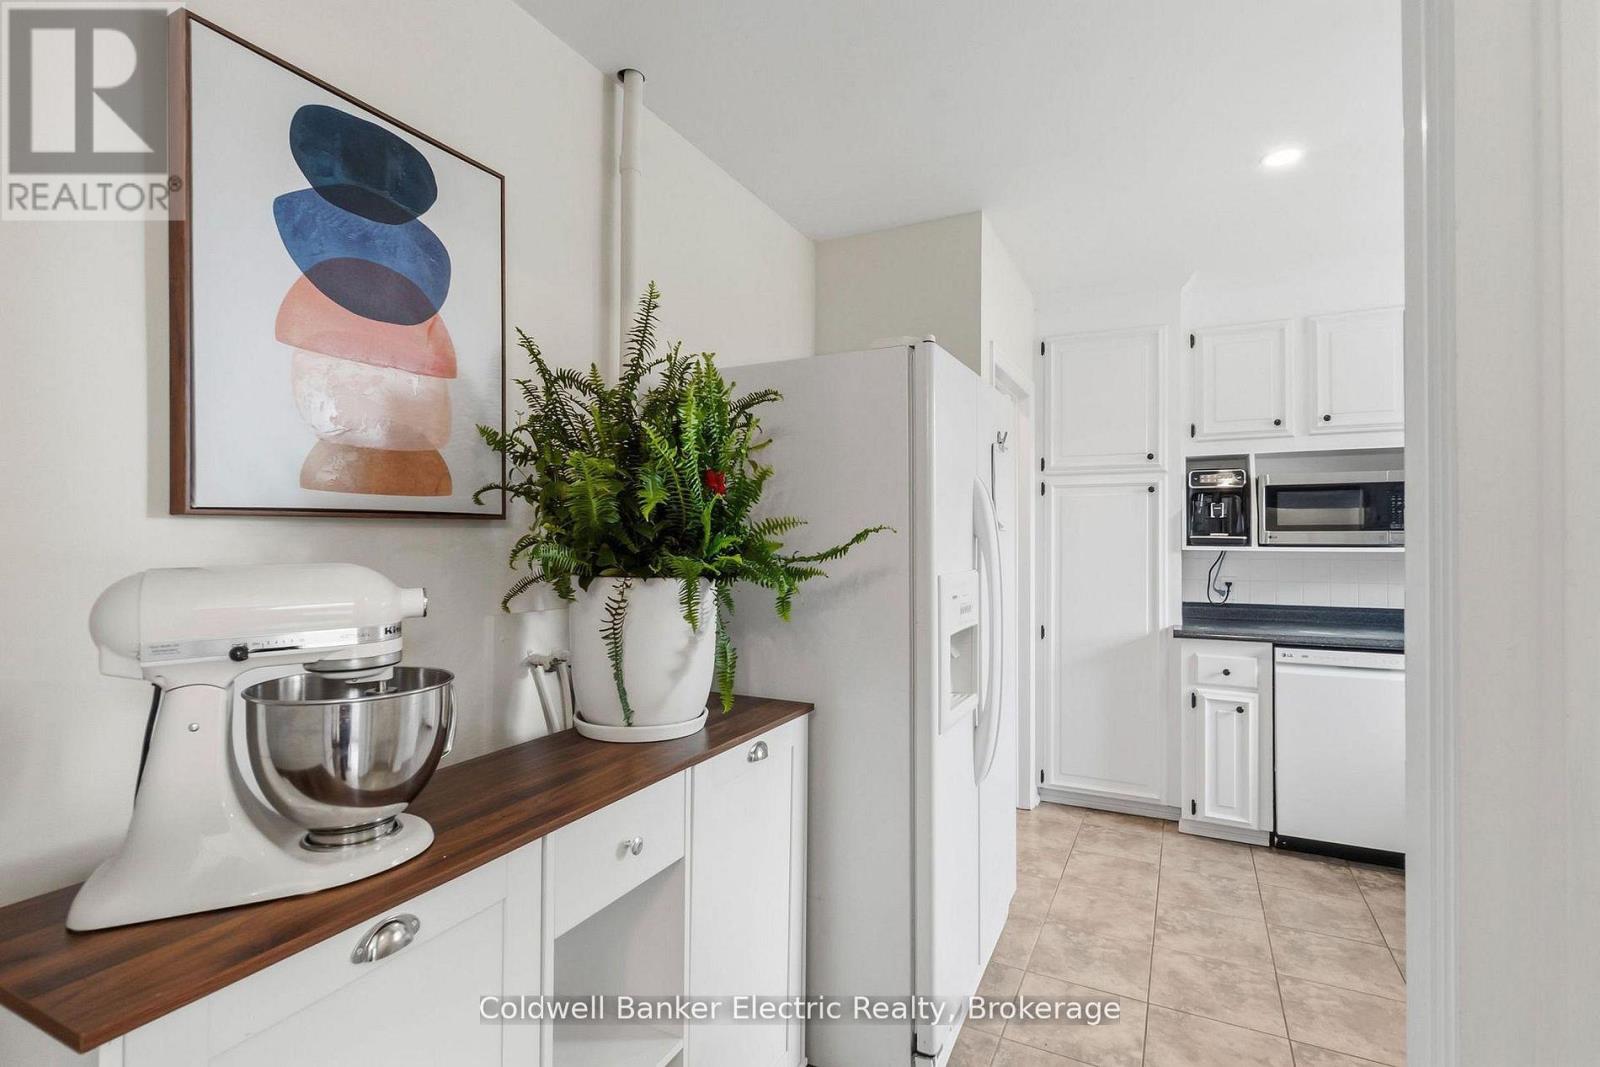
| Main Level | Kitchen | 4.25 m | 3.72 m | 4.25 m x 3.72 m |
| Main Level | Primary Bedroom | 3.6 m | 3.11 m | 3.6 m x 3.11 m |
| Main Level | Bedroom 2 | 4.23 m | 2.63 m | 4.23 m x 2.63 m |
| Main Level | Bedroom 3 | 3.09 m | 3.05 m | 3.09 m x 3.05 m |
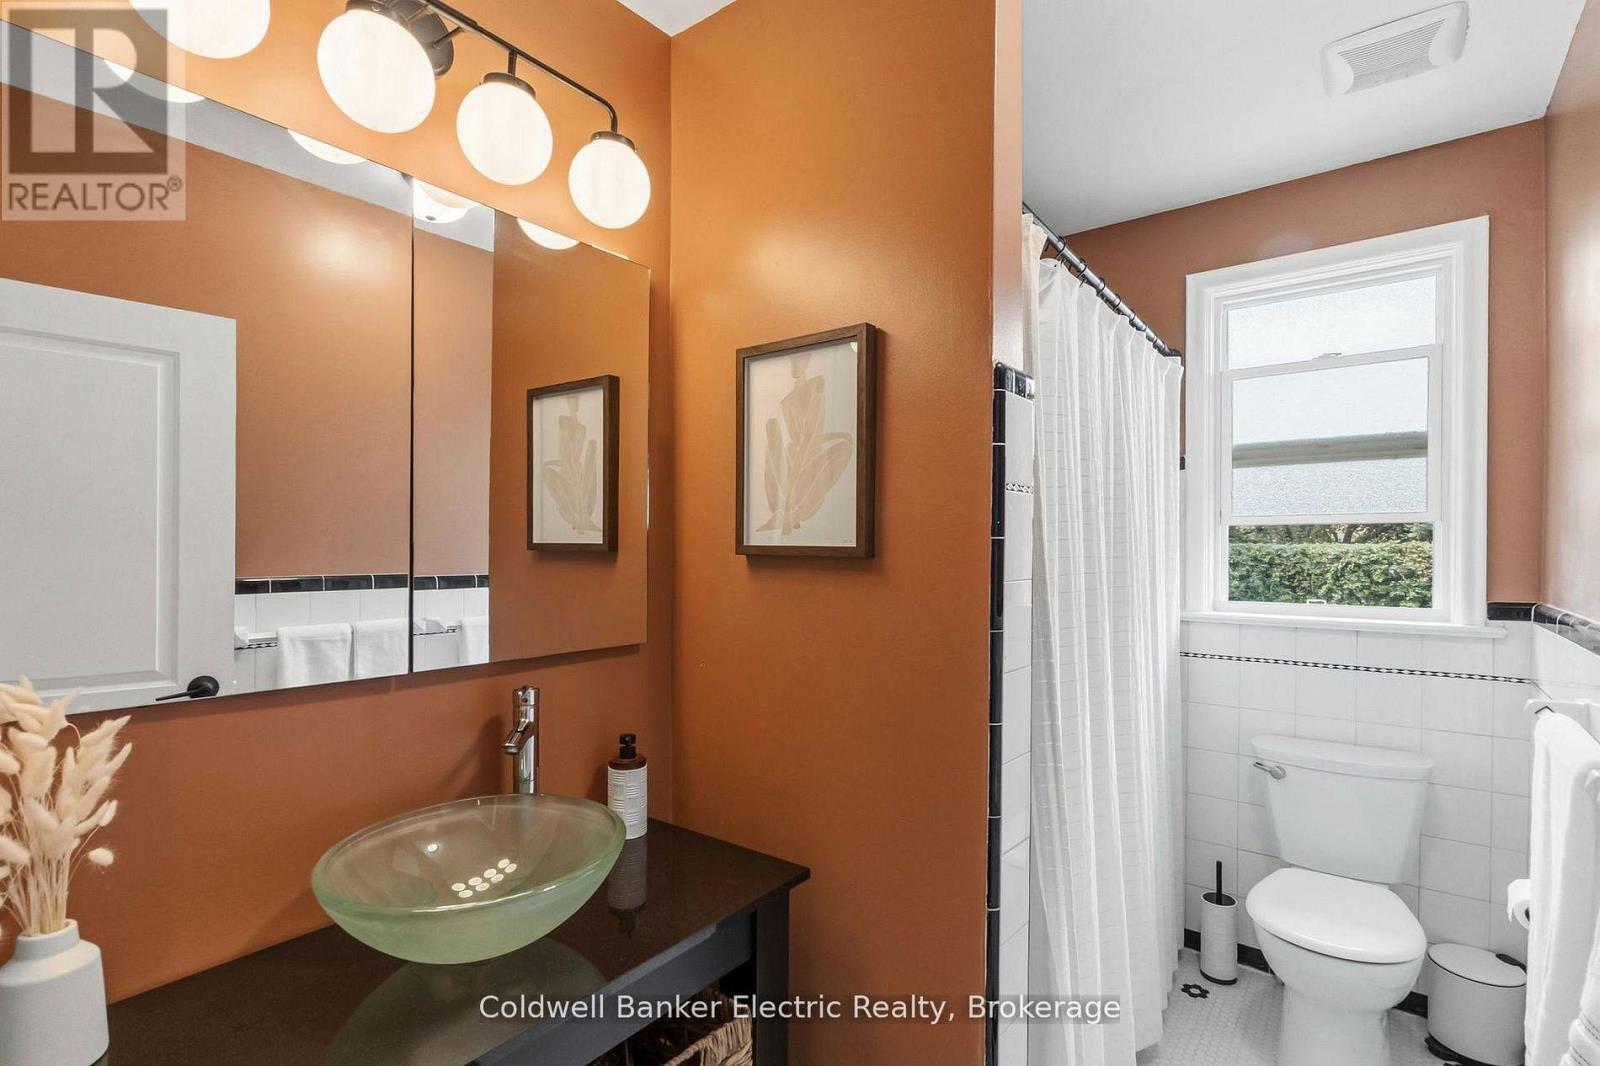
| Main Level | Bathroom | 3.11 m | 1.81 m | 3.11 m x 1.81 m |
Contact Us
Contact us for more information

The trademarks REALTOR®, REALTORS®, and the REALTOR® logo are controlled by The Canadian Real Estate Association (CREA) and identify real estate professionals who are members of CREA. The trademarks MLS®, Multiple Listing Service® and the associated logos are owned by The Canadian Real Estate Association (CREA) and identify the quality of services provided by real estate professionals who are members of CREA. The trademark DDF® is owned by The Canadian Real Estate Association (CREA) and identifies CREA's Data Distribution Facility (DDF®)
October 07 2026 01:48:53
Central Lakes Association of REALTORS®