4 Bedroom
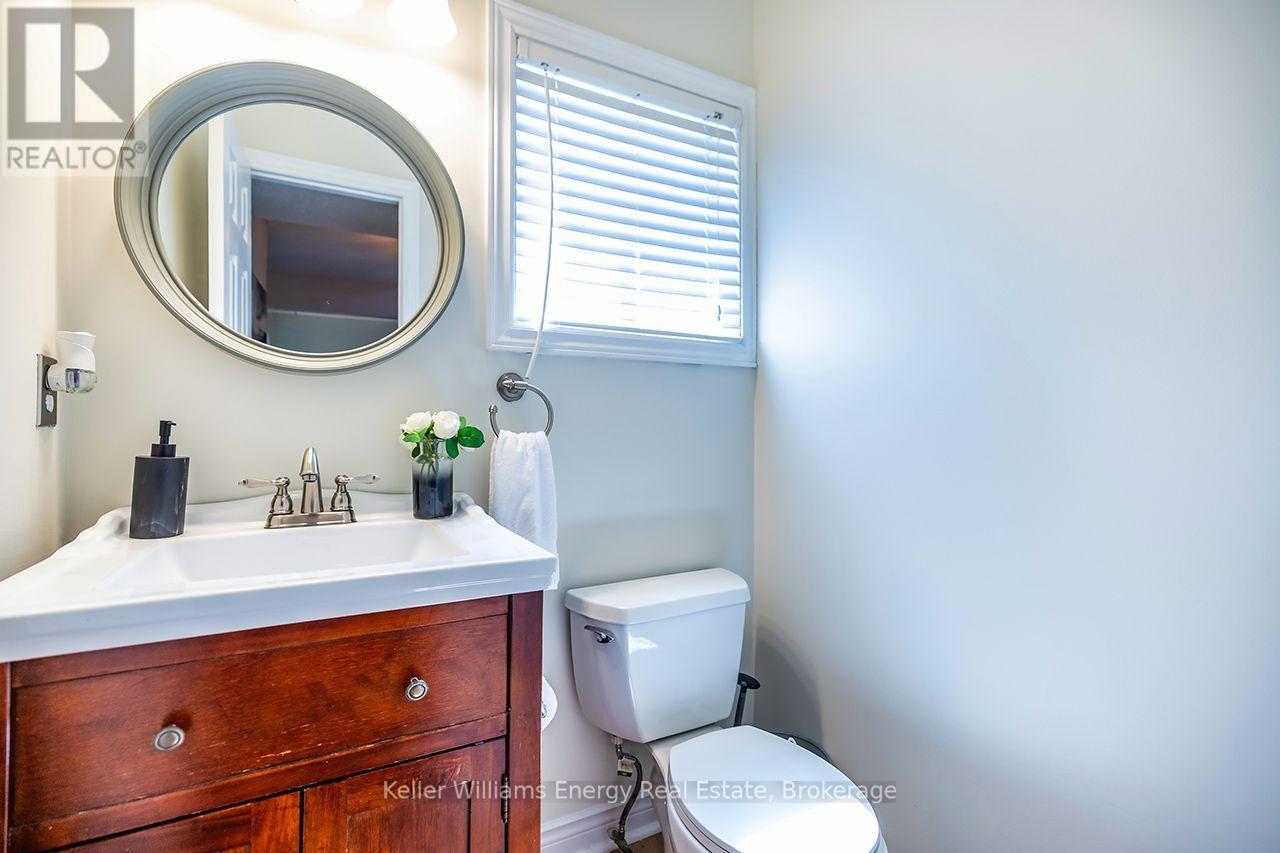
3 Bathroom
1,500 - 2,000 sqft
Fireplace
Inground Pool
Central Air Conditioning
Forced Air
Landscaped
$849,900
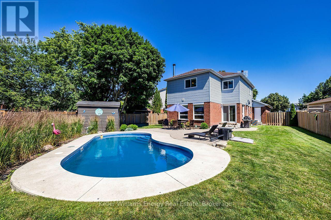
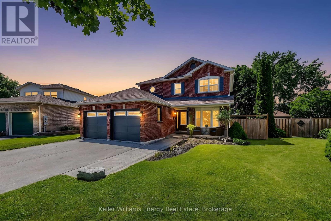
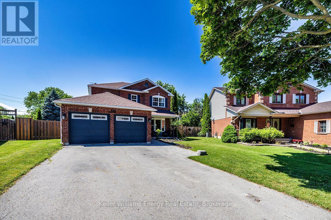
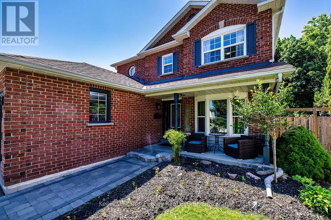
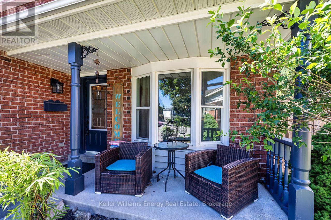
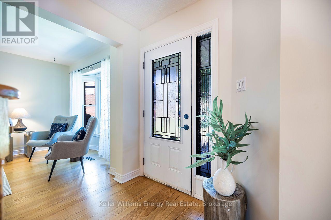
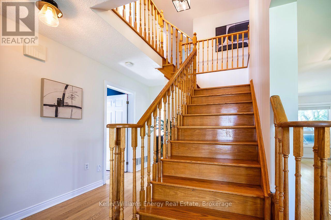
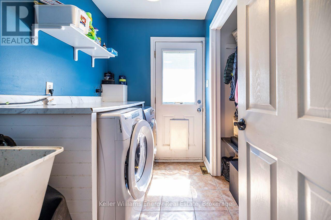
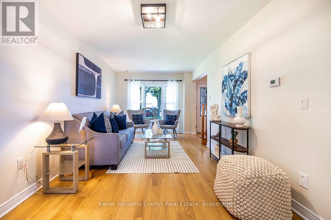
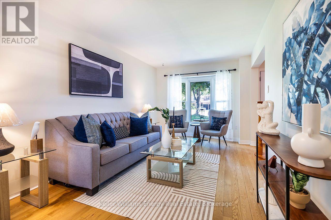
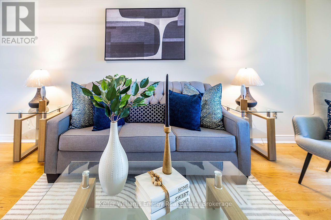
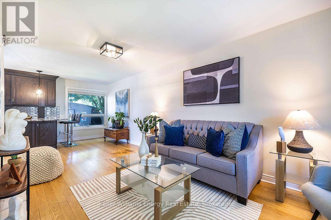
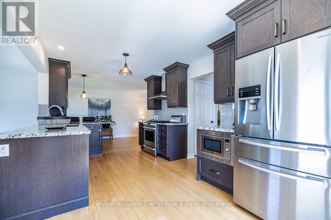
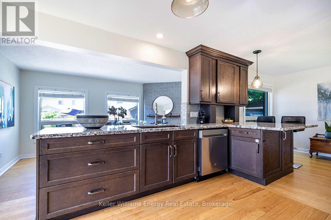
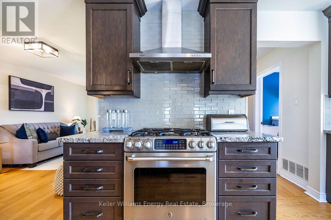
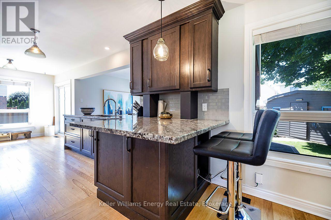
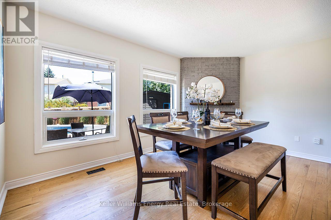
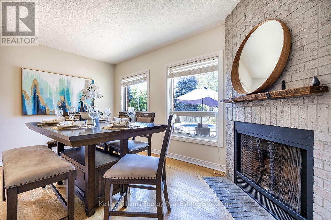
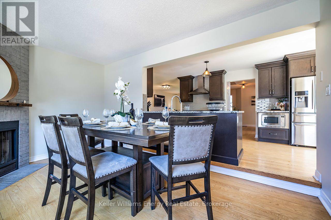
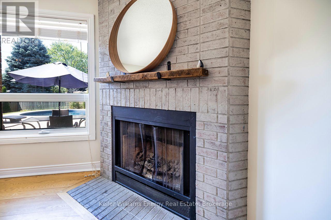
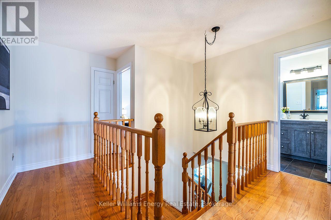
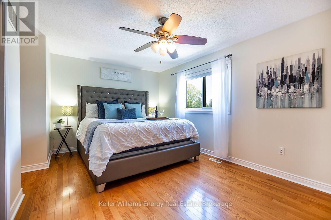
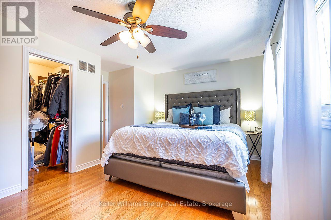
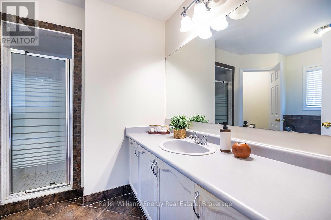
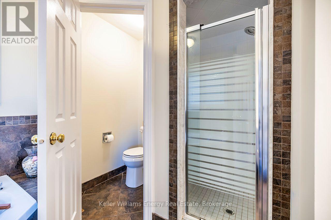
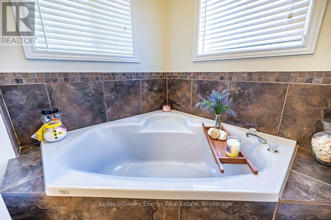
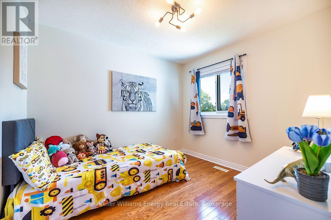
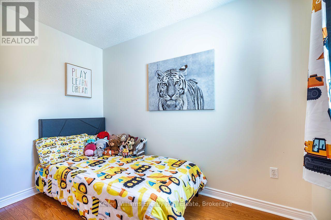
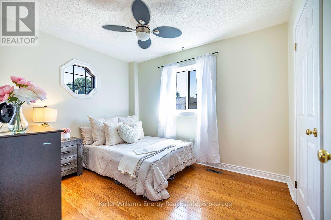
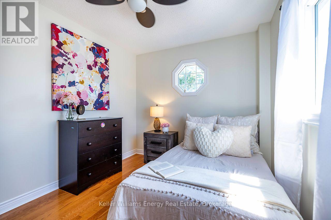
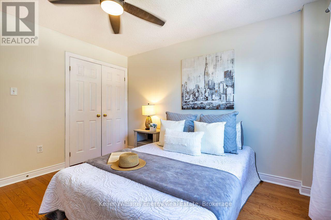
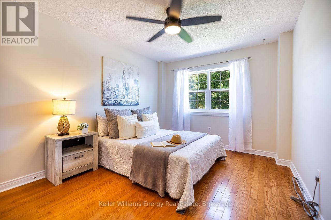
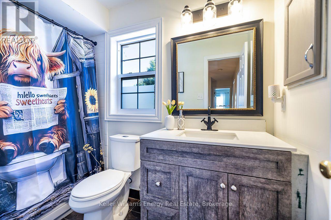
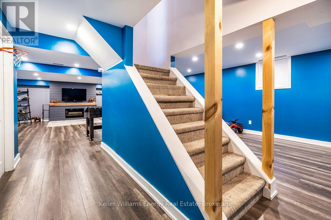
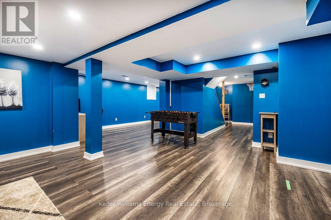
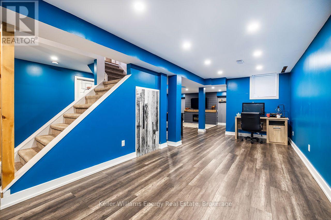
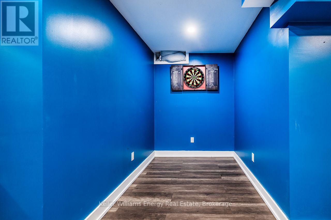
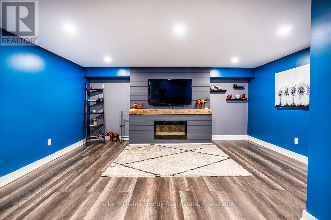
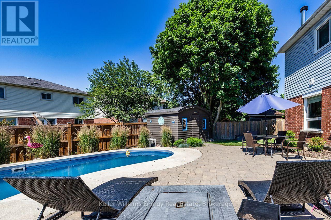
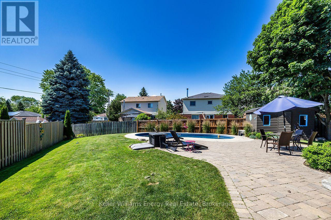
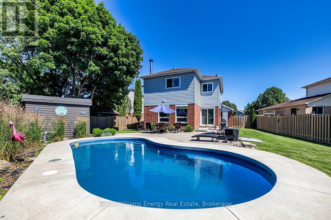
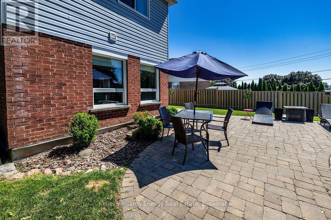
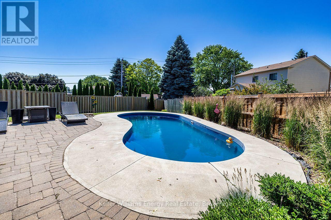
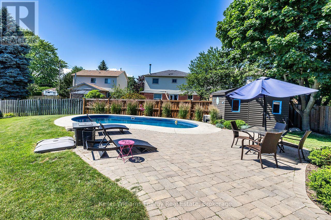
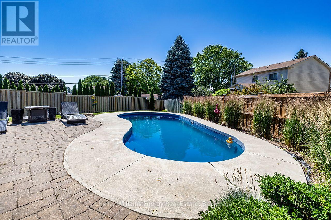
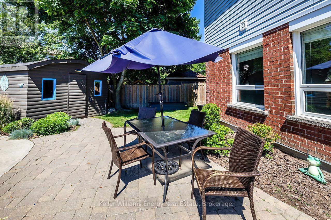
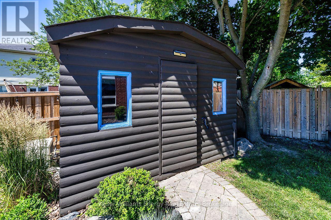
329 Challenger Court offers the kind of space inside & out that can be hard to find in Newcastle Village. Tucked away on a quiet, family-friendly court in one of the community's sought-after neighbourhoods, this beautifully maintained Victoria Woods home sits on a large private pie-shaped lot complete with a heated 24' x 13' fiberglass pool, patio & spacious shed with hydro. Inside, this impressive 2-storey detached home offers 4 generous bedrooms, 3 bathrooms, a 2-car garage & approximately 2,900 sq ft of finished living space, including a professionally finished basement completed in 2021. Bright, oversized principal rooms provide plenty of room for everyday living & entertaining. The updated kitchen offers excellent workspace & flows seamlessly into the inviting living room & elegant sunken dining room-perfect for everything from busy family dinners to holiday gatherings. Upstairs, the spacious primary retreat features hardwood flooring, a walk-in closet & 4-pc ensuite, while 3 additional bedrooms provide flexibility for a growing family, guests or home office space. The finished basement extends the living space with a bright recreation room featuring pot lights, laminate flooring & a stylish feature wall, with plenty of room for movie nights, a games area, gym or kids' space. Outside is where this property truly shines. Spend summer days around the heated pool, unwind on the patio & enjoy the privacy and space offered by the oversized backyard. The shed with hydro provides valuable additional storage or workshop space. Minutes from parks, schools, shopping, restaurants, recreation, public transit & Hwy 401. Space to grow, room to entertain & a backyard made for summer-329 Challenger Court is ready for its next chapter (id:61476)
Property Details
|
MLS® Number |
E13850738 |
|
Property Type |
Single Family |
|
Community Name |
Newcastle |
|
Amenities Near By |
Golf Nearby, Park, Public Transit, Schools |
|
Community Features |
Community Centre |
|
Equipment Type |
Water Heater, Air Conditioner |
|
Parking Space Total |
4 |
|
Pool Type |
Inground Pool |
|
Rental Equipment Type |
Water Heater, Air Conditioner |
|
Structure |
Deck, Patio(s), Porch, Shed |
Building
|
Bathroom Total |
3 |
|
Bedrooms Above Ground |
4 |
|
Bedrooms Total |
4 |
|
Amenities |
Fireplace(s) |
|
Appliances |
Central Vacuum, All, Dryer, Washer, Window Coverings |
|
Basement Development |
Finished |
|
Basement Type |
N/a (finished) |
|
Construction Style Attachment |
Detached |
|
Cooling Type |
Central Air Conditioning |
|
Exterior Finish |
Brick, Vinyl Siding |
|
Fireplace Present |
Yes |
|
Fireplace Total |
2 |
|
Flooring Type |
Hardwood, Laminate |
|
Foundation Type |
Unknown |
|
Half Bath Total |
1 |
|
Heating Fuel |
Natural Gas |
|
Heating Type |
Forced Air |
|
Stories Total |
2 |
|
Size Interior |
1,500 - 2,000 Sqft |
|
Type |
House |
|
Utility Water |
Municipal Water |
Parking
Land
|
Acreage |
No |
|
Fence Type |
Fully Fenced |
|
Land Amenities |
Golf Nearby, Park, Public Transit, Schools |
|
Landscape Features |
Landscaped |
|
Sewer |
Sanitary Sewer |
|
Size Frontage |
48 Ft |
|
Size Irregular |
48 Ft |
|
Size Total Text |
48 Ft |
|
Zoning Description |
Residential |
Rooms
| Level | Type | Length | Width | Dimensions |
|---|
|
Lower Level |
Recreational, Games Room |
10.25 m |
8.42 m |
10.25 m x 8.42 m |
|
Main Level |
Kitchen |
8.53 m |
2.98 m |
8.53 m x 2.98 m |
|
Main Level |
Living Room |
5.76 m |
3 m |
5.76 m x 3 m |
|
Main Level |
Dining Room |
4.8 m |
3.15 m |
4.8 m x 3.15 m |
|
Upper Level |
Primary Bedroom |
5.1 m |
3.33 m |
5.1 m x 3.33 m |
|
Upper Level |
Bedroom 2 |
3.09 m |
2.74 m |
3.09 m x 2.74 m |
|
Upper Level |
Bedroom 3 |
3.88 m |
3.14 m |
3.88 m x 3.14 m |
|
Upper Level |
Bedroom 4 |
3.37 m |
2.74 m |
3.37 m x 2.74 m |
Utilities
|
Cable |
Installed |
|
Electricity |
Installed |
|
Sewer |
Installed |