

3418 Deepglad Path Pickering, Ontario L1X 0J2

$1,024,990
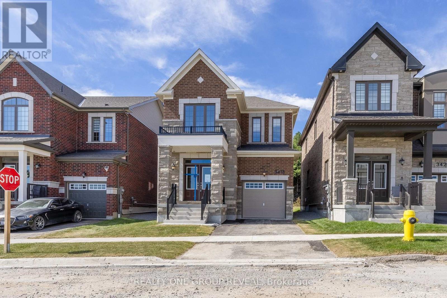
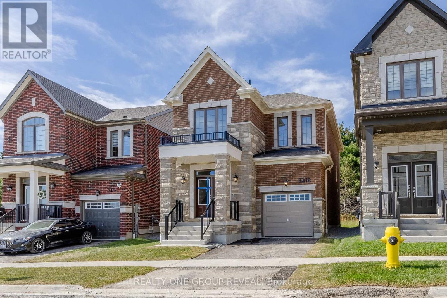
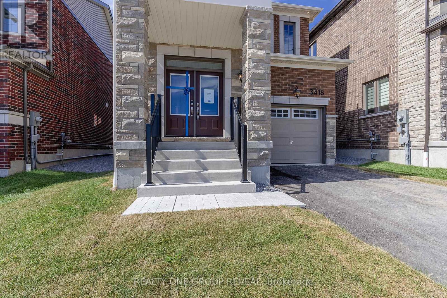
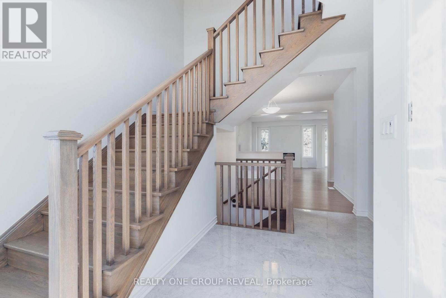
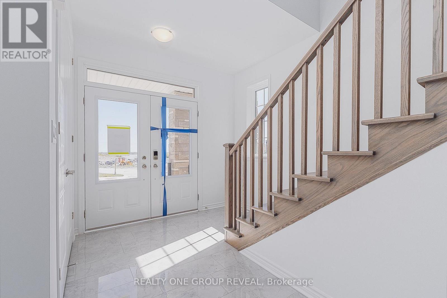
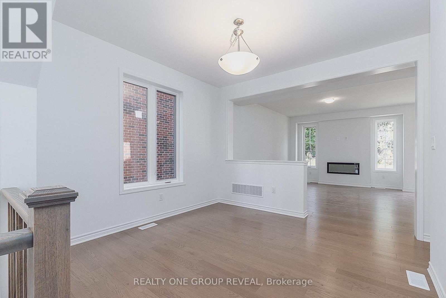
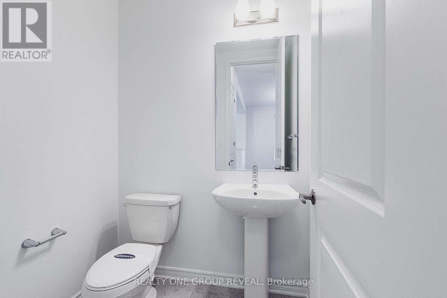
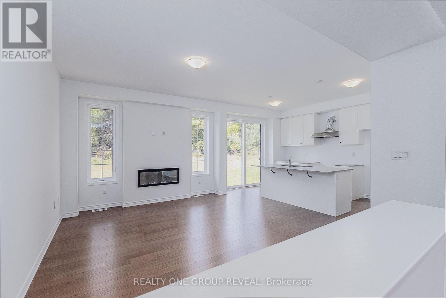
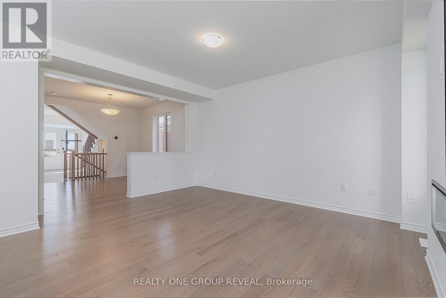
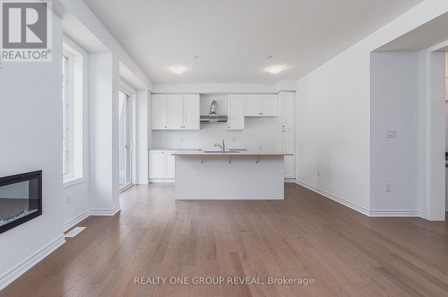
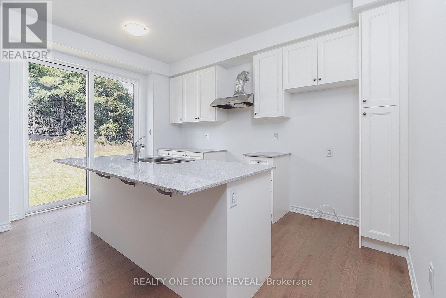
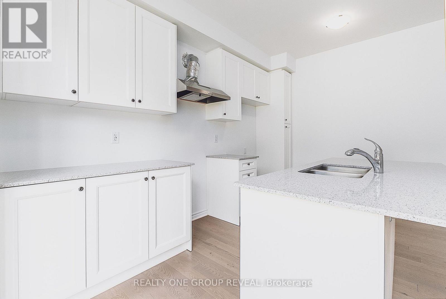
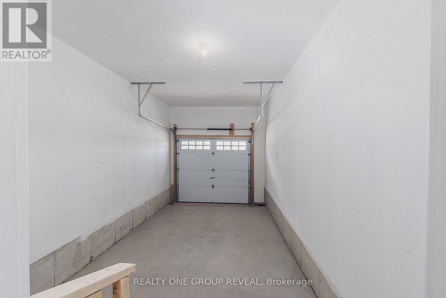
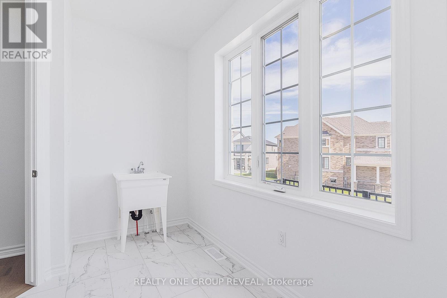
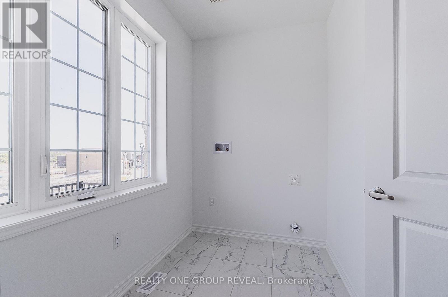
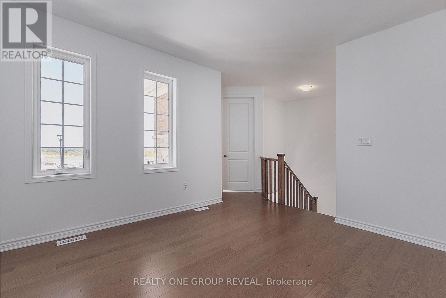
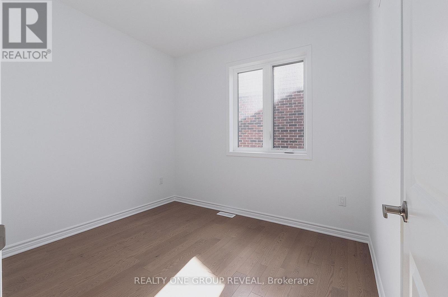
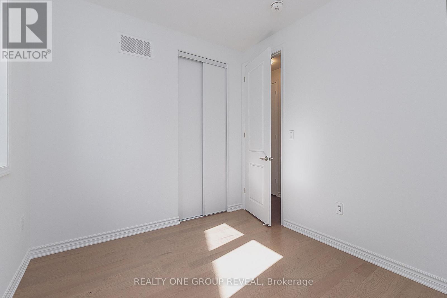
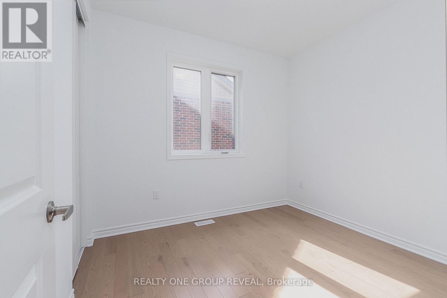
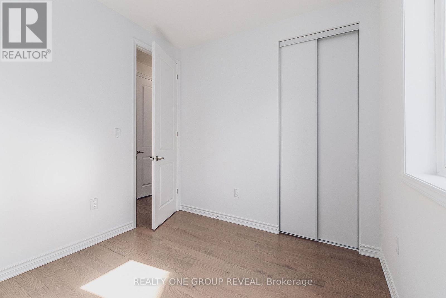
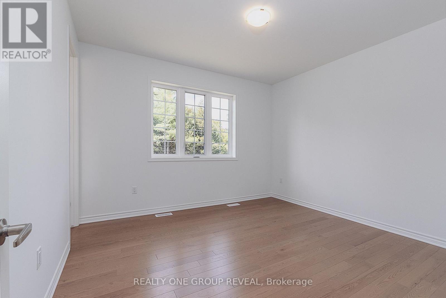
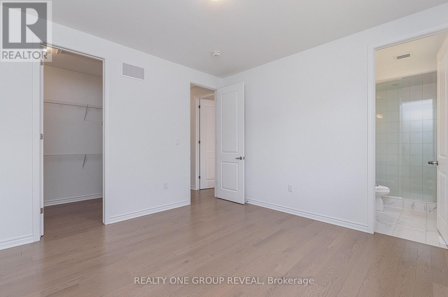
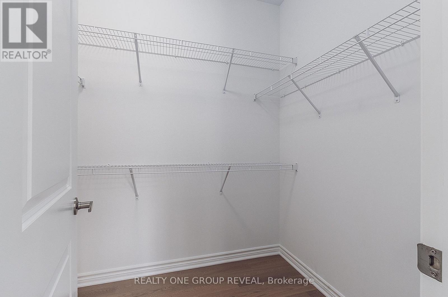
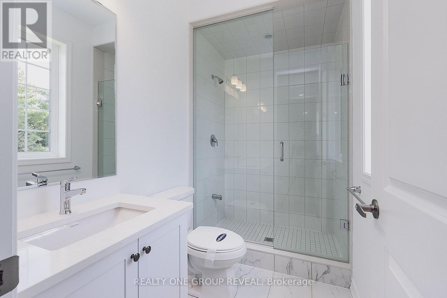
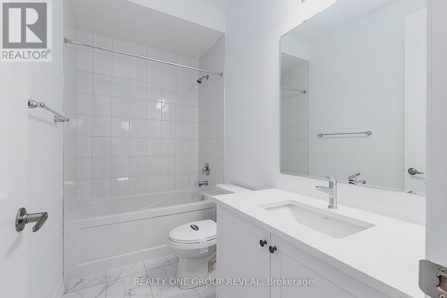
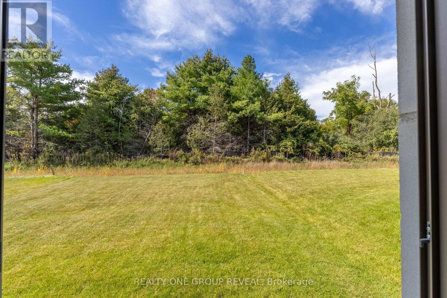
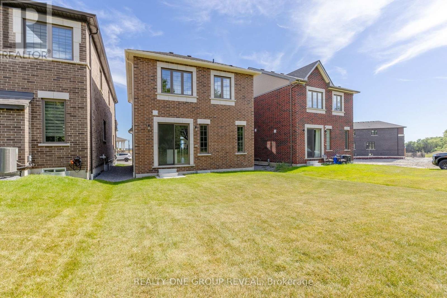
Looking for a home that actually fits your life? This brand new Elgin (EM) delivers the perfect mix of style, space, and simplicity with 1,829 sq ft, 3 bedrooms, and 2.5 bathrooms in one of Pickering's fastest-growing communities-Seaton.From the moment you walk in, you'll notice how easy this layout feels. The open-concept main floor is made for real life-whether that's busy mornings, cozy nights in, or hosting friends without feeling cramped. The electric fireplace adds that perfect touch of warmth (and vibe), while the kitchen flows seamlessly into the living and dining space.Upstairs, you'll find generously sized bedrooms, including a bright and comfortable primary retreat with its own ensuite-your own little escape at the end of the day.Set on an irregular lot with west-facing backyard exposure, you'll catch those afternoon and evening sunsets-perfect for unwinding after a long day.And the best part? It's brand new, so you get that fresh-start feeling without the wait.Eligible First Time Home Buyers may be able to receive up to an additional 13% savings on the purchase of this home through the proposed Government FTHB Rebate Program. (id:61476)
Property Details
| MLS® Number | E13835232 |
| Property Type | Single Family |
| Community Name | Rural Pickering |
| Features | Irregular Lot Size |
| Parking Space Total | 2 |
Building
| Bathroom Total | 3 |
| Bedrooms Above Ground | 3 |
| Bedrooms Total | 3 |
| Age | New Building |
| Amenities | Fireplace(s) |
| Appliances | Water Heater, Water Heater - Tankless |
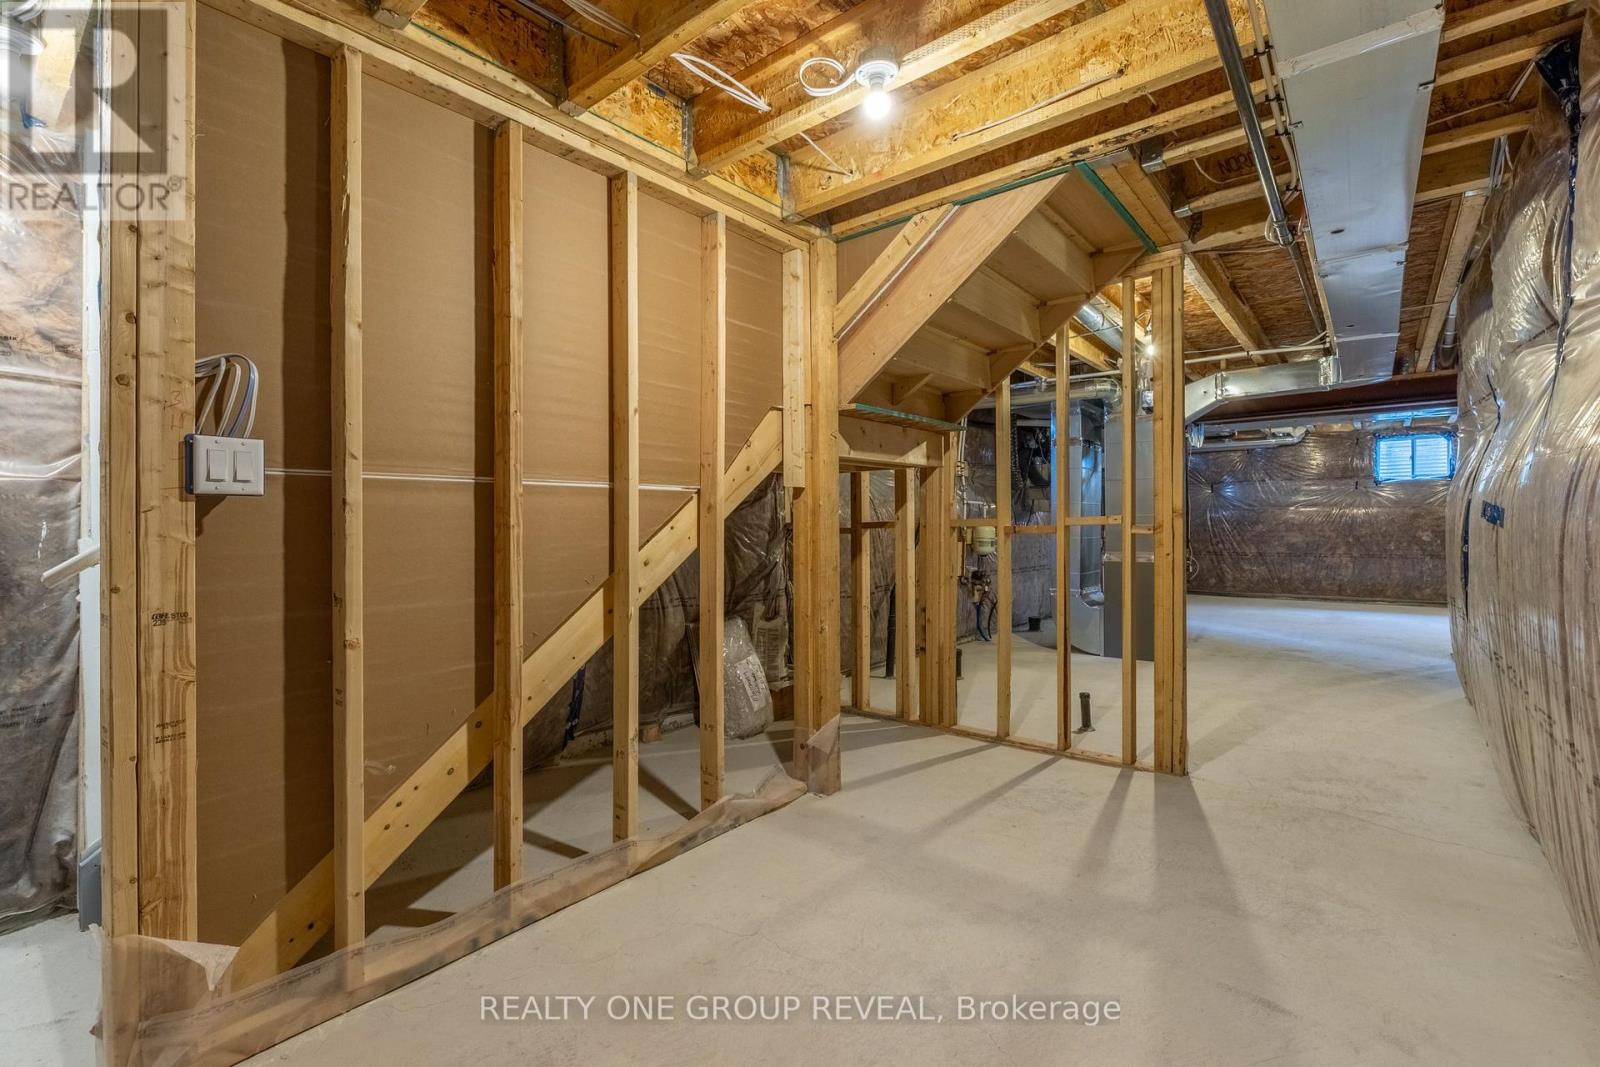
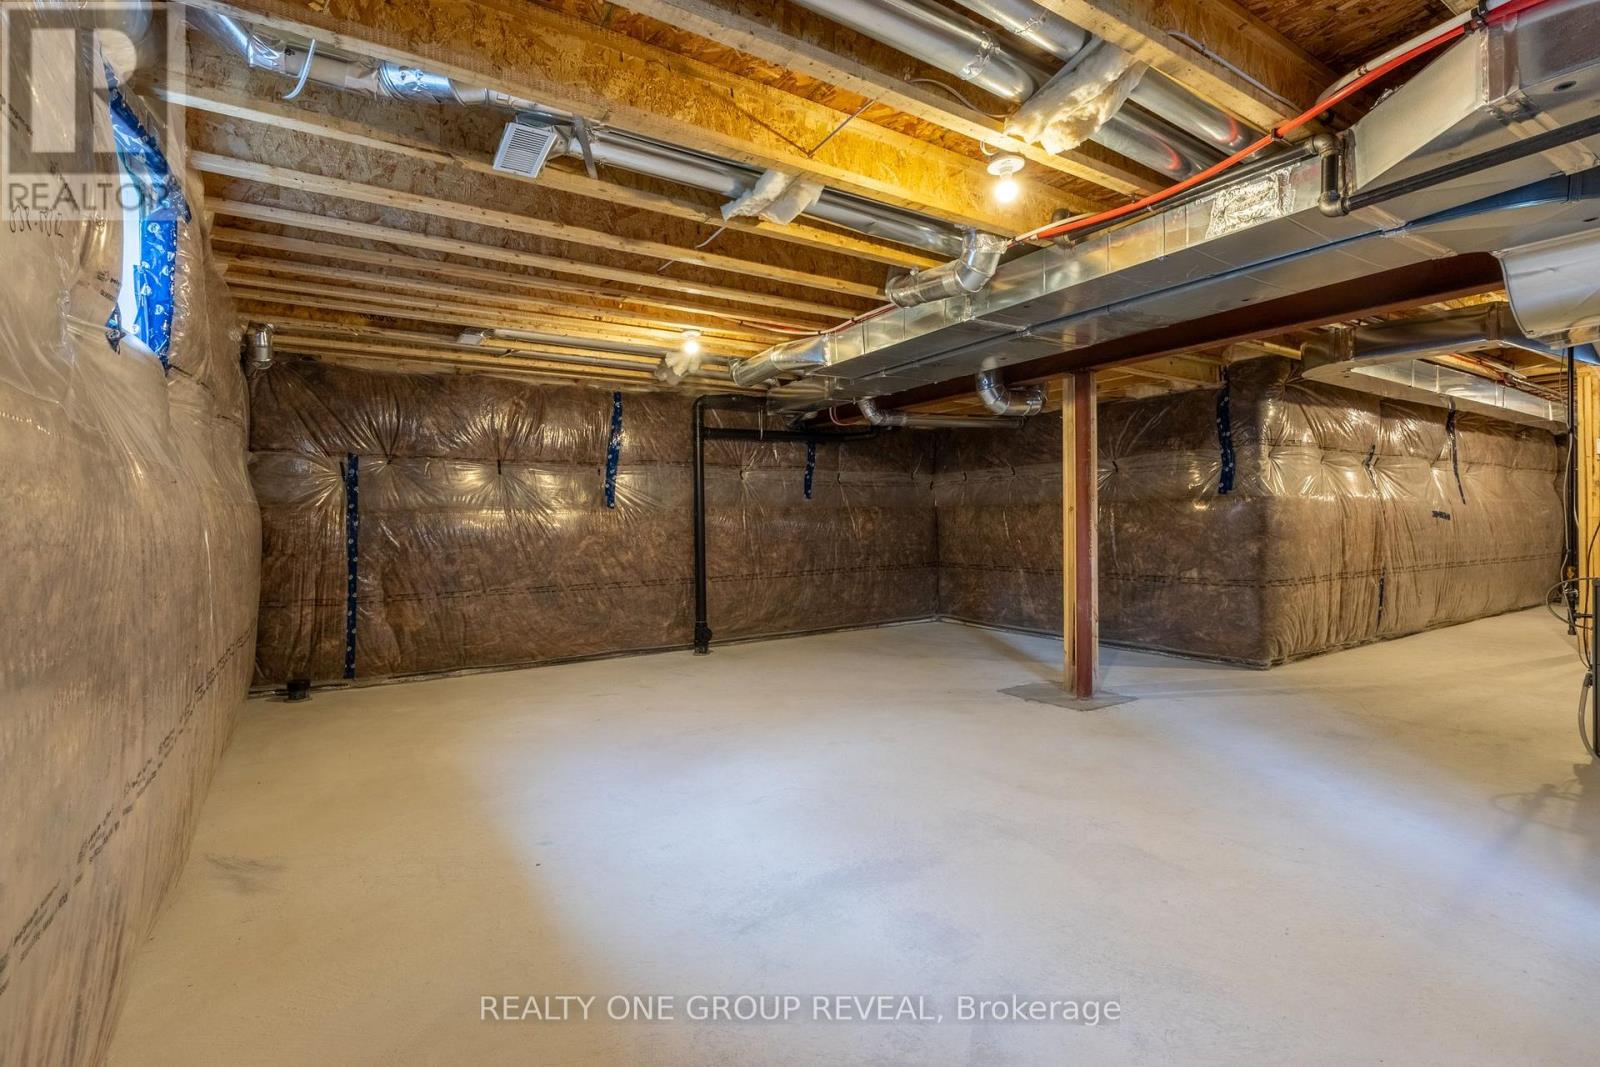
| Basement Development | Unfinished |
| Basement Type | N/a (unfinished) |
| Construction Style Attachment | Detached |
| Cooling Type | None |
| Exterior Finish | Brick, Stone |
| Fireplace Present | Yes |
| Foundation Type | Concrete |
| Half Bath Total | 1 |
| Heating Fuel | Natural Gas |
| Heating Type | Forced Air |
| Stories Total | 2 |
| Size Interior | 1,500 - 2,000 Sqft |
| Type | House |
| Utility Water | Municipal Water |
Parking
| Detached Garage | |
| Garage |
Land
| Acreage | No |
| Sewer | Sanitary Sewer |
| Size Depth | 106 Ft ,8 In |
| Size Frontage | 29 Ft ,1 In |
| Size Irregular | 29.1 X 106.7 Ft |
| Size Total Text | 29.1 X 106.7 Ft |
Rooms
| Level | Type | Length | Width | Dimensions |
|---|---|---|---|---|
| Second Level | Primary Bedroom | 3.9 m | 3.66 m | 3.9 m x 3.66 m |
| Second Level | Bedroom 2 | 2.74 m | 3.05 m | 2.74 m x 3.05 m |
| Second Level | Family Room | 3.9 m | 3.54 m | 3.9 m x 3.54 m |
| Third Level | Bedroom 3 | 2.74 m | 3.17 m | 2.74 m x 3.17 m |
| Main Level | Dining Room | 3.51 m | 3.48 m | 3.51 m x 3.48 m |
| Main Level | Great Room | 3.66 m | 5 m | 3.66 m x 5 m |
| Main Level | Kitchen | 3.05 m | 4.27 m | 3.05 m x 4.27 m |
Contact Us
Contact us for more information

The trademarks REALTOR®, REALTORS®, and the REALTOR® logo are controlled by The Canadian Real Estate Association (CREA) and identify real estate professionals who are members of CREA. The trademarks MLS®, Multiple Listing Service® and the associated logos are owned by The Canadian Real Estate Association (CREA) and identify the quality of services provided by real estate professionals who are members of CREA. The trademark DDF® is owned by The Canadian Real Estate Association (CREA) and identifies CREA's Data Distribution Facility (DDF®)
September 28 2026 04:31:21
Toronto Regional Real Estate Board