

35 Chaston Road Ajax, Ontario L1Z 0M5


$678,000
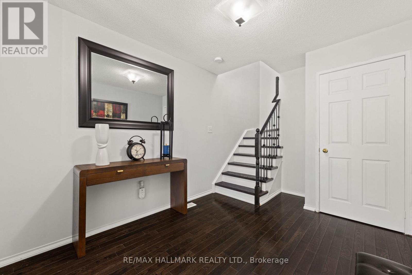
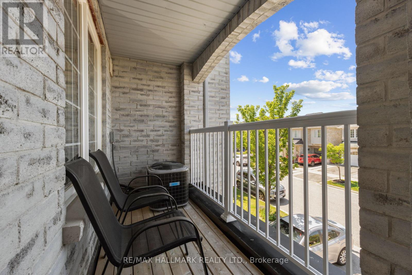
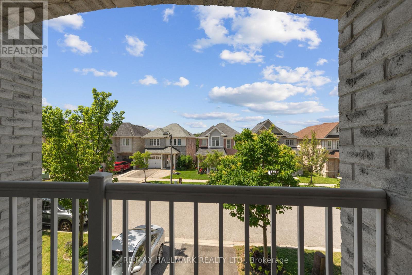
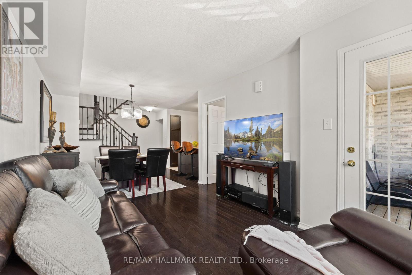
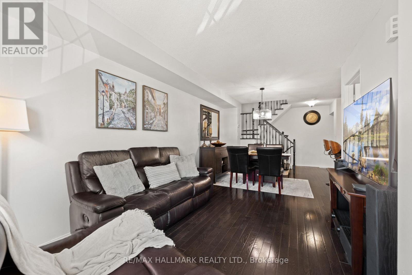
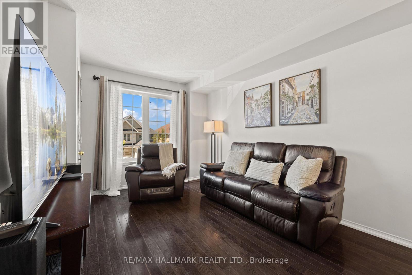
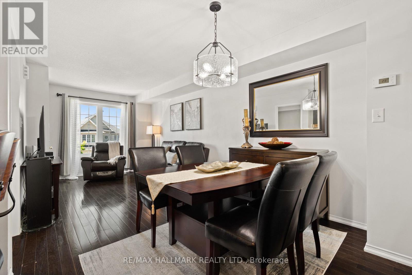
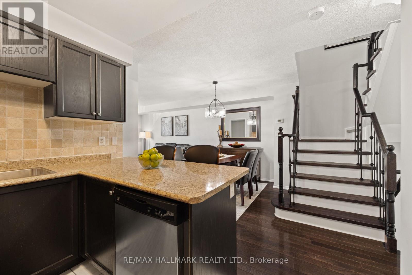
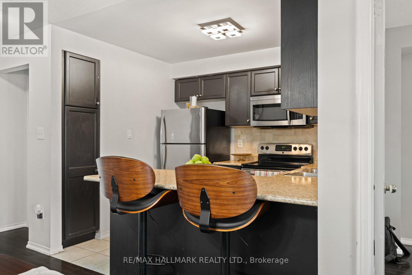
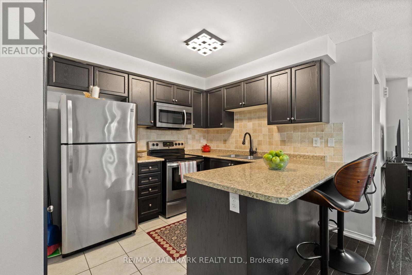
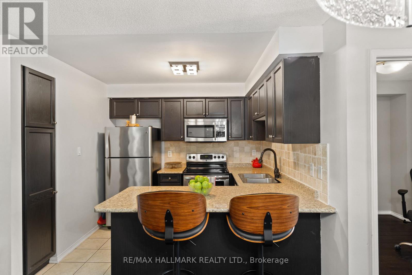
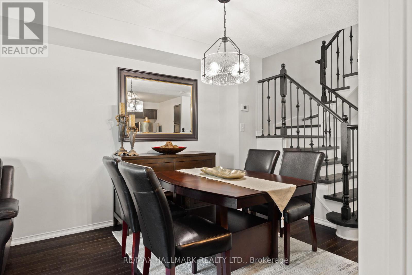
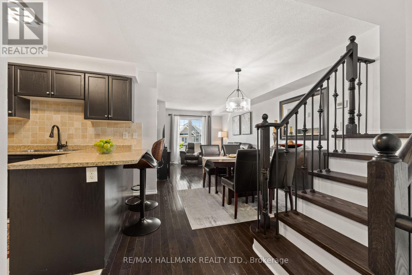
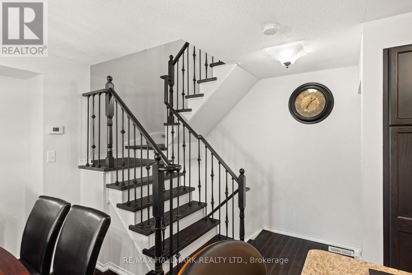
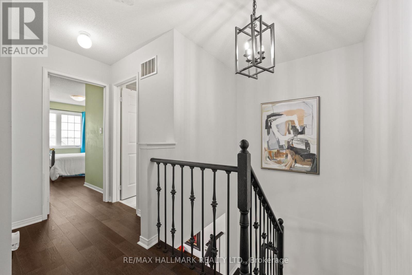
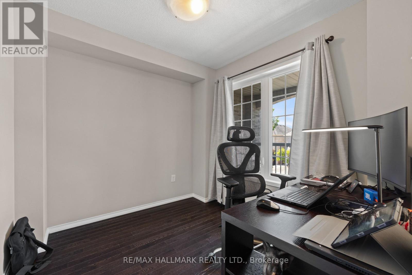
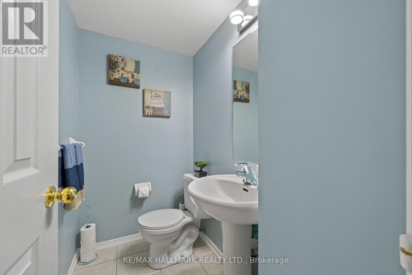
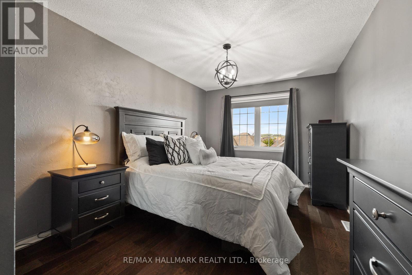
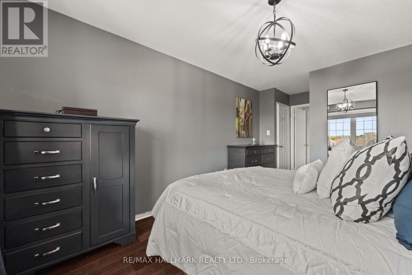
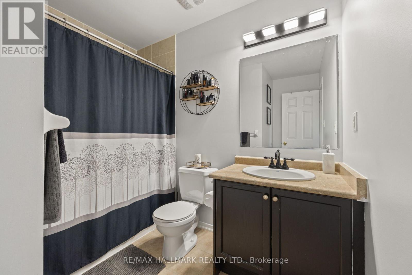
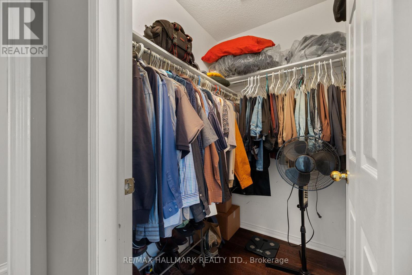
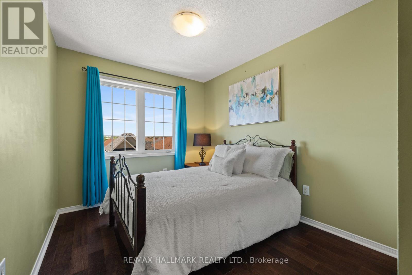
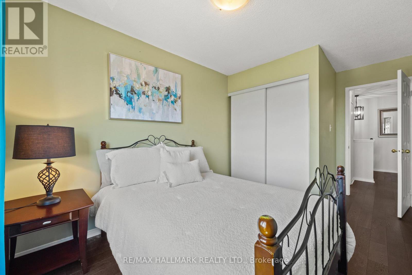
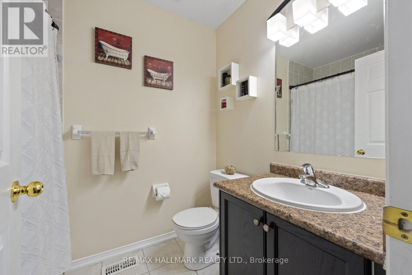
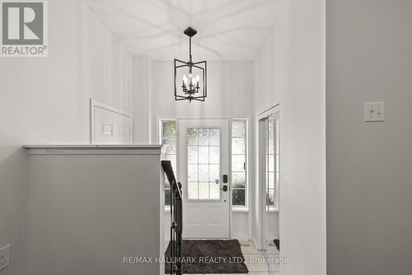
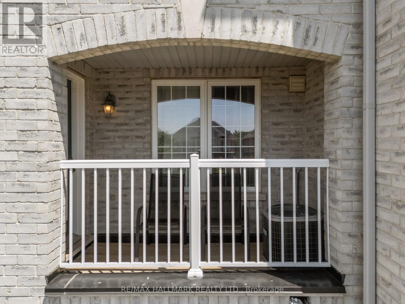
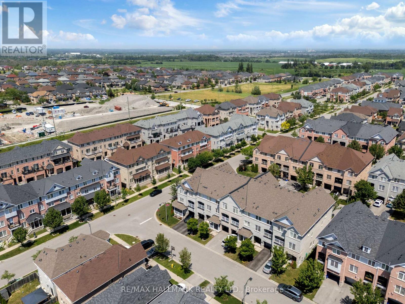
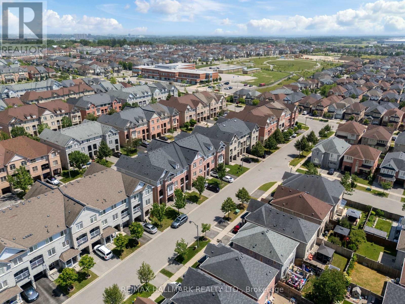
Welcome to this beautifully upgraded 3-storey freehold townhouse located in one of North Ajax's most sought-after newer communities. Proudly offered by the original owner and never rented, this meticulously maintained home showcases exceptional pride of ownership and modern upgrades throughout. Best of all, there are no maintenance fees, making it an outstanding opportunity for first-time home buyers, young professionals, growing families, or investors.Featuring 2 spacious bedrooms, 3 bathrooms, and a large main-floor family room with garage access, this home offers a functional and versatile layout. The bright open-concept living and dining area walks out to a west-facing balcony, while the spacious kitchen features a breakfast bar, ample cabinetry, and generous counter space. The primary bedroom includes a walk-in closet and a 4-piece ensuite. Recent upgrades include a hardwood staircase, upgraded flooring on the main and second levels, fresh paint throughout, energy-efficient LED lighting inside and out, and a smart garage door opener with smartphone access. Enjoy parking for 3 vehicles with a built-in garage and two private driveway spaces. Conveniently located just minutes to schools, parks, shopping, walking trails, Durham Transit, GO Transit, and Highways 401 & 407. A move-in-ready home offering exceptional value in a thriving family-friendly community. (id:61476)
Property Details
| MLS® Number | E13570964 |
| Property Type | Single Family |
| Community Name | Central East |
| Equipment Type | Water Heater |
| Parking Space Total | 3 |
| Rental Equipment Type | Water Heater |
Building
| Bathroom Total | 3 |
| Bedrooms Above Ground | 3 |
| Bedrooms Total | 3 |
| Age | 16 To 30 Years |
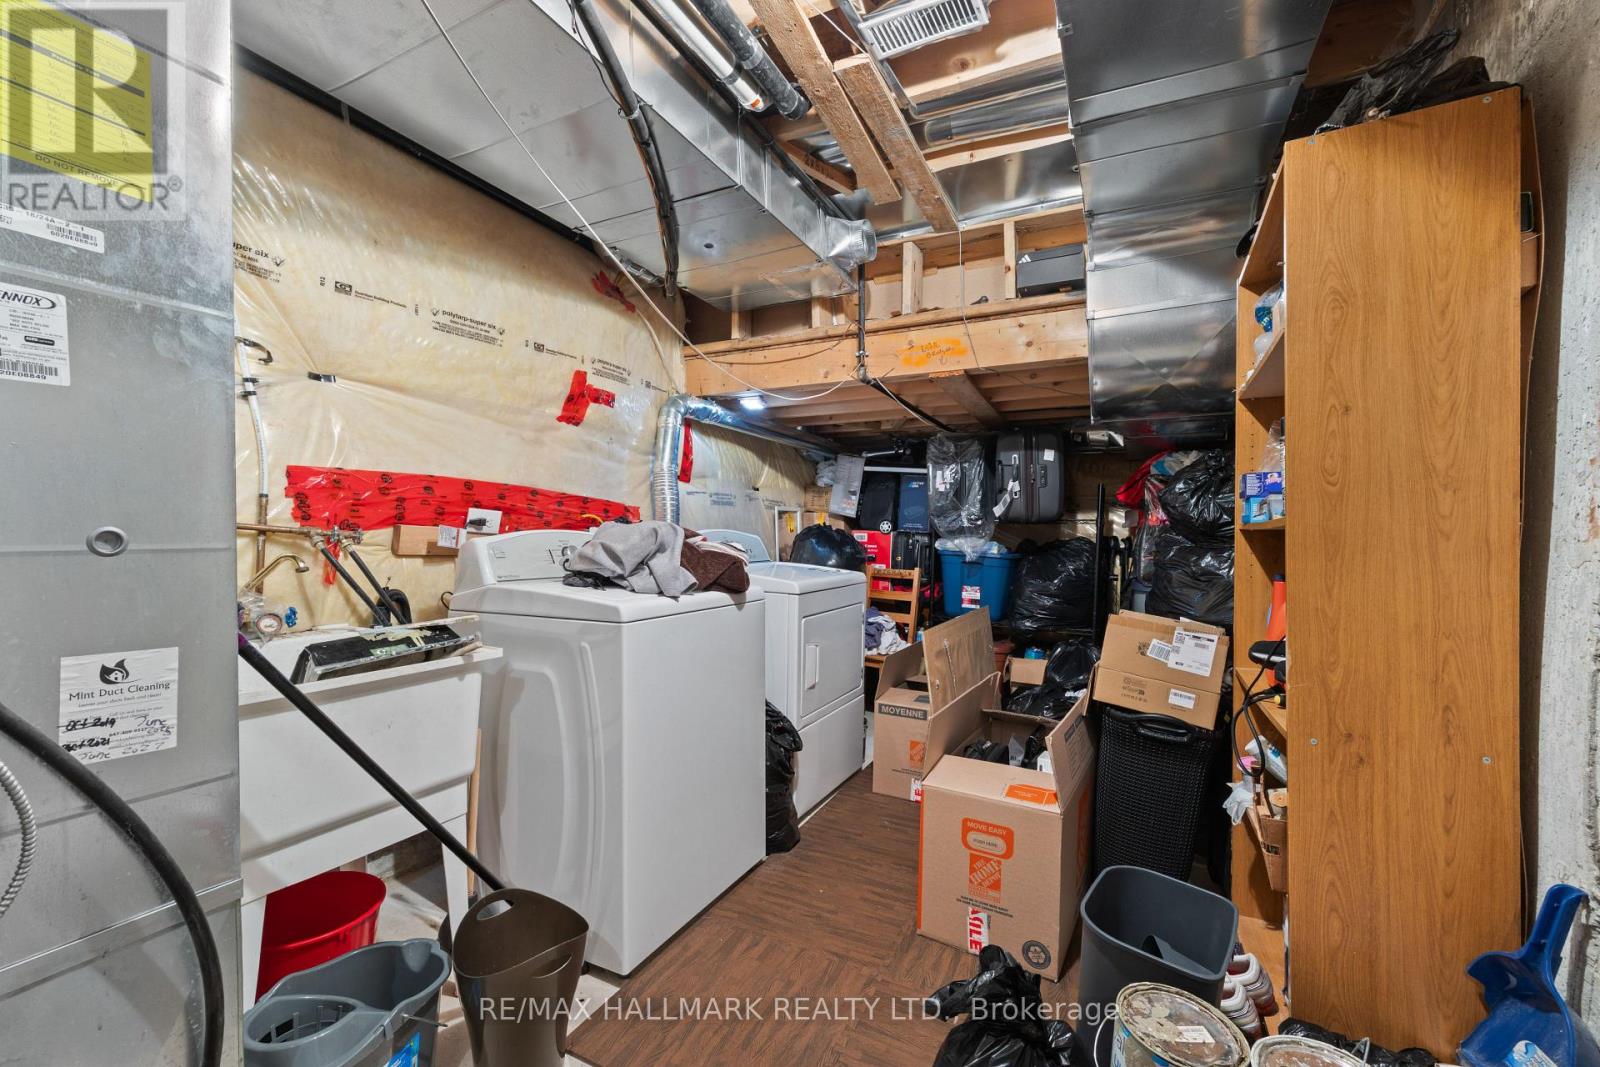
| Appliances | Central Vacuum, Oven - Built-in, Garage Door Opener Remote(s), Dishwasher, Dryer, Garage Door Opener, Stove, Washer, Refrigerator |
| Basement Development | Unfinished |
| Basement Type | N/a (unfinished) |
| Construction Style Attachment | Attached |
| Cooling Type | Central Air Conditioning |
| Exterior Finish | Brick, Stone |
| Flooring Type | Hardwood |
| Foundation Type | Concrete |
| Half Bath Total | 1 |
| Heating Fuel | Natural Gas |
| Heating Type | Forced Air |
| Stories Total | 3 |
| Size Interior | 1,100 - 1,500 Ft2 |
| Type | Row / Townhouse |
| Utility Water | Municipal Water |
Parking
| Garage |
Land
| Acreage | No |
| Sewer | Sanitary Sewer |
| Size Depth | 42 Ft ,8 In |
| Size Frontage | 20 Ft |
| Size Irregular | 20 X 42.7 Ft |
| Size Total Text | 20 X 42.7 Ft |
Rooms
| Level | Type | Length | Width | Dimensions |
|---|---|---|---|---|
| Second Level | Living Room | 10 m | 20.8 m | 10 m x 20.8 m |
| Second Level | Kitchen | 9 m | 9.4 m | 9 m x 9.4 m |
| Second Level | Den | 9 m | 8.4 m | 9 m x 8.4 m |
| Third Level | Primary Bedroom | 10 m | 14 m | 10 m x 14 m |
| Third Level | Bedroom | 9 m | 11 m | 9 m x 11 m |
| Ground Level | Family Room | 8.8 m | 9.8 m | 8.8 m x 9.8 m |
Utilities
| Cable | Installed |
| Electricity | Installed |
| Sewer | Installed |
Contact Us
Contact us for more information

The trademarks REALTOR®, REALTORS®, and the REALTOR® logo are controlled by The Canadian Real Estate Association (CREA) and identify real estate professionals who are members of CREA. The trademarks MLS®, Multiple Listing Service® and the associated logos are owned by The Canadian Real Estate Association (CREA) and identify the quality of services provided by real estate professionals who are members of CREA. The trademark DDF® is owned by The Canadian Real Estate Association (CREA) and identifies CREA's Data Distribution Facility (DDF®)
July 16 2026 02:31:31
Toronto Regional Real Estate Board
RE/MAX Hallmark Realty Ltd.