

35 Michael Boulevard Whitby, Ontario L1N 5P6

$799,900
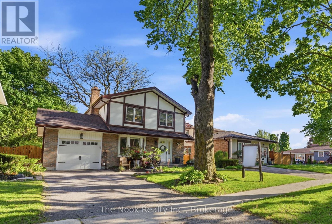
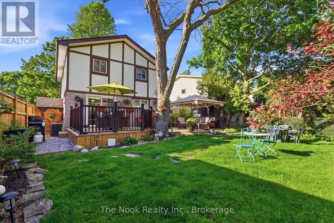
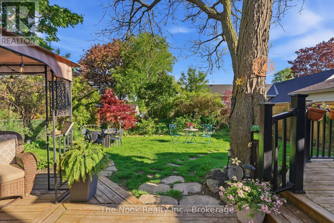
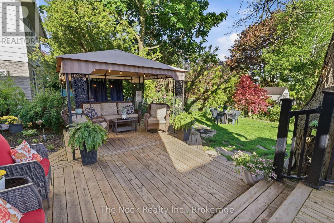
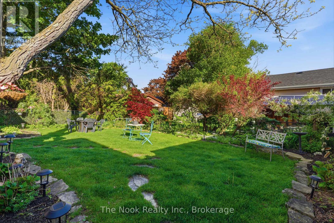
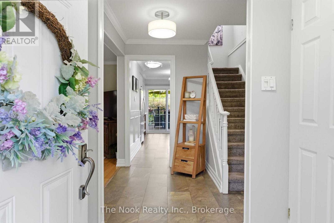
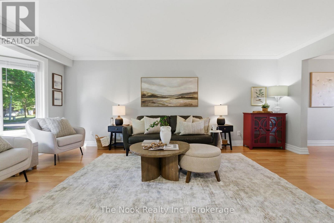
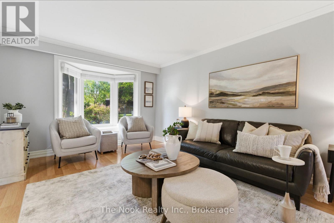
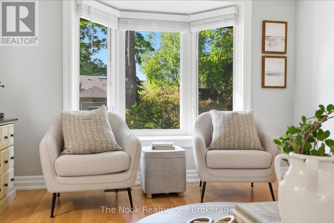
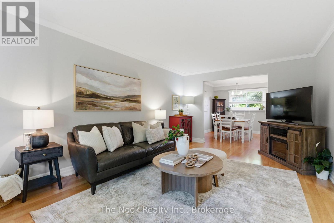
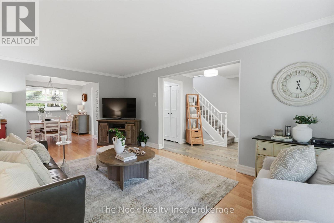
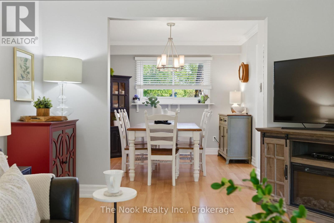
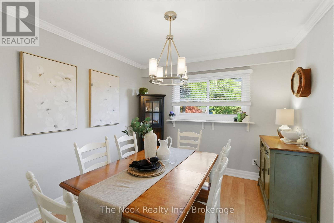
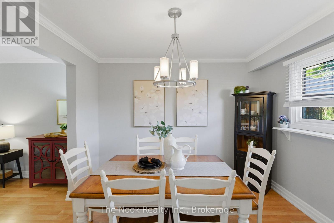
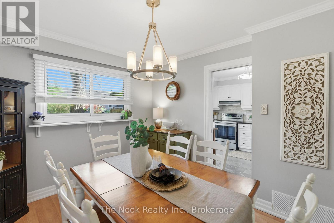
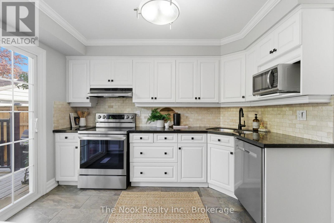
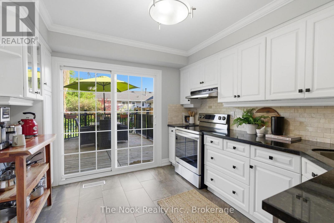
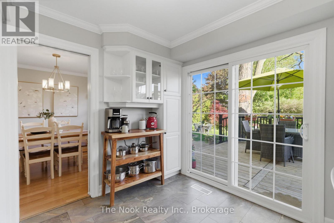
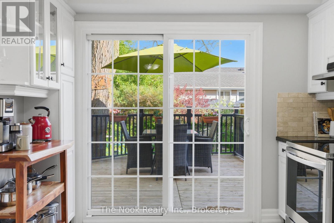
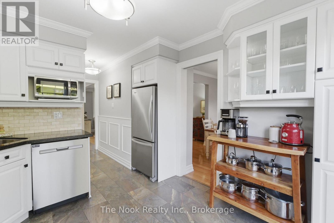
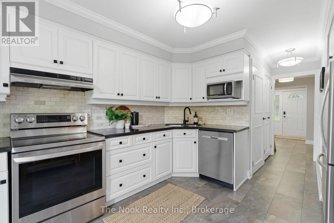
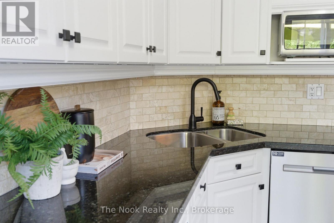
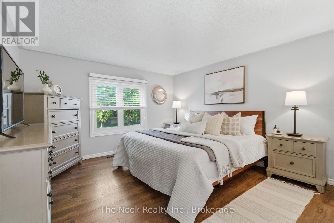
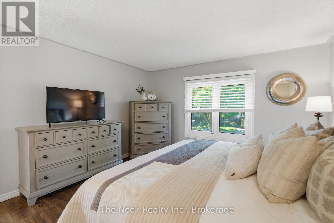
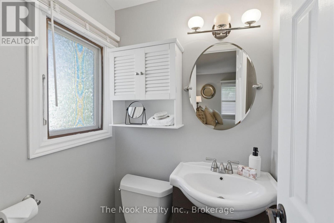
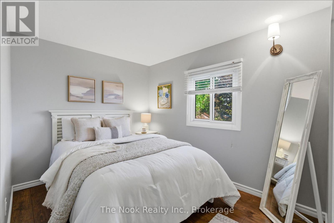
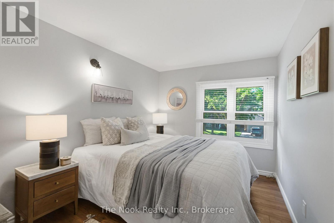
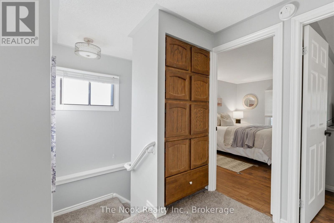
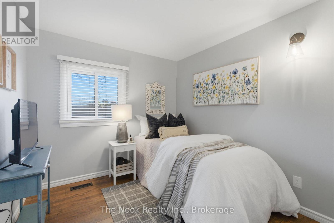
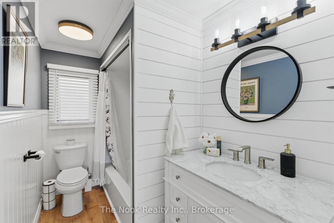
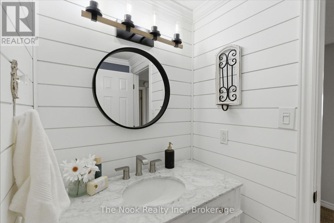
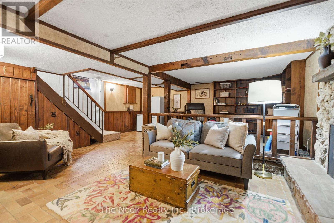
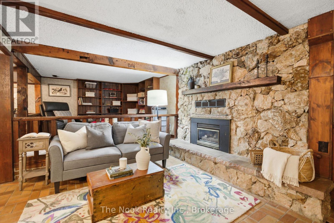
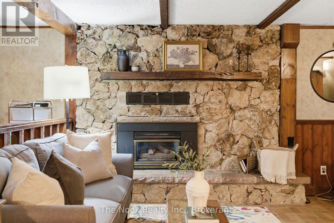
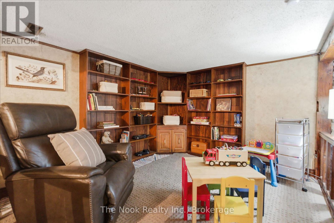
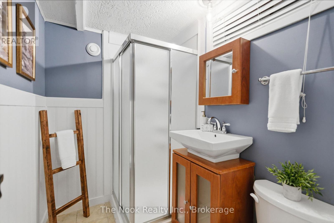
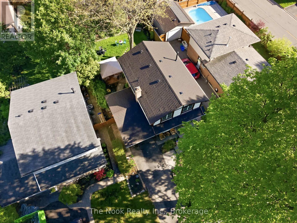
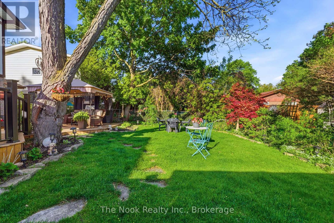
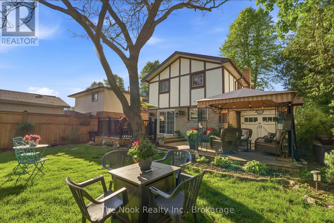
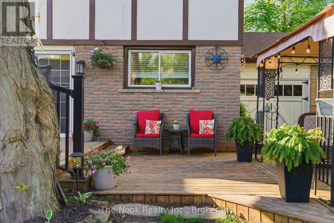
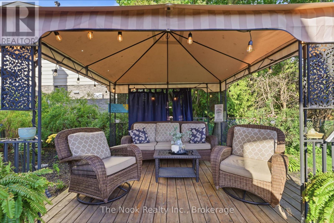
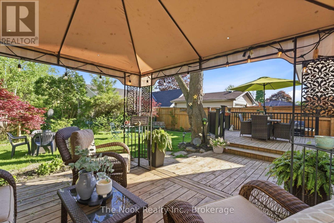
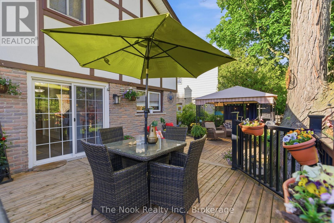
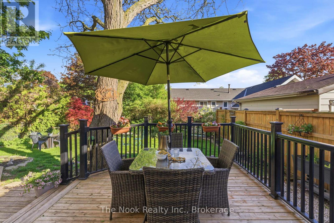
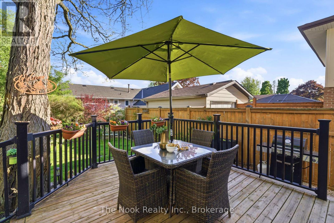
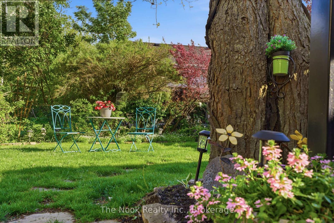
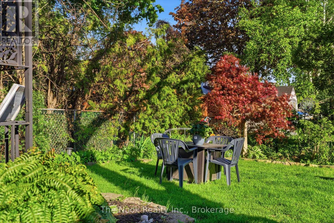
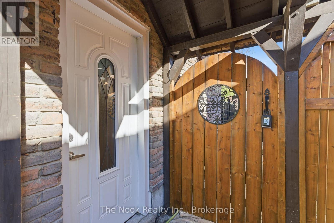
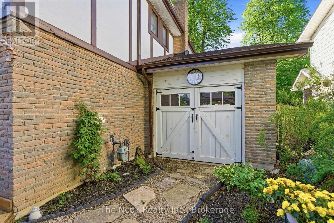
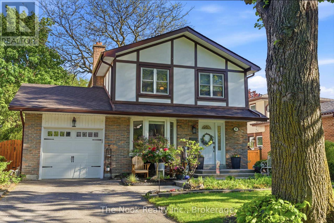
Offered For Sale For The First Time In 24 Years, This Rare & Highly Sought After 4 Bedroom Detached Home Presents An Incredible Opportunity In Whitby's Established West Lynde Community. A Popular & Hard-To-Find Model Offering An Affordable Way To Enjoy 4 Bedrooms In A Detached Home! Beautifully Maintained By Long-Term Owners, This Property Showcases True Pride Of Ownership Throughout. Set On A Mature Lot, The Backyard Is Beautifully Landscaped & Perfectly Private, Wrapped In Mature Trees & Stunning Perennial Gardens That Have Been Lovingly Curated For Many Years. A Multi-Tiered Outdoor Living Space Creates The Perfect Setting For Relaxing Or Entertaining Outdoors. Inside, The Spacious Main Floor Features Bright & Inviting Living Spaces, Beginning With A Living Room Featuring A Large Picture Window That Flows Seamlessly Into The Dining Area. Beautifully Updated Kitchen Complete With Granite Countertops & Walkout To The Backyard. Upstairs Offers 4 Spacious Bedrooms Including A Generous Primary Large Enough For A King Sized Bed & Features A Walk-In Closet & Private 2-Pc Ensuite. The 4-Pc Main Bath Has Been Beautifully Renovated In A Charming Coastal Vibe! The Finished Basement Features A Separate Side Entrance With Excellent Potential For A Future Separate Suite, Complete With A Recroom, Decorative Stone Fireplace & Newly Updated 3-Pc Bath With Walk-In Shower. Freshly Painted Throughout & Exceptionally Clean & Move-In Ready! Single Car Drive-Through Garage & Ample Driveway Parking. Additional Updates Include Roof (2025), Garage Door (2023), Updated Appliances, New Fascia/Soffits. All Vinyl Windows. Fabulous Lynde Creek Location Offers Walking Distance To Great Schools, Parks, Shops & Restaurants, With Quick & Easy Access To Hwy 401 & 407 Via 412. Whitby GO Station Close By For Easy Commuting! (id:61476)
Open House
This property has open houses!
2:00 pm
Ends at:4:00 pm
2:00 pm
Ends at:4:00 pm
Property Details
| MLS® Number | E13209606 |
| Property Type | Single Family |
| Neigbourhood | West Lynde |
| Community Name | Lynde Creek |
| Amenities Near By | Schools, Park |
| Equipment Type | Water Heater |
| Parking Space Total | 4 |
| Rental Equipment Type | Water Heater |
| Structure | Porch |
Building
| Bathroom Total | 3 |
| Bedrooms Above Ground | 4 |
| Bedrooms Total | 4 |
| Amenities | Fireplace(s) |
| Appliances | Dishwasher, Dryer, Microwave, Stove, Washer, Refrigerator |
| Basement Development | Finished |
| Basement Features | Separate Entrance |
| Basement Type | N/a (finished), N/a |
| Construction Style Attachment | Detached |
| Cooling Type | Central Air Conditioning |
| Exterior Finish | Brick, Wood |
| Fireplace Present | Yes |
| Fireplace Total | 1 |
| Flooring Type | Laminate, Vinyl, Tile |
| Foundation Type | Poured Concrete |
| Half Bath Total | 1 |
| Heating Fuel | Natural Gas |
| Heating Type | Forced Air |
| Stories Total | 2 |
| Size Interior | 1,100 - 1,500 Ft2 |
| Type | House |
| Utility Water | Municipal Water |
Parking
| Attached Garage | |
| Garage |
Land
| Acreage | No |
| Fence Type | Fenced Yard |
| Land Amenities | Schools, Park |
| Sewer | Sanitary Sewer |
| Size Depth | 110 Ft ,1 In |
| Size Frontage | 45 Ft |
| Size Irregular | 45 X 110.1 Ft |
| Size Total Text | 45 X 110.1 Ft |
Rooms
| Level | Type | Length | Width | Dimensions |
|---|---|---|---|---|
| Basement | Recreational, Games Room | 6.03 m | 6.01 m | 6.03 m x 6.01 m |
| Main Level | Living Room | 5.84 m | 3.54 m | 5.84 m x 3.54 m |
| Main Level | Dining Room | 3.3 m | 2.8 m | 3.3 m x 2.8 m |
| Main Level | Kitchen | 3.32 m | 3.03 m | 3.32 m x 3.03 m |
| Upper Level | Primary Bedroom | 3.97 m | 3.76 m | 3.97 m x 3.76 m |
| Upper Level | Bedroom 2 | 3.98 m | 2.62 m | 3.98 m x 2.62 m |
| Upper Level | Bedroom 3 | 3.8 m | 2.45 m | 3.8 m x 2.45 m |
| Upper Level | Bedroom 4 | 2.81 m | 2.61 m | 2.81 m x 2.61 m |
Contact Us
Contact us for more information

The trademarks REALTOR®, REALTORS®, and the REALTOR® logo are controlled by The Canadian Real Estate Association (CREA) and identify real estate professionals who are members of CREA. The trademarks MLS®, Multiple Listing Service® and the associated logos are owned by The Canadian Real Estate Association (CREA) and identify the quality of services provided by real estate professionals who are members of CREA. The trademark DDF® is owned by The Canadian Real Estate Association (CREA) and identifies CREA's Data Distribution Facility (DDF®)
May 28 2026 06:50:33
Central Lakes Association of REALTORS®
The Nook Realty Inc.