

35 William Stephenson Drive Whitby, Ontario L1N 8J5

$1,099,900
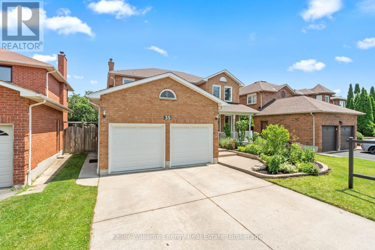
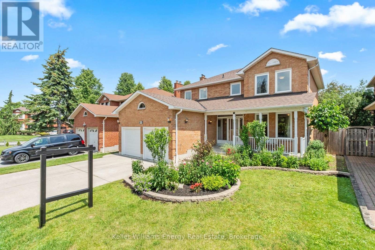
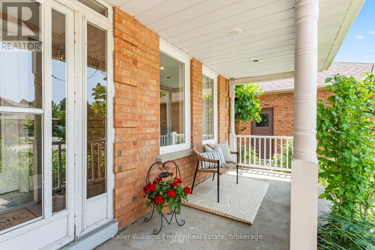
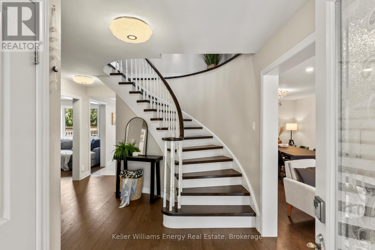
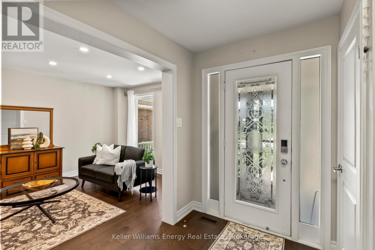
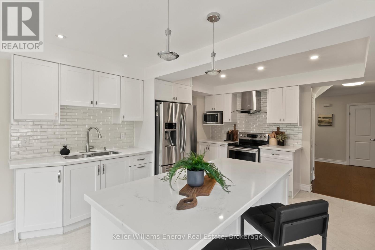
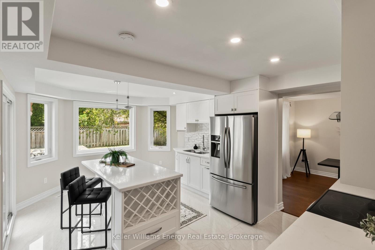
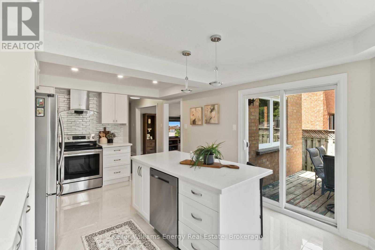
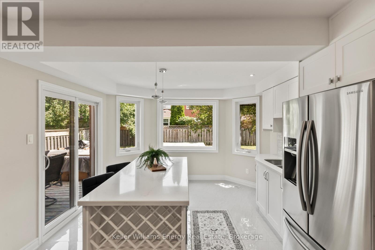
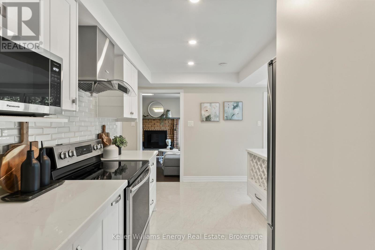
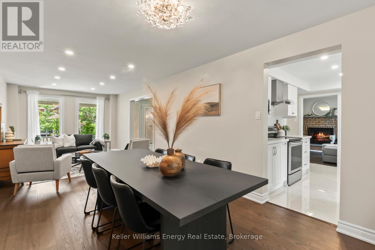
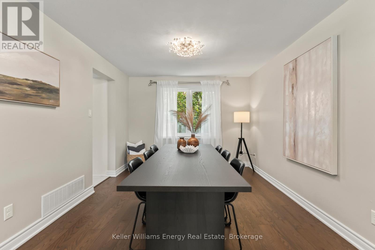
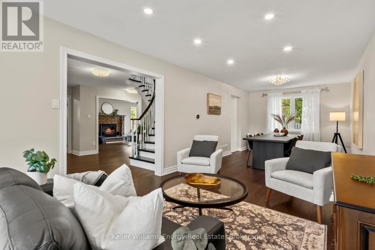
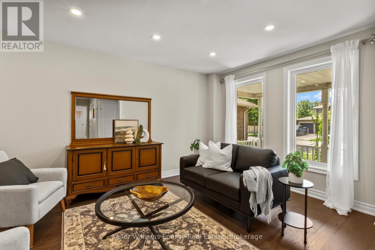
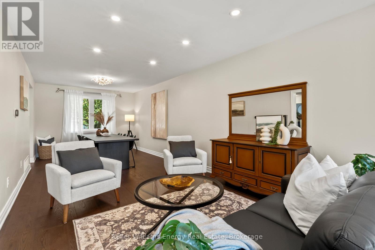
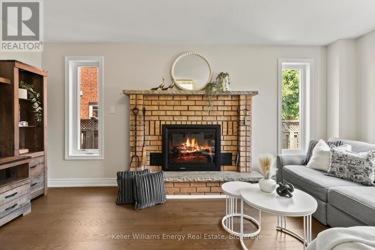
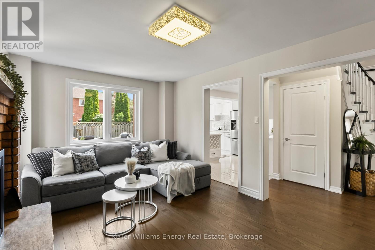
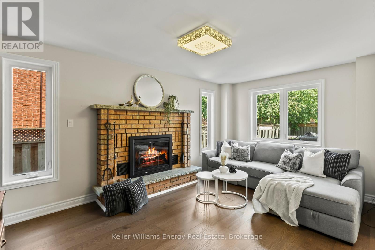
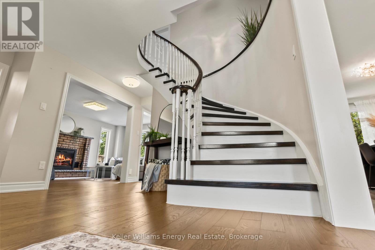
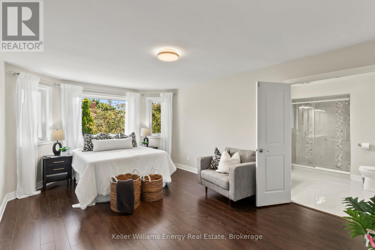
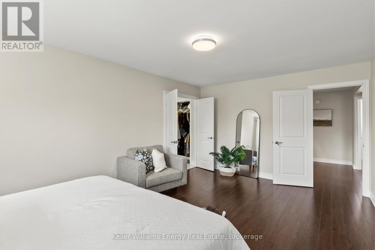
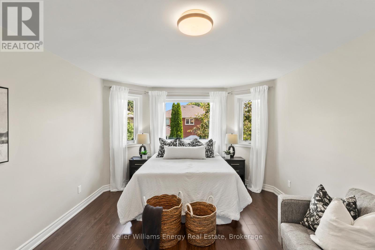
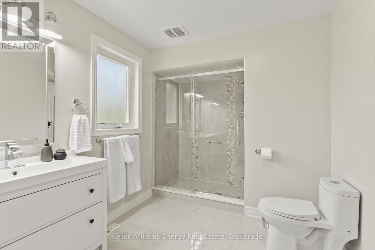
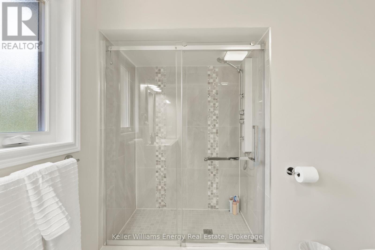
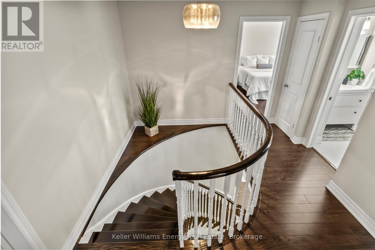
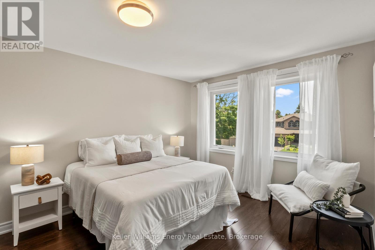
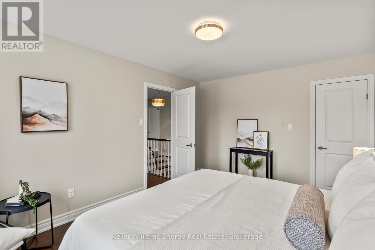
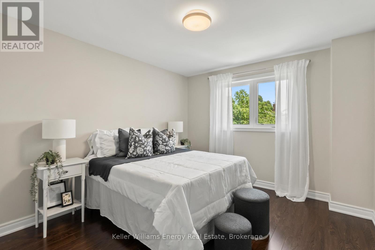
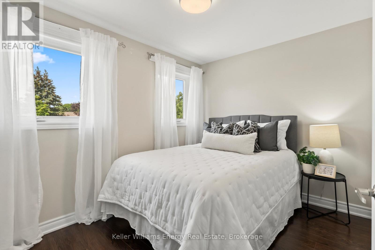
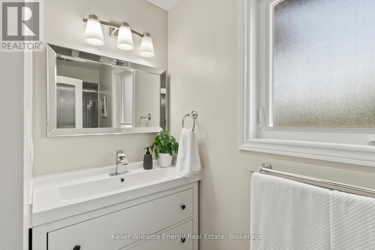
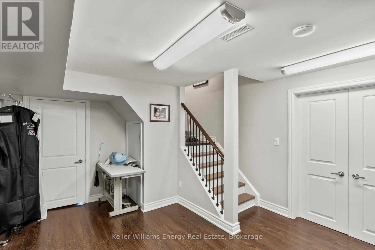
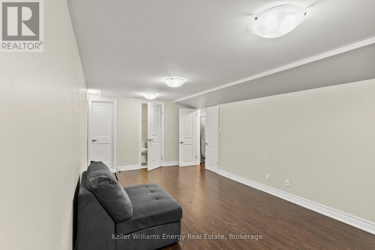
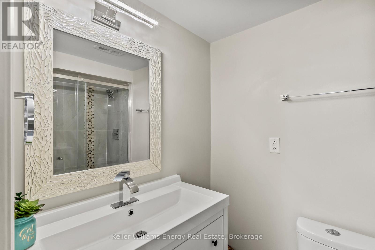
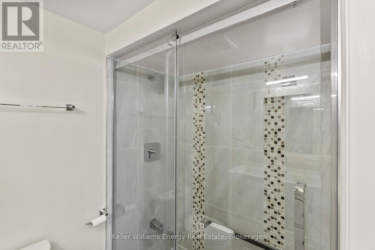
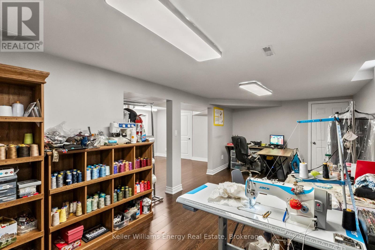
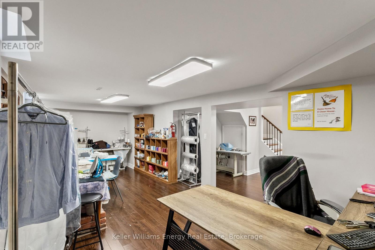
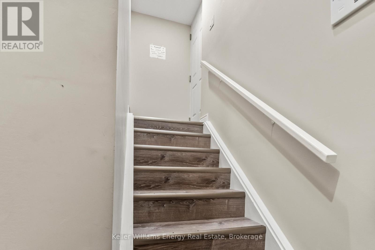
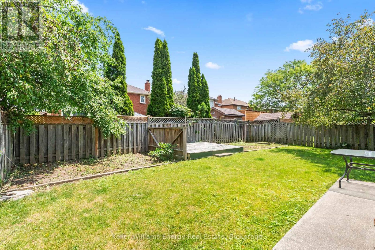
Welcome to 35 William Stephenson Drive - a beautifully refined residence in the heart of Whitby's highly coveted Blue Grass Meadows community. Step inside this bright and spacious all-brick home offering over 3,000 sqft of total living space. This fully updated 4+1 bedroom & 4 bathroom home offers exceptional living for families and entertainers alike, showcasing rich hardwood flooring throughout, two fireplaces, and a seamless blend of elegance and functionality. At the heart of the home, a stunning chef's kitchen has been thoughtfully designed with premium finishes, perfect for both everyday living and hosting unforgettable gatherings. Upstairs, four spacious bedrooms provide comfort and privacy, while the fully finished basement with its separate entrance and additional bedroom with ensuite offers incredible flexibility for extended family, guests, or potential income opportunities. No detail has been overlooked - from the fully renovated bathrooms to the extensive upgrades throughout, this home has been meticulously maintained and enhanced for modern living. Major updates including a new roof and newer HVAC systems provide peace of mind for years to come. Perfectly situated near top-rated schools, parks, shopping, and all essential amenities, this is a rare opportunity to own a turn-key home in one of Whitby's most sought-after neighbourhoods. Luxury, location, and lifestyle all in one exceptional address. All this home is missing is you! (id:61476)
Property Details
| MLS® Number | E13536750 |
| Property Type | Single Family |
| Community Name | Blue Grass Meadows |
| Amenities Near By | Golf Nearby, Schools, Public Transit, Place Of Worship |
| Community Features | School Bus |
| Equipment Type | Water Heater |
| Parking Space Total | 4 |
| Rental Equipment Type | Water Heater |
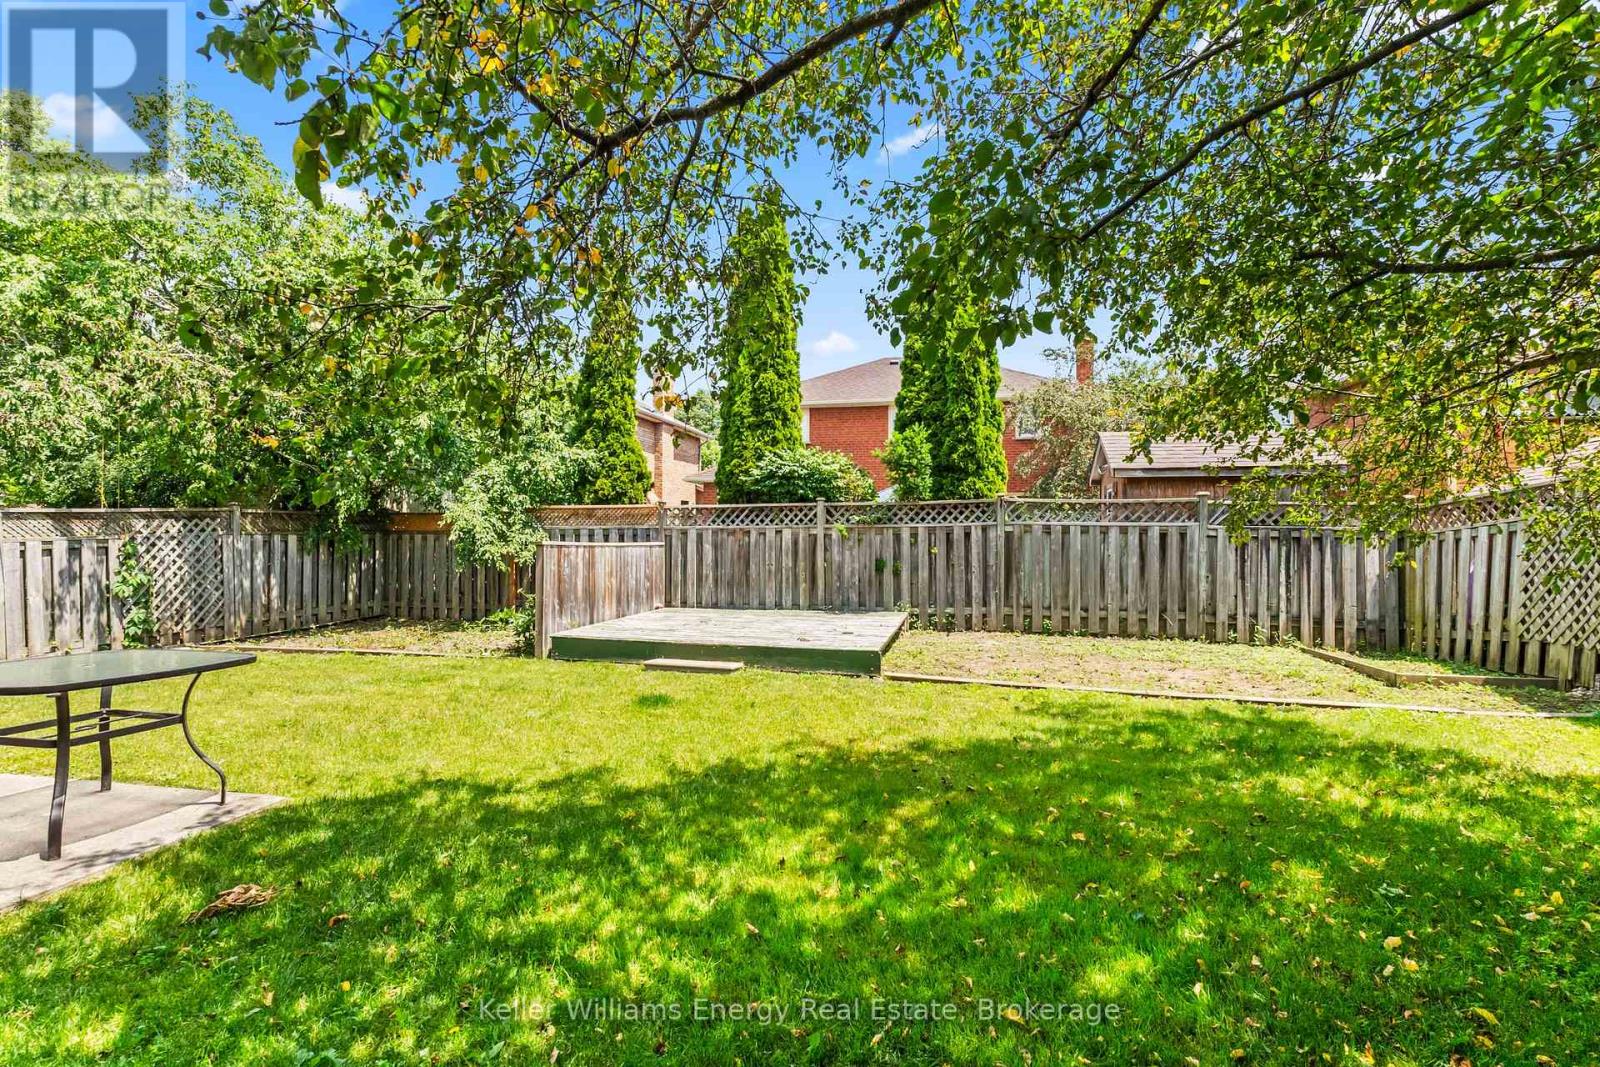
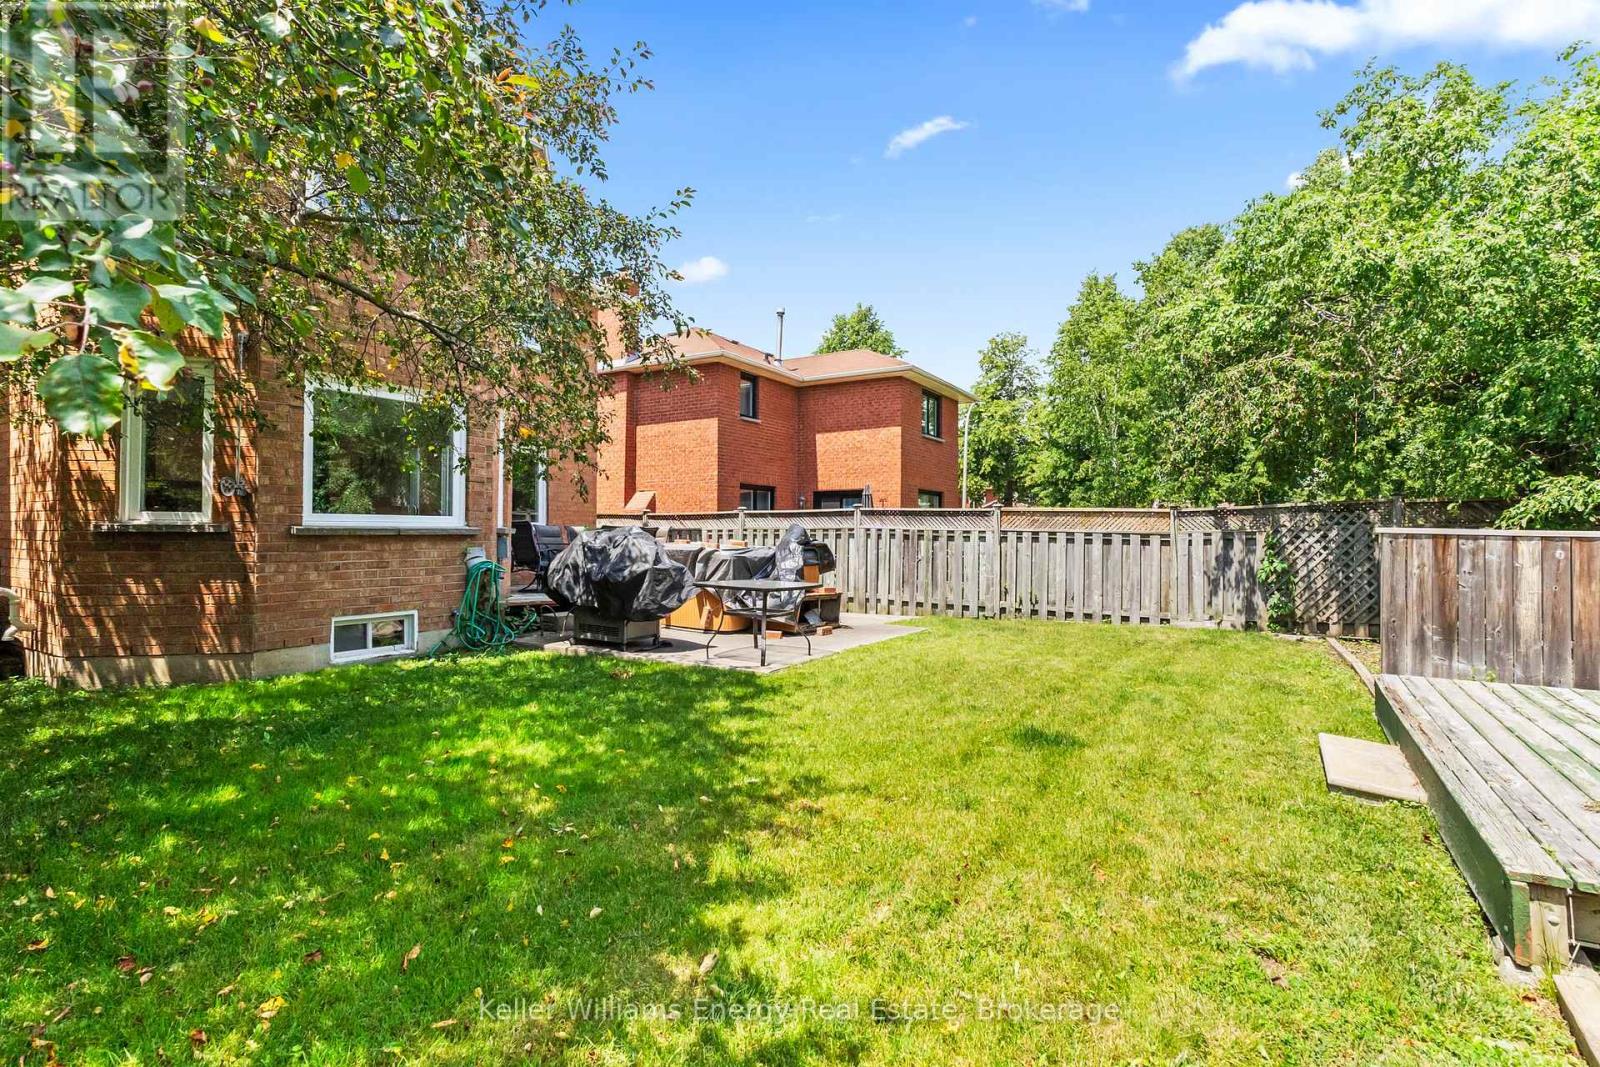
| Structure | Patio(s), Deck |
Building
| Bathroom Total | 4 |
| Bedrooms Above Ground | 4 |
| Bedrooms Below Ground | 1 |
| Bedrooms Total | 5 |
| Amenities | Fireplace(s) |
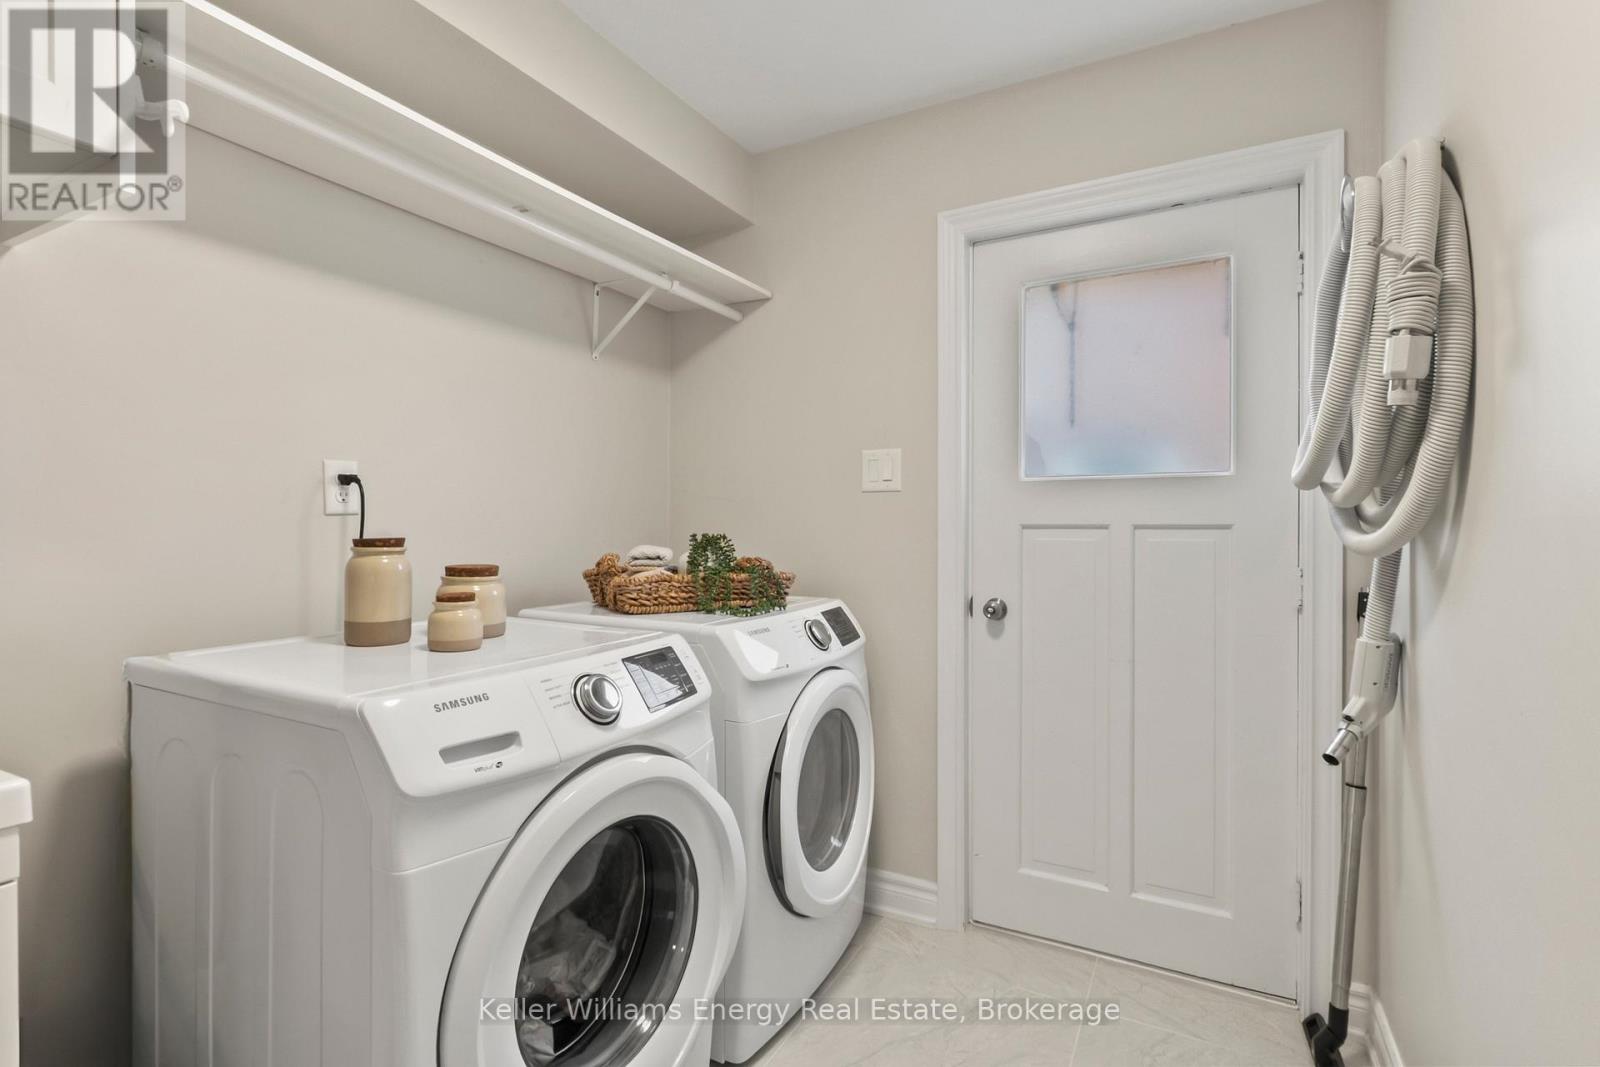
| Appliances | Central Vacuum |
| Basement Development | Finished |
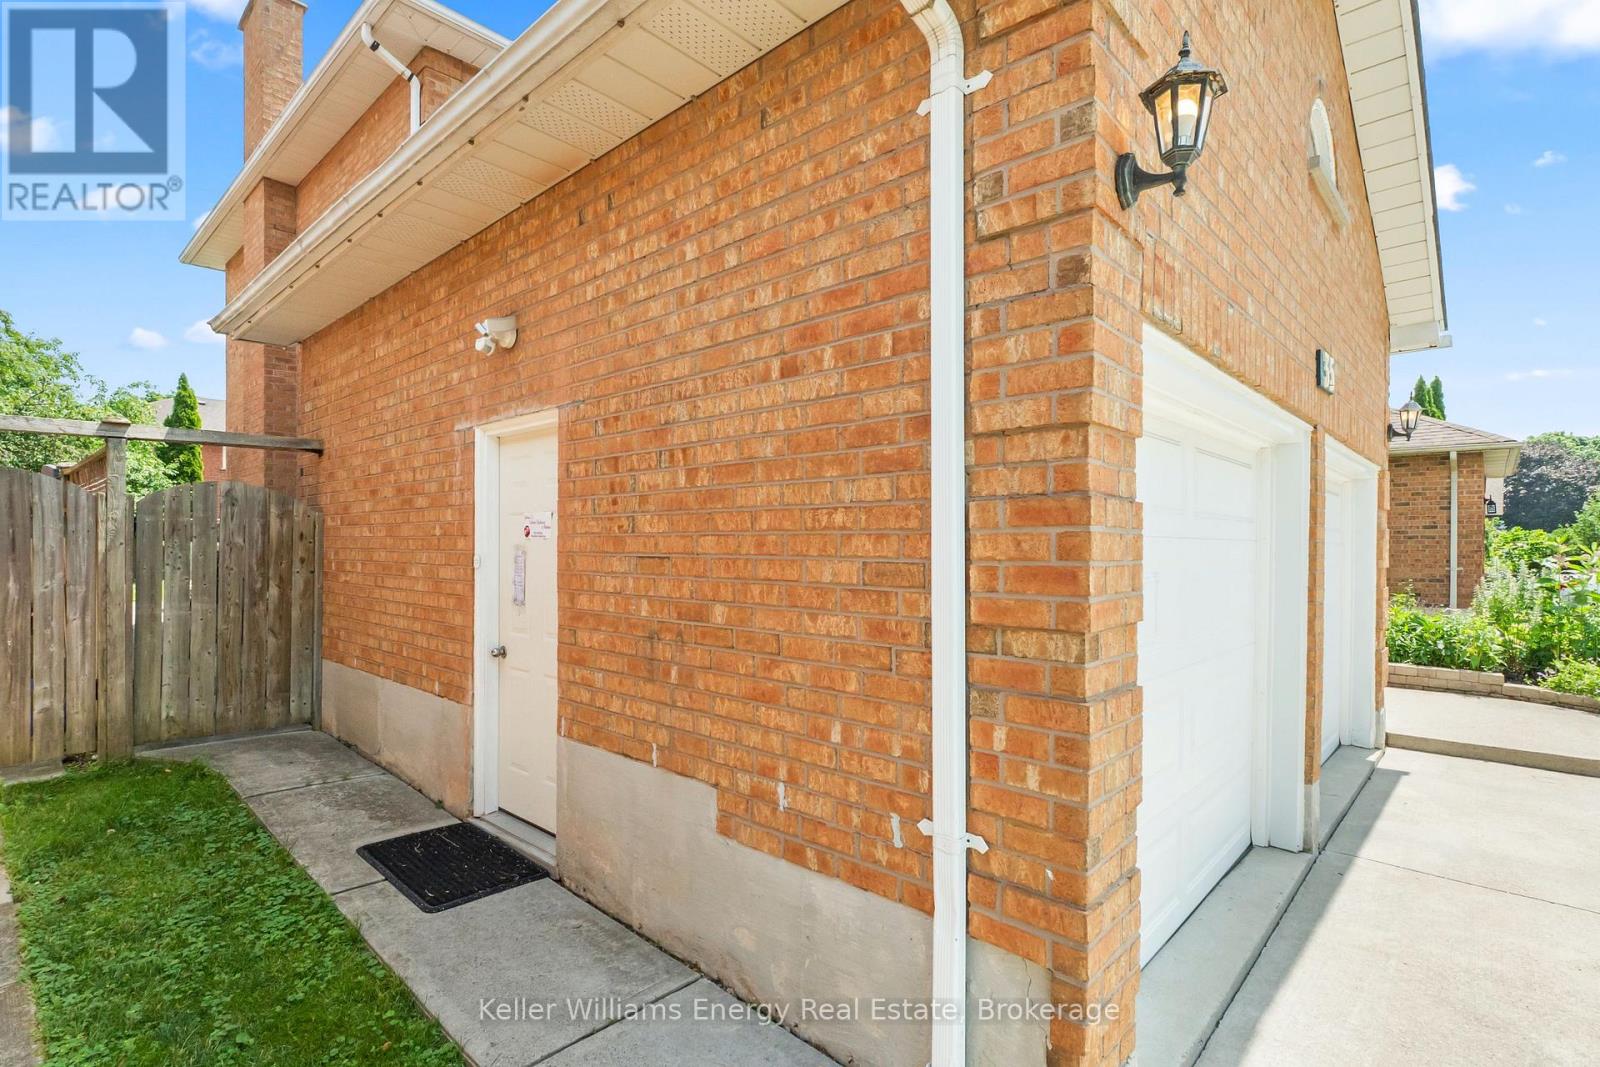
| Basement Features | Separate Entrance |
| Basement Type | N/a (finished), N/a |
| Construction Style Attachment | Detached |
| Cooling Type | Central Air Conditioning |
| Exterior Finish | Brick |
| Fireplace Present | Yes |
| Fireplace Total | 2 |
| Foundation Type | Concrete |
| Half Bath Total | 1 |
| Heating Fuel | Natural Gas |
| Heating Type | Forced Air |
| Stories Total | 2 |
| Size Interior | 2,000 - 2,500 Ft2 |
| Type | House |
| Utility Water | Municipal Water |
Parking
| Attached Garage | |
| Garage |
Land
| Acreage | No |
| Fence Type | Fenced Yard |
| Land Amenities | Golf Nearby, Schools, Public Transit, Place Of Worship |
| Landscape Features | Landscaped |
| Sewer | Sanitary Sewer |
| Size Depth | 114 Ft ,9 In |
| Size Frontage | 49 Ft ,2 In |
| Size Irregular | 49.2 X 114.8 Ft |
| Size Total Text | 49.2 X 114.8 Ft |
Rooms
| Level | Type | Length | Width | Dimensions |
|---|---|---|---|---|
| Lower Level | Utility Room | 3.71 m | 5.5 m | 3.71 m x 5.5 m |
| Lower Level | Office | 3.91 m | 7.16 m | 3.91 m x 7.16 m |
| Lower Level | Bedroom 5 | 3.39 m | 6.68 m | 3.39 m x 6.68 m |
| Main Level | Kitchen | 5 m | 3.7 m | 5 m x 3.7 m |
| Main Level | Dining Room | 3.38 m | 4.11 m | 3.38 m x 4.11 m |
| Main Level | Living Room | 3.39 m | 4.47 m | 3.39 m x 4.47 m |
| Main Level | Family Room | 3.91 m | 4.98 m | 3.91 m x 4.98 m |
| Upper Level | Primary Bedroom | 3.71 m | 5.5 m | 3.71 m x 5.5 m |
| Upper Level | Bedroom 2 | 3.36 m | 3.79 m | 3.36 m x 3.79 m |
| Upper Level | Bedroom 3 | 3.36 m | 3.36 m x Measurements not available | |
| Upper Level | Bedroom 4 | 3.39 m | 4.94 m | 3.39 m x 4.94 m |
Contact Us
Contact us for more information

The trademarks REALTOR®, REALTORS®, and the REALTOR® logo are controlled by The Canadian Real Estate Association (CREA) and identify real estate professionals who are members of CREA. The trademarks MLS®, Multiple Listing Service® and the associated logos are owned by The Canadian Real Estate Association (CREA) and identify the quality of services provided by real estate professionals who are members of CREA. The trademark DDF® is owned by The Canadian Real Estate Association (CREA) and identifies CREA's Data Distribution Facility (DDF®)
July 08 2026 02:29:30
Central Lakes Association of REALTORS®
Keller Williams Energy Real Estate