3 Bedroom
3 Bathroom
1,500 - 2,000 sqft
Fireplace
Central Air Conditioning
Forced Air
$799,900
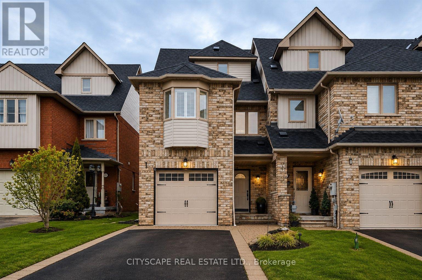
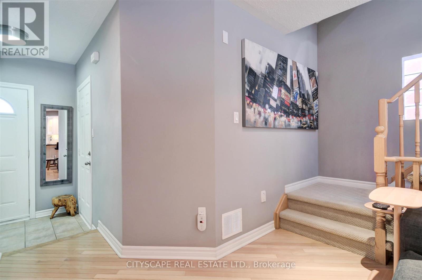
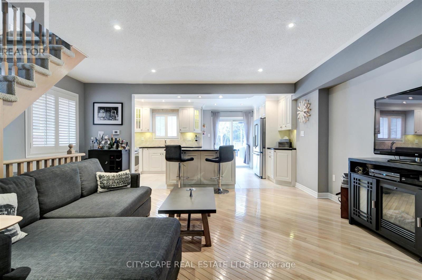
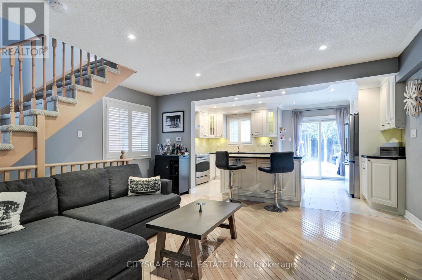
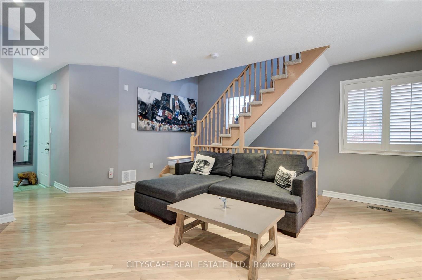
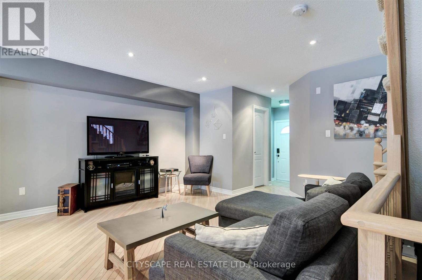
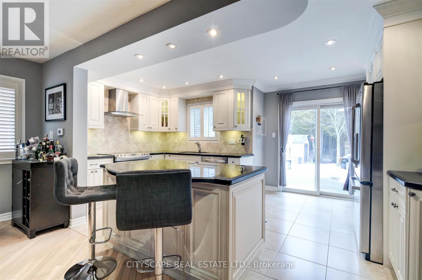
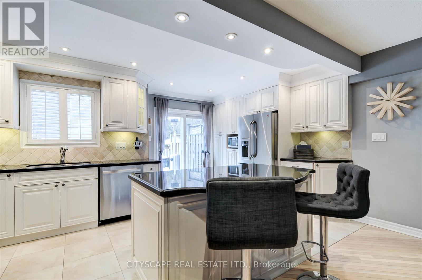
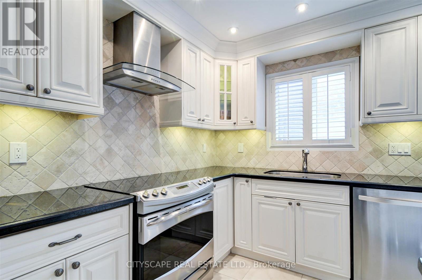
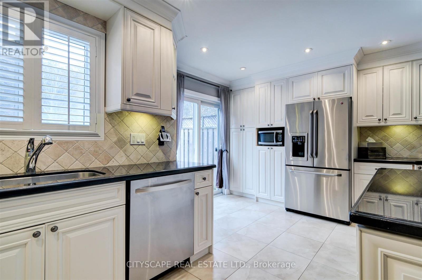
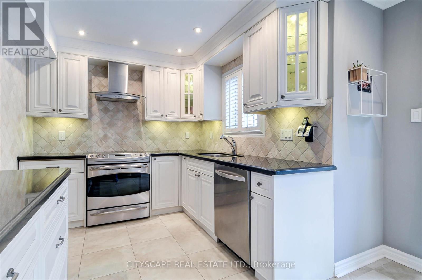
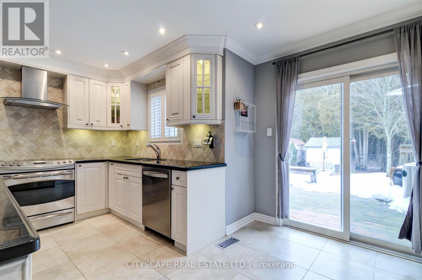
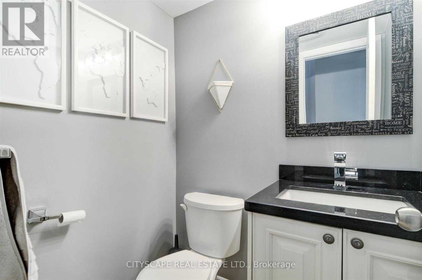
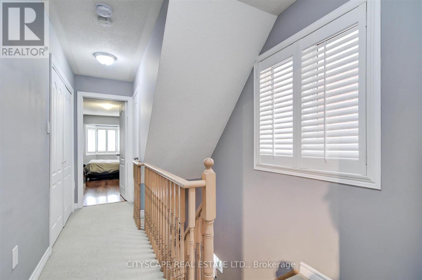
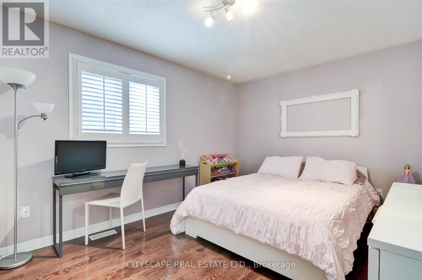
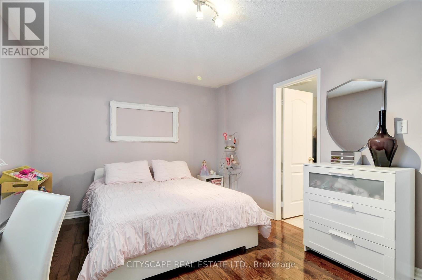
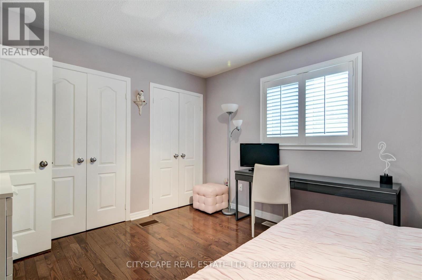
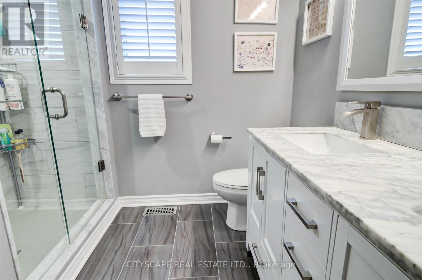
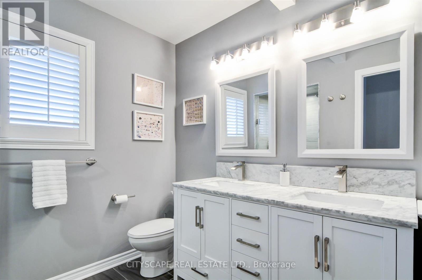
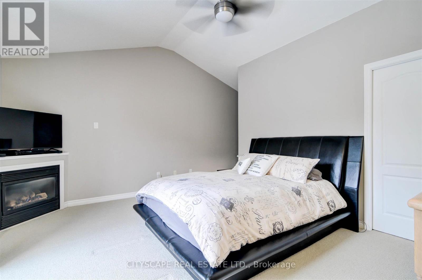
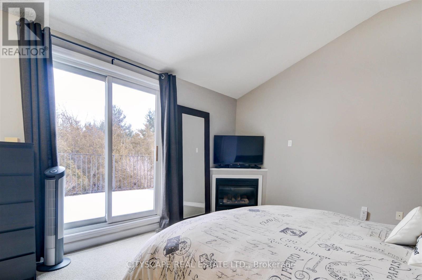
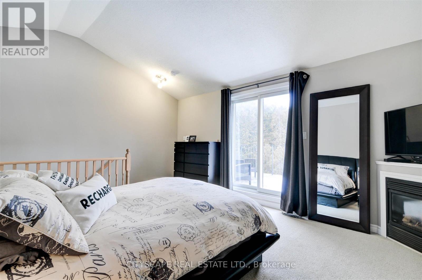
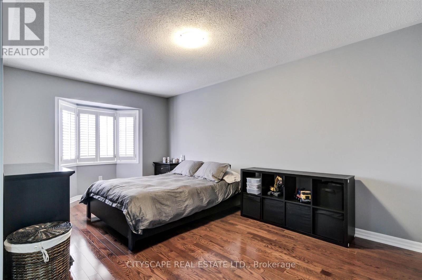
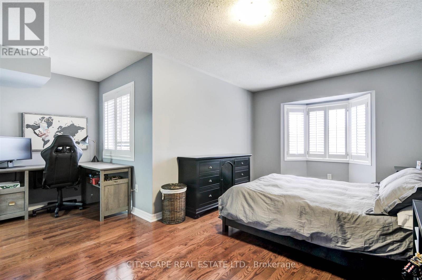
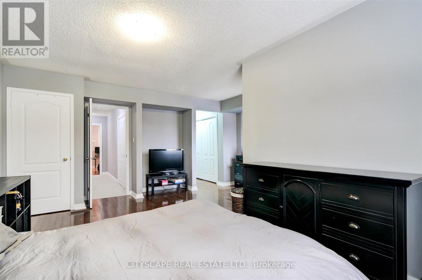
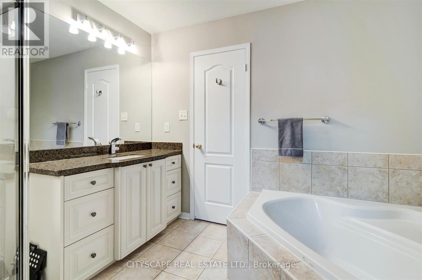
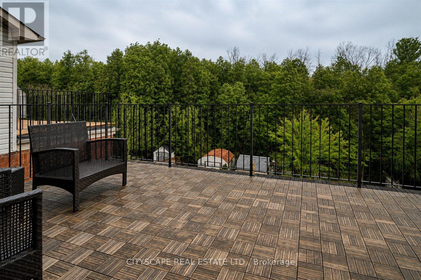
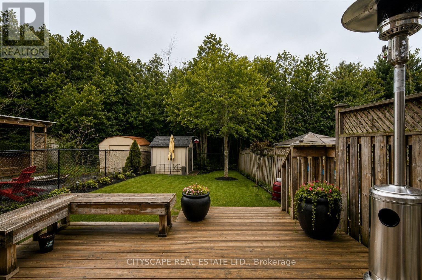
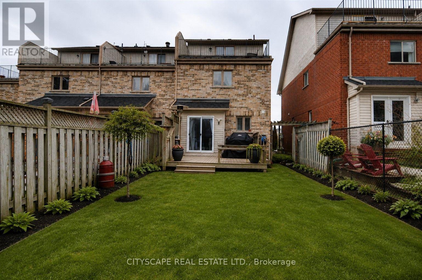
Fabulous end-unit townhome backing directly onto the protected Altona Forest with no neighbours behind! Former builder's model home offering an exceptional combination of privacy, style and family-friendly living in the highly sought-after Rouge Park community. Freshly painted throughout and featuring new California shutter blades! Enjoy multiple outdoor spaces, including a spectacular rooftop patio overlooking the forest. The beautifully renovated kitchen features solid wood cabinetry, a centre island, black granite countertops, porcelain flooring and a travertine backsplash. Bright, open-concept living and dining areas showcase diagonally laid hardwood flooring, creating a warm and inviting space perfect for everyday living and entertaining. The spacious primary bedroom is a true retreat, featuring a dramatic cathedral ceiling, fireplace and private outdoor space. Loaded with upgrades and surrounded by nature, this unique end-unit offers the privacy and feel of a detached home with the convenience of townhome living. A rare opportunity in an incredible location close to parks, trails, schools, shopping, transit and amenities! (id:61476)
Property Details
|
MLS® Number |
E13704080 |
|
Property Type |
Single Family |
|
Community Name |
Highbush |
|
Amenities Near By |
Public Transit |
|
Equipment Type |
Water Heater |
|
Features |
Irregular Lot Size, Conservation/green Belt, Dry, Level |
|
Parking Space Total |
3 |
|
Rental Equipment Type |
Water Heater |
|
Structure |
Porch, Patio(s) |
|
View Type |
View |
Building
|
Bathroom Total |
3 |
|
Bedrooms Above Ground |
3 |
|
Bedrooms Total |
3 |
|
Age |
16 To 30 Years |
|
Amenities |
Fireplace(s), Separate Electricity Meters |
|
Appliances |
Water Meter, All, Dishwasher, Dryer, Microwave, Stove, Washer, Window Coverings, Refrigerator |
|
Basement Development |
Unfinished |
|
Basement Type |
Full (unfinished) |
|
Construction Style Attachment |
Attached |
|
Cooling Type |
Central Air Conditioning |
|
Exterior Finish |
Brick |
|
Fire Protection |
Smoke Detectors |
|
Fireplace Present |
Yes |
|
Fireplace Total |
1 |
|
Flooring Type |
Hardwood, Ceramic, Carpeted |
|
Foundation Type |
Poured Concrete |
|
Half Bath Total |
1 |
|
Heating Fuel |
Natural Gas |
|
Heating Type |
Forced Air |
|
Stories Total |
3 |
|
Size Interior |
1,500 - 2,000 Sqft |
|
Type |
Row / Townhouse |
|
Utility Water |
Municipal Water |
Parking
Land
|
Acreage |
No |
|
Fence Type |
Fully Fenced, Fenced Yard |
|
Land Amenities |
Public Transit |
|
Sewer |
Sanitary Sewer |
|
Size Depth |
138 Ft ,9 In |
|
Size Frontage |
25 Ft ,6 In |
|
Size Irregular |
25.5 X 138.8 Ft ; 23.03 X 138.84 X 25.52 X 39.88 X 150.10 |
|
Size Total Text |
25.5 X 138.8 Ft ; 23.03 X 138.84 X 25.52 X 39.88 X 150.10|under 1/2 Acre |
|
Zoning Description |
Rmm-2 |
Rooms
| Level | Type | Length | Width | Dimensions |
|---|
|
Second Level |
Bedroom 2 |
5.18 m |
3.46 m |
5.18 m x 3.46 m |
|
Second Level |
Bedroom 3 |
4.5 m |
3.41 m |
4.5 m x 3.41 m |
|
Second Level |
Bathroom | | |
Measurements not available |
|
Second Level |
Laundry Room | | |
Measurements not available |
|
Third Level |
Primary Bedroom |
5.24 m |
5.23 m |
5.24 m x 5.23 m |
|
Third Level |
Bathroom | | |
Measurements not available |
|
Basement |
Utility Room | | |
Measurements not available |
|
Main Level |
Living Room |
4.97 m |
4.1 m |
4.97 m x 4.1 m |
|
Main Level |
Kitchen |
5.2 m |
4.3 m |
5.2 m x 4.3 m |
|
Main Level |
Eating Area |
5.2 m |
4.3 m |
5.2 m x 4.3 m |
|
Main Level |
Bathroom | | |
Measurements not available |
Utilities
|
Cable |
Available |
|
Electricity |
Installed |
|
Sewer |
Installed |