

36 Kirby Crescent Whitby, Ontario L1N 6T2

$785,000
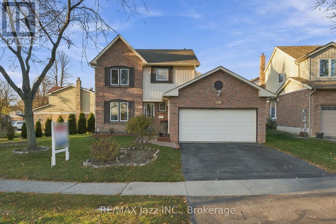
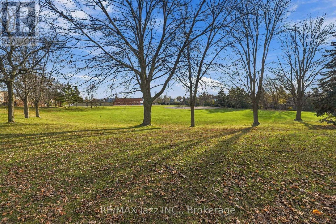
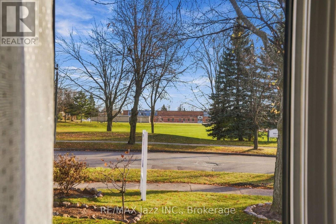
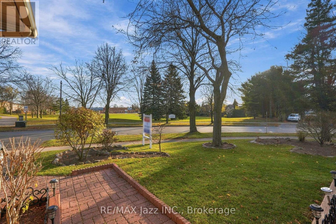
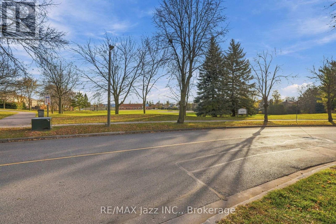
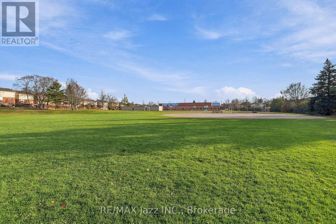
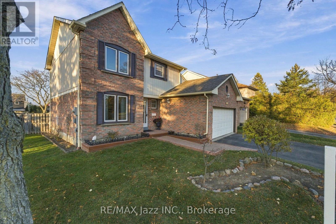
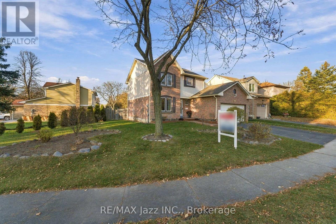
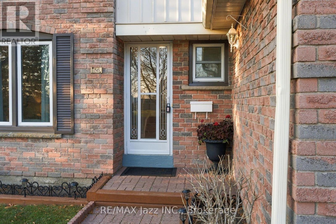
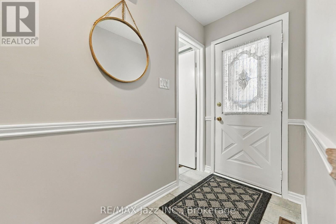
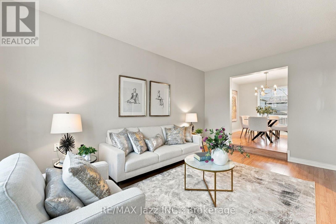
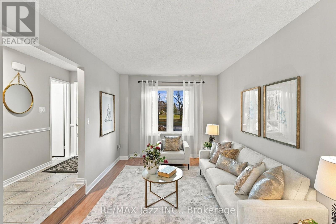
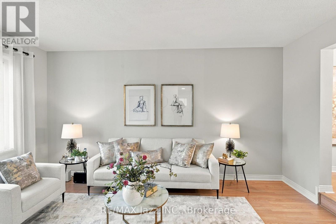
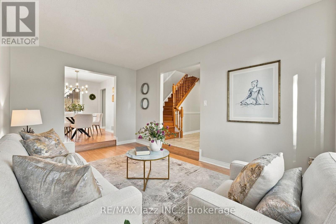
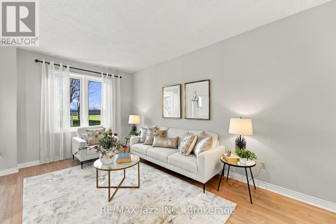
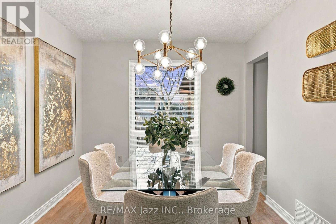
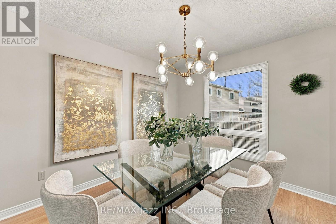
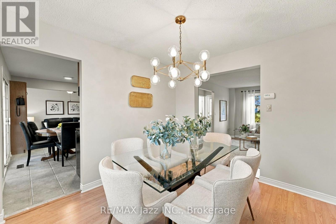
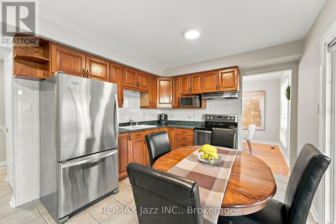
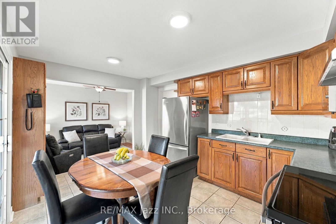
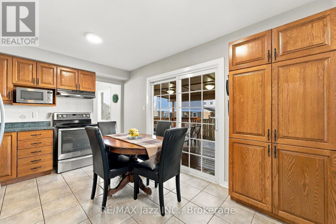
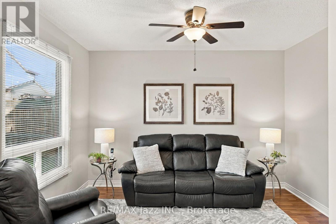
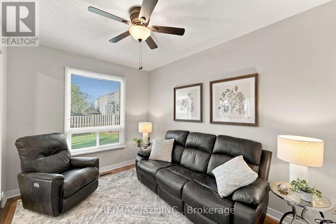
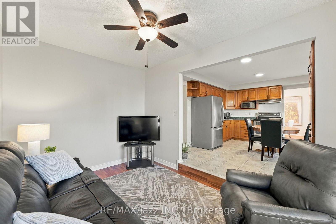
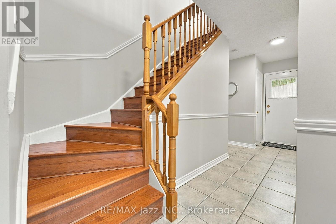
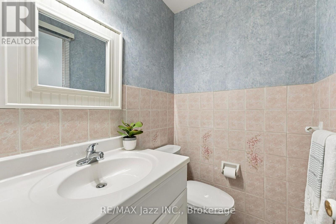
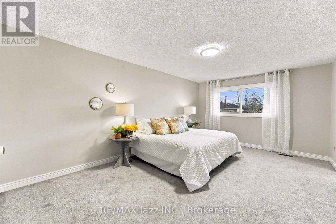
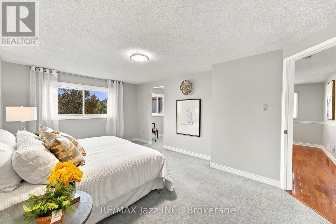
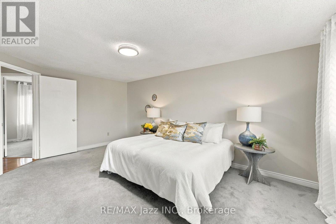
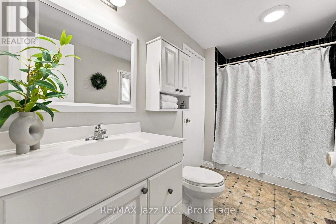
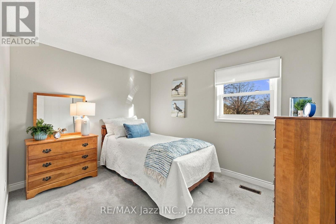
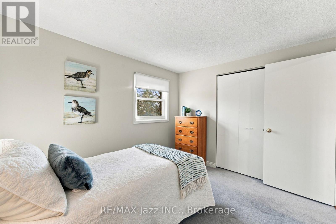
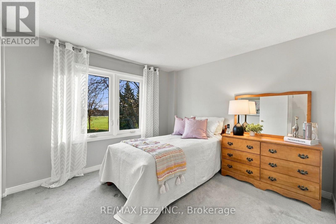
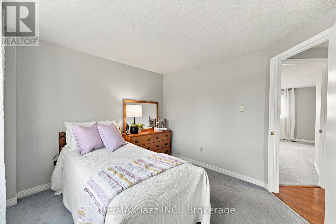
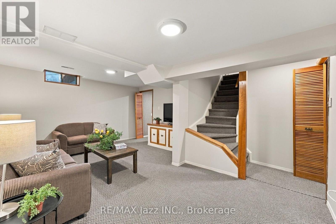
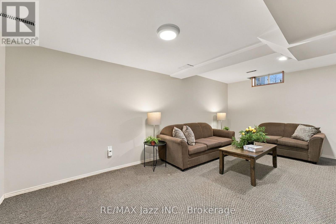
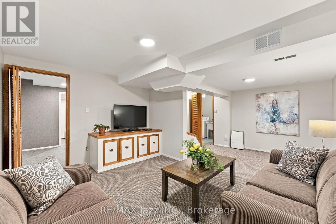
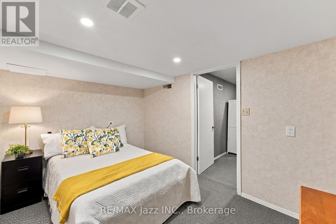
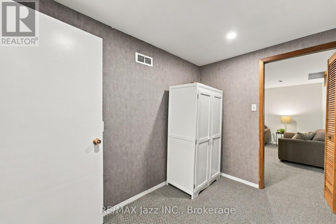
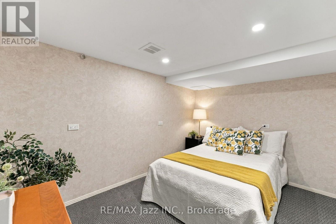
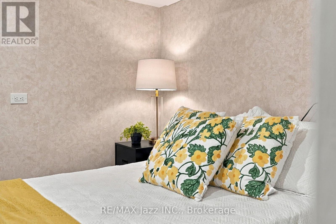
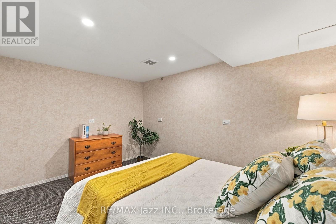
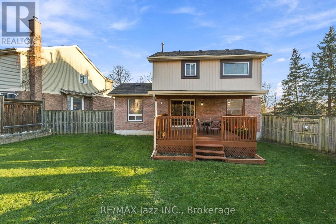
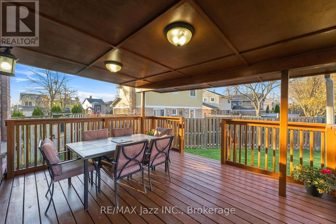
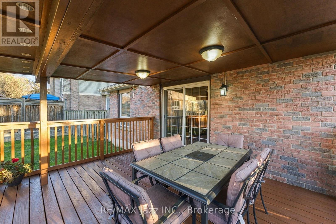
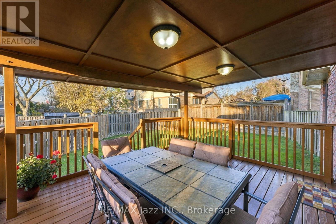
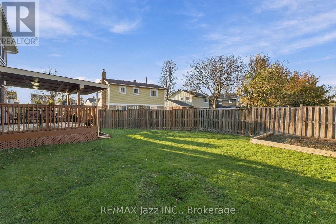
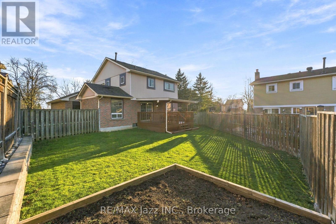
Location!!! Location!!! Location!!! Space, Comfort & Functionality! Discover this beautifully maintained and freshly painted detached 2-storey home, offering a spacious and thoughtfully designed layout with plenty of room for family living and entertaining. Situated in an established residential neighbourhood, this inviting home combines comfort, practicality, and the flexibility to suit your changing needs. The main floor features a bright and inviting sunken living room, a separate dining area ideal for family dinners and special occasions, and a spacious eat-in kitchen with ample cabinetry, SS appliances, and a walkout to the covered deck. A separate family room offers a cozy retreat for relaxing evenings or spending quality time together. Upstairs, you'll find three bedrooms, including a spacious primary bedroom with a walk-in closet and convenient semi-ensuite access to the main bathroom. The finished basement extends the living space with a comfortable recreation room, an additional bedroom and a versatile bonus room-perfect for overnight guests, a home office, hobbies, or simply having that extra space every family appreciates. Step outside to enjoy the backyard, where there's room for outdoor activities and gatherings with family and friends. The covered deck provides a lovely setting for morning coffee, summer BBQs, or relaxing outdoors regardless of the weather. An attached double-car garage and private driveway add everyday convenience. Ideally located close to schools, parks, shopping, transit, and major routes, this home offers a wonderful balance of space, comfort, and convenience. A home with room to grow, spaces to enjoy, and the opportunity to make lasting memories. Book your private showing today! (id:61476)
Property Details
| MLS® Number | E14198154 |
| Property Type | Single Family |
| Community Name | Blue Grass Meadows |
| Parking Space Total | 4 |
Building
| Bathroom Total | 2 |
| Bedrooms Above Ground | 3 |
| Bedrooms Below Ground | 1 |
| Bedrooms Total | 4 |
| Appliances | Garage Door Opener Remote(s), Dryer, Stove, Washer, Refrigerator |
| Basement Development | Finished |
| Basement Type | N/a (finished) |
| Construction Style Attachment | Detached |
| Cooling Type | Central Air Conditioning |
| Exterior Finish | Brick, Vinyl Siding |
| Flooring Type | Laminate, Tile, Carpeted |
| Foundation Type | Block |
| Half Bath Total | 1 |
| Heating Fuel | Natural Gas |
| Heating Type | Forced Air |
| Stories Total | 2 |
| Size Interior | 1,500 - 2,000 Sqft |
| Type | House |
| Utility Water | Municipal Water |
Parking
| Attached Garage | |
| Garage |
Land
| Acreage | No |
| Sewer | Sanitary Sewer |
| Size Depth | 100 Ft ,2 In |
| Size Frontage | 105 Ft |
| Size Irregular | 105 X 100.2 Ft |
| Size Total Text | 105 X 100.2 Ft |
Rooms
| Level | Type | Length | Width | Dimensions |
|---|---|---|---|---|
| Second Level | Primary Bedroom | 5.2 m | 3.5 m | 5.2 m x 3.5 m |
| Second Level | Bedroom 2 | 2.7 m | 3.3 m | 2.7 m x 3.3 m |
| Second Level | Bedroom 3 | 3.2 m | 3.1 m | 3.2 m x 3.1 m |
| Basement | Recreational, Games Room | 5.7 m | 3 m | 5.7 m x 3 m |
| Basement | Bedroom 4 | 3.6 m | 2.7 m | 3.6 m x 2.7 m |
| Basement | Office | 2.9 m | 2 m | 2.9 m x 2 m |
| Main Level | Dining Room | 3.1 m | 2.8 m | 3.1 m x 2.8 m |
| Main Level | Kitchen | 4.3 m | 3 m | 4.3 m x 3 m |
| Main Level | Family Room | 3.7 m | 2.7 m | 3.7 m x 2.7 m |
Contact Us
Contact us for more information

The trademarks REALTOR®, REALTORS®, and the REALTOR® logo are controlled by The Canadian Real Estate Association (CREA) and identify real estate professionals who are members of CREA. The trademarks MLS®, Multiple Listing Service® and the associated logos are owned by The Canadian Real Estate Association (CREA) and identify the quality of services provided by real estate professionals who are members of CREA. The trademark DDF® is owned by The Canadian Real Estate Association (CREA) and identifies CREA's Data Distribution Facility (DDF®)
November 20 2026 04:49:05
Central Lakes Association of REALTORS®