

36 Mac Carl Crescent Whitby, Ontario L1R 2T6

$1,195,000
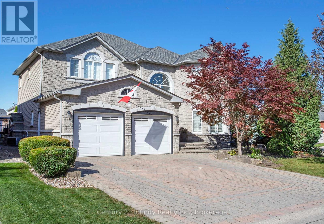
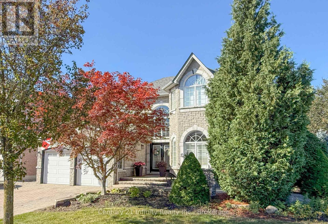
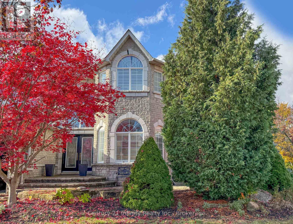
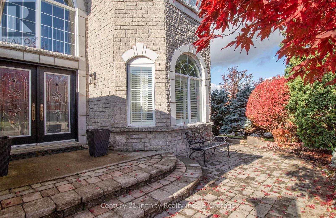
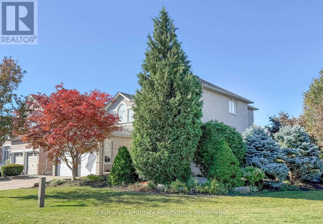
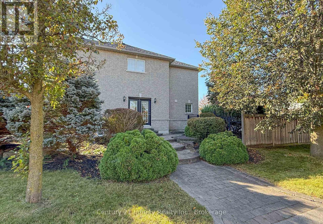
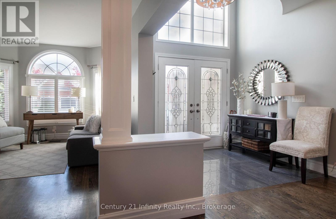
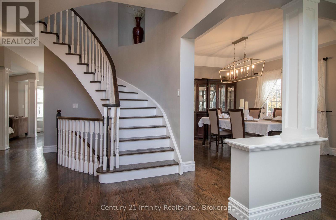
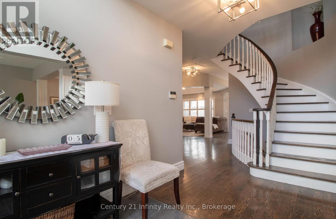
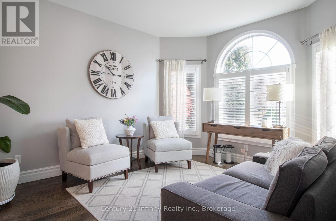
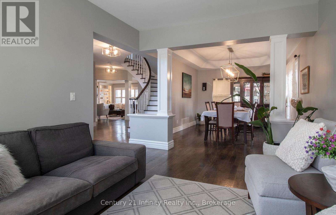
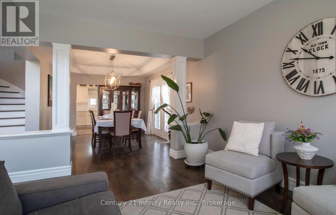
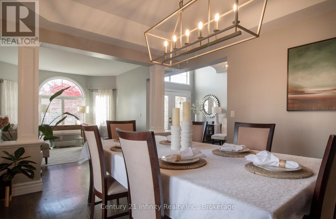
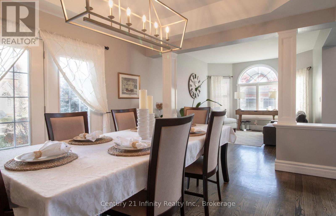
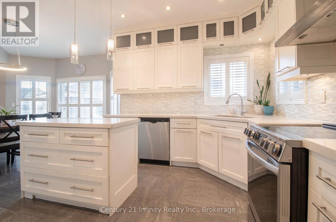
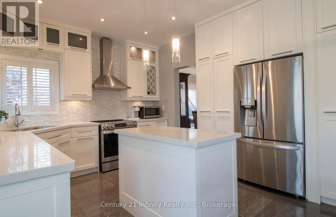
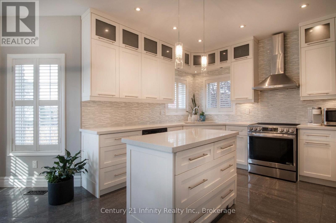
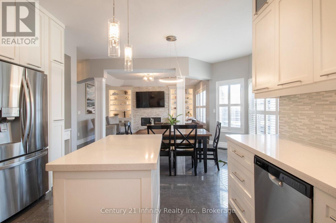
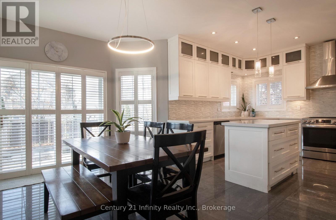
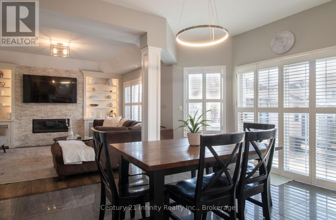
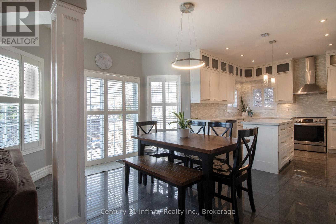
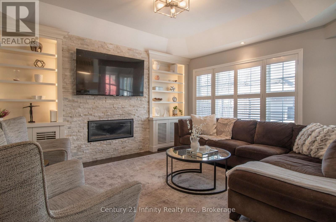
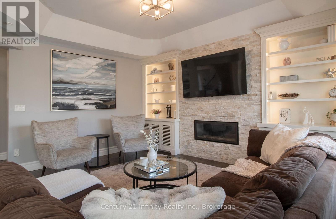
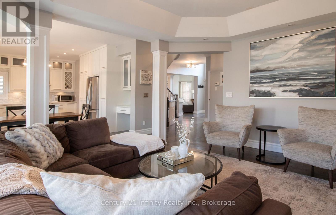
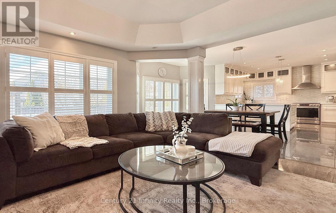
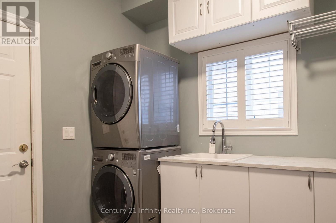
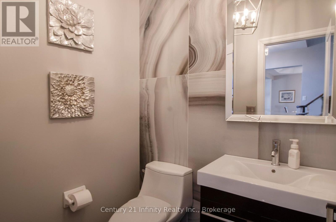
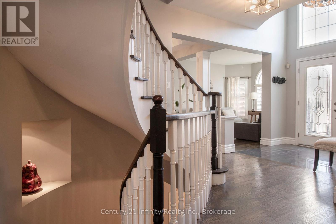
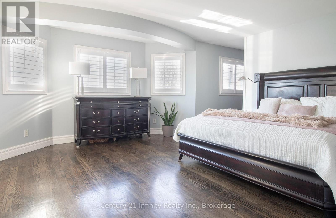
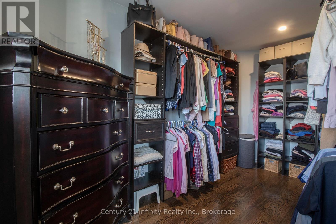
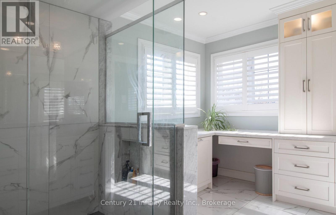
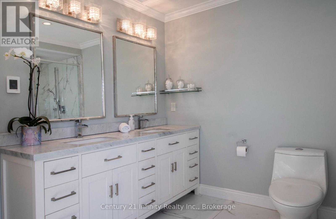
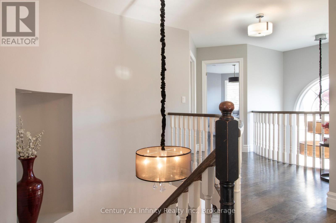
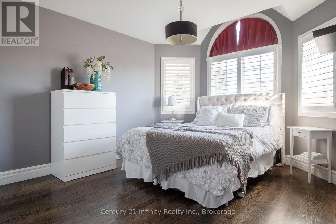
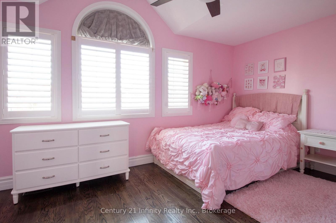
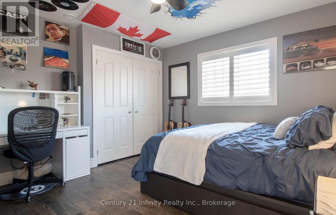
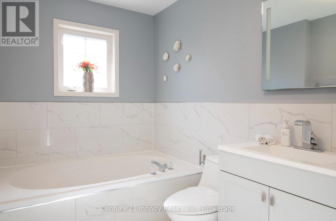
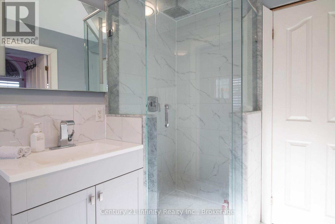
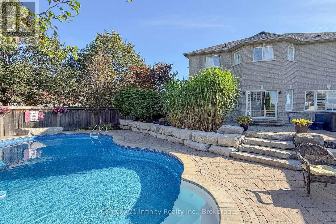
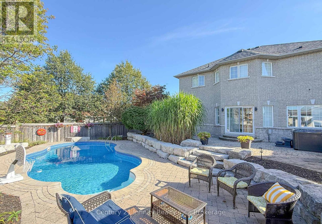
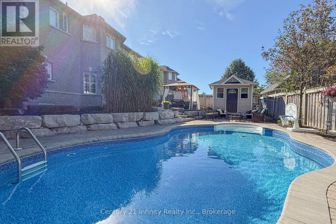
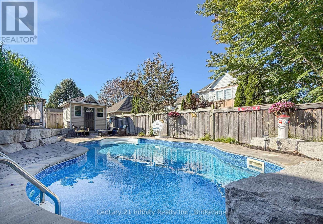
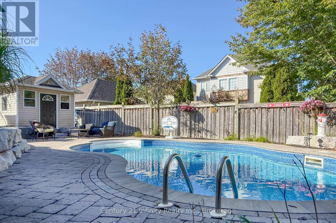
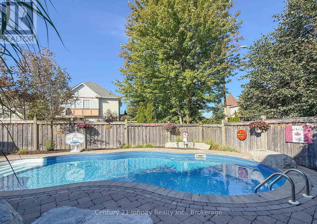
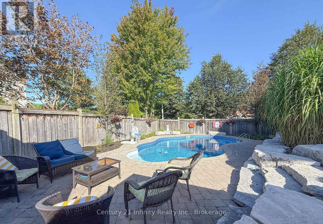
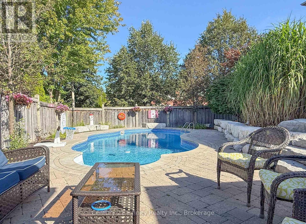
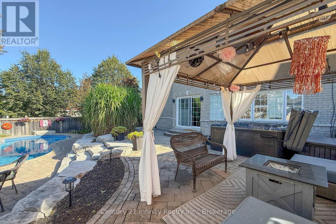
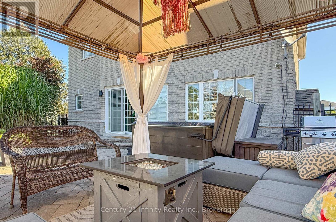
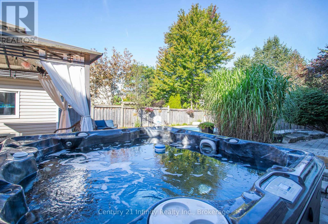
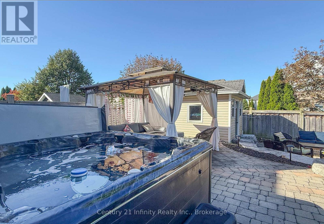
Welcome to 36 Mac Carl Crescent in Whitby's sought after Rolling Acres community. This impressive 2786 sqft home is situated on a spacious fully fenced corner lot and offers an exceptional blend of comfort, functionality and outdoor enjoyment. The main level features a bright welcoming foyer, spacious living room with large windows, well appointed kitchen with center island and abundant windows, separate dining room with double door walkout and an expansive family room with gas fireplace and walkout to back yard. A convenient 2 piece powder room, main laundry and mudroom complete the level. Upstairs boasts a generous primary retreat with an exceptionally large walk-in closet and a 3 piece ensuite, along with 3 additional bright bedrooms. Step outside to your private backyard oasis featuring a large inground pool, hot tub, barbeque area, garden shed and multiple lounging spaces , including a gazebo covered area perfect for entertaining or relaxing all summer long. A wonderful family home in a desirable Whitby location! Roof approximately 12 years, Furnace A/C approximately 10 years (id:61476)
Property Details
| MLS® Number | E14173904 |
| Property Type | Single Family |
| Community Name | Rolling Acres |
| Parking Space Total | 5 |
| Pool Type | Inground Pool |
| Structure | Patio(s) |
Building
| Bathroom Total | 3 |
| Bedrooms Above Ground | 4 |
| Bedrooms Total | 4 |
| Appliances | Hot Tub, Water Heater, Dishwasher, Microwave, Stove, Refrigerator |
| Basement Development | Unfinished |
| Basement Type | N/a (unfinished) |
| Construction Style Attachment | Detached |
| Cooling Type | Central Air Conditioning |
| Exterior Finish | Brick |
| Fireplace Present | Yes |
| Flooring Type | Hardwood, Ceramic |
| Foundation Type | Concrete |
| Half Bath Total | 1 |
| Heating Fuel | Natural Gas |
| Heating Type | Forced Air |
| Stories Total | 2 |
| Size Interior | 2,500 - 3,000 Sqft |
| Type | House |
| Utility Water | Municipal Water |
Parking
| Attached Garage | |
| Garage |
Land
| Acreage | No |
| Sewer | Sanitary Sewer |
| Size Depth | 108 Ft |
| Size Frontage | 47 Ft |
| Size Irregular | 47 X 108 Ft ; Irregular |
| Size Total Text | 47 X 108 Ft ; Irregular |
Rooms
| Level | Type | Length | Width | Dimensions |
|---|---|---|---|---|
| Second Level | Primary Bedroom | 4.5 m | 4.9 m | 4.5 m x 4.9 m |
| Second Level | Bedroom 2 | 4.6 m | 3.3 m | 4.6 m x 3.3 m |
| Second Level | Bedroom 3 | 3.7 m | 3.3 m | 3.7 m x 3.3 m |
| Second Level | Bedroom 4 | 3.7 m | 2.9 m | 3.7 m x 2.9 m |
| Main Level | Kitchen | 6.1 m | 3.1 m | 6.1 m x 3.1 m |
| Main Level | Living Room | 4.4 m | 3.3 m | 4.4 m x 3.3 m |
| Main Level | Dining Room | 4.3 m | 3.3 m | 4.3 m x 3.3 m |
| Main Level | Family Room | 3.9 m | 4.5 m | 3.9 m x 4.5 m |
| Main Level | Laundry Room | 2.9 m | 2.3 m | 2.9 m x 2.3 m |
Contact Us
Contact us for more information

The trademarks REALTOR®, REALTORS®, and the REALTOR® logo are controlled by The Canadian Real Estate Association (CREA) and identify real estate professionals who are members of CREA. The trademarks MLS®, Multiple Listing Service® and the associated logos are owned by The Canadian Real Estate Association (CREA) and identify the quality of services provided by real estate professionals who are members of CREA. The trademark DDF® is owned by The Canadian Real Estate Association (CREA) and identifies CREA's Data Distribution Facility (DDF®)
November 12 2026 03:29:09
Central Lakes Association of REALTORS®