

366 Travail Avenue Oshawa, Ontario L1L 0C5

$1,169,900
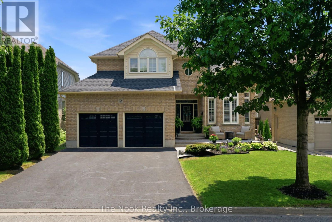
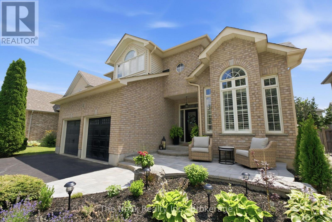
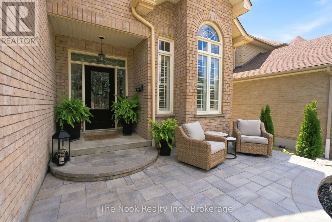
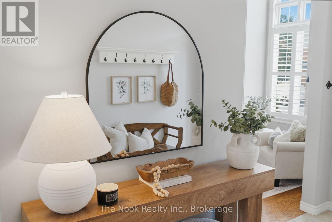
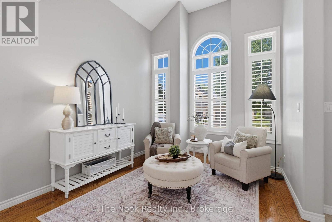
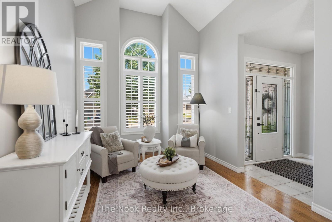
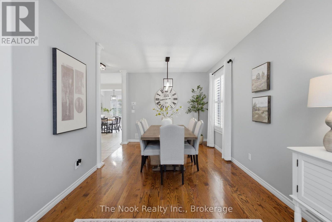
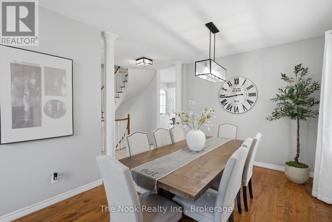
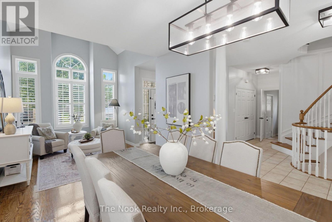
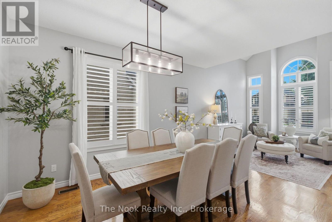
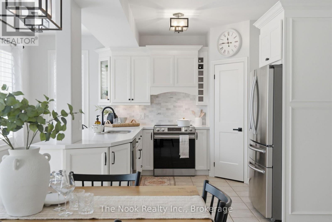
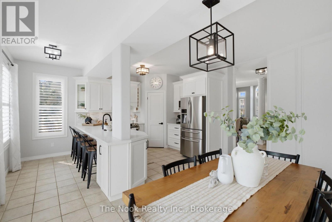
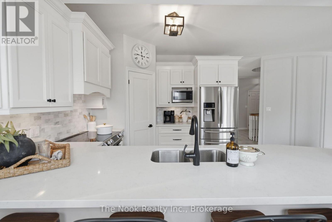
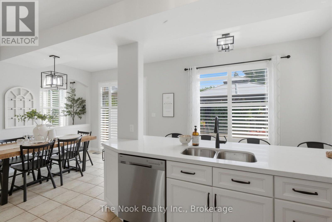
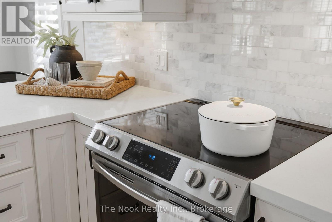
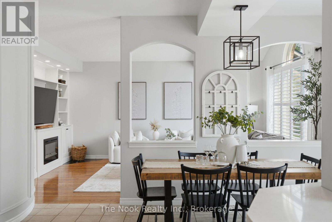
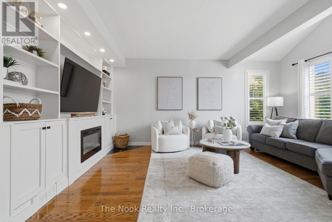
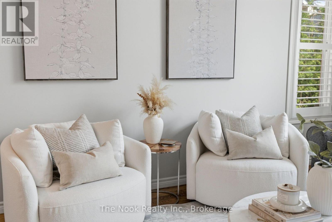
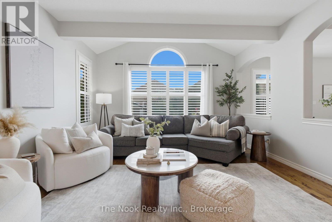
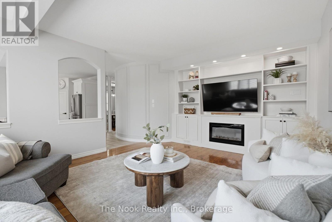
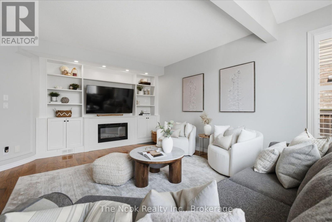
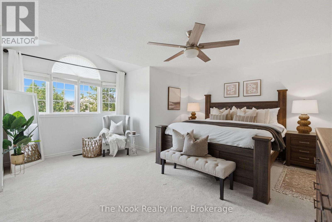
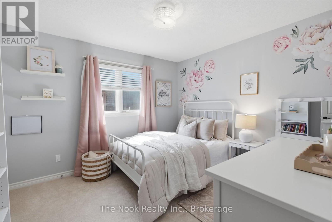
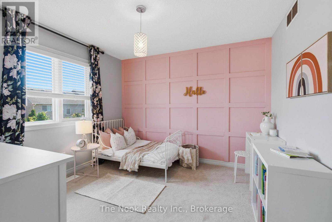
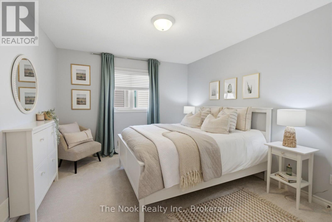
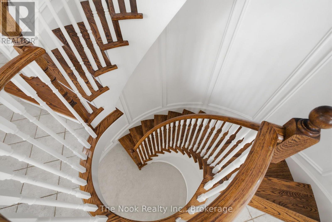
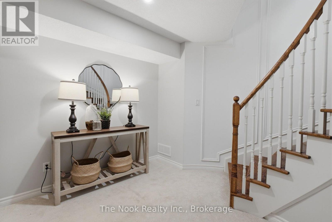
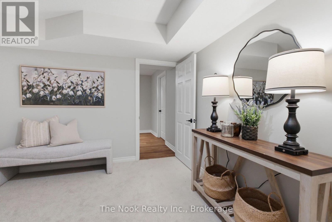
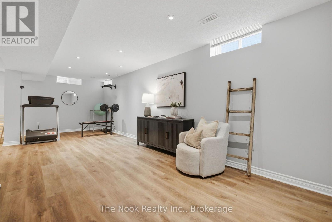
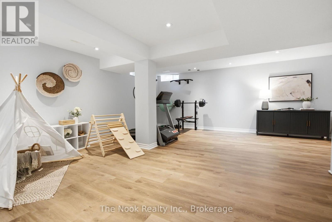
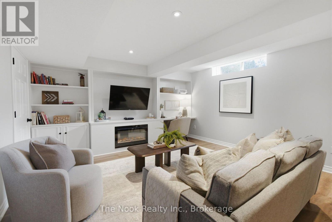
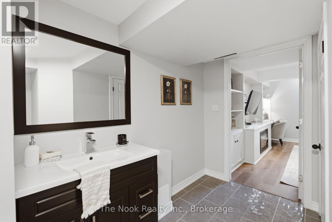
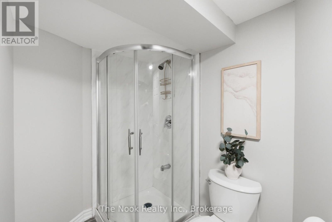
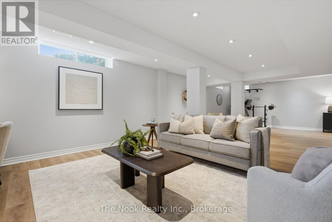
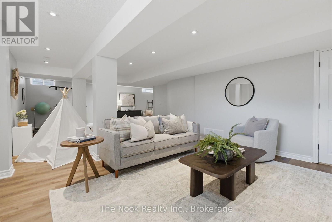
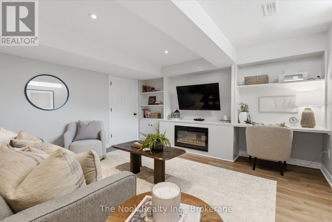
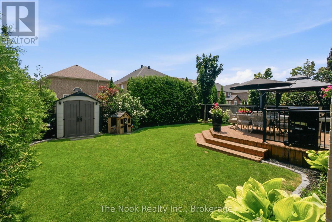
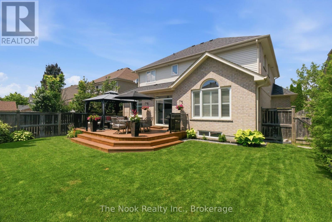
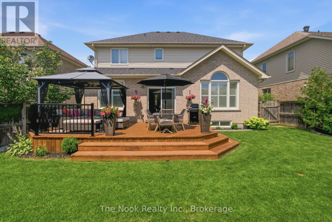
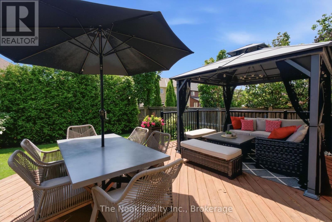
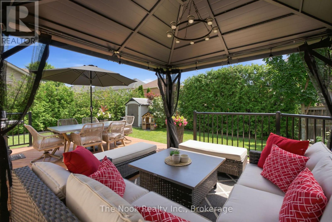
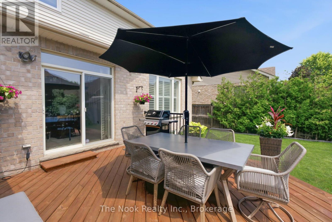
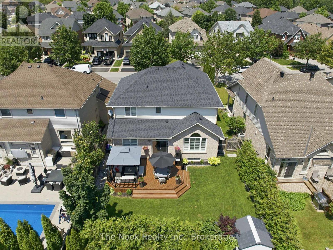
Welcome to this beautifully finished 4-bedroom, 3.5-bathroom detached two-storey home in the prestigious Kedron community. Thoughtfully updated from top to bottom, this exceptional home offers a functional and inviting floor plan designed for both everyday living and effortless entertaining. The stunning new kitchen is the heart of the home, featuring quartz countertops, stainless steel appliances, and ample cabinetry, all overlooking the spacious open-concept family room. Sun-filled living and dining rooms provide elegant spaces to gather, with large windows that fill the home with natural light. Upstairs, you'll find four generously sized bedrooms, including a spacious primary retreat with offering comfort and privacy for the whole family. The fully finished basement expands your living space with a large recreation room, perfect for movie nights, a home gym, playroom, or entertaining guests. Step outside to your own private backyard oasis, complete with a new deck and beautifully landscaped gardens-an ideal setting for summer barbecues, relaxing evenings, or enjoying time with family and friends. Located in one of Oshawa's most sought-after neighbourhoods, close to top-rated schools, parks, walking trails, golf courses, shopping, and all major amenities, this move-in-ready home offers the perfect blend of luxury, comfort, and convenience. Simply unpack and enjoy! (id:61476)
Property Details
| MLS® Number | E13563496 |
| Property Type | Single Family |
| Community Name | Kedron |
| Amenities Near By | Park, Golf Nearby, Schools, Public Transit |
| Community Features | Community Centre |
| Equipment Type | Water Heater |
| Parking Space Total | 6 |
| Rental Equipment Type | Water Heater |
| Structure | Deck, Porch, Shed |
Building
| Bathroom Total | 4 |
| Bedrooms Above Ground | 4 |
| Bedrooms Total | 4 |
| Age | 16 To 30 Years |
| Amenities | Fireplace(s) |
| Appliances | Water Heater, Window Coverings |
| Basement Development | Finished |
| Basement Type | N/a (finished) |
| Construction Style Attachment | Detached |
| Cooling Type | Central Air Conditioning |
| Exterior Finish | Brick |
| Fireplace Present | Yes |
| Fireplace Total | 2 |
| Flooring Type | Ceramic, Hardwood, Carpeted |
| Foundation Type | Poured Concrete |
| Half Bath Total | 1 |
| Heating Fuel | Natural Gas |
| Heating Type | Forced Air |
| Stories Total | 2 |
| Size Interior | 2,500 - 3,000 Ft2 |
| Type | House |
| Utility Water | Municipal Water |
Parking
| Attached Garage | |
| Garage |
Land
| Acreage | No |
| Fence Type | Fully Fenced, Fenced Yard |
| Land Amenities | Park, Golf Nearby, Schools, Public Transit |
| Landscape Features | Landscaped |
| Sewer | Sanitary Sewer |
| Size Frontage | 48 Ft ,8 In |
| Size Irregular | 48.7 Ft ; Irregular |
| Size Total Text | 48.7 Ft ; Irregular |
Rooms
| Level | Type | Length | Width | Dimensions |
|---|---|---|---|---|
| Second Level | Primary Bedroom | 5.46 m | 4.47 m | 5.46 m x 4.47 m |
| Second Level | Bedroom 2 | 3.81 m | 3.3 m | 3.81 m x 3.3 m |
| Second Level | Bedroom 3 | 3.4 m | 3.2 m | 3.4 m x 3.2 m |
| Second Level | Bedroom 4 | 3.33 m | 3.2 m | 3.33 m x 3.2 m |
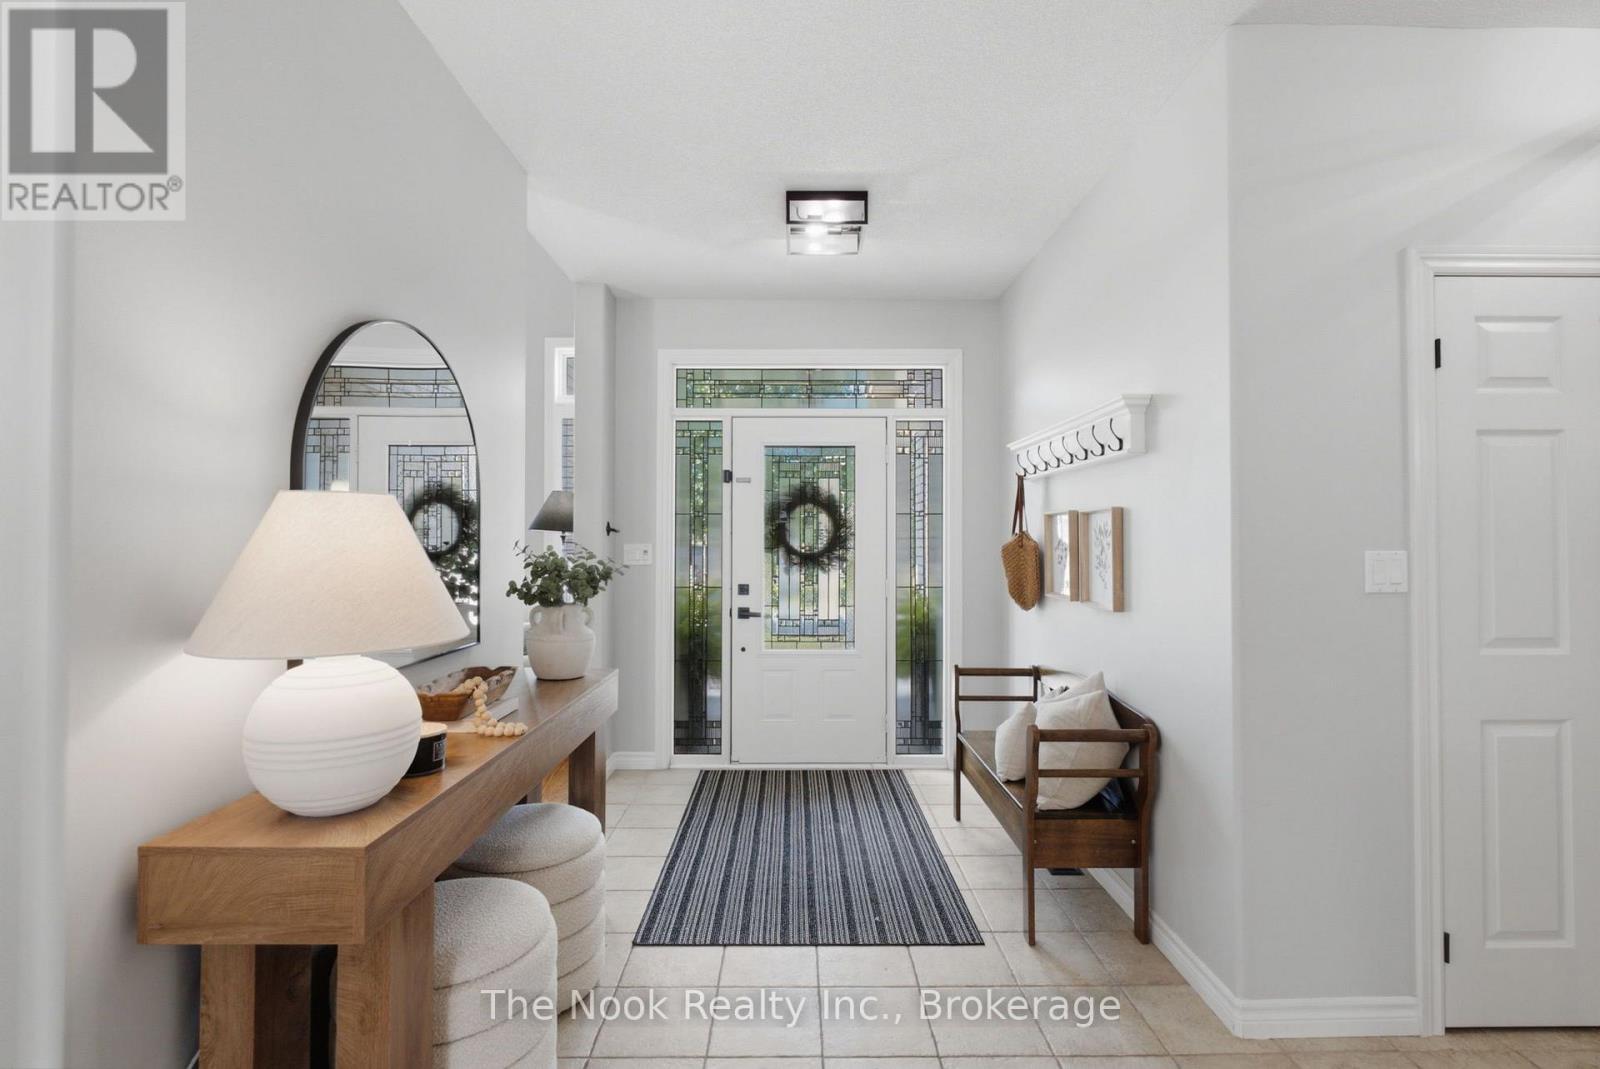
| Main Level | Foyer | 3.04 m | 3.04 m | 3.04 m x 3.04 m |
| Main Level | Living Room | 4.57 m | 3.15 m | 4.57 m x 3.15 m |
| Main Level | Dining Room | 3.25 m | 3.15 m | 3.25 m x 3.15 m |
| Main Level | Kitchen | 6.25 m | 4.88 m | 6.25 m x 4.88 m |
| Main Level | Eating Area | 6.25 m | 3.35 m | 6.25 m x 3.35 m |
| Main Level | Family Room | 5.89 m | 4.17 m | 5.89 m x 4.17 m |
Contact Us
Contact us for more information

The trademarks REALTOR®, REALTORS®, and the REALTOR® logo are controlled by The Canadian Real Estate Association (CREA) and identify real estate professionals who are members of CREA. The trademarks MLS®, Multiple Listing Service® and the associated logos are owned by The Canadian Real Estate Association (CREA) and identify the quality of services provided by real estate professionals who are members of CREA. The trademark DDF® is owned by The Canadian Real Estate Association (CREA) and identifies CREA's Data Distribution Facility (DDF®)
July 14 2026 09:29:15
Central Lakes Association of REALTORS®
The Nook Realty Inc.