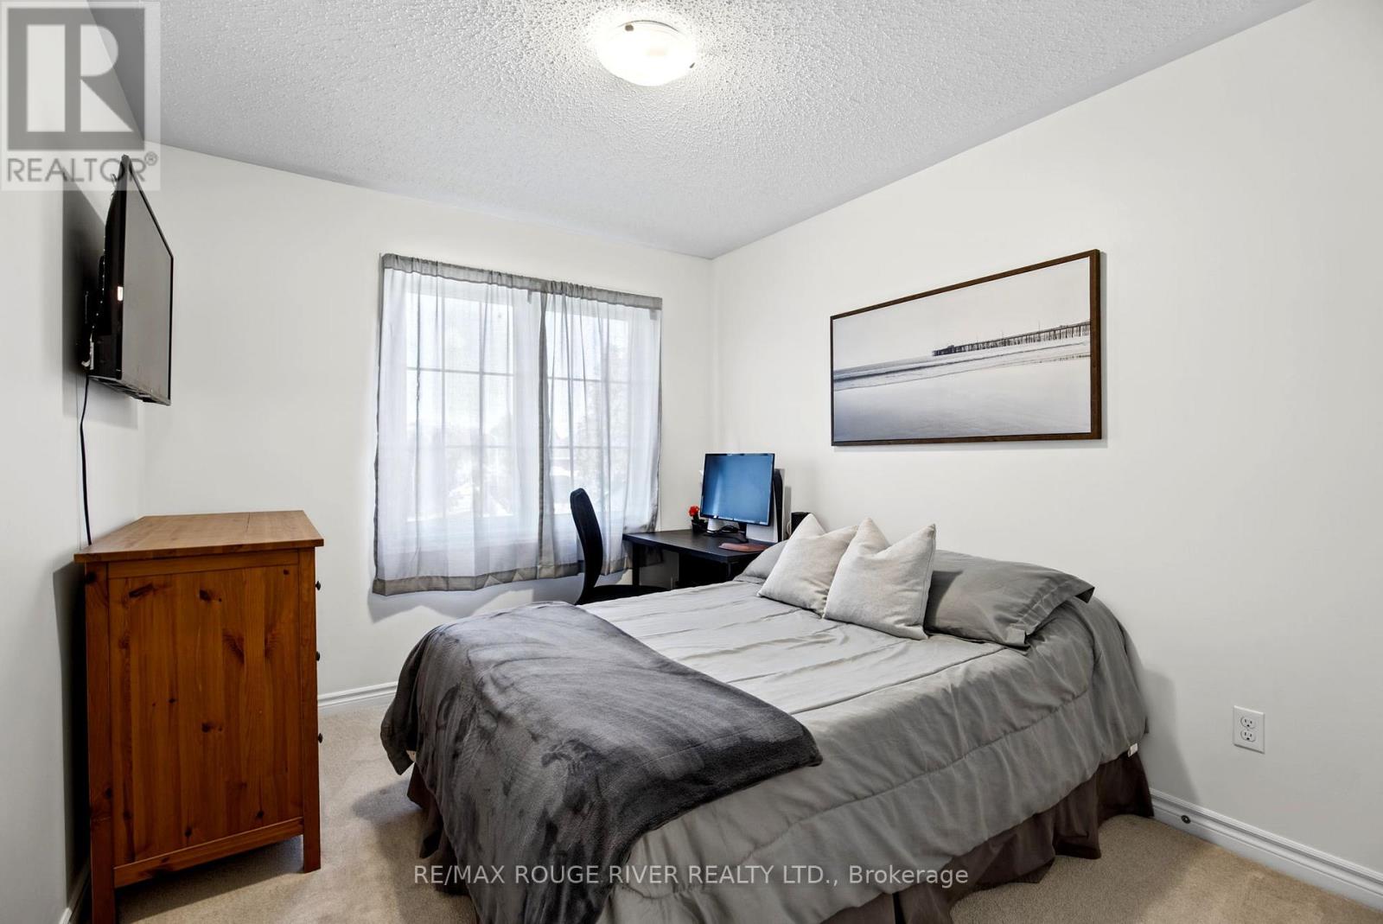
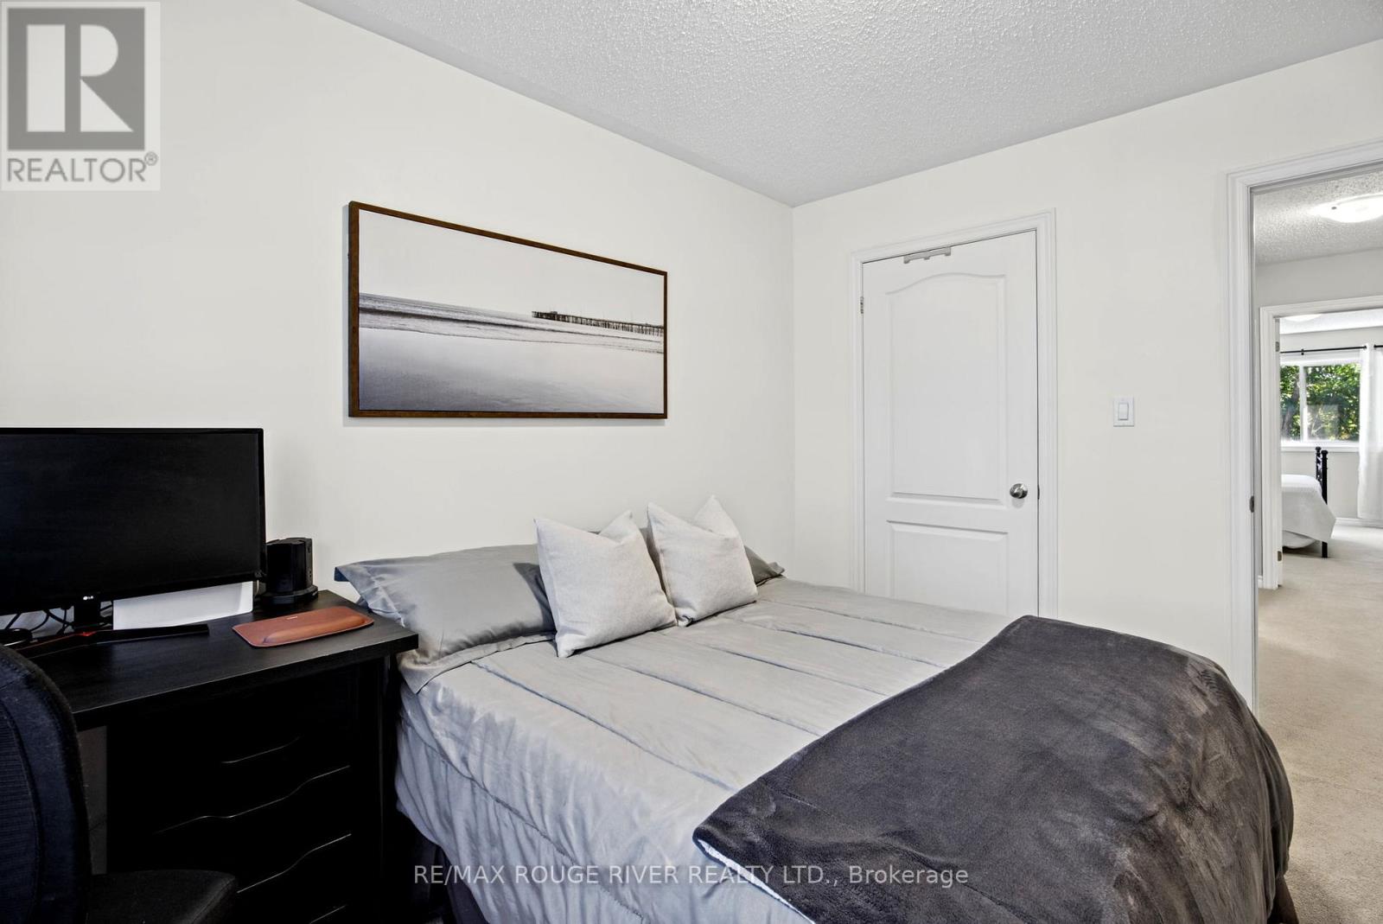
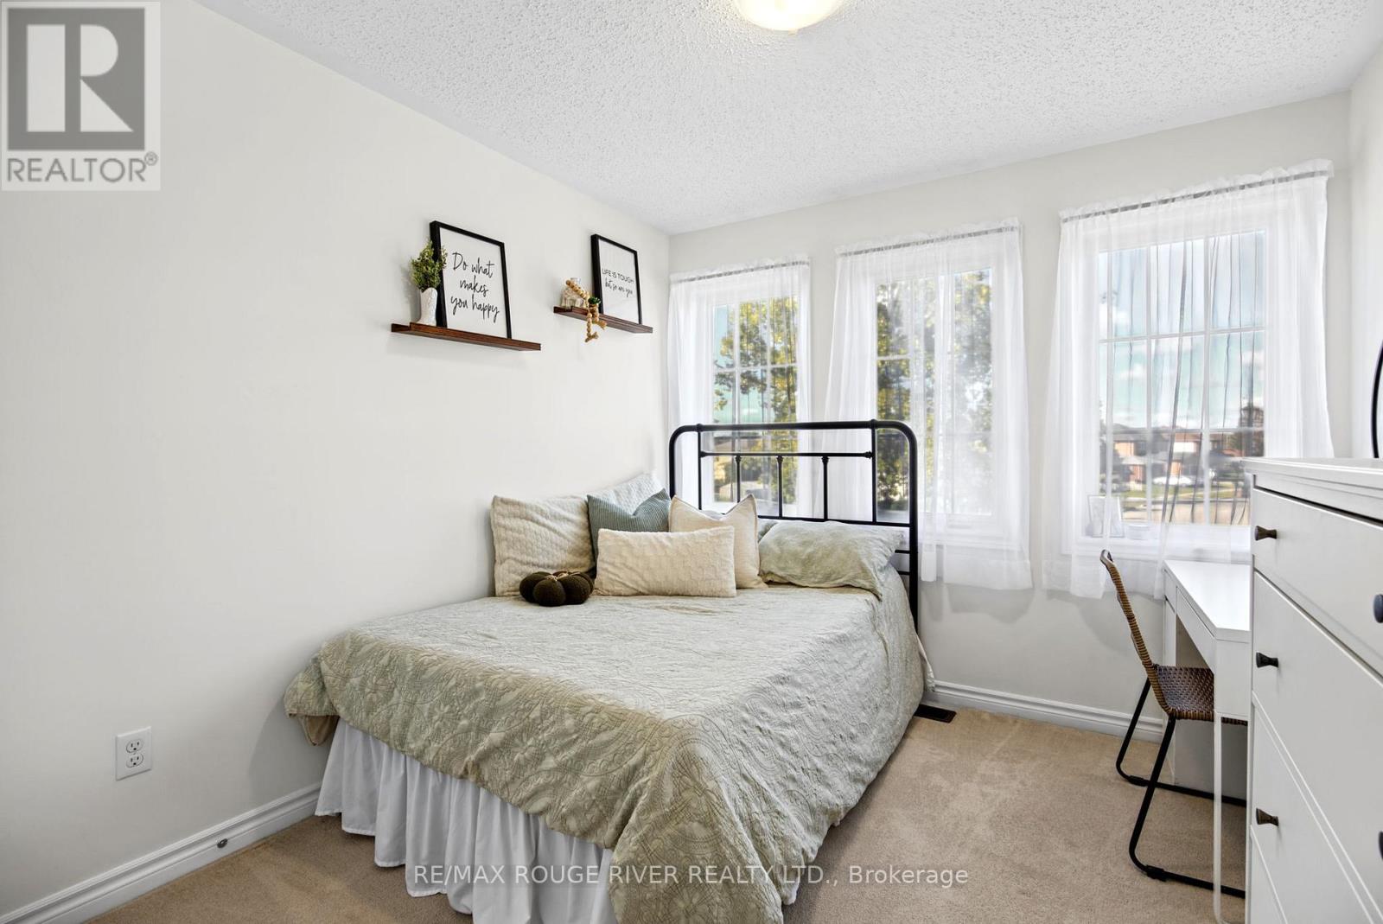
3 Bedroom
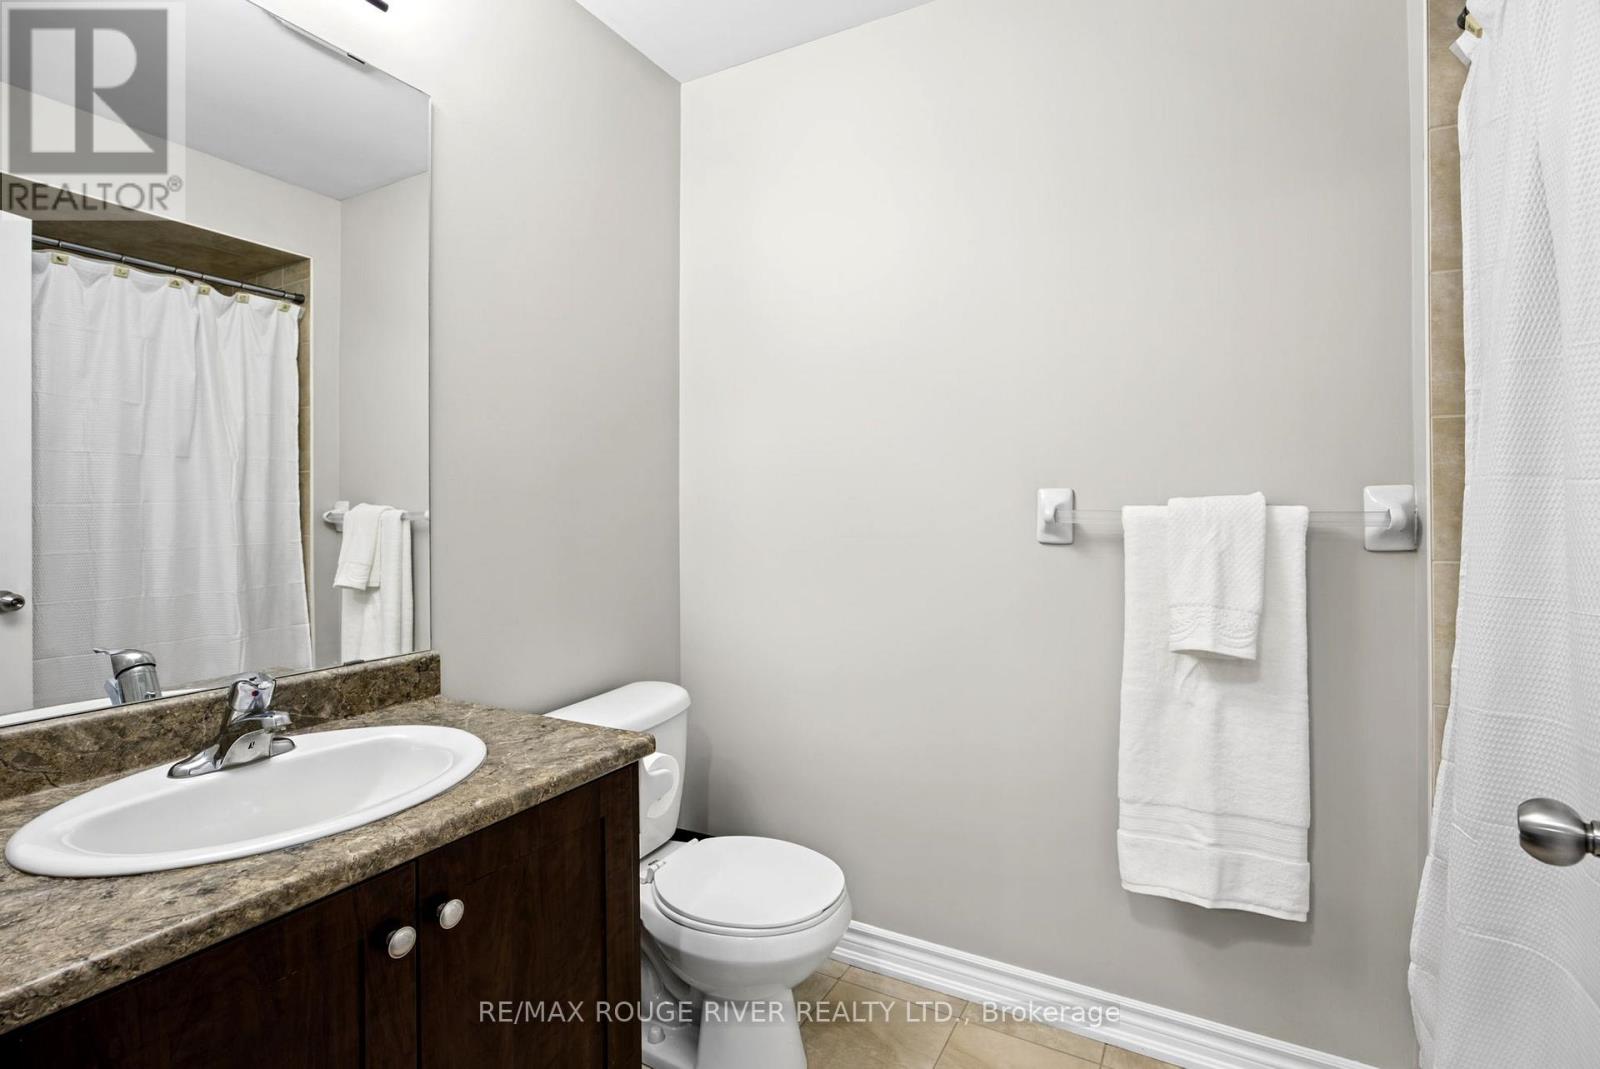
3 Bathroom
1,100 - 1,500 sqft
Central Air Conditioning
Forced Air
$649,900
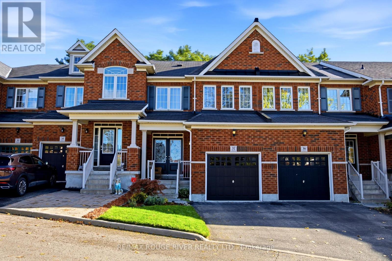
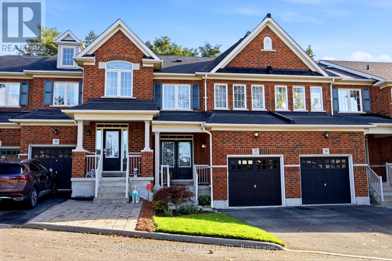
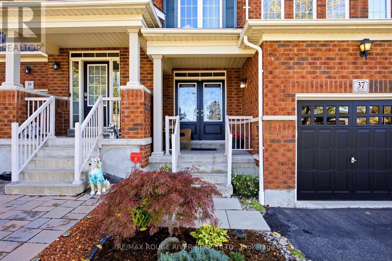
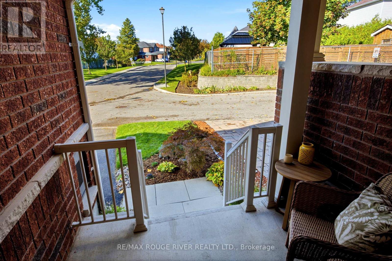
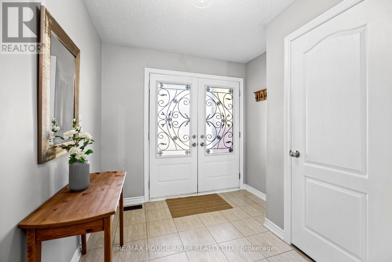
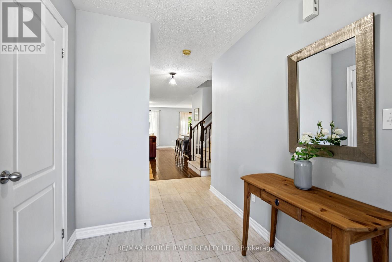
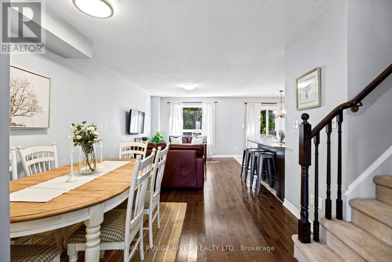
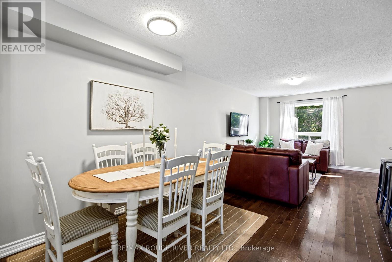
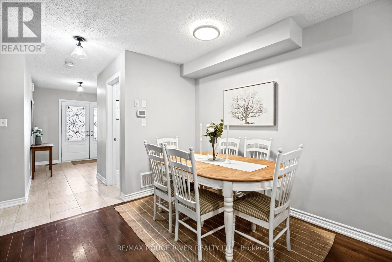
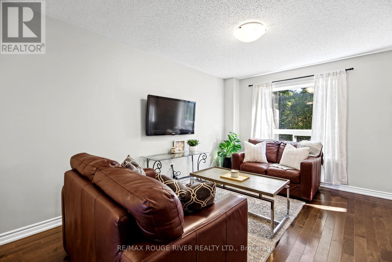
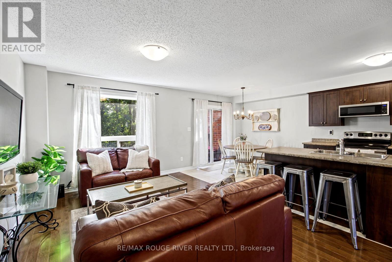
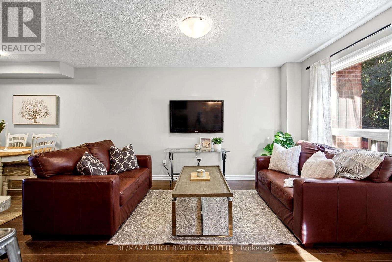
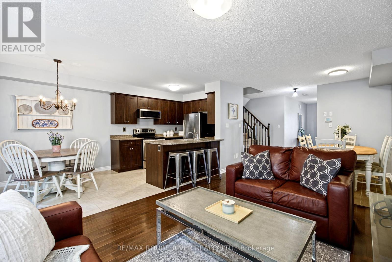
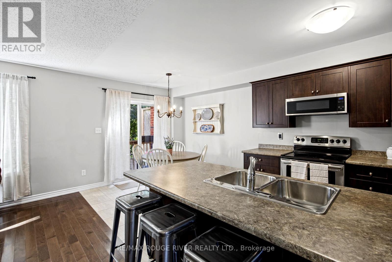
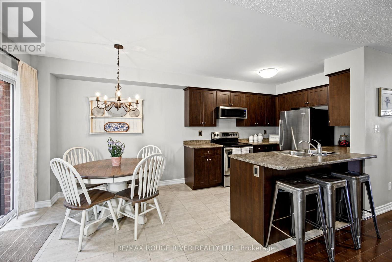
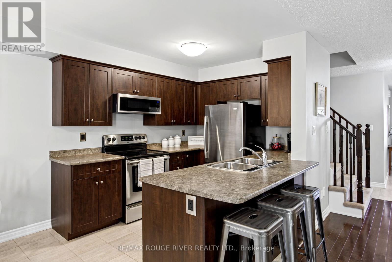
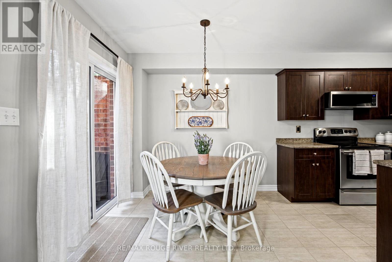
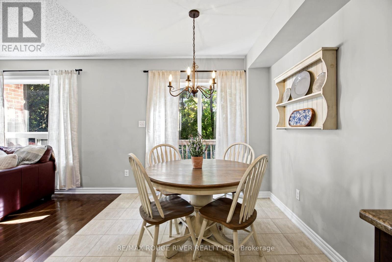
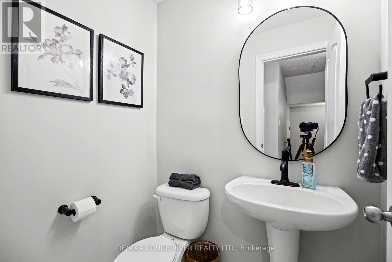
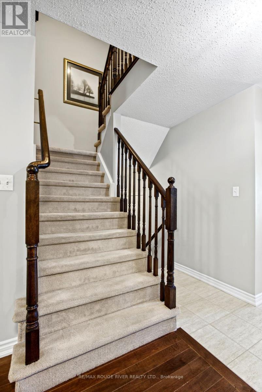
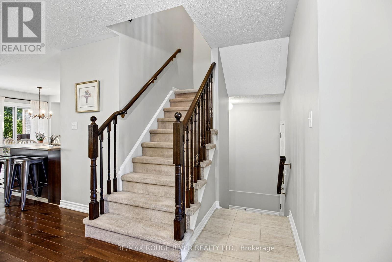
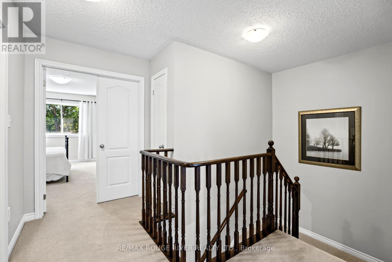
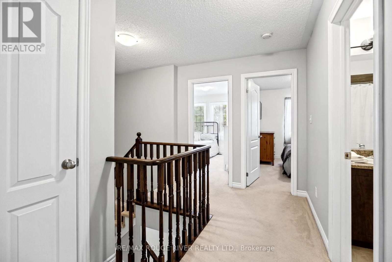
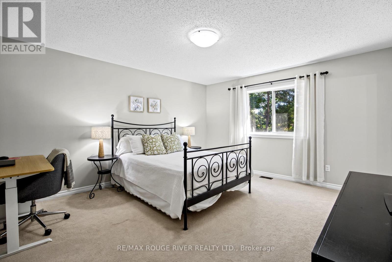
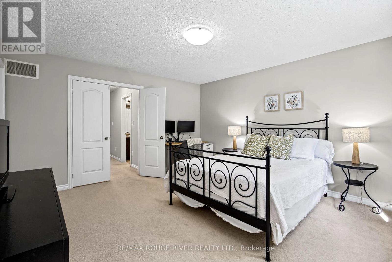
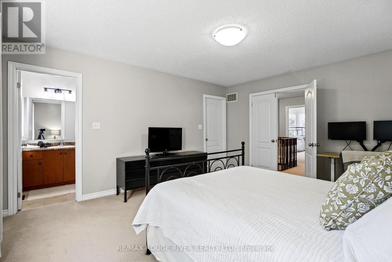
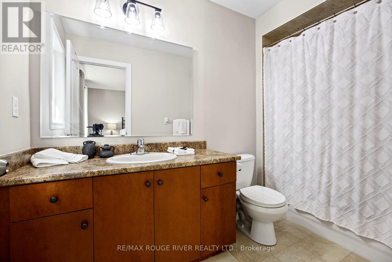
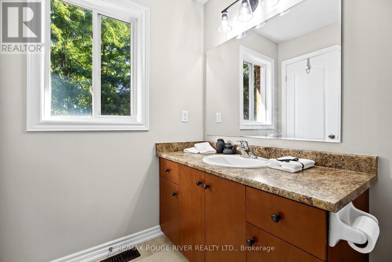
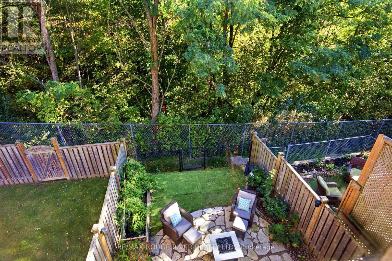
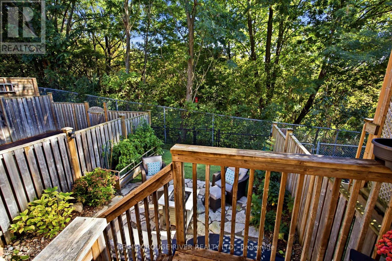
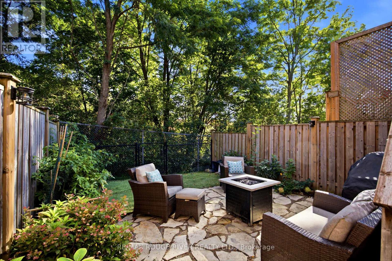
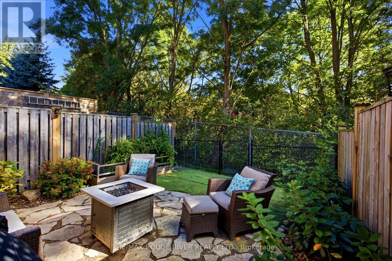
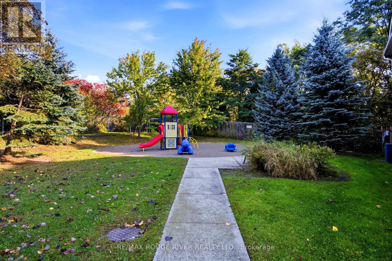
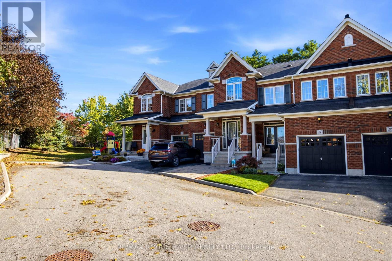
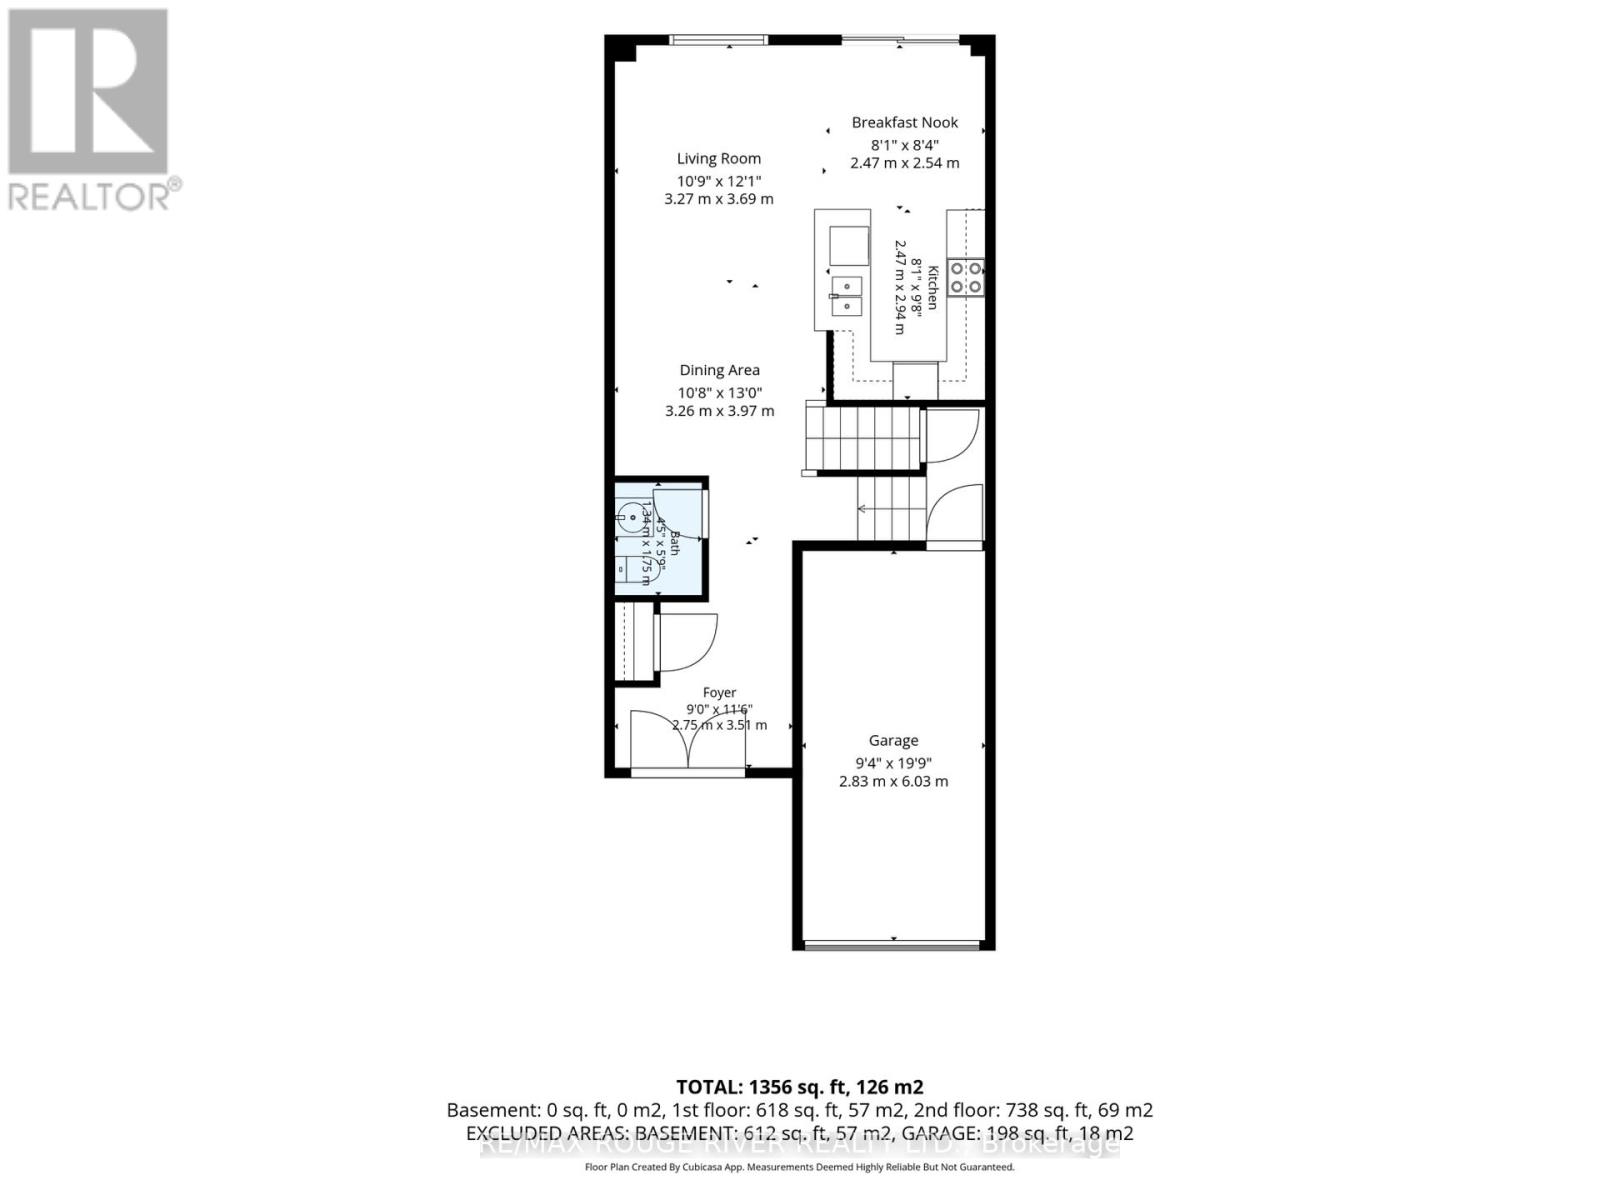
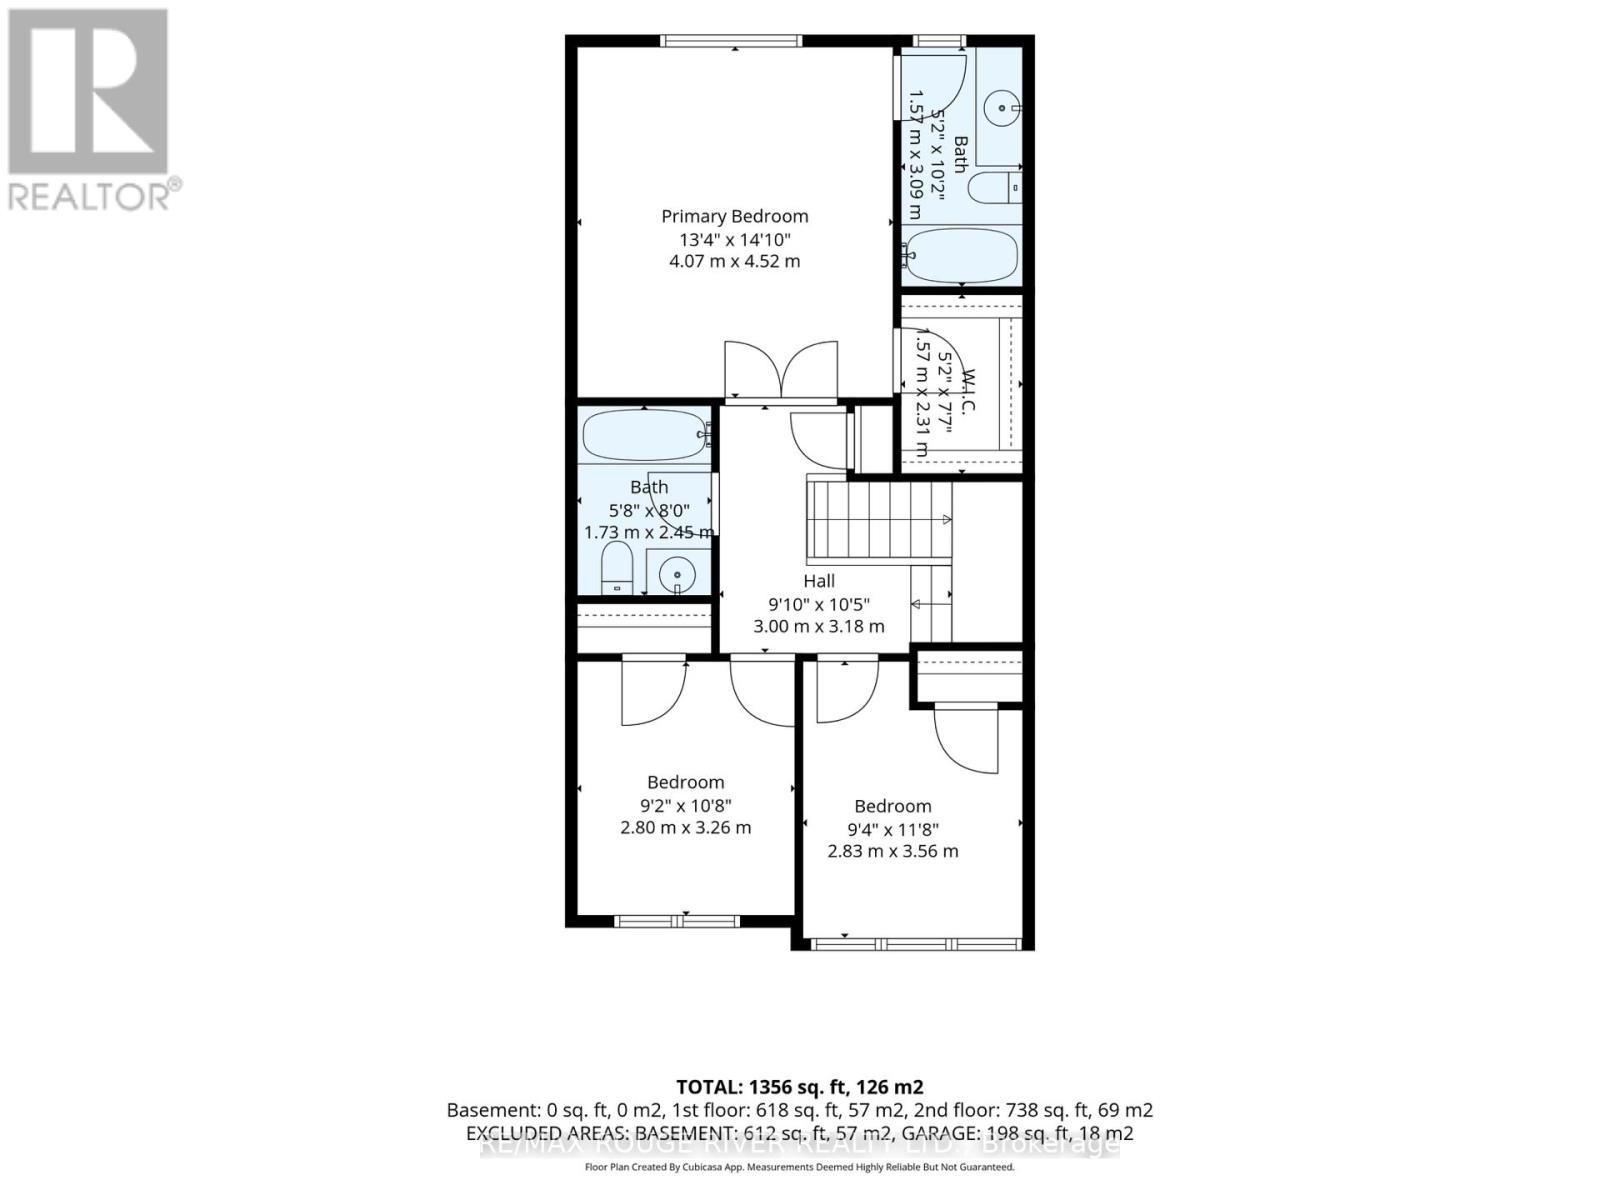
Client Remarks**Welcome to 715-37 Grandview St N, located in Pinecrest Community* A quality-built townhouse by Renowned Delta Rae Homes* This beautiful all-brick freehold townhome is situated in desirable North Oshawa and is backing onto peaceful greenspace* Features a Covered front porch with Double Door Entry to a spacious foyer, Open Concept floor plan with Hardwood Floors, Family size Kitchen and Breakfast Bar & Eat in Dining area overlooking the Private Backyard* Includes 3- bedrooms & 3- bathrooms, with a generous sized Primary Bedroom having a walk-in closet & 4 piece ensuite* This home is perfect for families, first-time buyers, empty nesters or those just looking for a wonderful place to call home. Enjoy the added privacy and tranquil setting of having no rear neighbours, with a quiet scenic natural backdrop to enjoy year-round* Ideally positioned at the top of the street close to the parkette *A fantastic opportunity to own a freehold property in a sought-after location, close to Harmony Valley Conservation with walking trails, & Dog Park, All schools, incl Durham College & UOIT, shopping, restaurants, Cineplex Odeon Cinemas and everyday amenities*, Harmony Rd North /Hwy407 Interchange* Monthly POTL Fee of $210.81 includes water, snow removal, garbage collection, and lawn care for common areas!* (id:61476)
Property Details
|
MLS® Number |
E14140516 |
|
Property Type |
Single Family |
|
Neigbourhood |
Pinecrest |
|
Community Name |
Pinecrest |
|
Equipment Type |
Water Heater |
|
Features |
Backs On Greenbelt |
|
Parking Space Total |
2 |
|
Rental Equipment Type |
Water Heater |
|
Structure |
Porch |
Building
|
Bathroom Total |
3 |
|
Bedrooms Above Ground |
3 |
|
Bedrooms Total |
3 |
|
Appliances |
Dishwasher, Dryer, Garage Door Opener, Microwave, Stove, Washer, Refrigerator |
|
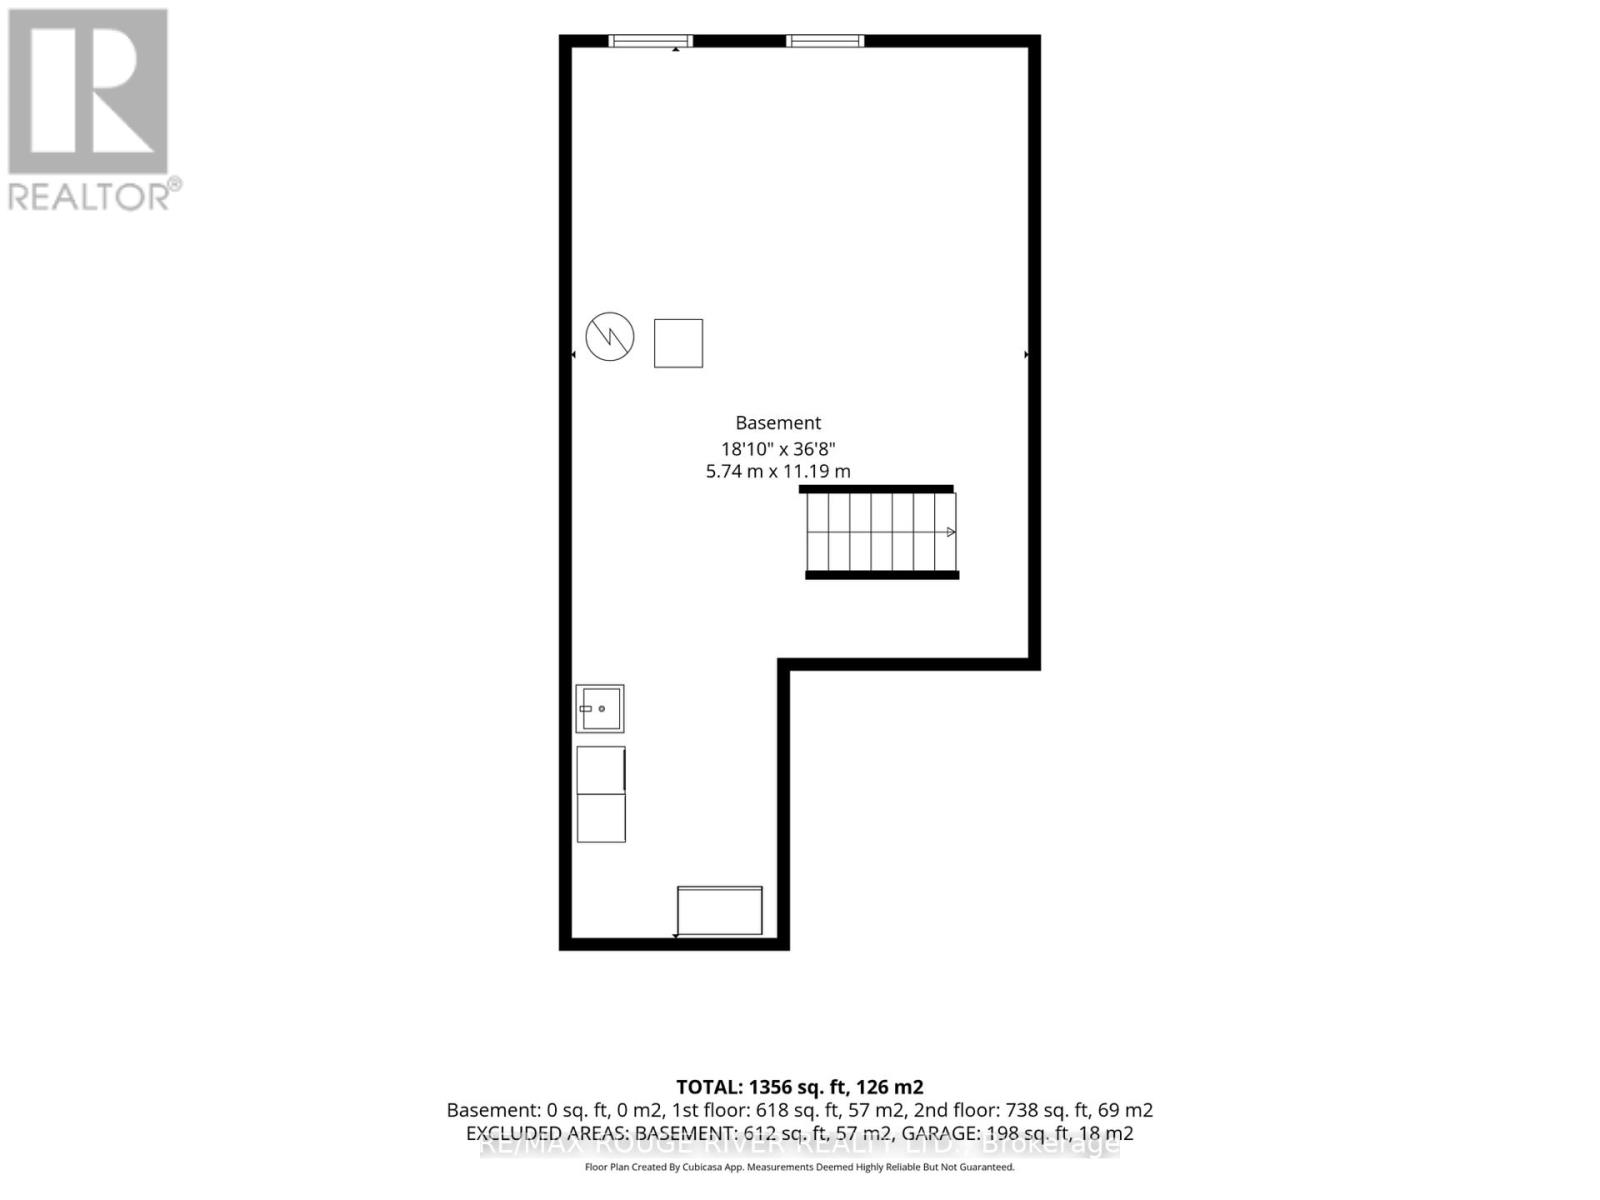
Basement Development |
Unfinished |
|
Basement Type |
N/a (unfinished) |
|
Construction Style Attachment |
Attached |
|
Cooling Type |
Central Air Conditioning |
|
Exterior Finish |
Brick |
|
Fire Protection |
Smoke Detectors |
|
Flooring Type |
Hardwood, Ceramic, Carpeted |
|
Foundation Type |
Poured Concrete |
|
Half Bath Total |
1 |
|
Heating Fuel |
Natural Gas |
|
Heating Type |
Forced Air |
|
Stories Total |
2 |
|
Size Interior |
1,100 - 1,500 Sqft |
|
Type |
Row / Townhouse |
|
Utility Water |
Municipal Water |
Parking
Land
|
Acreage |
No |
|
Fence Type |
Fenced Yard |
|
Sewer |
Sanitary Sewer |
|
Size Depth |
91 Ft ,6 In |
|
Size Frontage |
21 Ft ,2 In |
|
Size Irregular |
21.2 X 91.5 Ft |
|
Size Total Text |
21.2 X 91.5 Ft |
Rooms
| Level | Type | Length | Width | Dimensions |
|---|
|
Second Level |
Primary Bedroom |
4.52 m |
4.07 m |
4.52 m x 4.07 m |
|
Second Level |
Bedroom 2 |
3.26 m |
2.8 m |
3.26 m x 2.8 m |
|
Second Level |
Bedroom 3 |
3.56 m |
2.83 m |
3.56 m x 2.83 m |
|
Main Level |
Dining Room |
3.97 m |
3.26 m |
3.97 m x 3.26 m |
|
Main Level |
Living Room |
3.69 m |
3.27 m |
3.69 m x 3.27 m |
|
Main Level |
Kitchen |
2.94 m |
2.47 m |
2.94 m x 2.47 m |
|
Main Level |
Eating Area |
2.54 m |
2.47 m |
2.54 m x 2.47 m |
Utilities
|
Cable |
Available |
|
Electricity |
Available |
|
Sewer |
Installed |