

37 North Street Uxbridge, Ontario L9P 1C1

$1,973,000
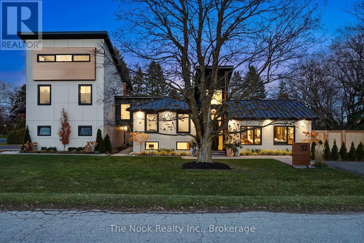
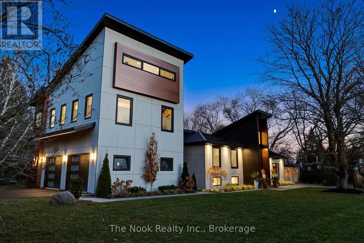
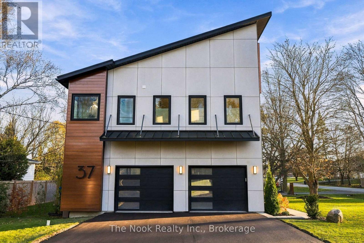
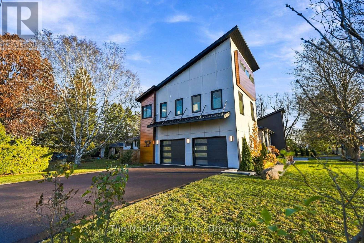
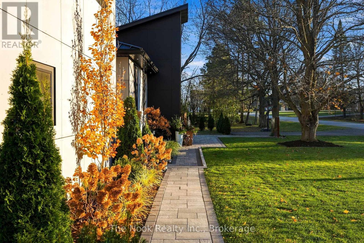
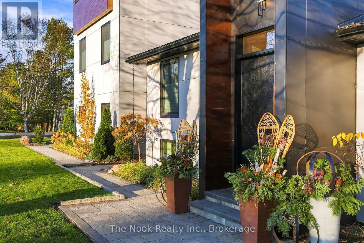
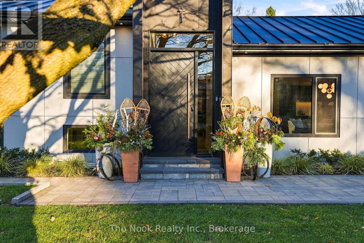
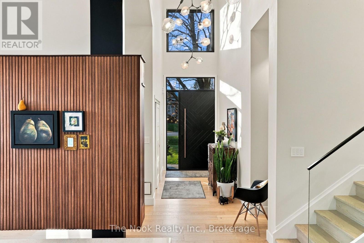
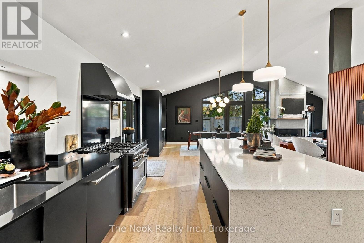
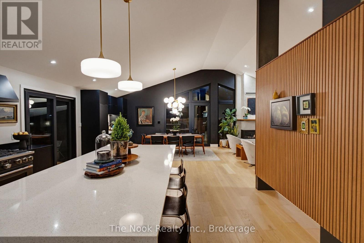
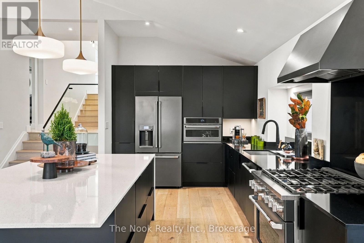
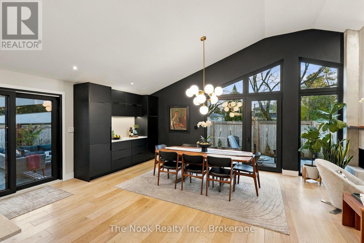
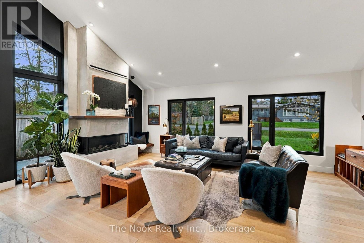
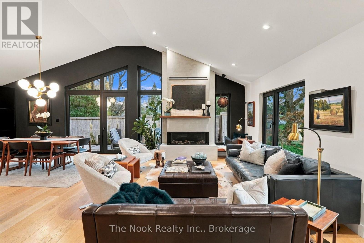
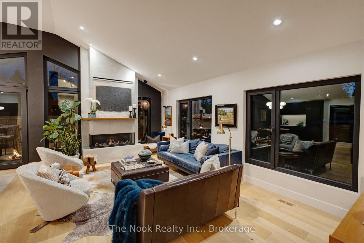
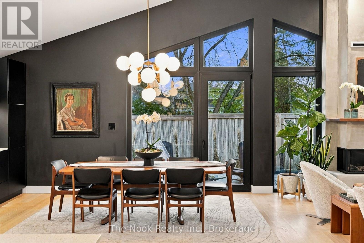
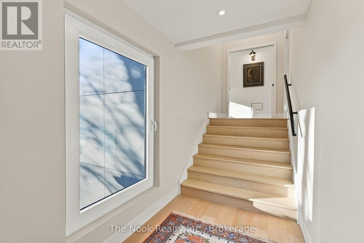
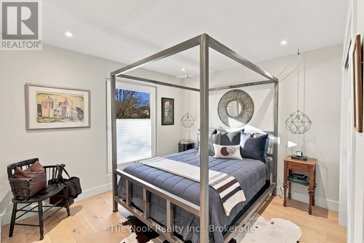
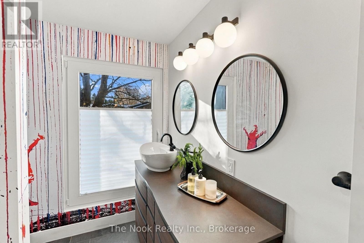
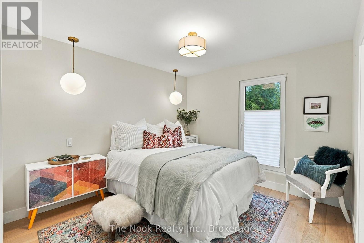
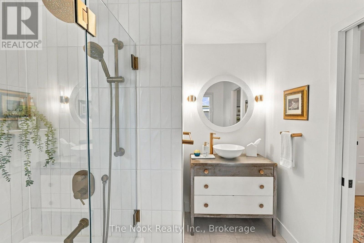
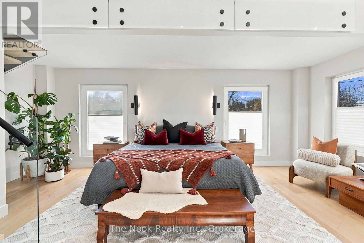
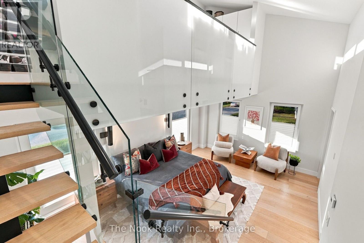
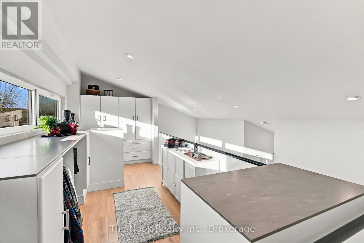
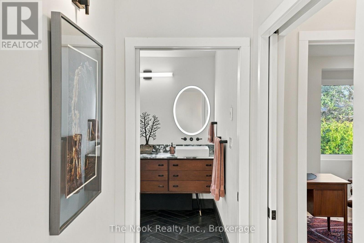
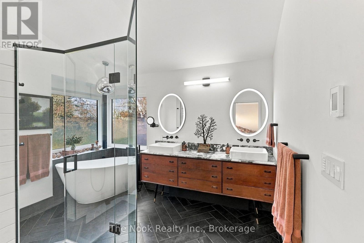
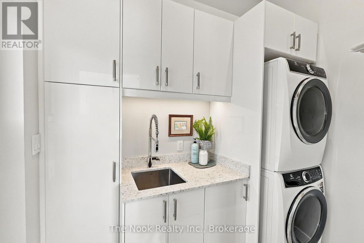
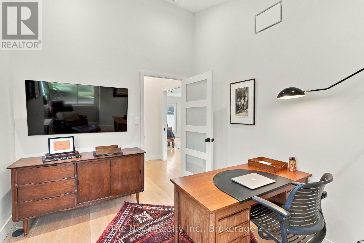
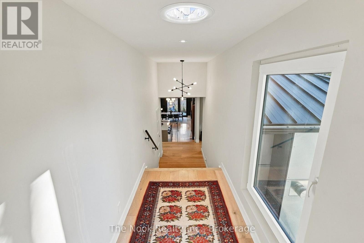
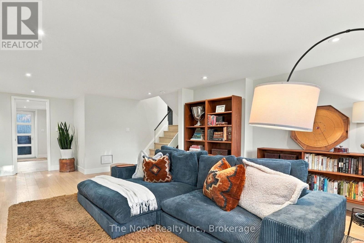
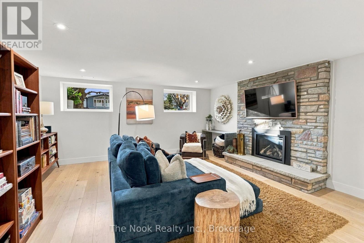
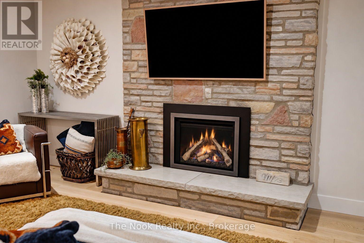
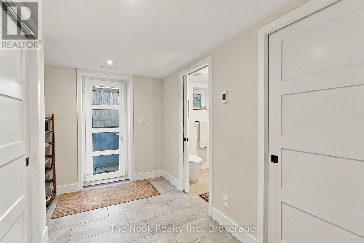
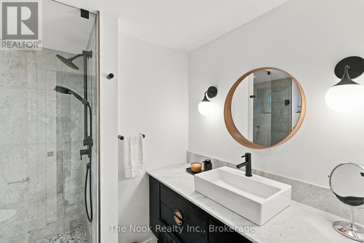
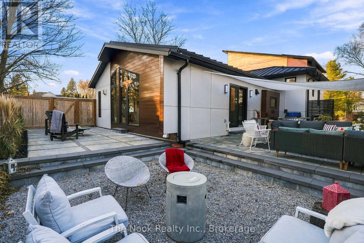
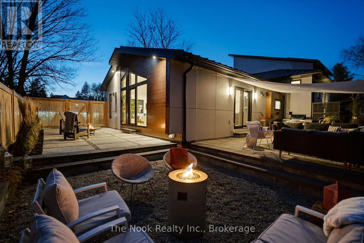
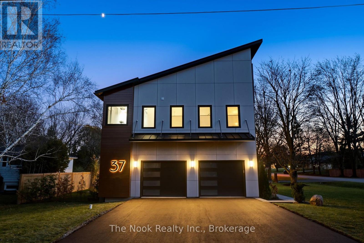
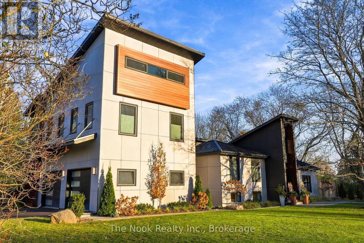
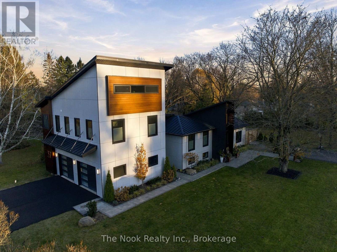
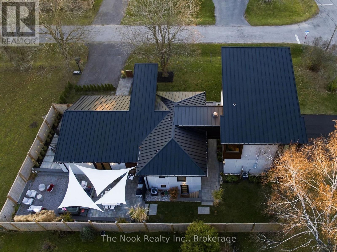
Rarely offered architectural masterpiece in the heart of Uxbridge! This stunning mid-century modern-inspired residence was completely reimagined from the studs out in 2023, including a custom garage addition. The exterior showcases imported Belgian SVK fibre cement panels, Longboard accents, a standing-seam metal roof, European tilt-and-turn windows, newly paved driveway and over $60K in professionally designed landscaping and hardscaping. Inside, an expansive open-concept layout features 3/4" engineered hardwood flooring, solid-core doors, designer lighting and a custom Lutron smart lighting system. The chef-inspired kitchen boasts a 9' island, stone countertops and premium GE Caf appliances. Offering 4 bedrooms and 4 full bathrooms, including two ensuites. The impressive primary suite features a soaring 22' sloped ceiling and custom elevated loft dressing area with built-ins. Enjoy a spa-inspired ensuite with heated floors, freestanding tub and glass shower. Additional highlights include heated floors in the walk-out mudroom and adjoining bath, a finished lower level, two natural gas fireplaces and a private outdoor entertaining space. Extensive 2023 upgrades include new electrical, plumbing, roof, windows and foundation extension, two high-efficiency gas furnaces, two central A/C units and a home air purifier. Complete with a Level 2 EV charger and no rental equipment. Preliminary groundwork has also been completed to explore future severance or an accessory dwelling unit, offering exciting possibilities for additional living space or income potential. A rare opportunity to own a truly distinctive, turnkey home combining architectural design, modern comfort and exceptional future potential. *Some photos have been AI enhanced, including gardening & staging* (id:61476)
Open House
This property has open houses!
1:00 pm
Ends at:3:00 pm
1:00 pm
Ends at:3:00 pm
Property Details
| MLS® Number | N14197480 |
| Property Type | Single Family |
| Community Name | Uxbridge |
| Parking Space Total | 10 |
Building
| Bathroom Total | 4 |
| Bedrooms Above Ground | 4 |
| Bedrooms Total | 4 |
| Appliances | Dryer, Stove, Washer, Window Coverings, Refrigerator |
| Basement Development | Finished |
| Basement Type | N/a (finished) |
| Construction Style Attachment | Detached |
| Construction Style Split Level | Sidesplit |
| Cooling Type | Central Air Conditioning |
| Fireplace Present | Yes |
| Foundation Type | Block |
| Heating Fuel | Natural Gas |
| Heating Type | Forced Air |
| Size Interior | 2,500 - 3,000 Sqft |
| Type | House |
| Utility Water | Municipal Water |
Parking
| Attached Garage | |
| Garage |
Land
| Acreage | No |
| Sewer | Sanitary Sewer |
| Size Depth | 192 Ft ,7 In |
| Size Frontage | 87 Ft ,2 In |
| Size Irregular | 87.2 X 192.6 Ft |
| Size Total Text | 87.2 X 192.6 Ft |
Rooms
| Level | Type | Length | Width | Dimensions |
|---|---|---|---|---|
| Second Level | Bedroom 2 | 3.2 m | 3.82 m | 3.2 m x 3.82 m |
| Second Level | Bedroom 3 | 3.03 m | 4.04 m | 3.03 m x 4.04 m |
| Third Level | Bedroom 4 | 2.91 m | 3.32 m | 2.91 m x 3.32 m |
| Third Level | Primary Bedroom | 6.24 m | 5.76 m | 6.24 m x 5.76 m |
| Basement | Family Room | 5.54 m | 7.06 m | 5.54 m x 7.06 m |
| Main Level | Living Room | 7.26 m | 4.54 m | 7.26 m x 4.54 m |
| Main Level | Dining Room | 4.95 m | 4.4 m | 4.95 m x 4.4 m |
| Main Level | Kitchen | 5.22 m | 4.99 m | 5.22 m x 4.99 m |
| Upper Level | Other | 6.24 m | 2.33 m | 6.24 m x 2.33 m |
Contact Us
Contact us for more information

The trademarks REALTOR®, REALTORS®, and the REALTOR® logo are controlled by The Canadian Real Estate Association (CREA) and identify real estate professionals who are members of CREA. The trademarks MLS®, Multiple Listing Service® and the associated logos are owned by The Canadian Real Estate Association (CREA) and identify the quality of services provided by real estate professionals who are members of CREA. The trademark DDF® is owned by The Canadian Real Estate Association (CREA) and identifies CREA's Data Distribution Facility (DDF®)
November 20 2026 02:49:05
Central Lakes Association of REALTORS®