

37 Wellington Street Clarington, Ontario L1C 1V4

$899,900
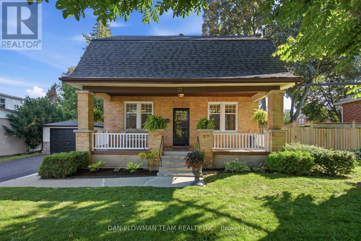
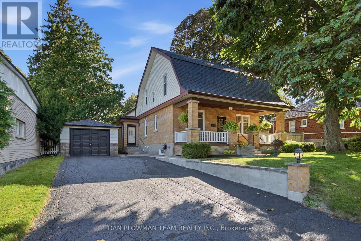
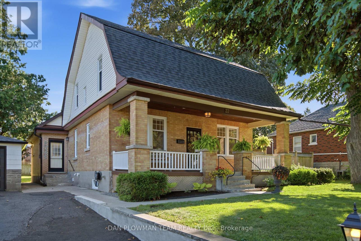
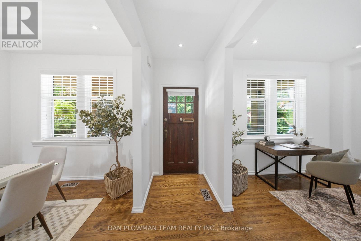
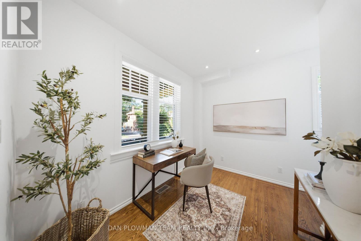
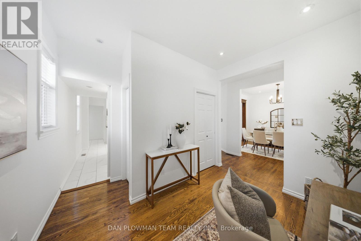
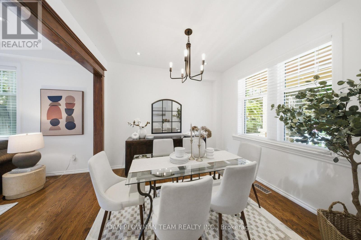
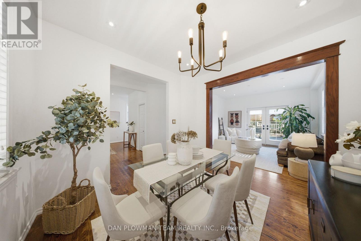
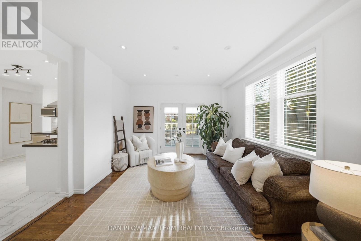
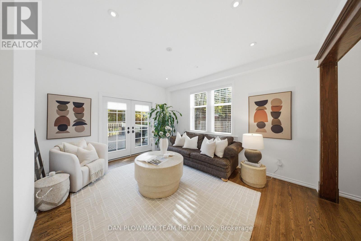
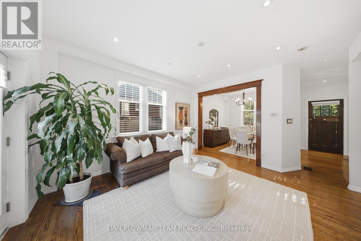
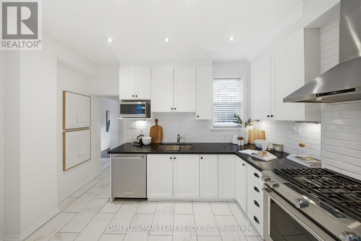
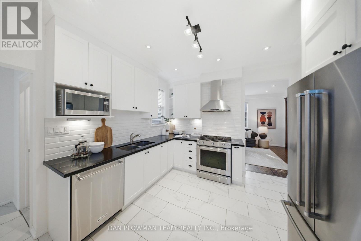
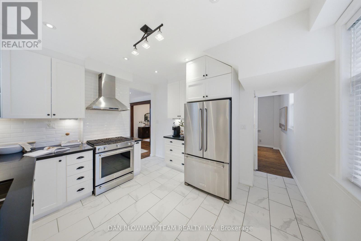
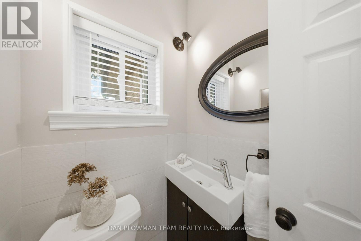
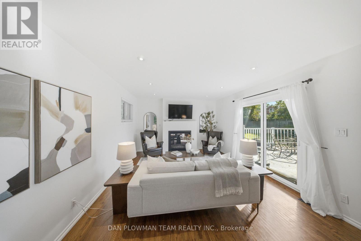
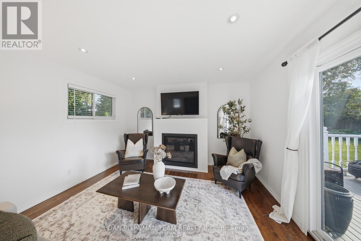
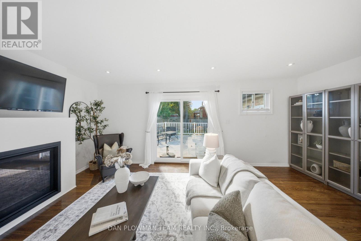
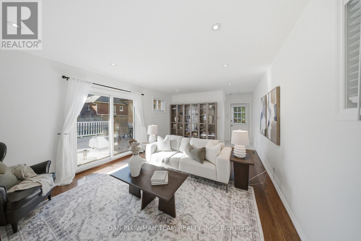
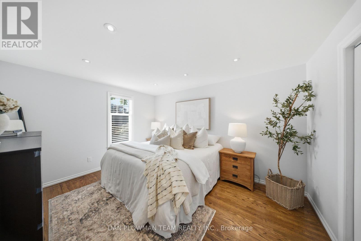
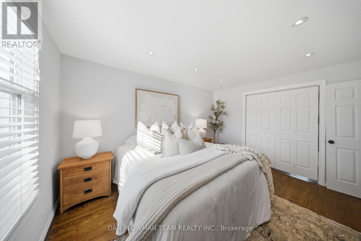
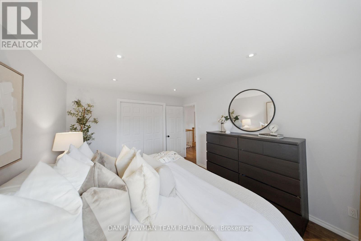
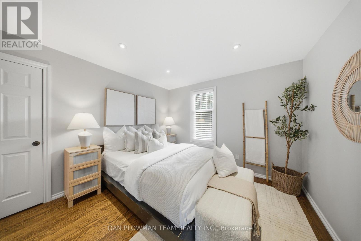
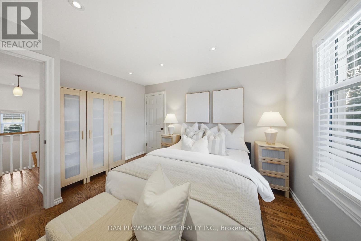
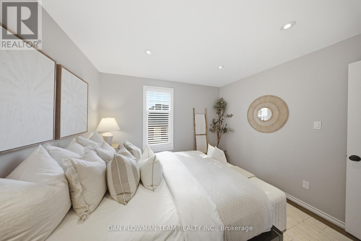
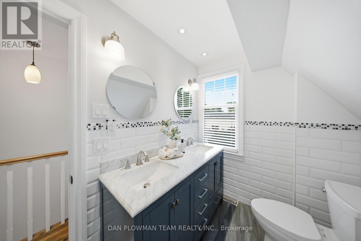
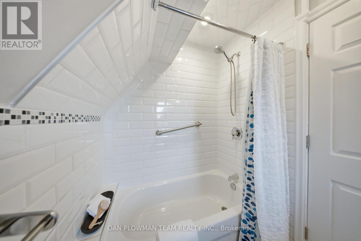
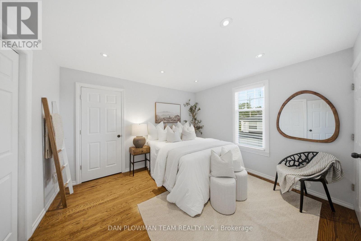
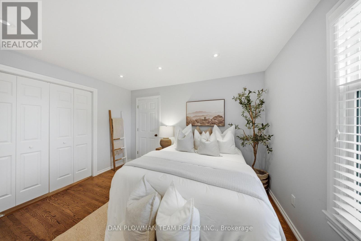
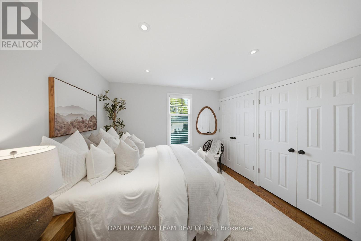
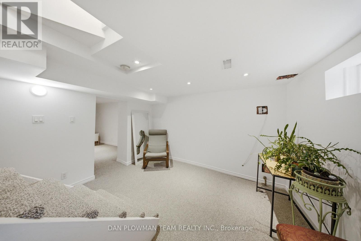
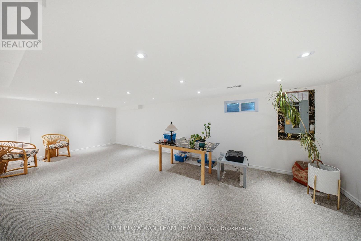
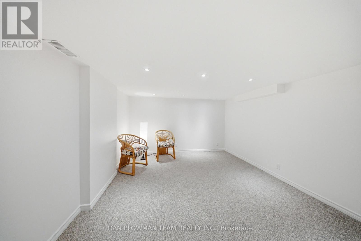
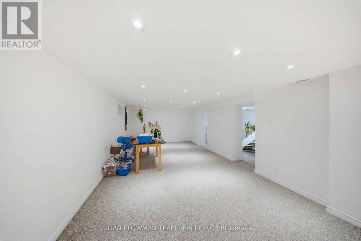
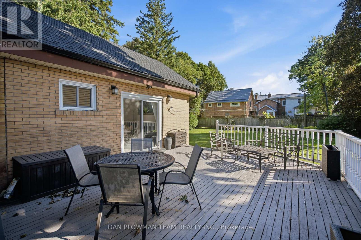
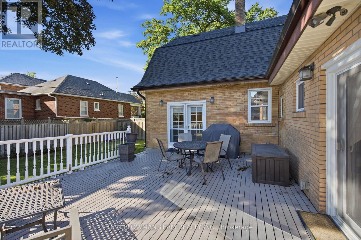
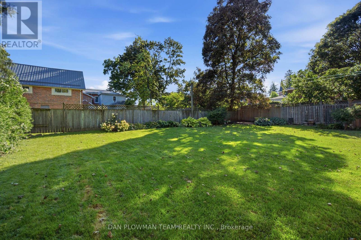
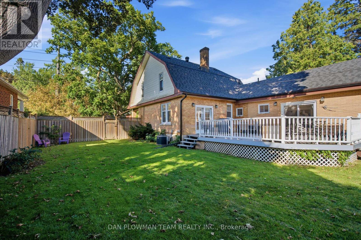
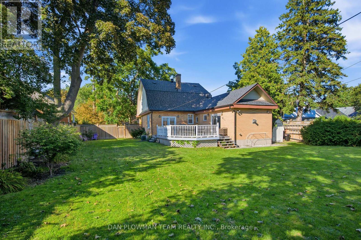
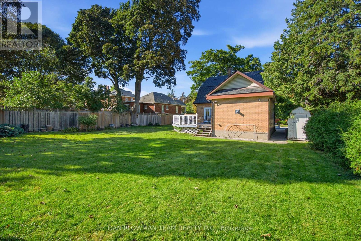

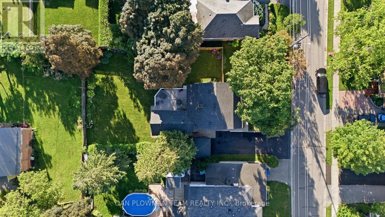
On A Quiet Street In A Mature Bowmanville Neighbourhood, This Charming Home Captures The Small-Town Feel People Love, With Downtown Shops, Restaurants, And Everyday Amenities Within Walking Distance. A Covered Front Porch Sets The Tone Before You Step Inside, Where Original Hardwood Flooring Carries Through The Living And Dining Rooms And Adds Warmth To The Main Floor. The Renovated Kitchen Leaves Nothing To Do, Featuring Upscale Appliances, Quartz Counters, A Centre Island, Porcelain Tile Flooring, And A Polished Look That Feels Both Stylish And Practical. The Family Room Adds Another Comfortable Living Space With A Gas Fireplace And Walkout To The Deck, Creating An Easy Connection To The Backyard. Upstairs, 3 Bedrooms Offer Flexibility, With One Currently Set Up As The Primary Closet That Could Easily Be Converted Back To A Bedroom. The Updated Bathroom Features Porcelain Tile, While The Basement Adds New Broadloom, A 2-Piece Bath, With A Rough-In For A Future Shower. Outside, The Large Lot, Fully Fenced Yard, Detached Garage, And Spacious Deck With Natural Gas BBQ Hookup Make This Bowmanville Home Easy To Love Inside And Out. (id:61476)
Property Details
| MLS® Number | E13691500 |
| Property Type | Single Family |
| Community Name | Bowmanville |
| Amenities Near By | Schools |
| Equipment Type | Water Heater |
| Parking Space Total | 7 |
| Rental Equipment Type | Water Heater |
| Structure | Porch |
Building
| Bathroom Total | 3 |
| Bedrooms Above Ground | 3 |
| Bedrooms Total | 3 |
| Appliances | Water Heater, Window Coverings |
| Basement Development | Finished |
| Basement Type | Full (finished) |
| Construction Style Attachment | Detached |
| Cooling Type | Central Air Conditioning |
| Exterior Finish | Brick |
| Fireplace Present | Yes |
| Flooring Type | Hardwood, Porcelain Tile, Carpeted |
| Foundation Type | Concrete |
| Half Bath Total | 2 |
| Heating Fuel | Natural Gas |
| Heating Type | Forced Air |
| Stories Total | 2 |
| Size Interior | 1,500 - 2,000 Ft2 |
| Type | House |
| Utility Water | Municipal Water |
Parking
| Detached Garage | |
| Garage |
Land
| Acreage | No |
| Fence Type | Fenced Yard |
| Land Amenities | Schools |
| Sewer | Sanitary Sewer |
| Size Depth | 129 Ft |
| Size Frontage | 80 Ft ,2 In |
| Size Irregular | 80.2 X 129 Ft |
| Size Total Text | 80.2 X 129 Ft |
Rooms
| Level | Type | Length | Width | Dimensions |
|---|---|---|---|---|
| Second Level | Primary Bedroom | 3.55 m | 4.21 m | 3.55 m x 4.21 m |
| Second Level | Bedroom 2 | 3.37 m | 3.86 m | 3.37 m x 3.86 m |
| Second Level | Bedroom 3 | 3.26 m | 3.33 m | 3.26 m x 3.33 m |
| Basement | Laundry Room | 2.68 m | 3.75 m | 2.68 m x 3.75 m |
| Basement | Recreational, Games Room | 7.67 m | 3.64 m | 7.67 m x 3.64 m |
| Basement | Other | 4.3 m | 3.67 m | 4.3 m x 3.67 m |
| Main Level | Living Room | 4.64 m | 3.84 m | 4.64 m x 3.84 m |
| Main Level | Dining Room | 3.38 m | 3.21 m | 3.38 m x 3.21 m |
| Main Level | Sitting Room | 2.47 m | 3.43 m | 2.47 m x 3.43 m |
| Main Level | Kitchen | 3.48 m | 3.95 m | 3.48 m x 3.95 m |
| Main Level | Family Room | 6.15 m | 3.96 m | 6.15 m x 3.96 m |
Contact Us
Contact us for more information

The trademarks REALTOR®, REALTORS®, and the REALTOR® logo are controlled by The Canadian Real Estate Association (CREA) and identify real estate professionals who are members of CREA. The trademarks MLS®, Multiple Listing Service® and the associated logos are owned by The Canadian Real Estate Association (CREA) and identify the quality of services provided by real estate professionals who are members of CREA. The trademark DDF® is owned by The Canadian Real Estate Association (CREA) and identifies CREA's Data Distribution Facility (DDF®)
August 19 2026 03:56:45
Toronto Regional Real Estate Board
Dan Plowman Team Realty Inc.