

371 John Street Cobourg, Ontario K9A 3T4

$559,000
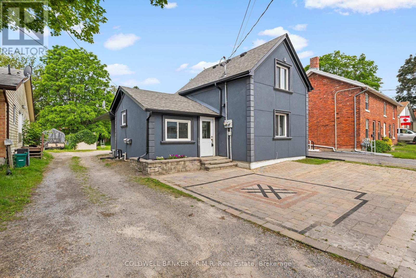
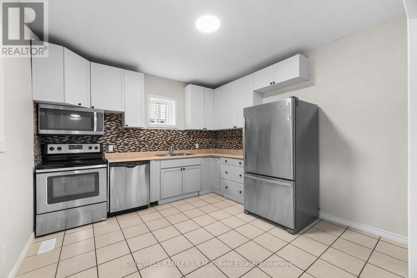
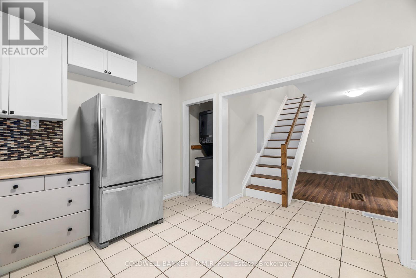
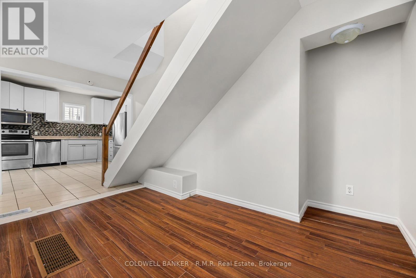
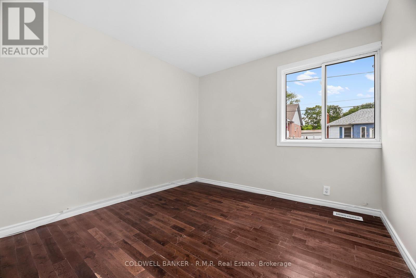
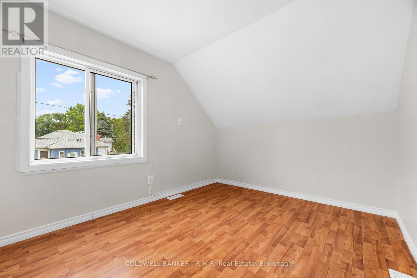
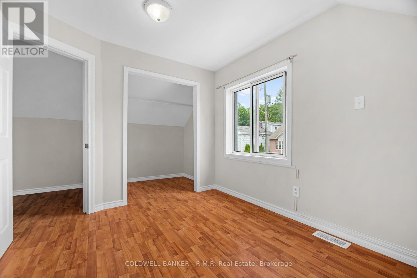
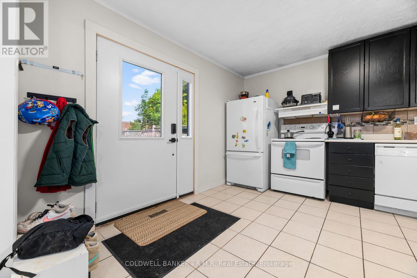
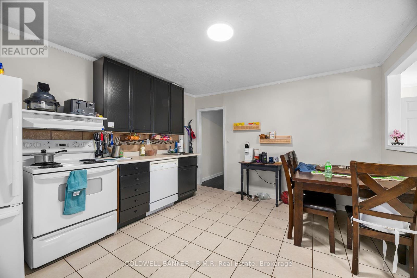
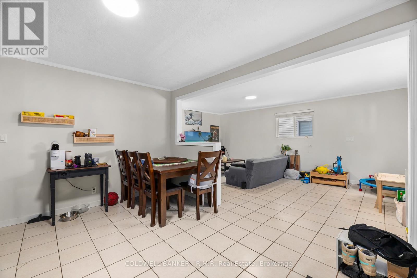
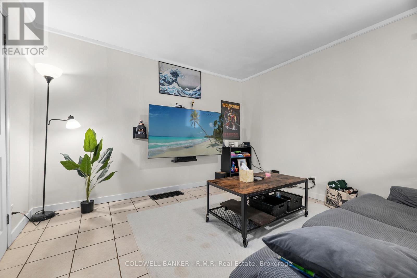
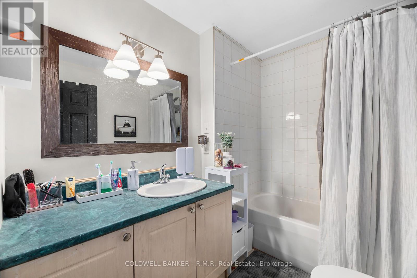
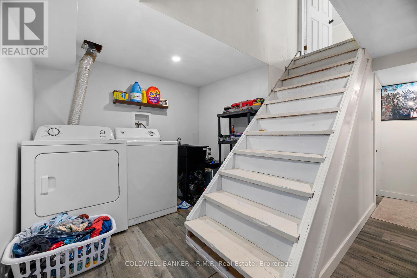
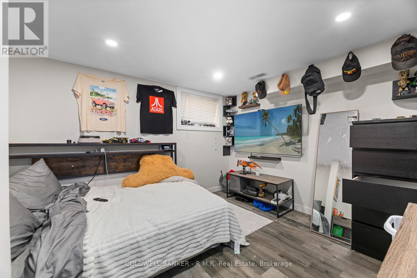
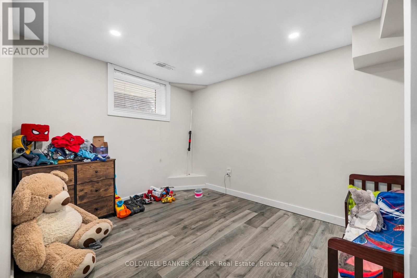
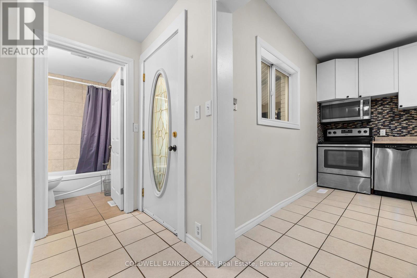
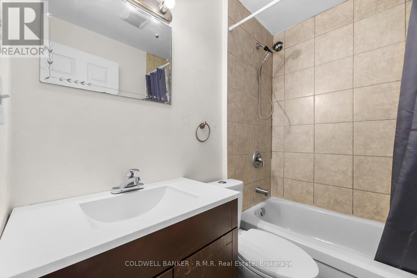
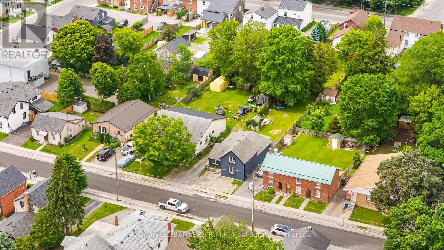
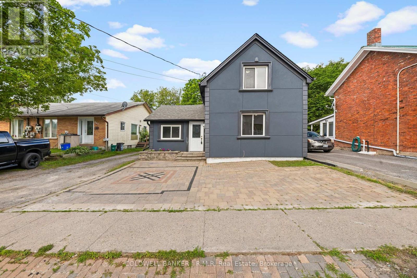
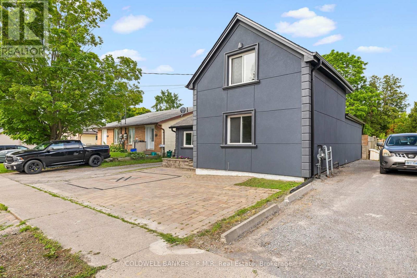
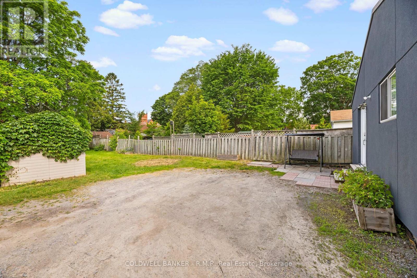
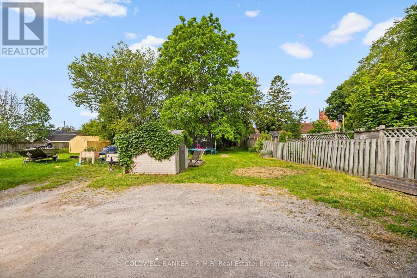
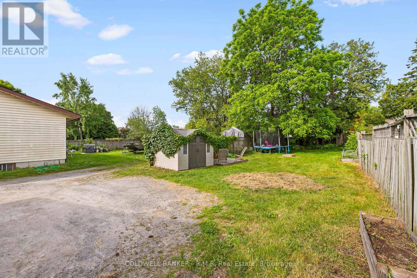
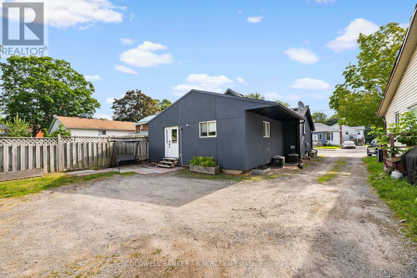
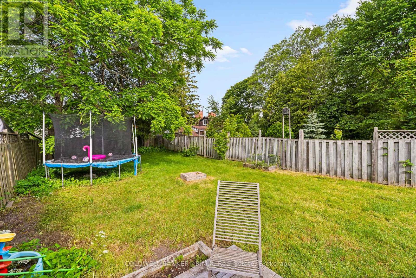
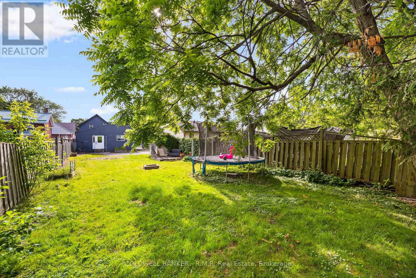
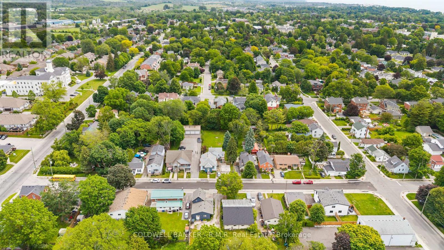
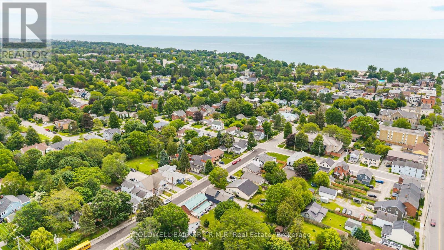
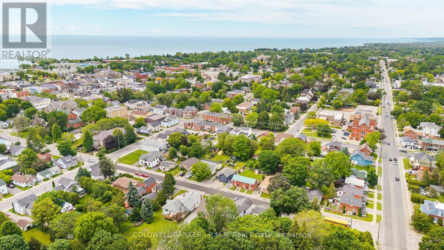
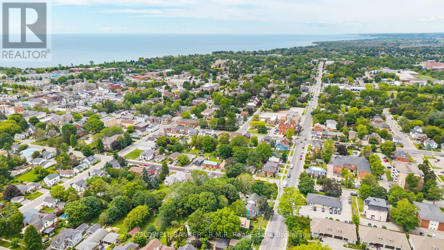
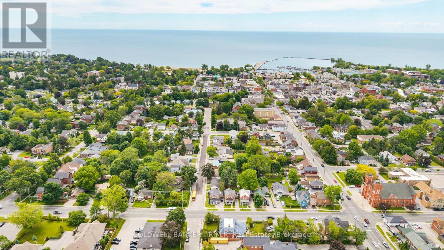
What if homeownership could be shared without sacrificing your own private living space? This renovated Cobourg duplex presents an exciting opportunity for two friends, siblings or family members to purchase together, with each co-owner occupying a separate, self-contained unit. Combining resources may help qualified buyers share the down payment, mortgage and ownership expenses while enjoying the independence of their own living space. Located steps from downtown Cobourg and the beach, the property features two updated units, separate hydro meters, separate furnaces and central air conditioning, a low-maintenance stucco exterior, long-life shingles and parking for two vehicles. An excellent option for co-ownership, multi-generational living or investment. Sold under one title. Co-ownership is subject to lender approval and independent legal, financial and tax advice. (id:61476)
Property Details
| MLS® Number | X13493110 |
| Property Type | Single Family |
| Community Name | Cobourg |
| Amenities Near By | Beach, Golf Nearby, Hospital |
| Parking Space Total | 2 |
Building
| Bathroom Total | 2 |
| Bedrooms Above Ground | 3 |
| Bedrooms Below Ground | 2 |
| Bedrooms Total | 5 |
| Appliances | Dryer, Two Stoves, Two Washers, Two Refrigerators |
| Basement Development | Finished |
| Basement Type | Partial (finished) |
| Construction Style Attachment | Detached |
| Cooling Type | Central Air Conditioning |
| Exterior Finish | Stucco |
| Foundation Type | Block, Stone |
| Heating Fuel | Natural Gas |
| Heating Type | Forced Air |
| Stories Total | 2 |
| Size Interior | 1,100 - 1,500 Sqft |
| Type | House |
| Utility Water | Municipal Water |
Parking
| No Garage |
Land
| Acreage | No |
| Fence Type | Fenced Yard |
| Land Amenities | Beach, Golf Nearby, Hospital |
| Sewer | Sanitary Sewer |
| Size Depth | 156 Ft |
| Size Frontage | 35 Ft |
| Size Irregular | 35 X 156 Ft |
| Size Total Text | 35 X 156 Ft |
Rooms
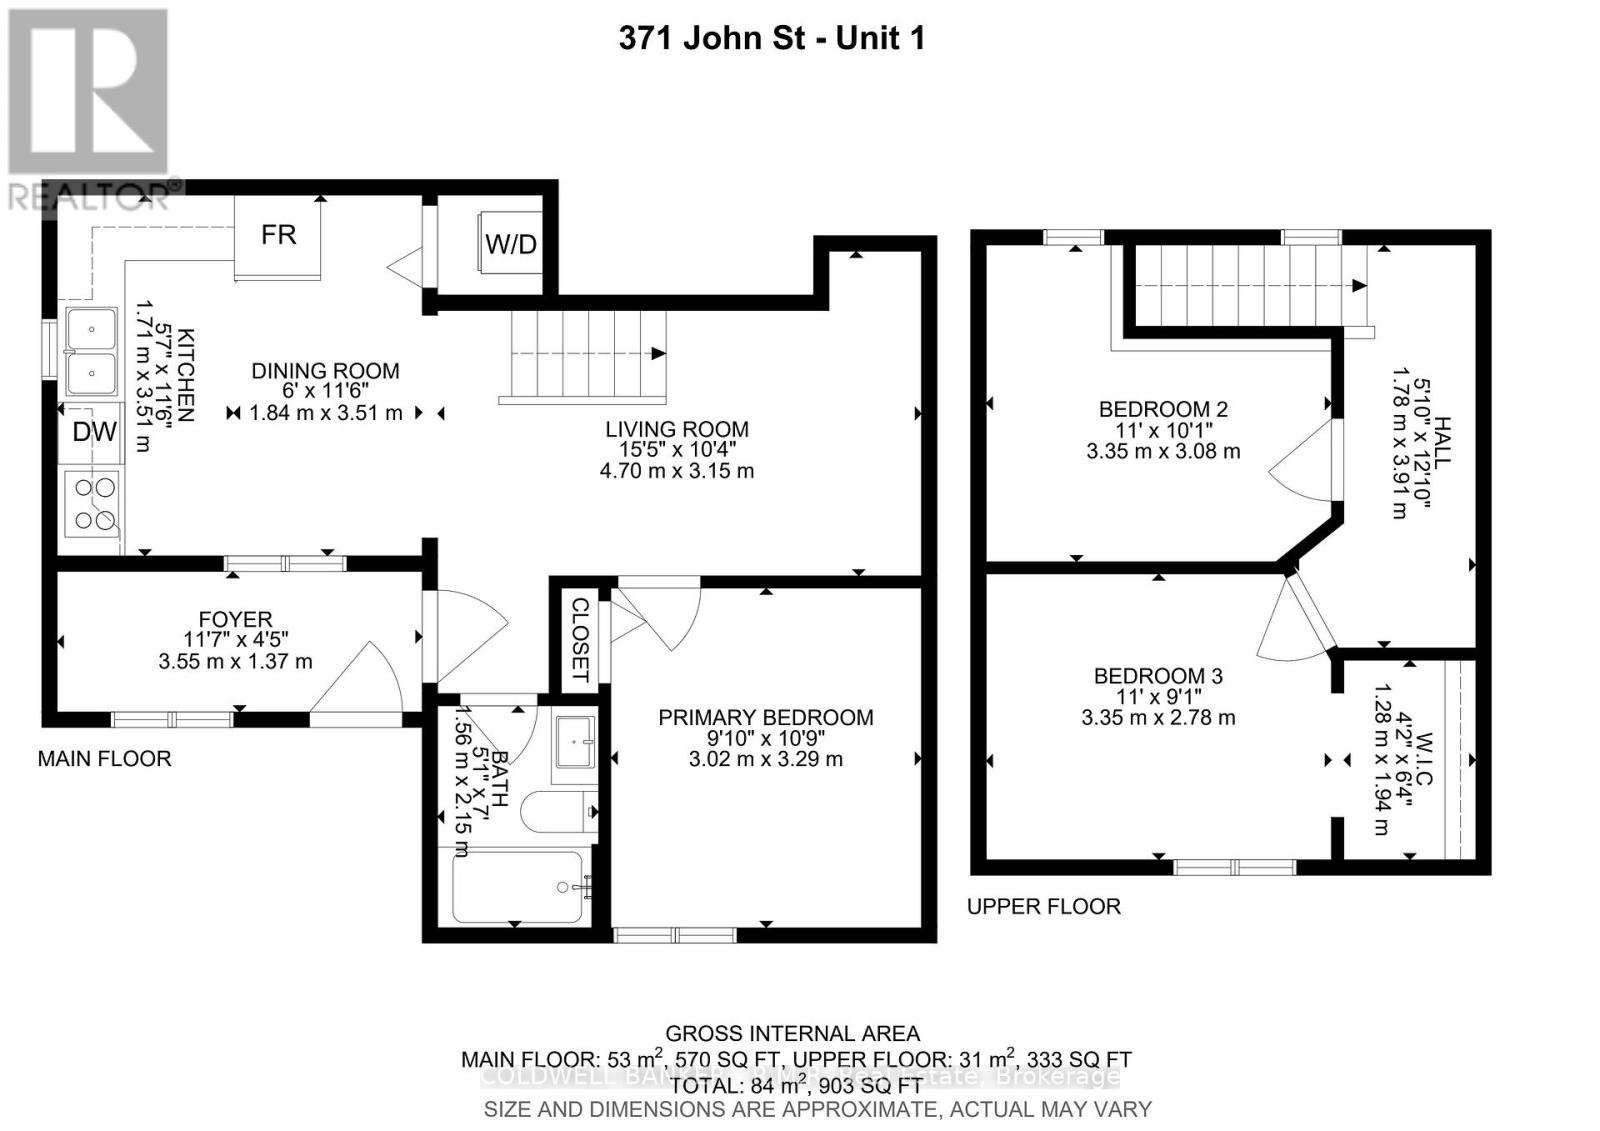
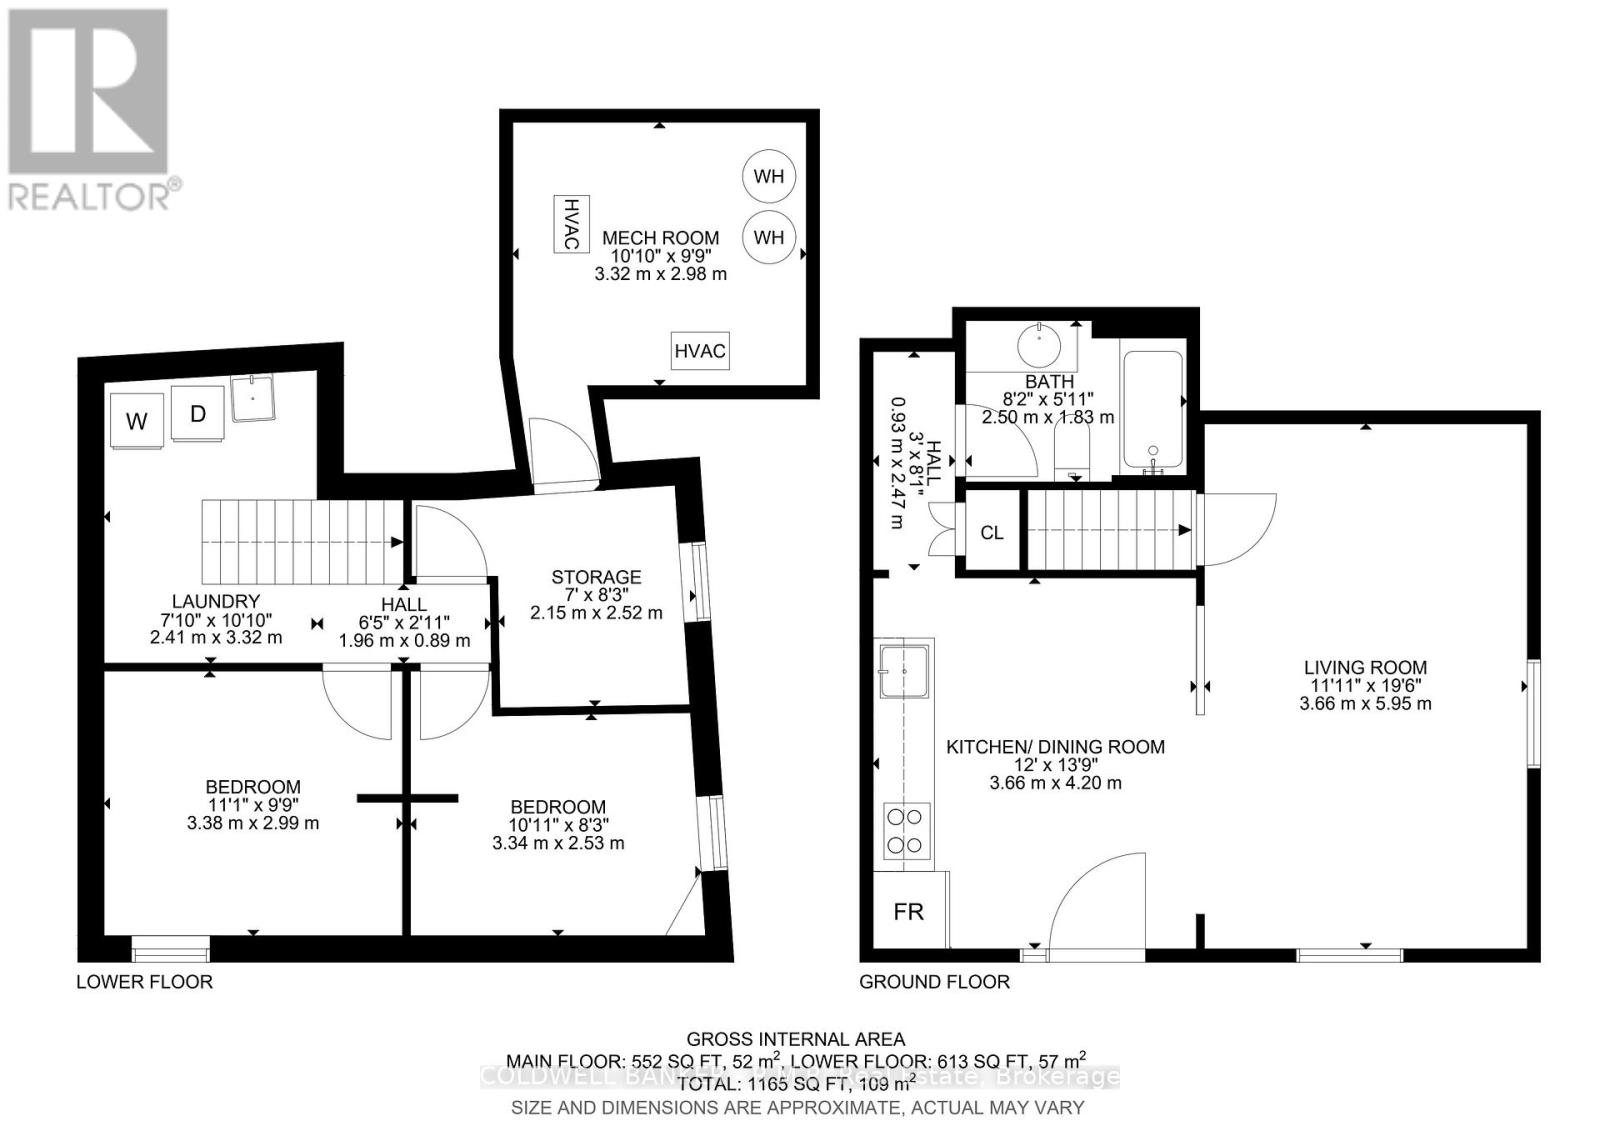
| Level | Type | Length | Width | Dimensions |
|---|---|---|---|---|
| Second Level | Bedroom 2 | 3.35 m | 3.08 m | 3.35 m x 3.08 m |
| Second Level | Bedroom 3 | 3.35 m | 2.78 m | 3.35 m x 2.78 m |
| Lower Level | Bedroom | 3.38 m | 2.99 m | 3.38 m x 2.99 m |
| Lower Level | Bedroom 2 | 3.34 m | 2.53 m | 3.34 m x 2.53 m |
| Lower Level | Other | 2.15 m | 2.52 m | 2.15 m x 2.52 m |
| Lower Level | Utility Room | 3.32 m | 2.98 m | 3.32 m x 2.98 m |
| Lower Level | Laundry Room | 2.41 m | 3.32 m | 2.41 m x 3.32 m |
| Main Level | Foyer | 3.55 m | 1.37 m | 3.55 m x 1.37 m |
| Main Level | Bathroom | 2.5 m | 1.83 m | 2.5 m x 1.83 m |
| Main Level | Living Room | 4.7 m | 3.15 m | 4.7 m x 3.15 m |
| Main Level | Dining Room | 1.84 m | 3.51 m | 1.84 m x 3.51 m |
| Main Level | Kitchen | 1.71 m | 3.51 m | 1.71 m x 3.51 m |
| Main Level | Primary Bedroom | 3.02 m | 3.29 m | 3.02 m x 3.29 m |
| Main Level | Bathroom | 1.56 m | 2.15 m | 1.56 m x 2.15 m |
| Main Level | Living Room | 3.66 m | 5.95 m | 3.66 m x 5.95 m |
| Main Level | Kitchen | 3.66 m | 4.2 m | 3.66 m x 4.2 m |
Contact Us
Contact us for more information

The trademarks REALTOR®, REALTORS®, and the REALTOR® logo are controlled by The Canadian Real Estate Association (CREA) and identify real estate professionals who are members of CREA. The trademarks MLS®, Multiple Listing Service® and the associated logos are owned by The Canadian Real Estate Association (CREA) and identify the quality of services provided by real estate professionals who are members of CREA. The trademark DDF® is owned by The Canadian Real Estate Association (CREA) and identifies CREA's Data Distribution Facility (DDF®)
October 14 2026 04:29:38
Central Lakes Association of REALTORS®