

374 Nipigon Street Oshawa, Ontario L1J 4N9

$539,999
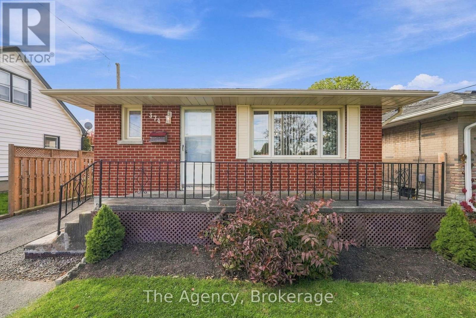
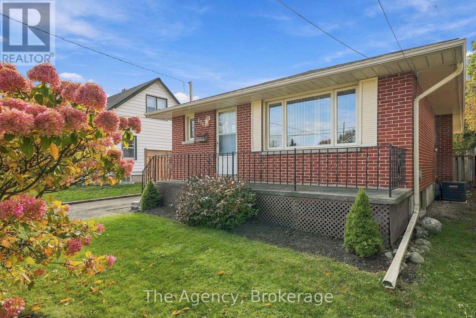
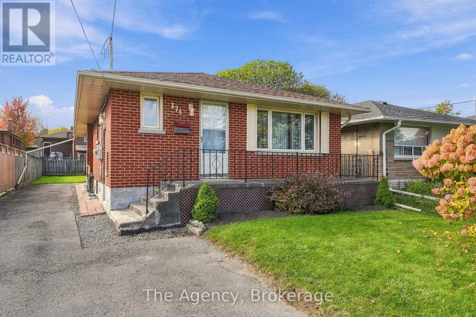
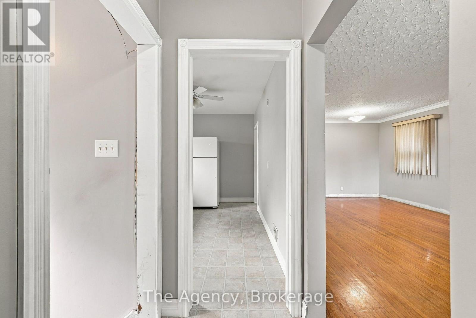
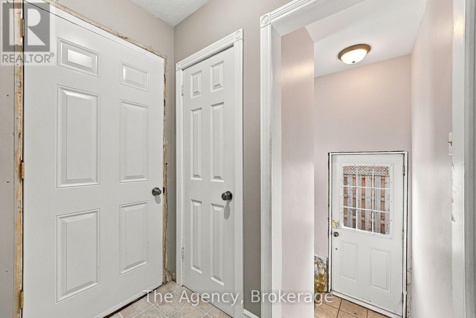
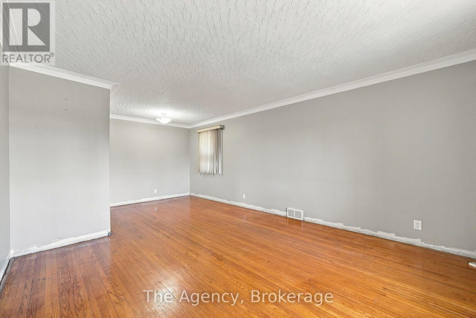
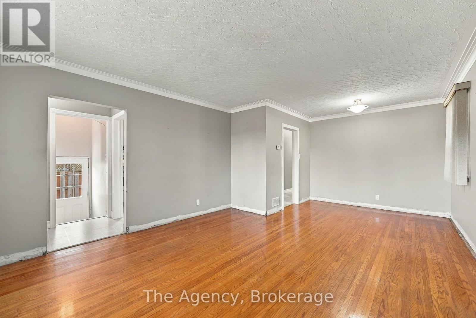
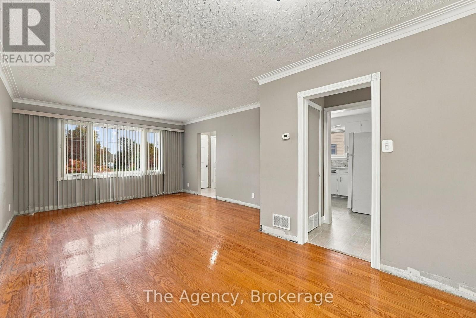
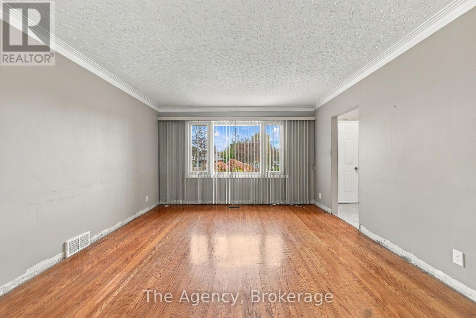
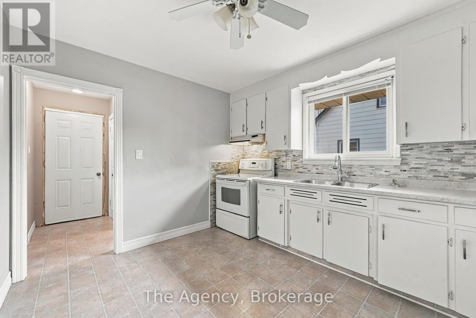
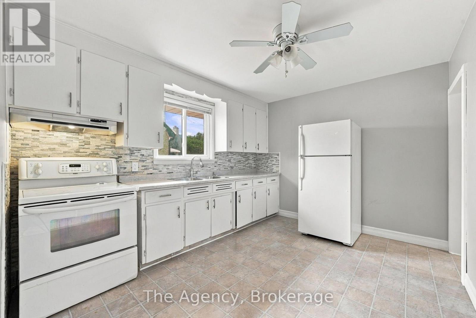
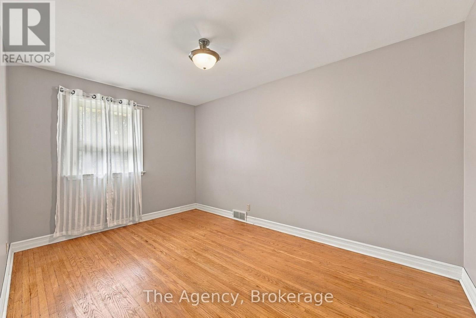
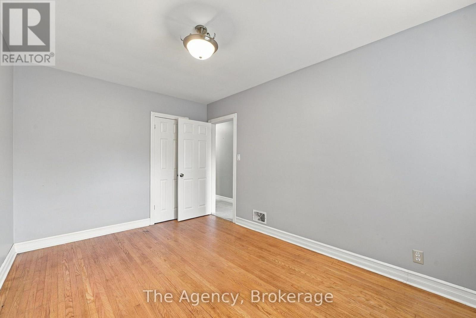
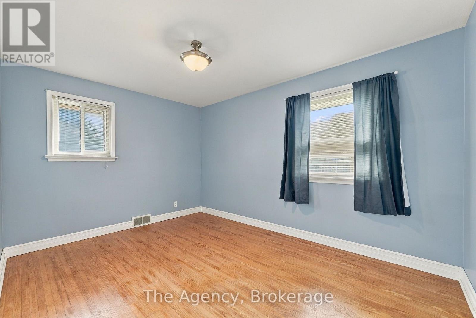
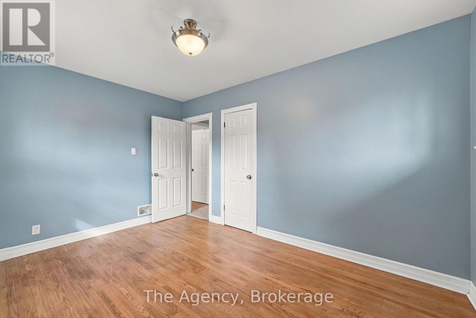
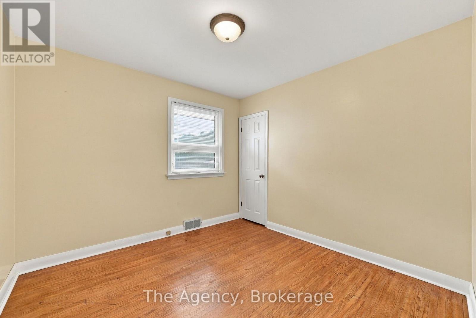
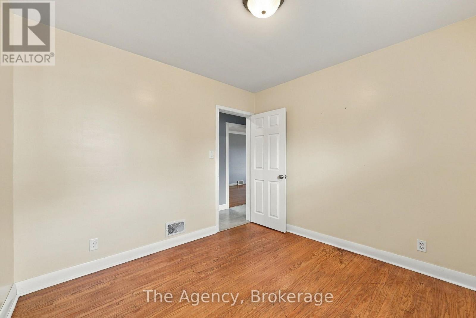
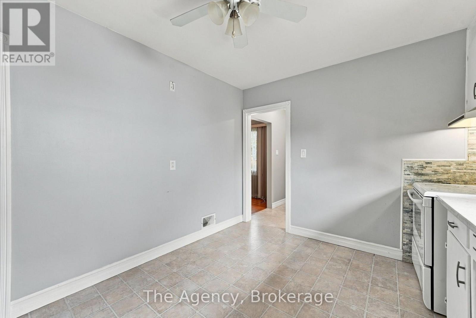
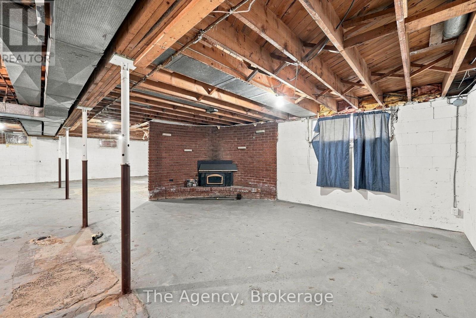
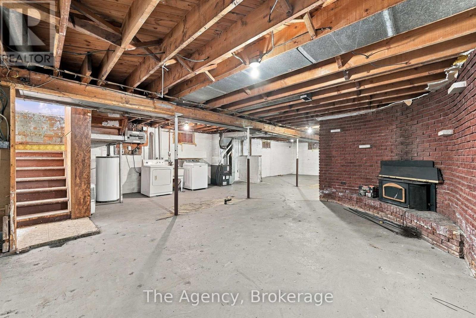
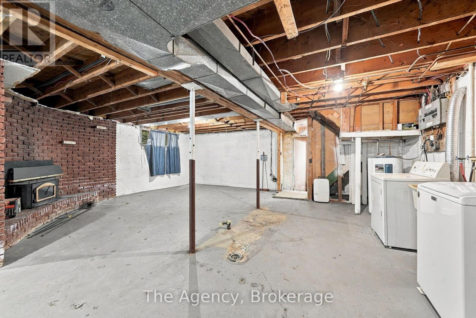
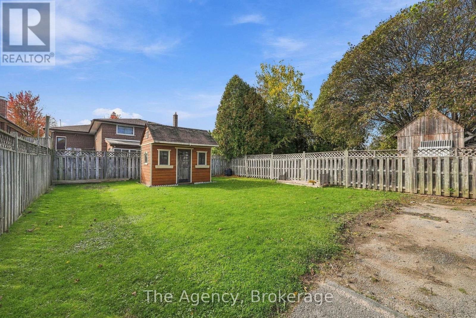
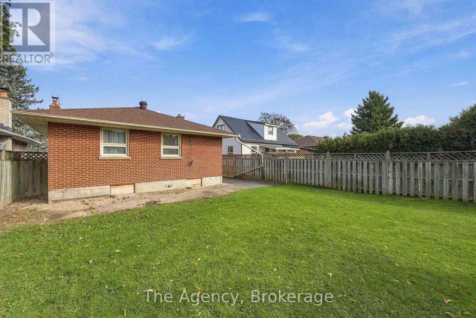
Welcome to 374 Nipigon Street, a wonderful opportunity to make a house your home! Offered for the first time in over 40 years, this charming 3-bedroom bungalow is filled with potential and ready for its next chapter. With great bones, a functional layout and plenty of opportunity to add your own personal touches, this home is an ideal choice for first-time buyers, young families or anyone looking to create a space that truly reflects their style. Nestled in an established Oshawa neighbourhood, you'll enjoy the convenience of nearby schools, parks, playgrounds, shopping, restaurants and everyday amenities. Just minutes from Oshawa Centre, Lakeridge Health, public transit and Highway 401, this location offers an excellent balance of neighbourhood charm and accessibility. Whether you're looking to enter the market, downsize or bring your renovation ideas to life, 374 Nipigon Street offers the opportunity to build something special in a community you'll be proud to call home. After more than four decades of ownership, it's time for a new family to make memories here! (id:61476)
Open House
This property has open houses!
2:00 pm
Ends at:4:00 pm
Property Details
| MLS® Number | E14093712 |
| Property Type | Single Family |
| Neigbourhood | McLaughlin |
| Community Name | McLaughlin |
| Amenities Near By | Golf Nearby, Hospital, Park, Schools, Public Transit |
| Equipment Type | None |
| Parking Space Total | 4 |
| Rental Equipment Type | None |
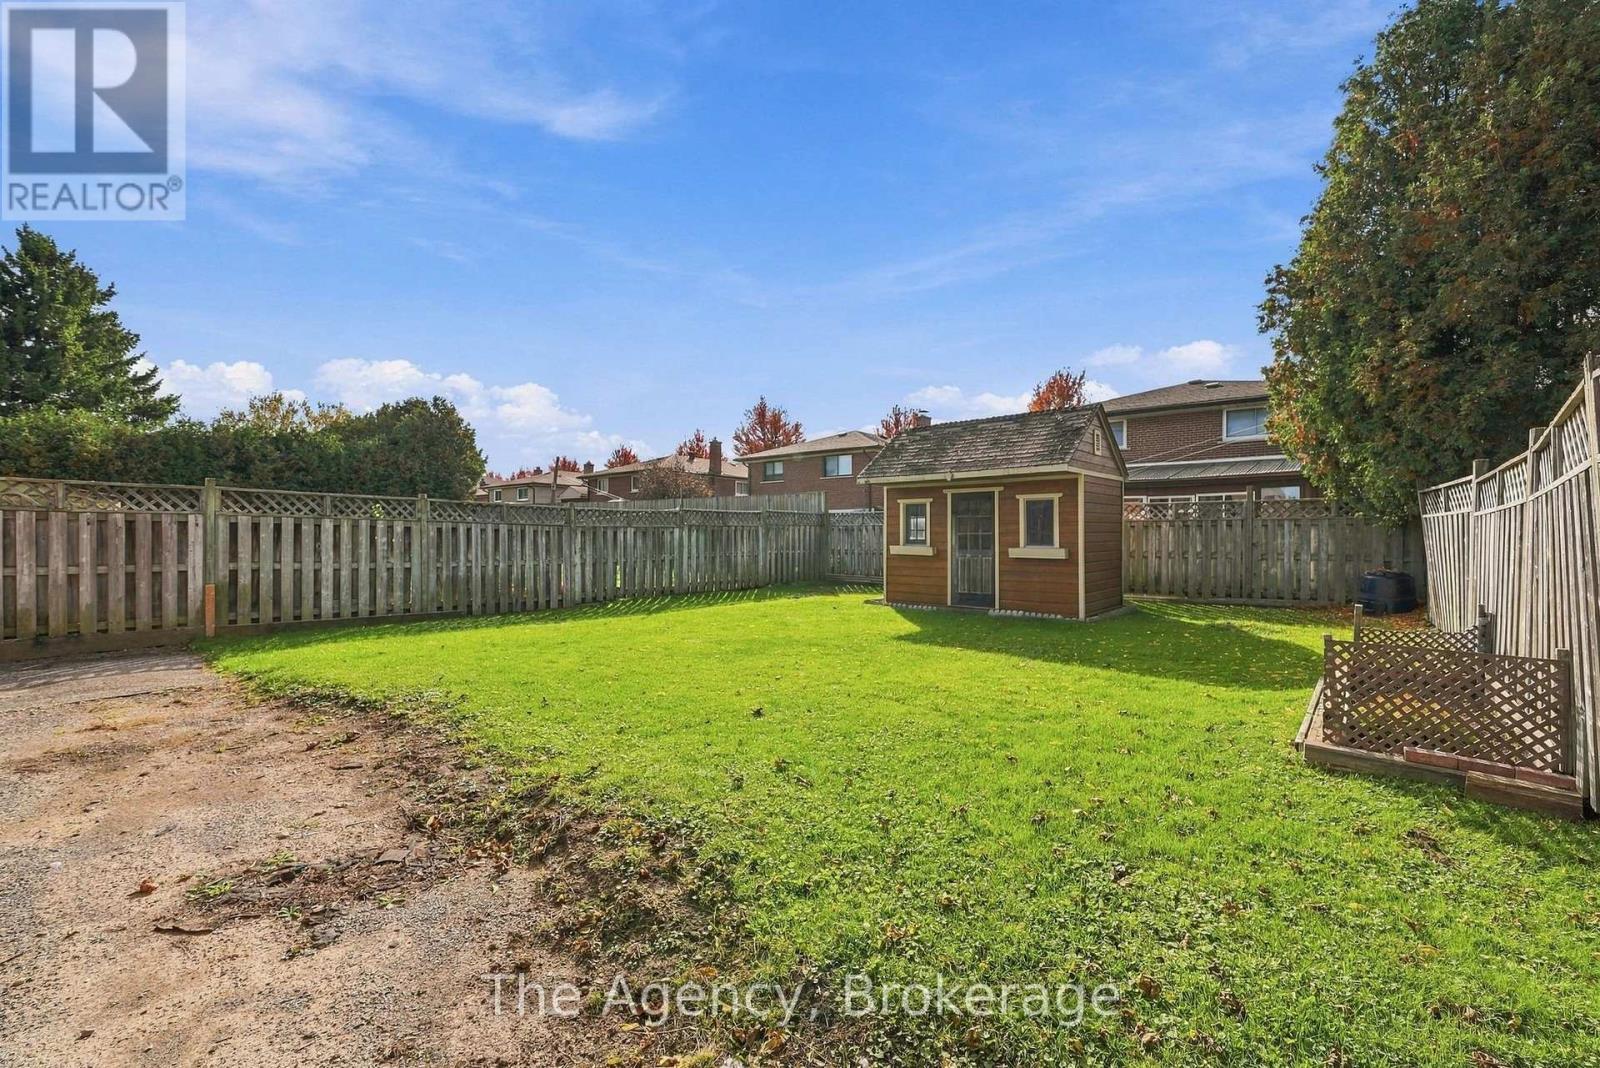
| Structure | Porch, Shed |
Building
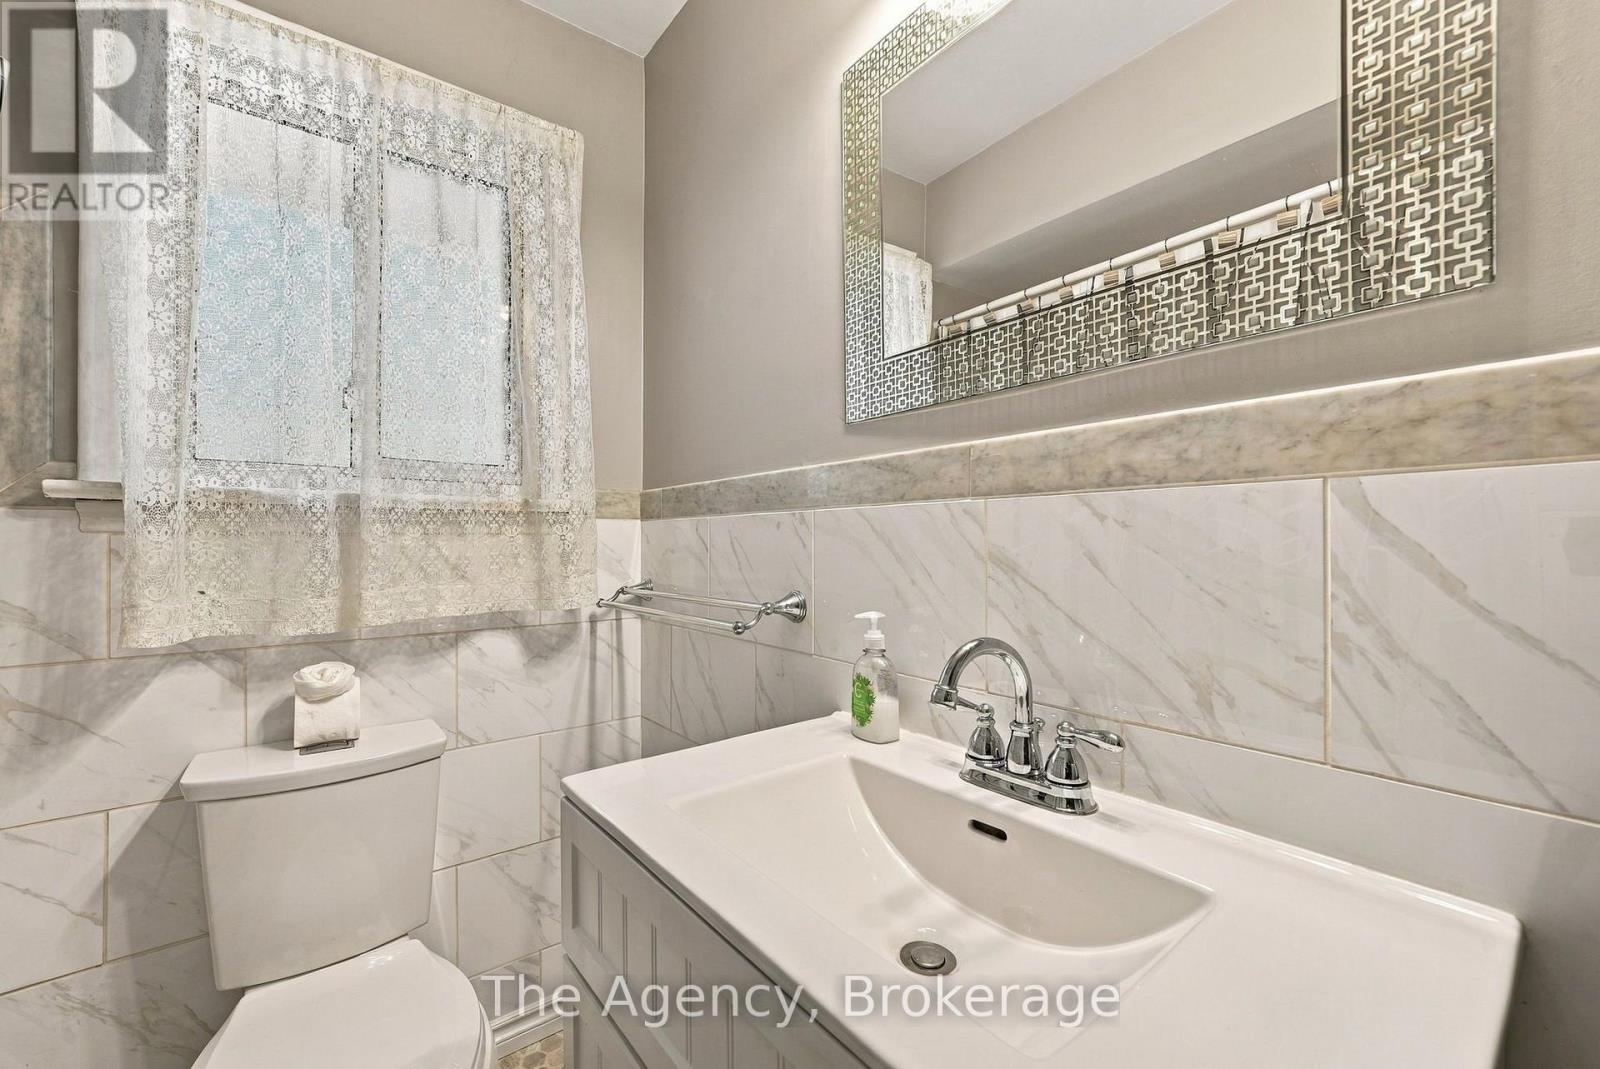
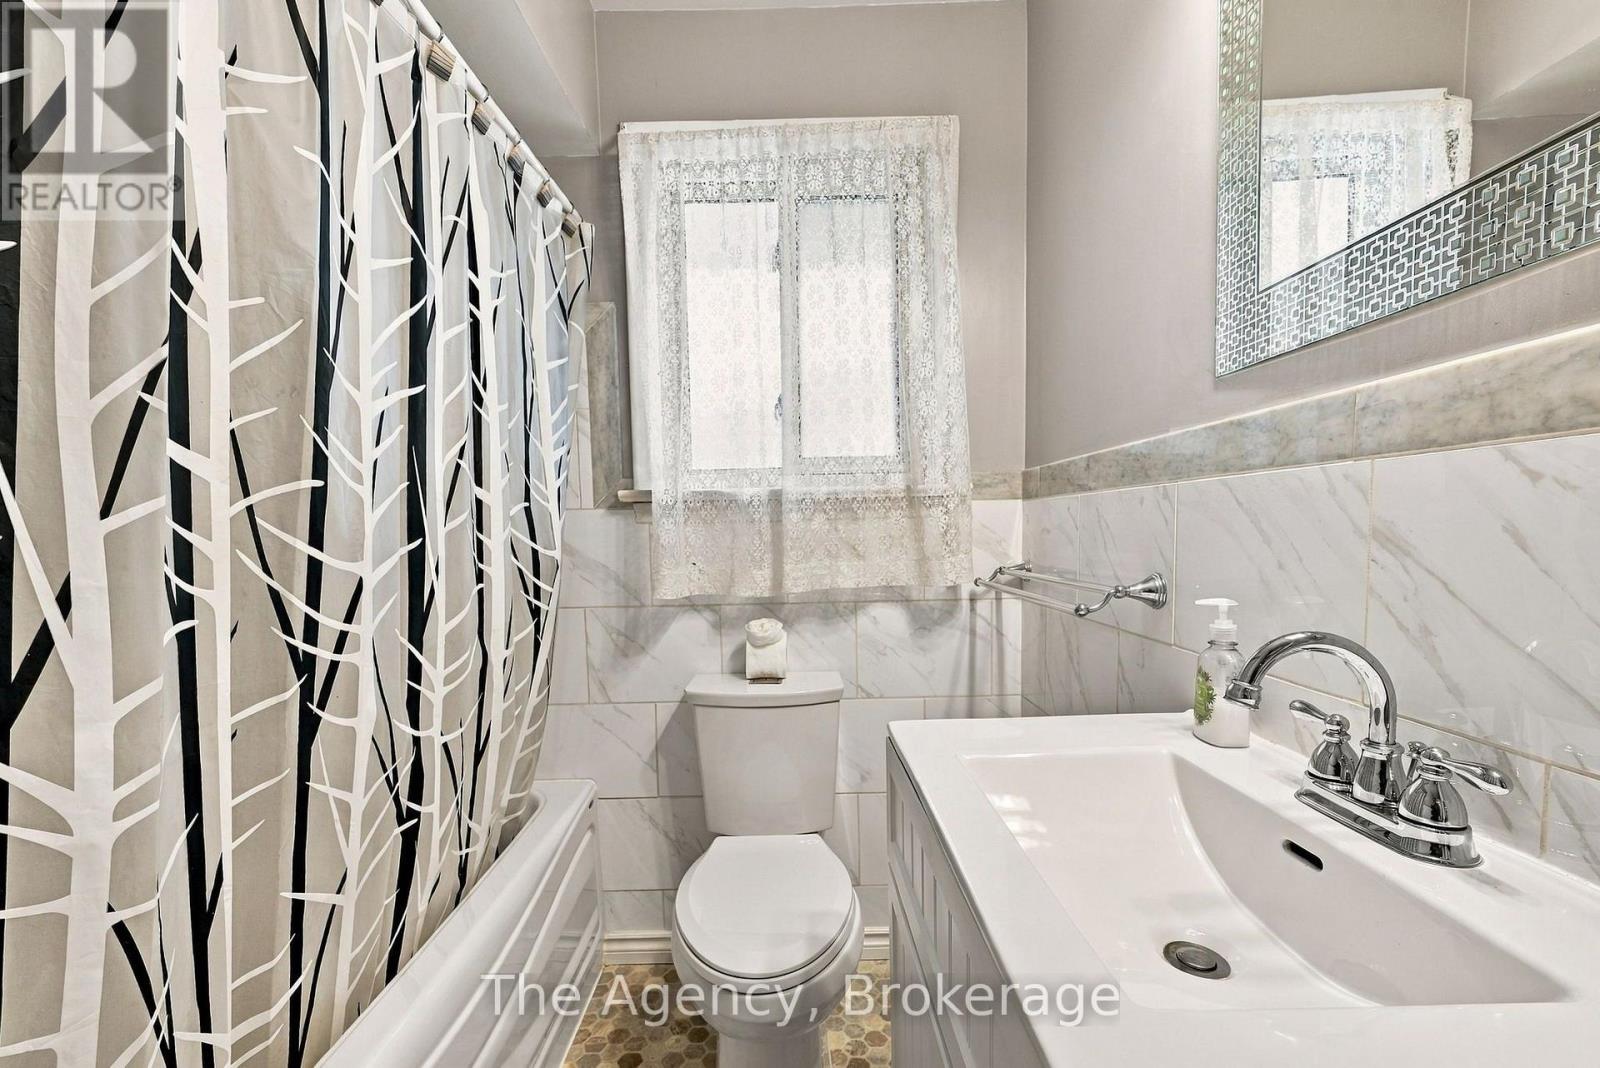
| Bathroom Total | 1 |
| Bedrooms Above Ground | 3 |
| Bedrooms Total | 3 |
| Age | 51 To 99 Years |
| Amenities | Fireplace(s) |
| Appliances | Water Heater, Dryer, Stove, Washer, Window Coverings, Refrigerator |
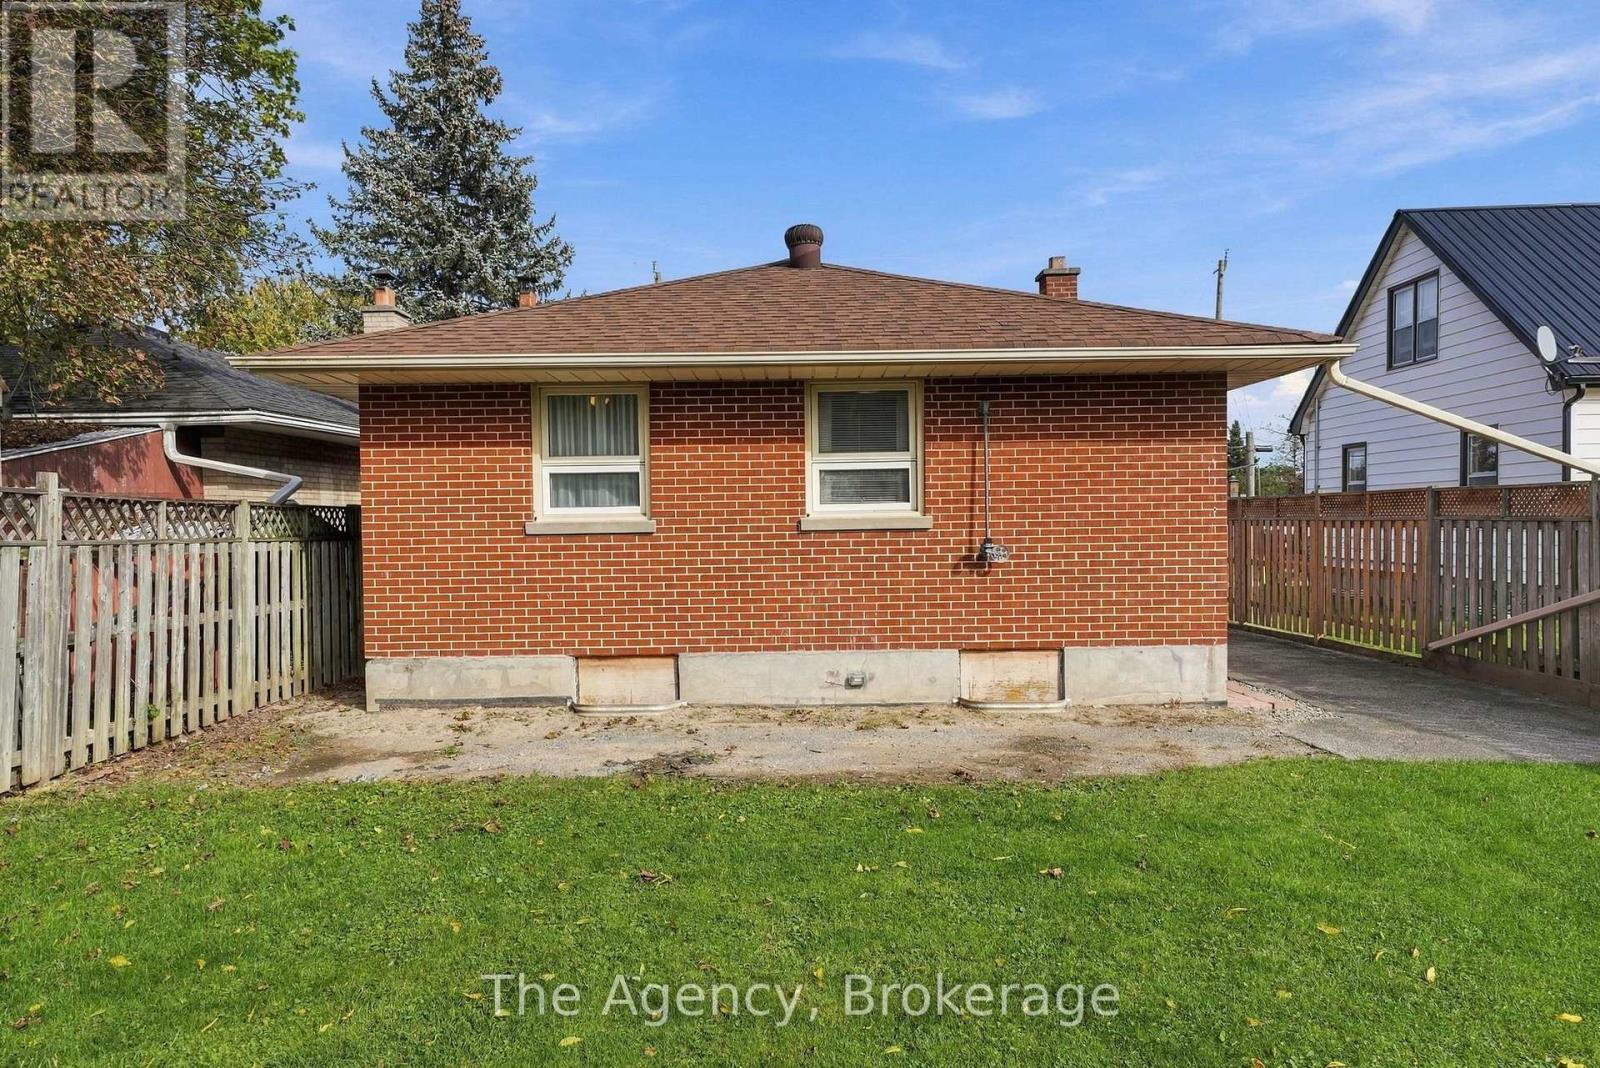
| Architectural Style | Bungalow |
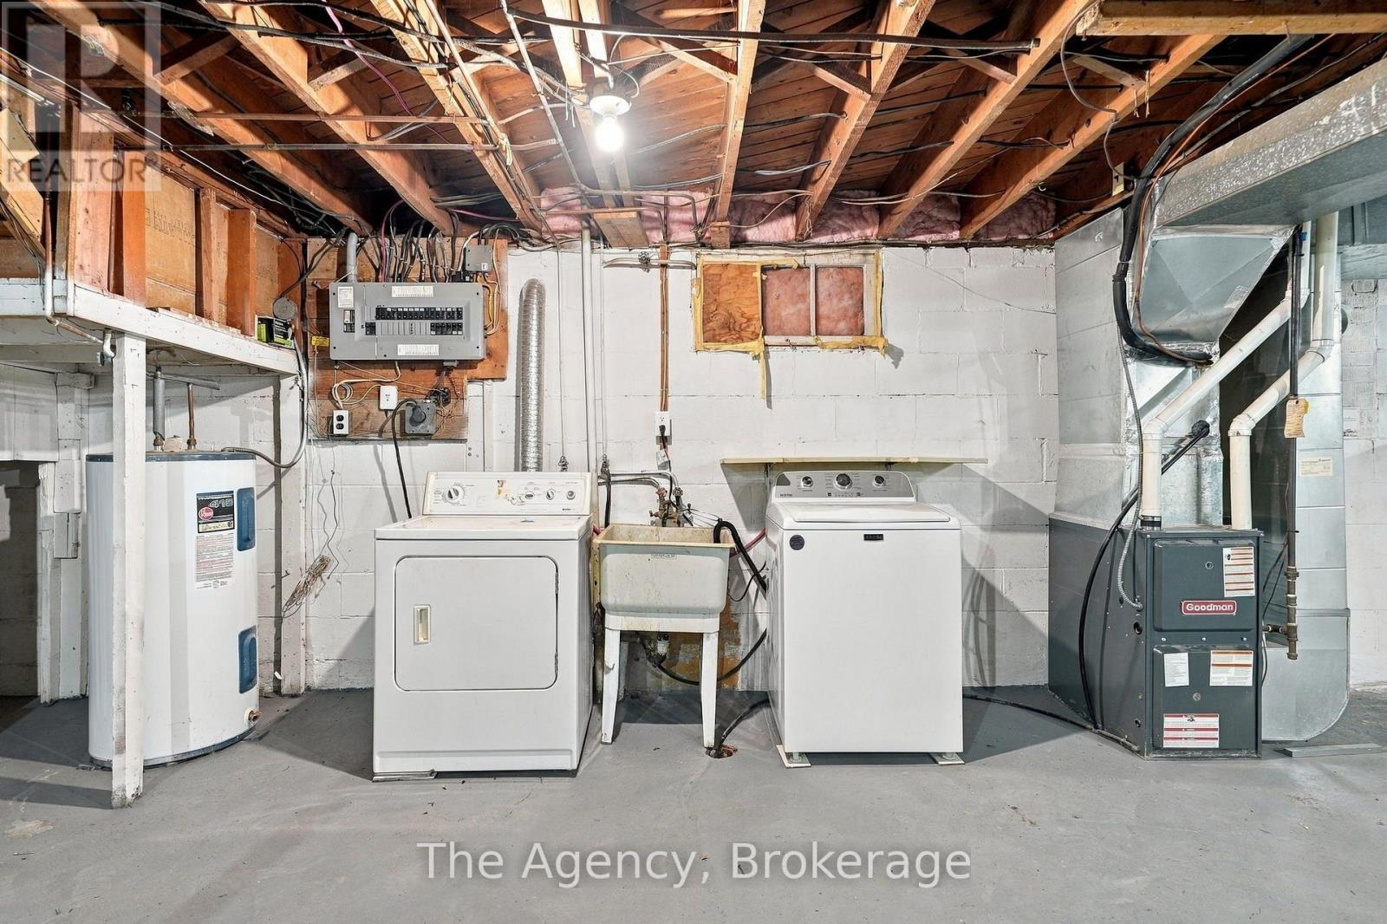
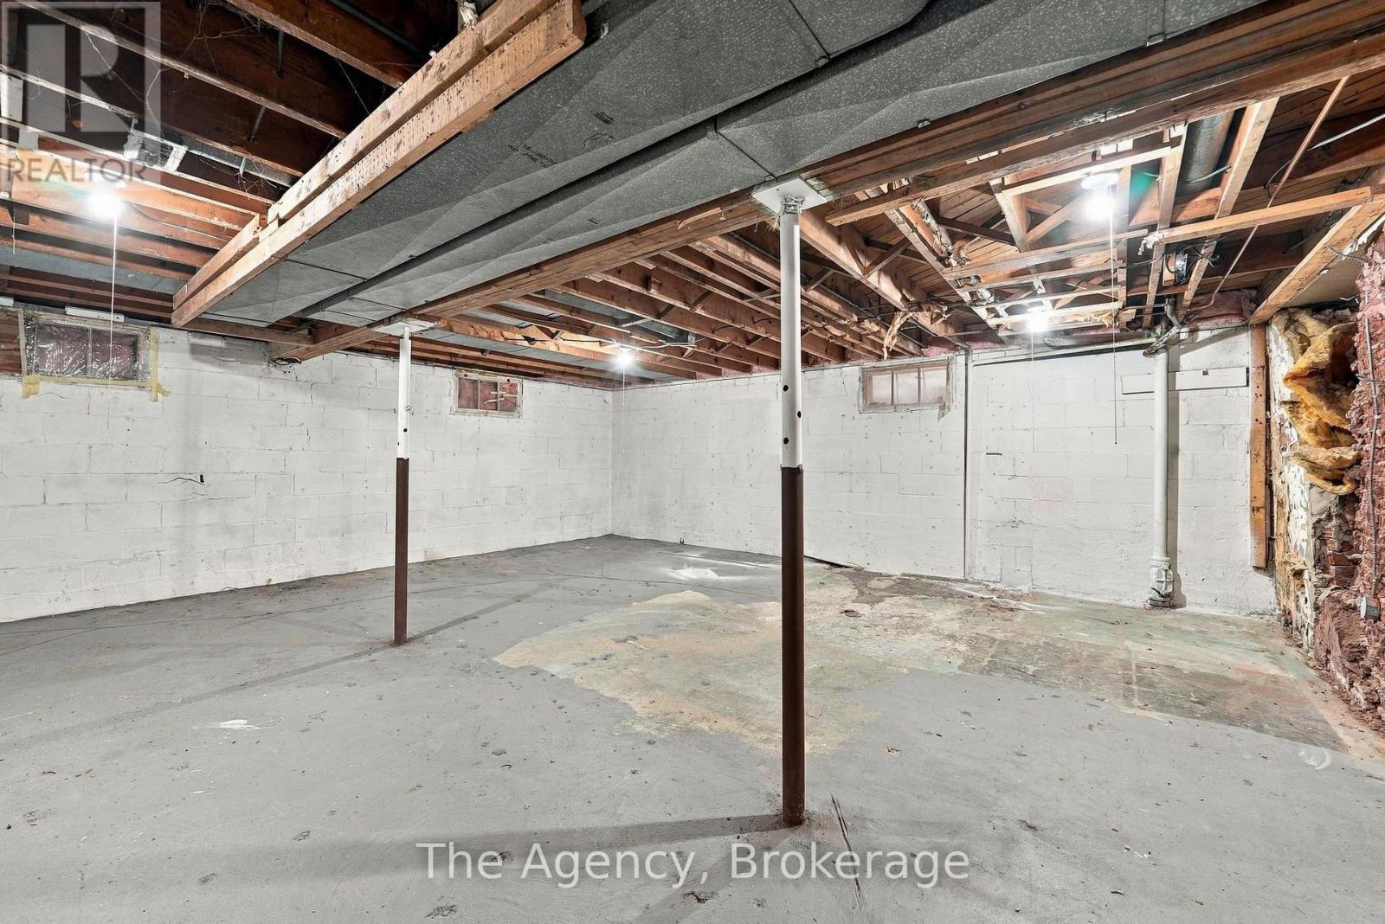
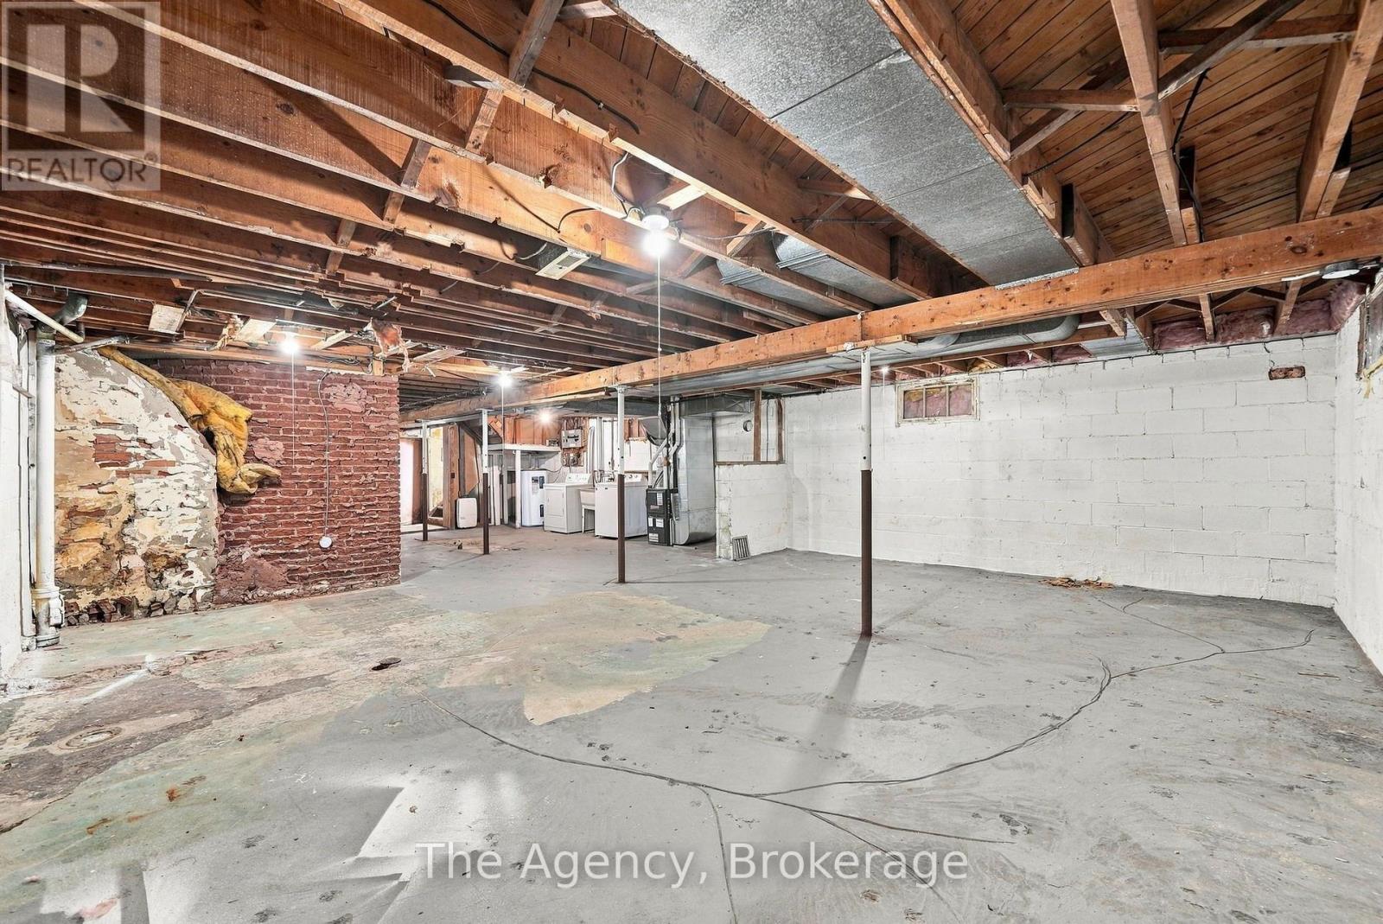
| Basement Development | Unfinished |
| Basement Type | Full (unfinished) |
| Construction Style Attachment | Detached |
| Cooling Type | Central Air Conditioning |
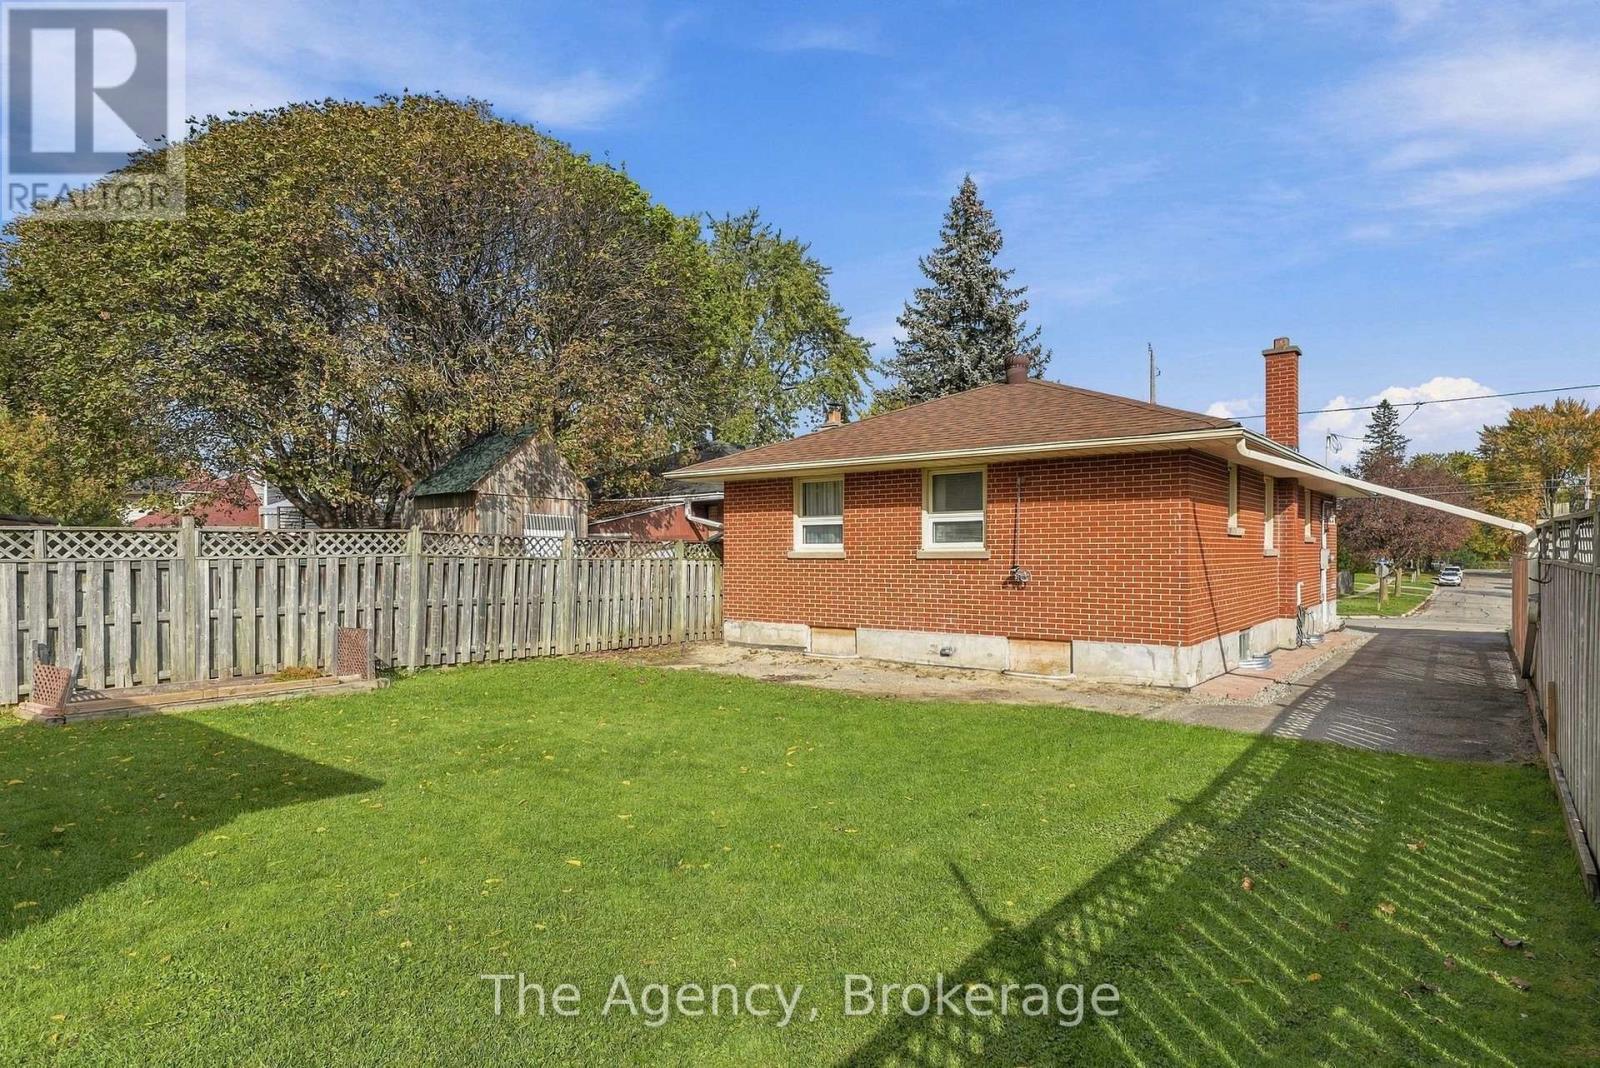
| Exterior Finish | Brick |
| Fire Protection | Smoke Detectors |
| Fireplace Present | Yes |
| Fireplace Total | 1 |
| Flooring Type | Laminate, Hardwood |
| Foundation Type | Block |
| Heating Fuel | Natural Gas |
| Heating Type | Forced Air |
| Stories Total | 1 |
| Size Interior | 700 - 1,100 Sqft |
| Type | House |
| Utility Water | Municipal Water |
Parking
| No Garage |
Land
| Acreage | No |
| Fence Type | Partially Fenced, Fenced Yard |
| Land Amenities | Golf Nearby, Hospital, Park, Schools, Public Transit |
| Sewer | Sanitary Sewer |
| Size Depth | 134 Ft ,1 In |
| Size Frontage | 40 Ft |
| Size Irregular | 40 X 134.1 Ft |
| Size Total Text | 40 X 134.1 Ft |
Rooms
| Level | Type | Length | Width | Dimensions |
|---|---|---|---|---|
| Basement | Recreational, Games Room | 7.17 m | 12.96 m | 7.17 m x 12.96 m |
| Ground Level | Foyer | 1.1 m | 1.96 m | 1.1 m x 1.96 m |
| Ground Level | Living Room | 3.97 m | 4.24 m | 3.97 m x 4.24 m |
| Ground Level | Dining Room | 2.94 m | 2.42 m | 2.94 m x 2.42 m |
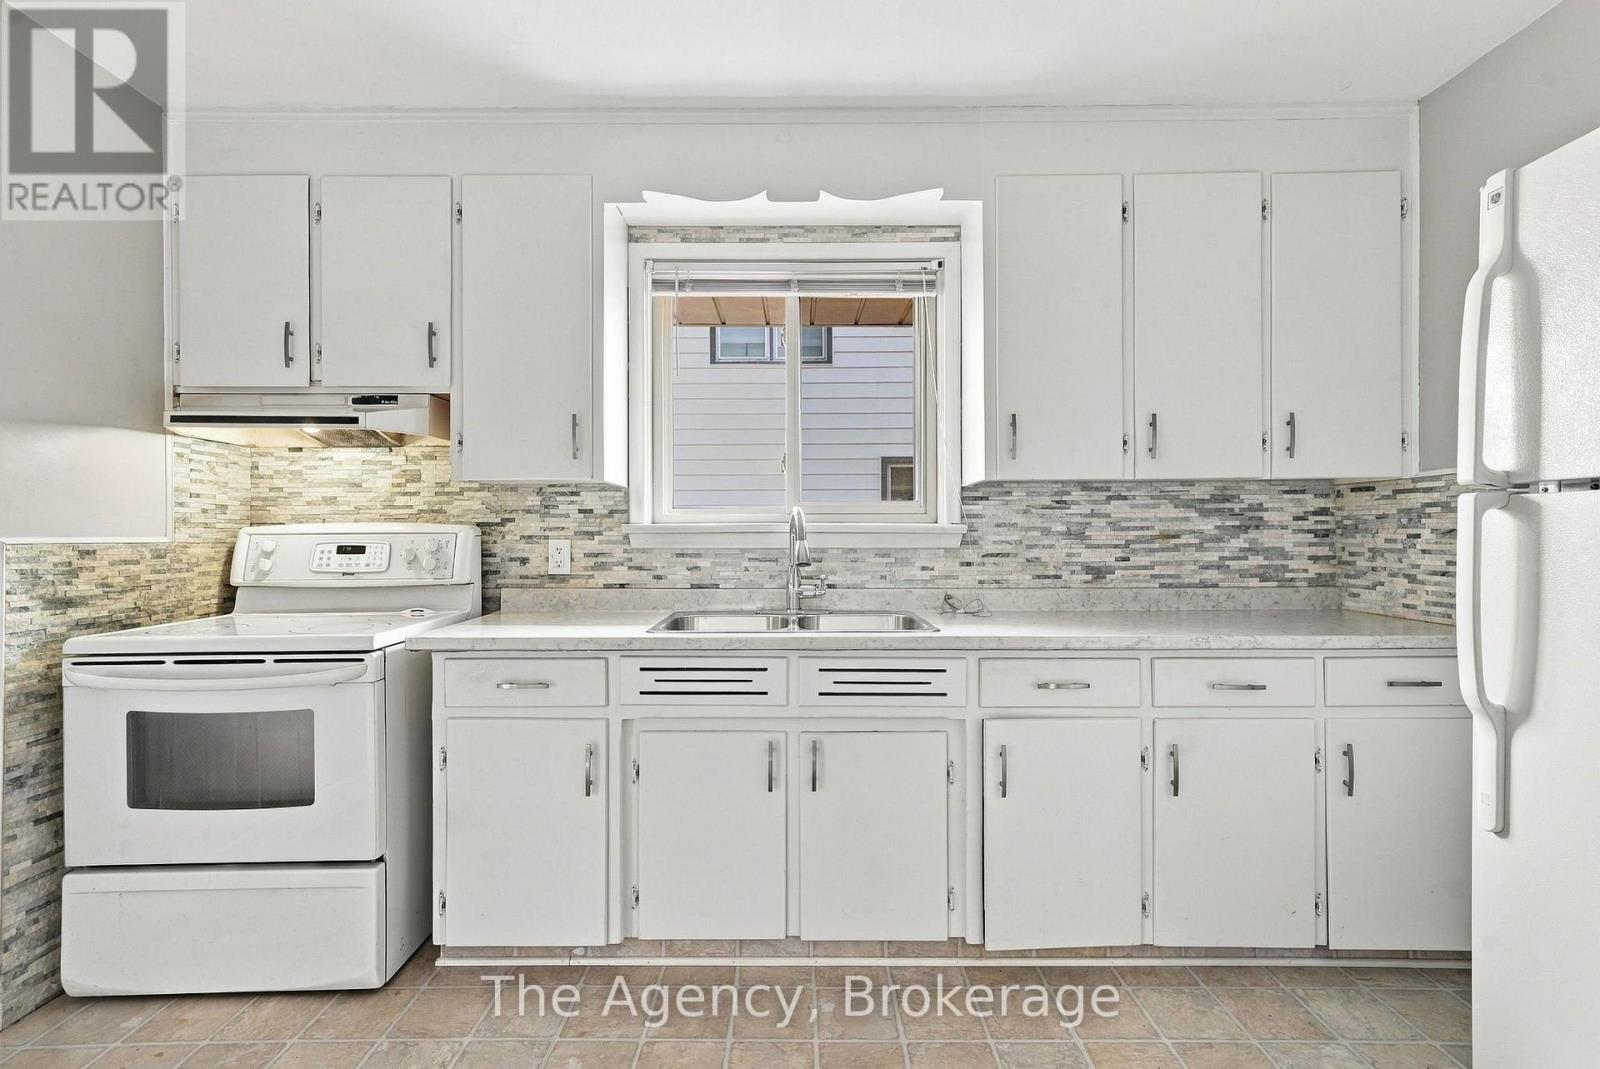
| Ground Level | Kitchen | 3.11 m | 3.76 m | 3.11 m x 3.76 m |
| Ground Level | Primary Bedroom | 4.13 m | 3.04 m | 4.13 m x 3.04 m |
| Ground Level | Bedroom 2 | 2.94 m | 4.23 m | 2.94 m x 4.23 m |
| Ground Level | Bedroom 3 | 3.11 m | 3.04 m | 3.11 m x 3.04 m |
Utilities
| Cable | Available |
| Electricity | Installed |
| Sewer | Installed |
Contact Us
Contact us for more information

The trademarks REALTOR®, REALTORS®, and the REALTOR® logo are controlled by The Canadian Real Estate Association (CREA) and identify real estate professionals who are members of CREA. The trademarks MLS®, Multiple Listing Service® and the associated logos are owned by The Canadian Real Estate Association (CREA) and identify the quality of services provided by real estate professionals who are members of CREA. The trademark DDF® is owned by The Canadian Real Estate Association (CREA) and identifies CREA's Data Distribution Facility (DDF®)
October 19 2026 04:19:39
Central Lakes Association of REALTORS®