4 Bedroom
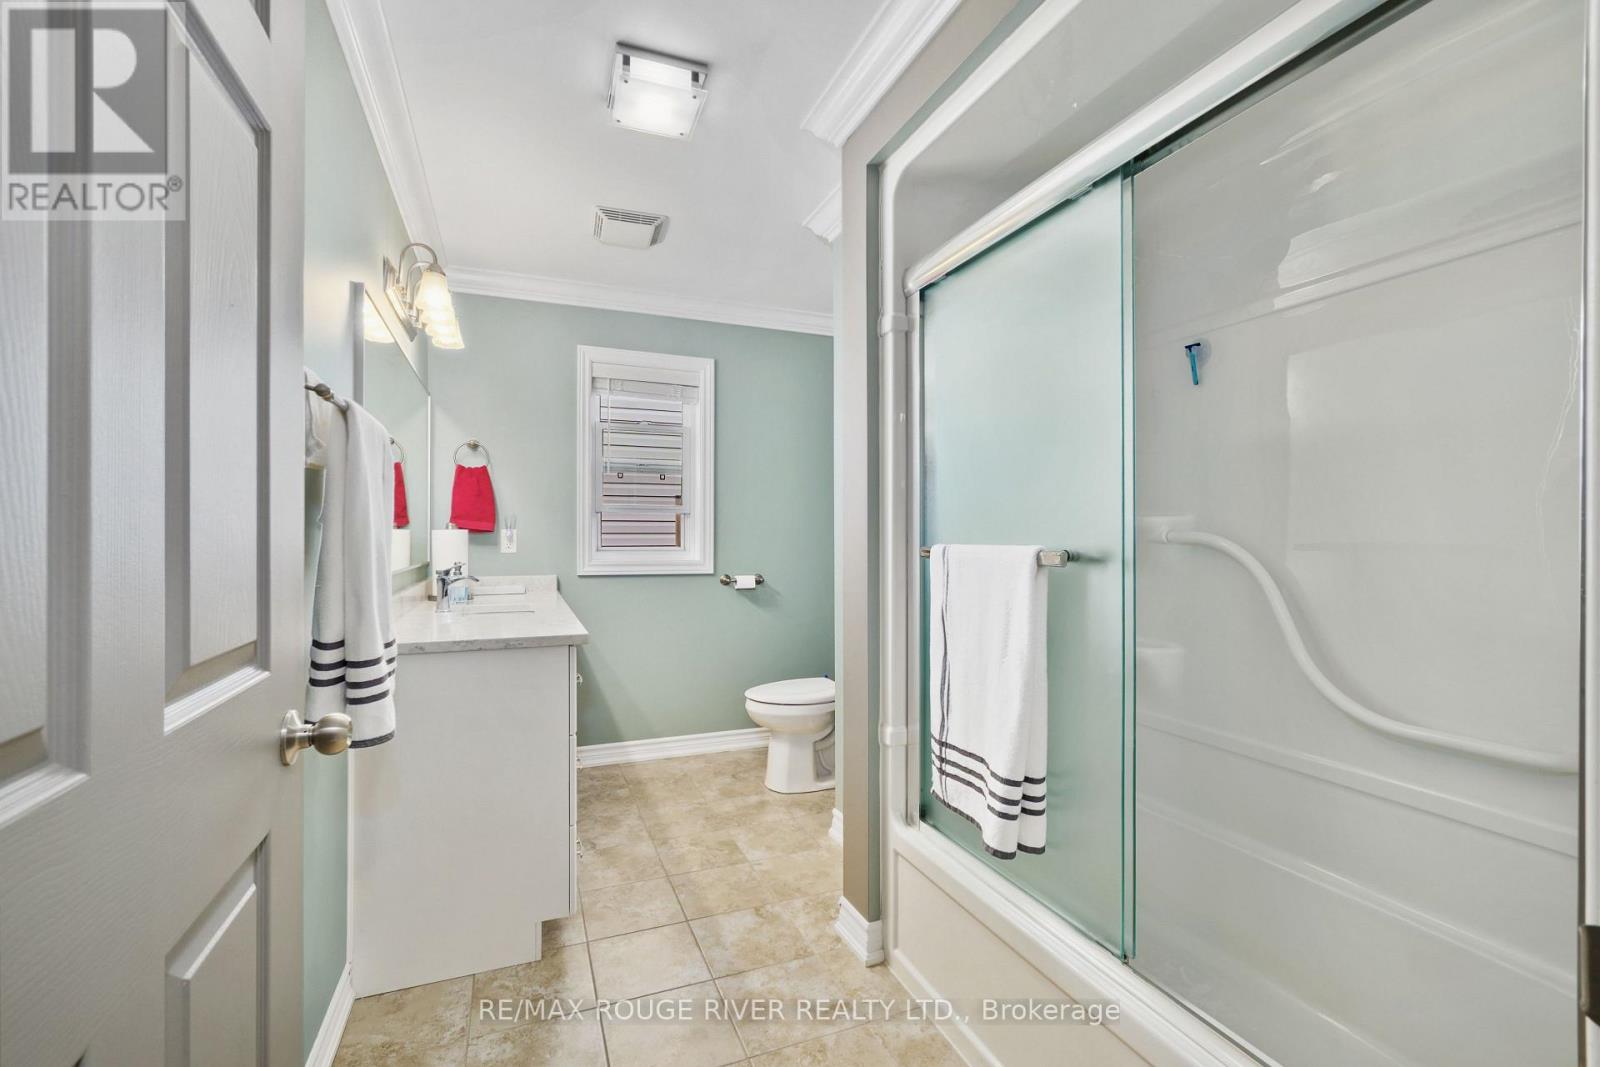
3 Bathroom
1,100 - 1,500 sqft
Bungalow
Fireplace
Central Air Conditioning
Forced Air
Landscaped
$668,000
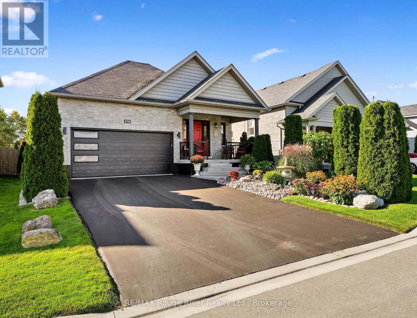
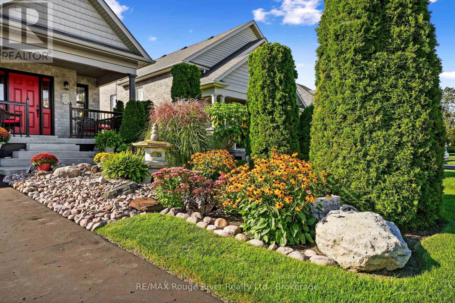
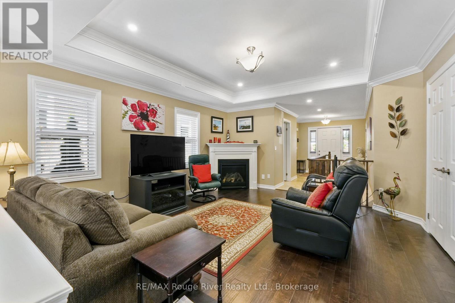
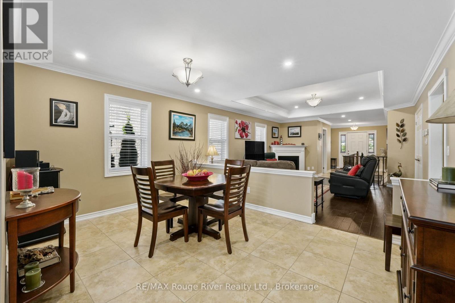
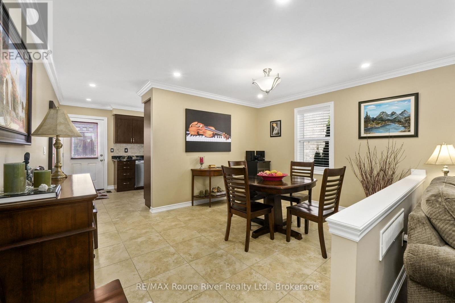
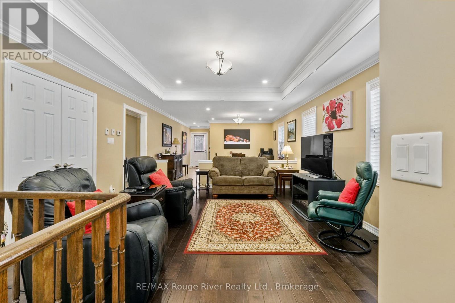
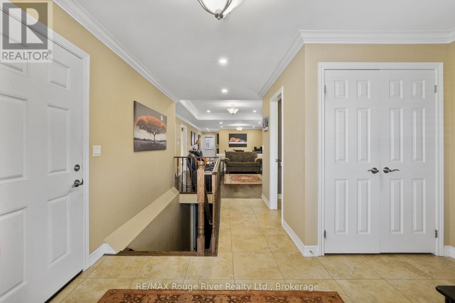
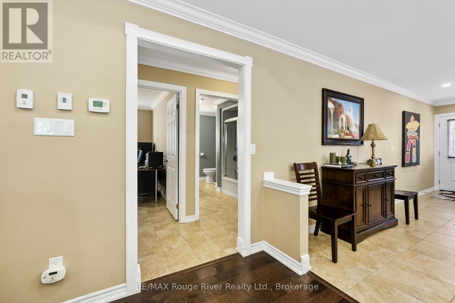
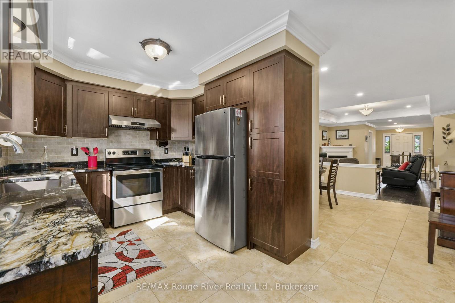
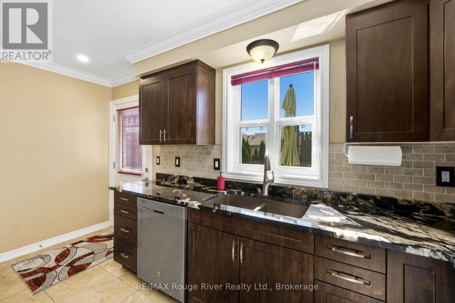
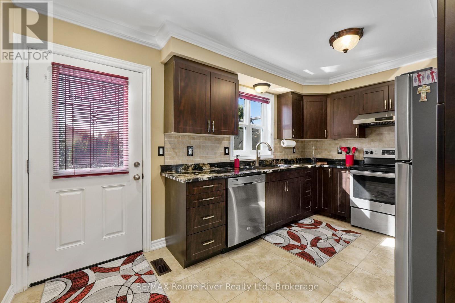
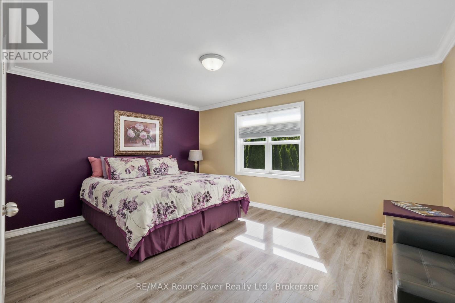
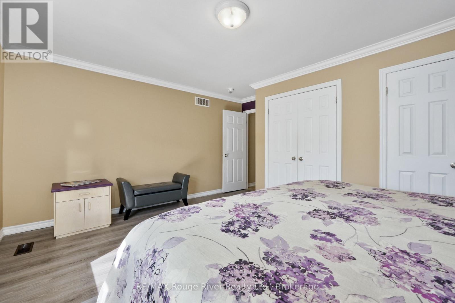
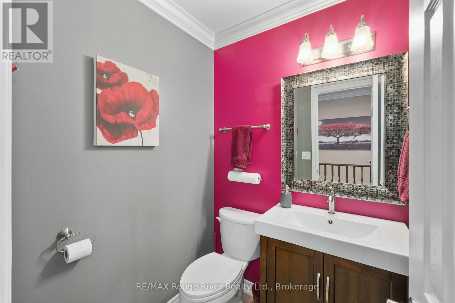
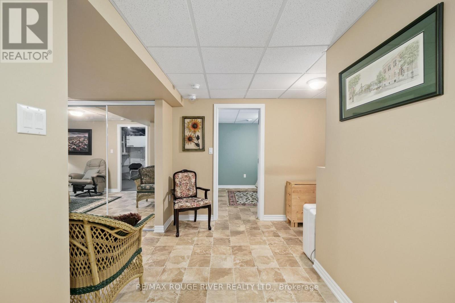
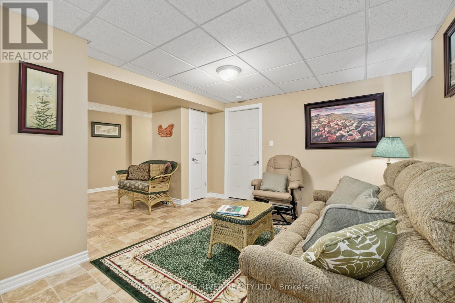
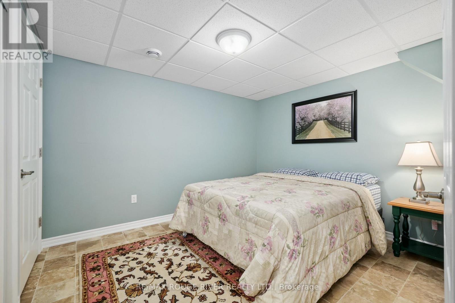
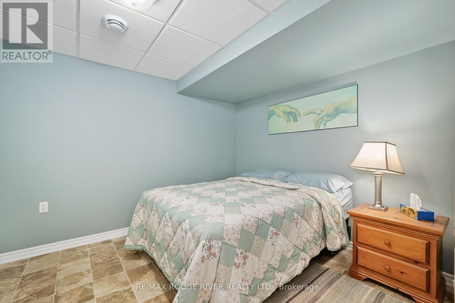
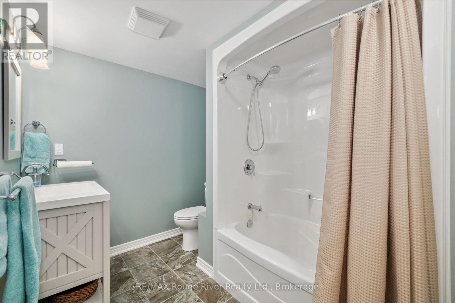
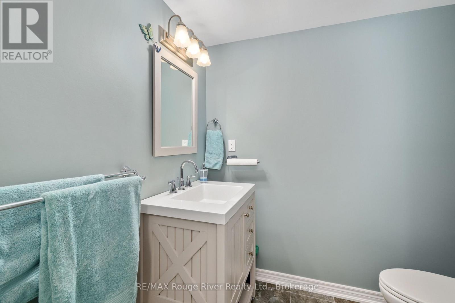
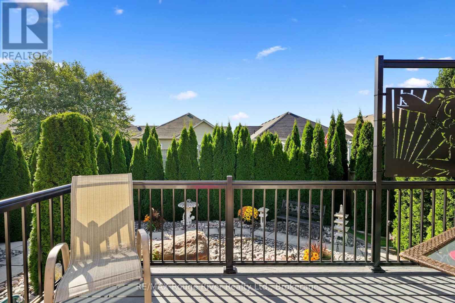
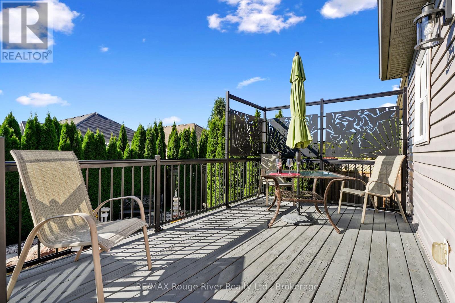
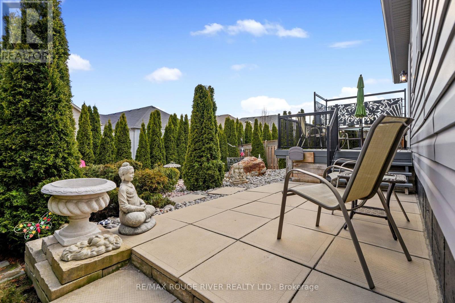
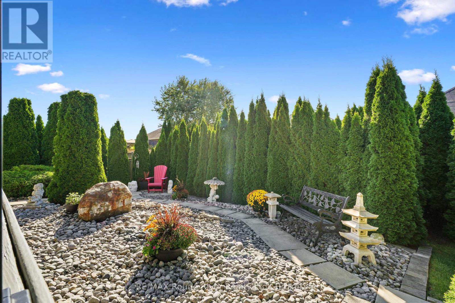
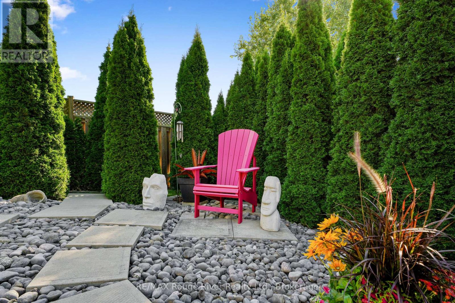
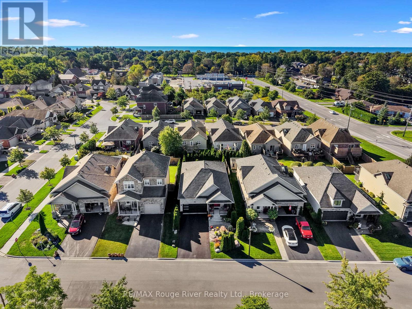
Huge value in one of Cobourg's most sought-after pockets! This Stalwood Homes bungalow sits on a quiet East Village street, and shows like new inside and out. A covered front porch with views of distant pines sets the tone, backed by low maintenance landscaping and real curb appeal. Inside, the layout is ideal for easy one-level living and the finishes include an updated kitchen with like-new appliances, gas fireplace, and a coffered ceiling which gives the main living space a warm and traditional feel. The primary bedroom is oversized with dual closets, and the main floor has storage, storage storage! Out back, a deck and patio overlook a private and zen yard - ideal for morning coffee or evening entertaining.The finished basement adds serious living space: a large rec room, two rooms, and a full 4-piece bathroom, perfect for guests, extended family, or a dedicated hobby room. A double car garage with access from the home and an owned water softener and filtration system round out the package. Perfect condo alternative - for easy, one level living without the rules and fees. Pristinely up-kept and ready for you. (id:61476)
Property Details
|
MLS® Number |
X13794706 |
|
Property Type |
Single Family |
|
Community Name |
Cobourg |
|
Amenities Near By |
Beach, Hospital, Park, Schools |
|
Community Features |
Community Centre |
|
Parking Space Total |
4 |
|
Structure |
Porch |
Building
|
Bathroom Total |
3 |
|
Bedrooms Above Ground |
2 |
|
Bedrooms Below Ground |
2 |
|
Bedrooms Total |
4 |
|
Age |
6 To 15 Years |
|
Amenities |
Fireplace(s) |
|
Appliances |
Central Vacuum, Dishwasher, Garage Door Opener, Microwave, Stove, Water Softener, Window Coverings, Refrigerator |
|
Architectural Style |
Bungalow |
|
Basement Development |
Finished |
|
Basement Type |
N/a (finished) |
|
Construction Style Attachment |
Detached |
|
Cooling Type |
Central Air Conditioning |
|
Exterior Finish |
Brick, Vinyl Siding |
|
Fireplace Present |
Yes |
|
Fireplace Total |
1 |
|
Foundation Type |
Poured Concrete |
|
Half Bath Total |
1 |
|
Heating Fuel |
Natural Gas |
|
Heating Type |
Forced Air |
|
Stories Total |
1 |
|
Size Interior |
1,100 - 1,500 Sqft |
|
Type |
House |
|
Utility Water |
Municipal Water |
Parking
Land
|
Acreage |
No |
|
Land Amenities |
Beach, Hospital, Park, Schools |
|
Landscape Features |
Landscaped |
|
Sewer |
Sanitary Sewer |
|
Size Depth |
105 Ft ,7 In |
|
Size Frontage |
42 Ft ,8 In |
|
Size Irregular |
42.7 X 105.6 Ft |
|
Size Total Text |
42.7 X 105.6 Ft |
Rooms
| Level | Type | Length | Width | Dimensions |
|---|
|
Basement |
Bedroom |
3.35 m |
3.01 m |
3.35 m x 3.01 m |
|
Basement |
Family Room |
4.58 m |
4.7 m |
4.58 m x 4.7 m |
|
Basement |
Bedroom |
3.06 m |
2.84 m |
3.06 m x 2.84 m |
|
Main Level |
Foyer |
3.7 m |
4.21 m |
3.7 m x 4.21 m |
|
Main Level |
Living Room |
4.3 m |
5.1 m |
4.3 m x 5.1 m |
|
Main Level |
Dining Room |
4.31 m |
3.29 m |
4.31 m x 3.29 m |
|
Main Level |
Kitchen |
4.31 m |
2.92 m |
4.31 m x 2.92 m |
|
Main Level |
Primary Bedroom |
4.59 m |
4.23 m |
4.59 m x 4.23 m |
|
Main Level |
Bathroom |
3.36 m |
2.19 m |
3.36 m x 2.19 m |
|
Main Level |
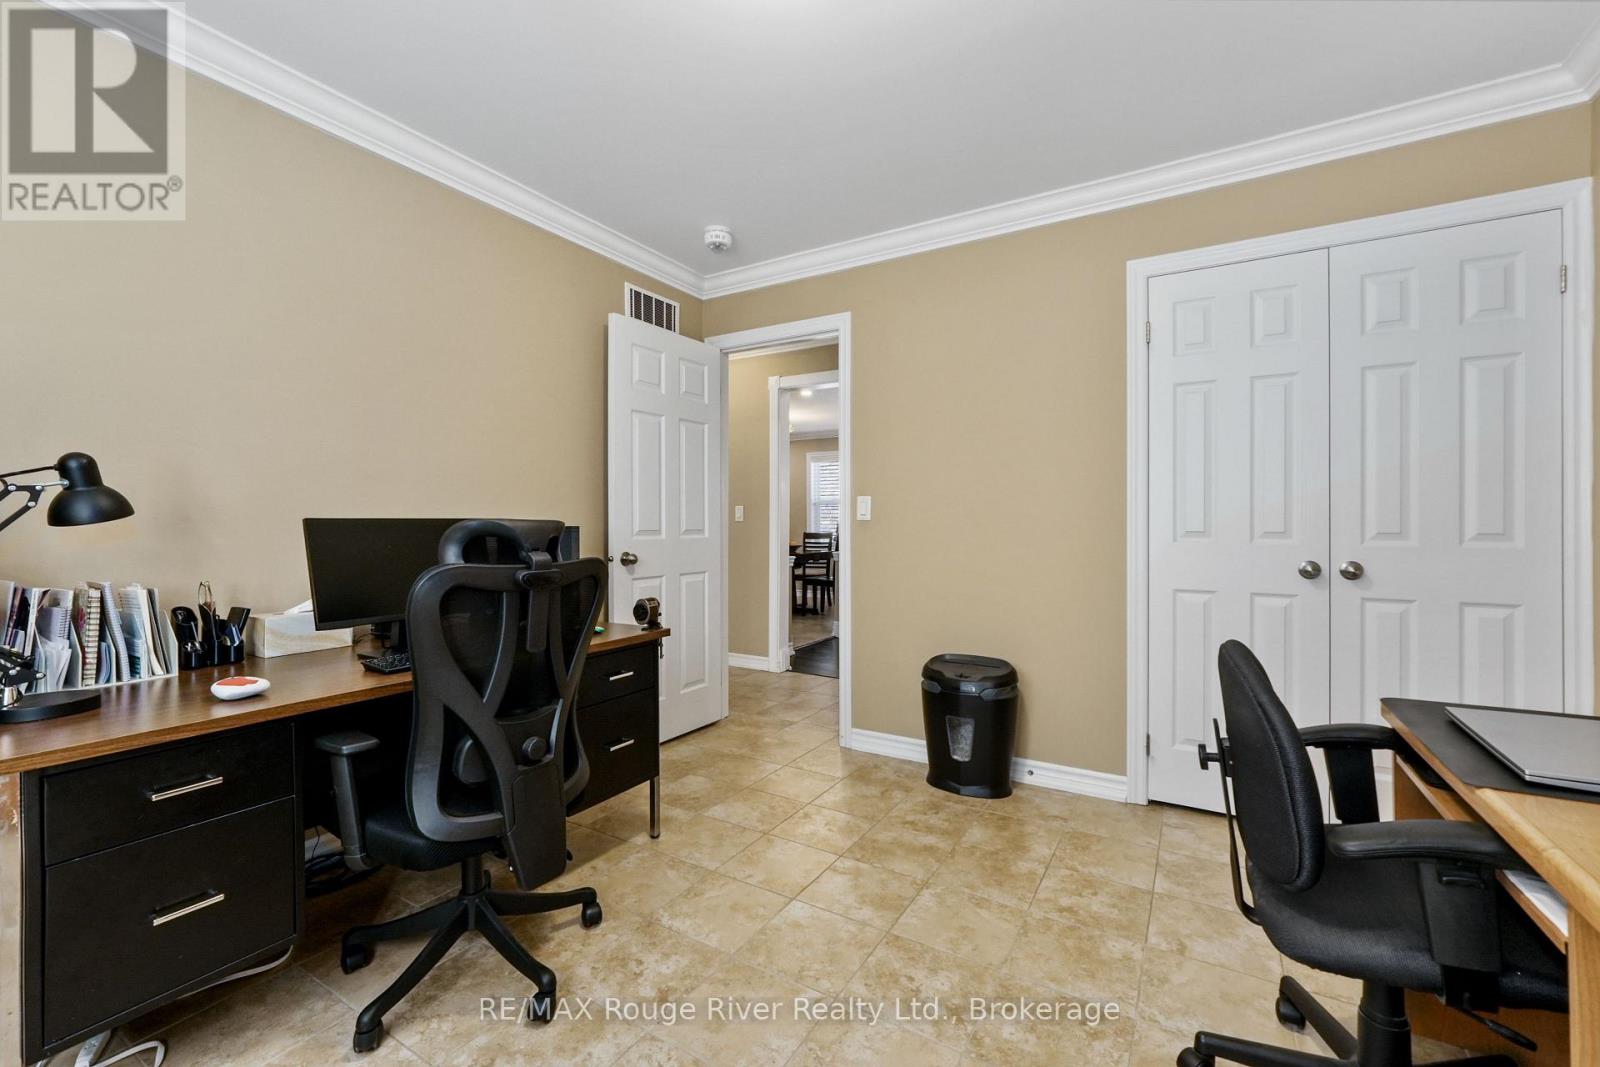
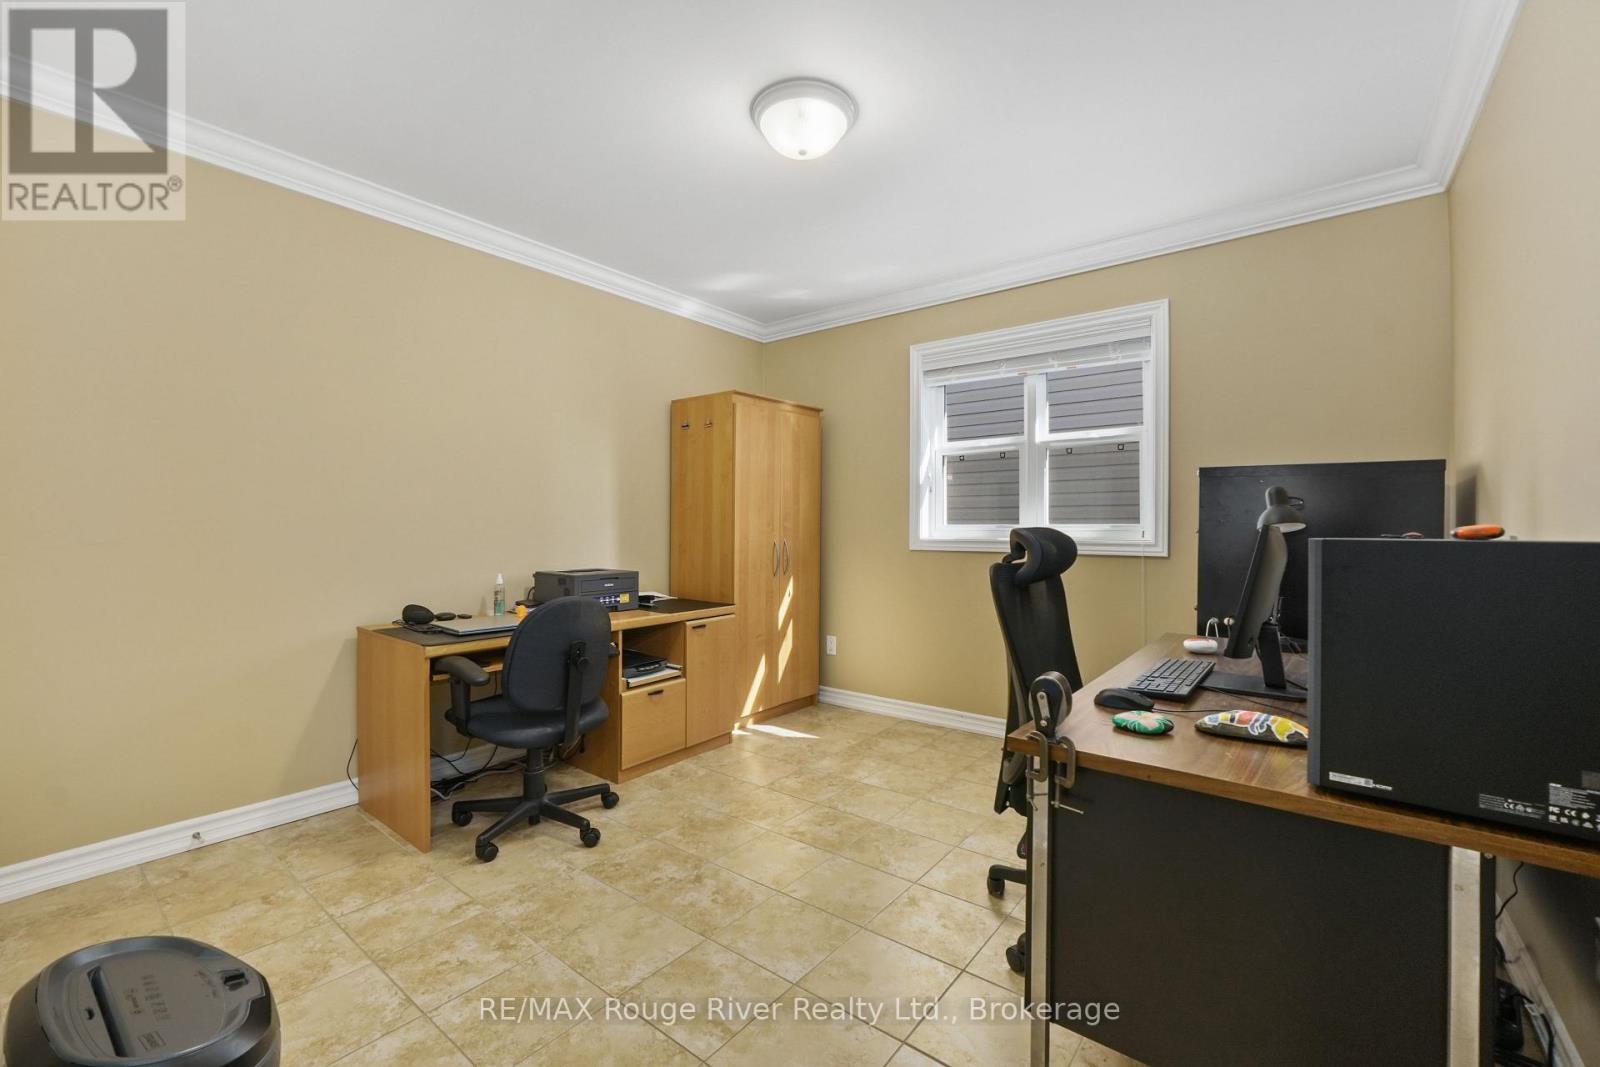
Bedroom 2 |
3.36 m |
3.31 m |
3.36 m x 3.31 m |
|
Main Level |
Partial Bathroom |
1.39 m |
1.56 m |
1.39 m x 1.56 m |
Utilities
|
Cable |
Available |
|
Electricity |
Installed |
|
Sewer |
Installed |