

379 Arthur Street Oshawa, Ontario L1H 1P2

$599,900
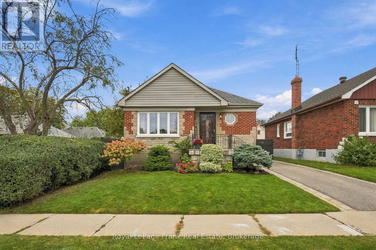
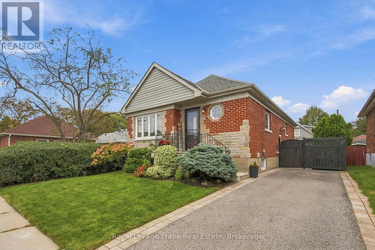
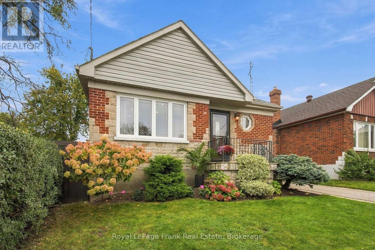
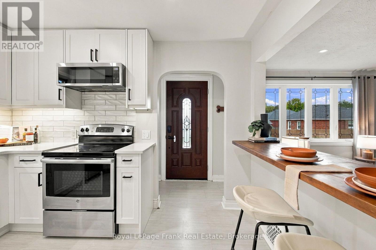
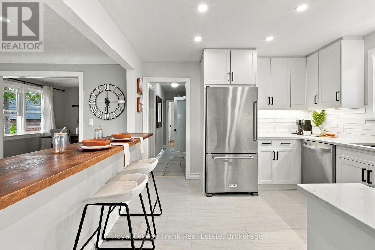
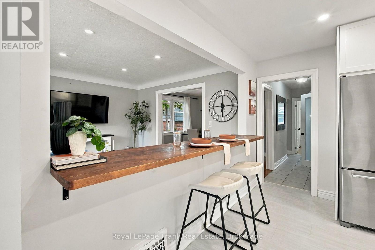
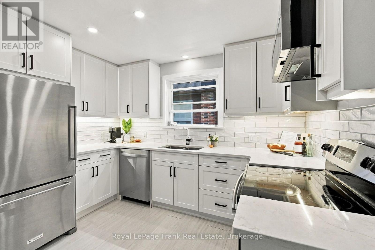
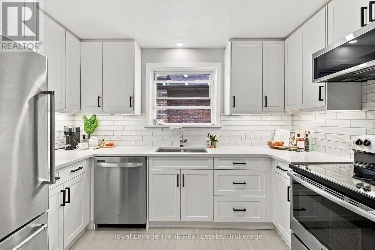
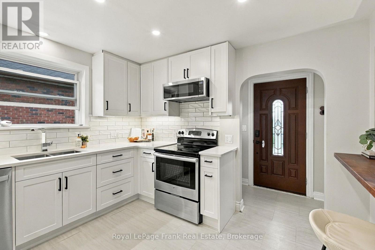
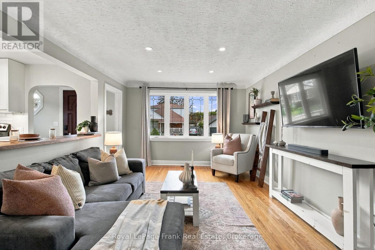
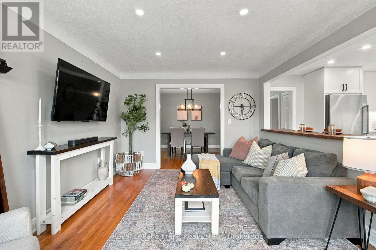
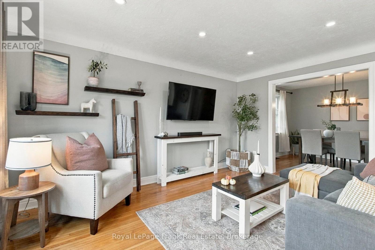
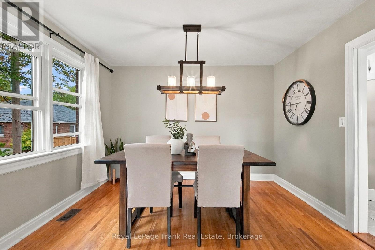
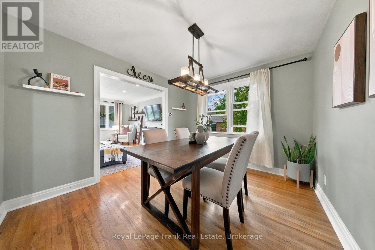
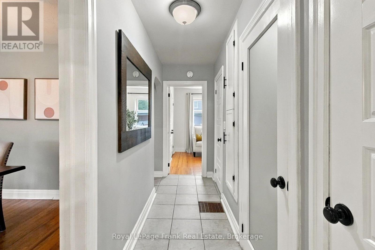
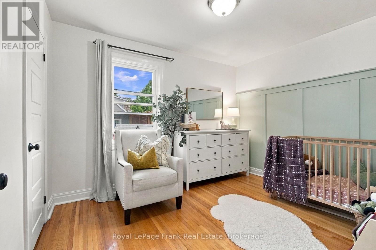
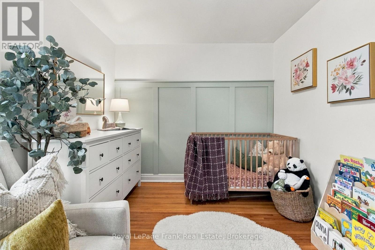
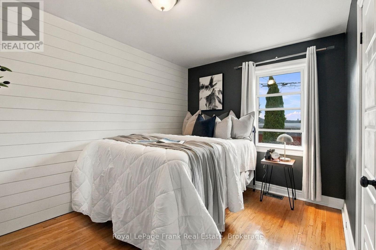
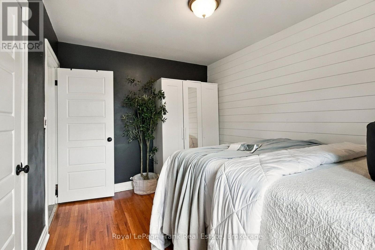
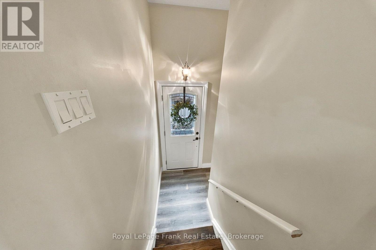
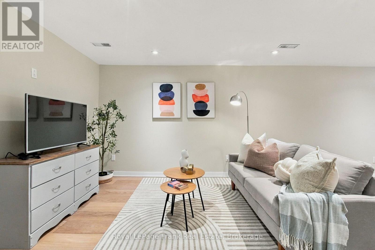
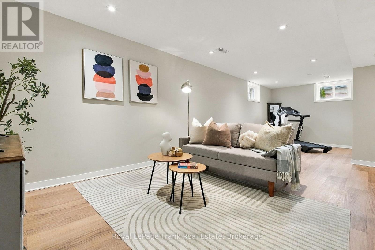
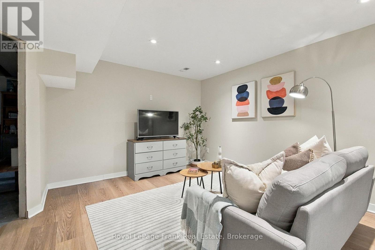
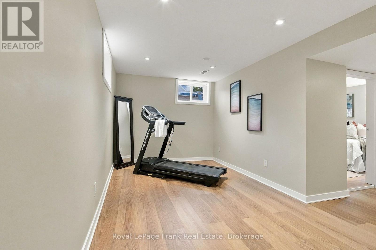
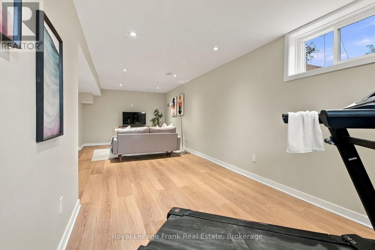
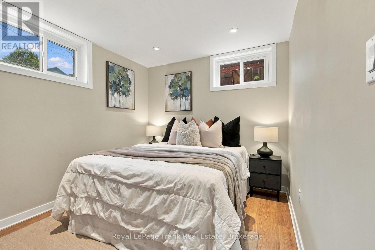
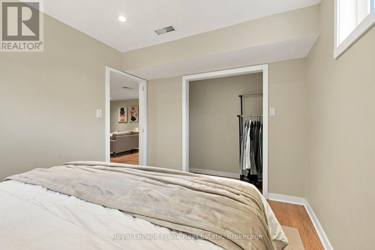
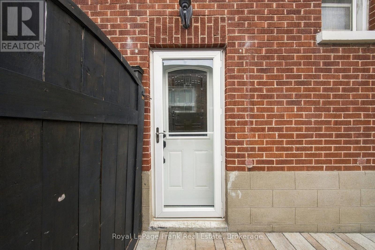
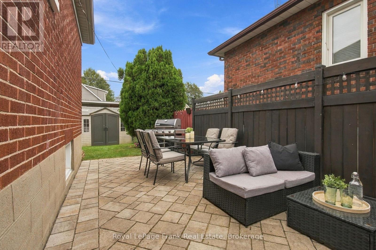
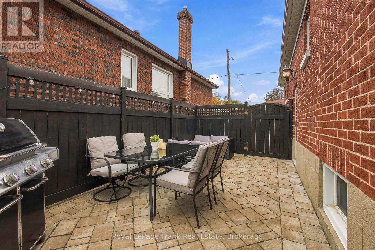
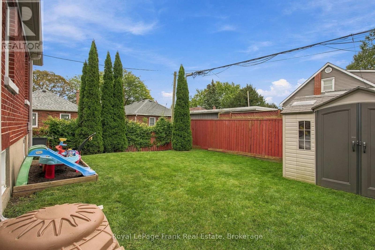
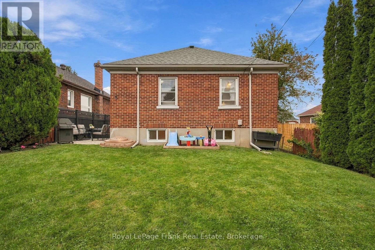
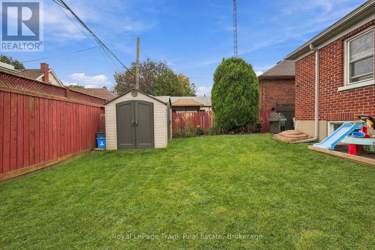
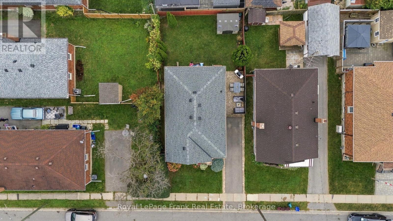
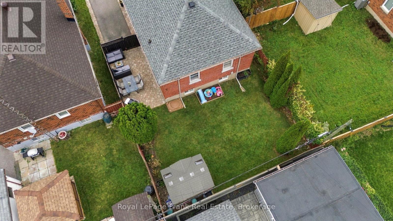
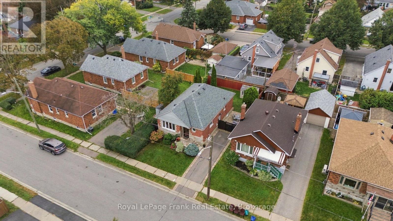
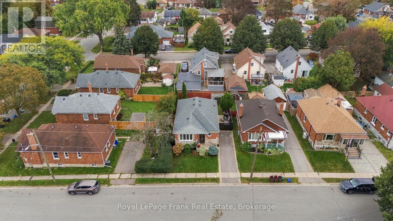
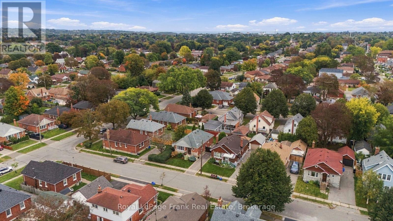
Welcome To This Beautifully Maintained 1950s Bungalow Offering Timeless Character And Modern Updates. Perfectly Suited For First-Time Homebuyers, Downsizers, Or Investors This 2+1 Bedroom Home Boasts Outstanding Curb Appeal And A Thoughtful Layout Designed For Easy Living. You Will Love The Beautifully Renovated Kitchen With Modern Cupboards, Subway Tile Backsplash, Pot Lights, And Stainless Steel Appliances. A Stylish Cut-Through With A Gorgeous Breakfast Bar Connects The Kitchen And Living Area For Effortless Entertaining, While Still Preserving Distinct Living Spaces. Step Onto Original Hardwood Floors That Flow Through A Bright, Sunlit Living Room And An Elegant Dining Area. A Separate Side Entrance Leads Down To A Fully Finished Basement Featuring A Newly Renovated Recreation Room That Is Perfect For Movie Nights, Home Gym, And/Or Children's Play Area. Also In The Basement: A 3rd Bedroom With A Closet And 2 Windows, A Rough-In For A 3-Piece Bathroom, Laundry Room, And Lots Of Space For Storage. Outside, You Can Entertain, Relax, & BBQ On The Side Yard Patio, And Enjoy The Private Backyard Which Includes A Garden Shed For Storage Needs. Situated In A Quiet, Highly Desirable Oshawa Neighborhood Just Minutes From Local Schools, Parks, Shopping, And Dining, With Quick Access To Highway 401 For Effortless Commuting. Move-In Ready With Room To Grow, Don't Miss Out On This Incredible Opportunity! (id:61476)
Property Details
| MLS® Number | E13842728 |
| Property Type | Single Family |
| Neigbourhood | Central |
| Community Name | Central |
| Amenities Near By | Park, Public Transit, Place Of Worship, Schools |
| Equipment Type | None |
| Features | Carpet Free |
| Parking Space Total | 2 |
| Rental Equipment Type | None |
| Structure | Shed |
Building
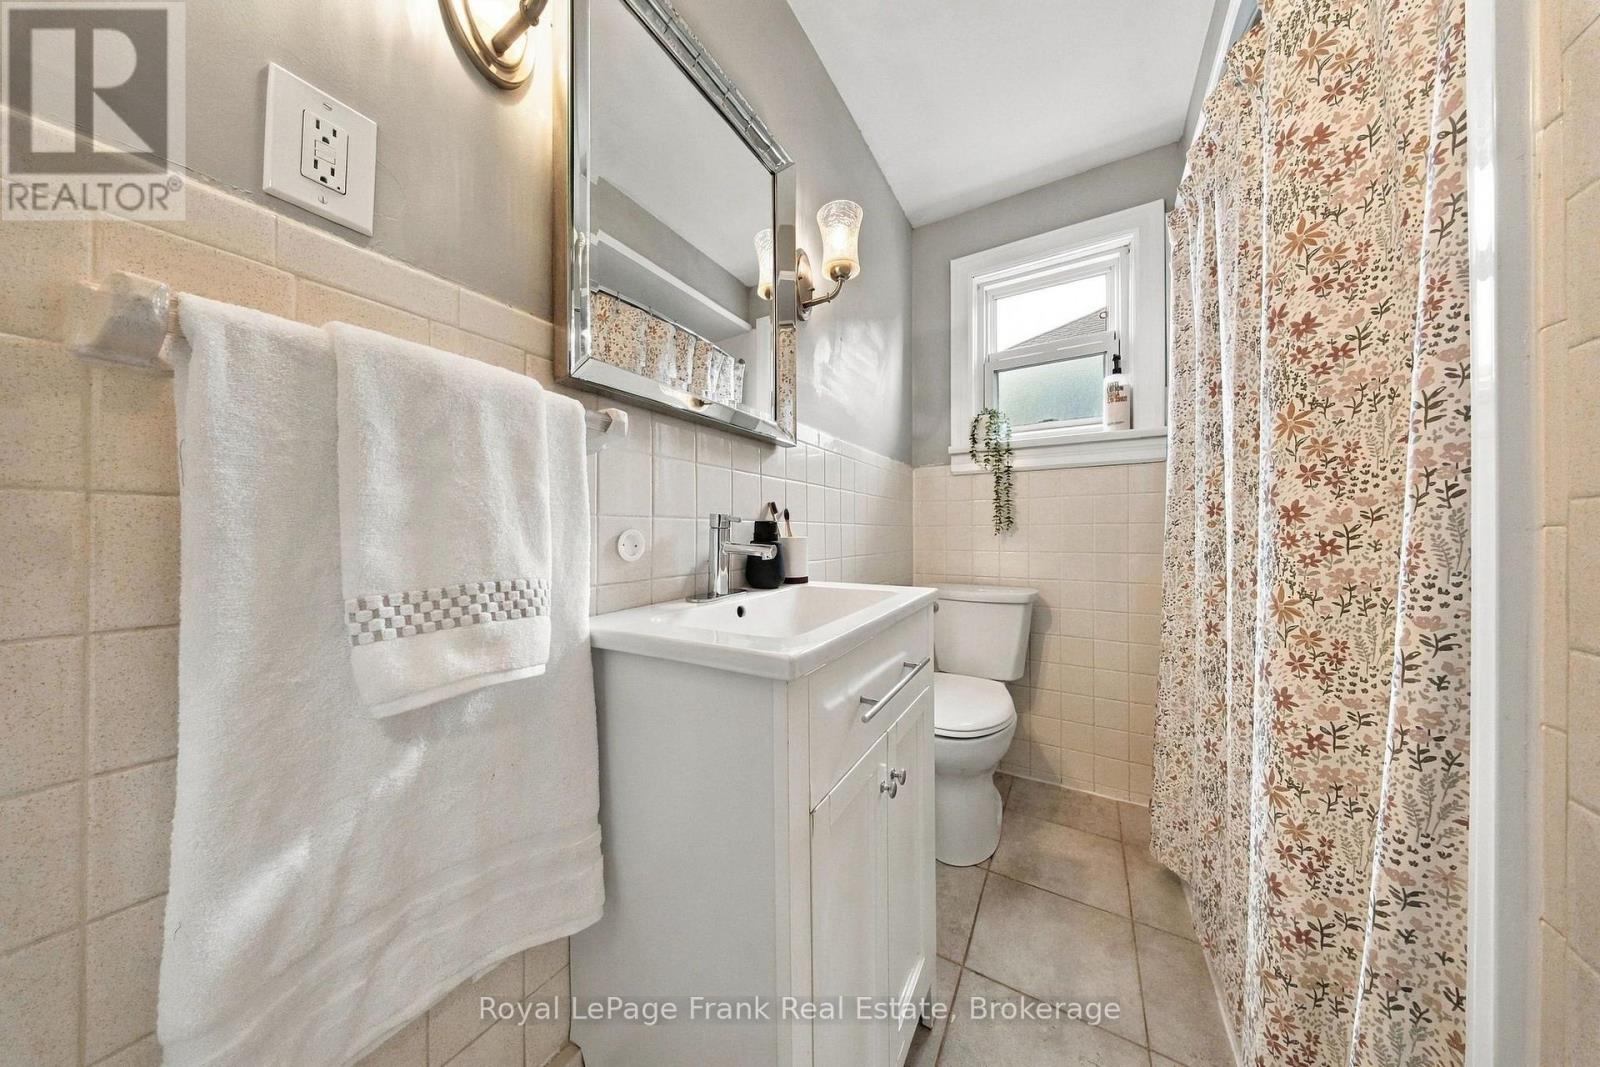
| Bathroom Total | 1 |
| Bedrooms Above Ground | 2 |
| Bedrooms Below Ground | 1 |
| Bedrooms Total | 3 |
| Age | 51 To 99 Years |
| Appliances | Blinds, Dishwasher, Dryer, Hood Fan, Microwave, Stove, Washer, Refrigerator |
| Architectural Style | Bungalow |
| Basement Development | Finished |
| Basement Features | Separate Entrance |
| Basement Type | N/a (finished), N/a |
| Construction Style Attachment | Detached |
| Cooling Type | Central Air Conditioning |
| Exterior Finish | Brick |
| Flooring Type | Hardwood, Vinyl |
| Foundation Type | Block |
| Heating Fuel | Natural Gas |
| Heating Type | Forced Air |
| Stories Total | 1 |
| Size Interior | 700 - 1,100 Sqft |
| Type | House |
| Utility Water | Municipal Water |
Parking
| No Garage |
Land
| Acreage | No |
| Fence Type | Fenced Yard |
| Land Amenities | Park, Public Transit, Place Of Worship, Schools |
| Sewer | Sanitary Sewer |
| Size Depth | 85 Ft |
| Size Frontage | 40 Ft ,10 In |
| Size Irregular | 40.9 X 85 Ft |
| Size Total Text | 40.9 X 85 Ft |
Rooms
| Level | Type | Length | Width | Dimensions |
|---|---|---|---|---|
| Basement | Recreational, Games Room | 8.245 m | 3.339 m | 8.245 m x 3.339 m |
| Basement | Bedroom 3 | 3.349 m | 2.599 m | 3.349 m x 2.599 m |
| Main Level | Kitchen | 3.46 m | 3.367 m | 3.46 m x 3.367 m |
| Main Level | Living Room | 4.575 m | 3.48 m | 4.575 m x 3.48 m |
| Main Level | Dining Room | 3.47 m | 3.018 m | 3.47 m x 3.018 m |
| Main Level | Primary Bedroom | 3.777 m | 2.73 m | 3.777 m x 2.73 m |
| Main Level | Bedroom 2 | 3.452 m | 2.755 m | 3.452 m x 2.755 m |
Contact Us
Contact us for more information

The trademarks REALTOR®, REALTORS®, and the REALTOR® logo are controlled by The Canadian Real Estate Association (CREA) and identify real estate professionals who are members of CREA. The trademarks MLS®, Multiple Listing Service® and the associated logos are owned by The Canadian Real Estate Association (CREA) and identify the quality of services provided by real estate professionals who are members of CREA. The trademark DDF® is owned by The Canadian Real Estate Association (CREA) and identifies CREA's Data Distribution Facility (DDF®)
October 06 2026 04:57:19
Central Lakes Association of REALTORS®