

389 Rosebank Road Pickering, Ontario L1W 2N3

$1,998,000
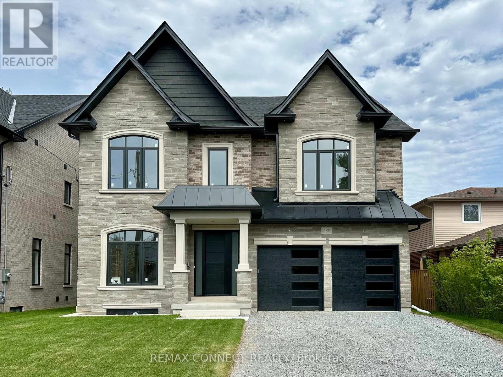
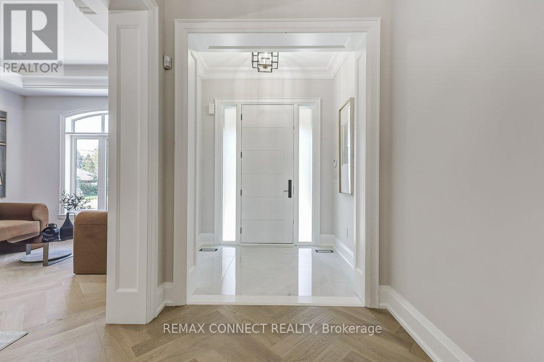
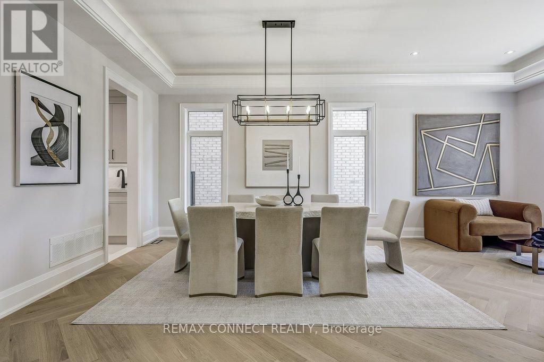
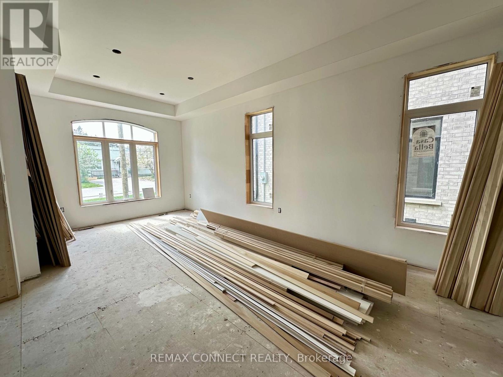
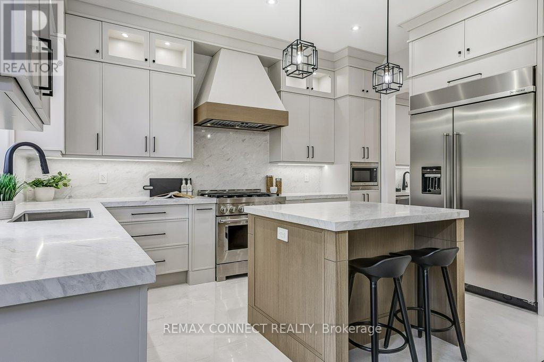
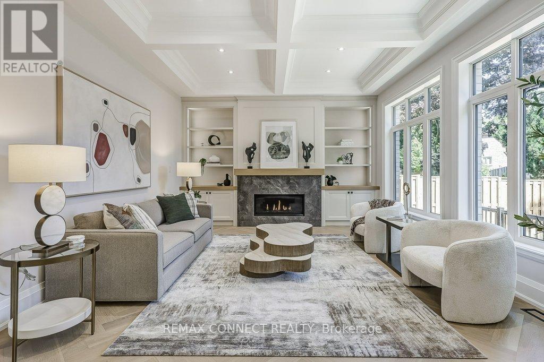
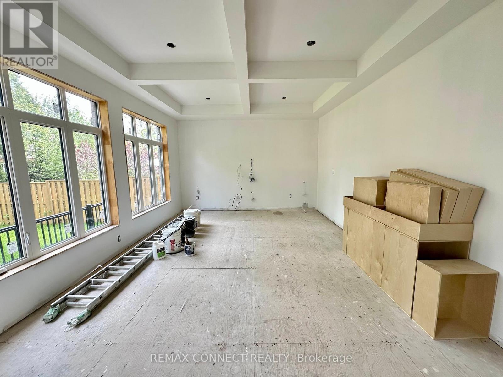
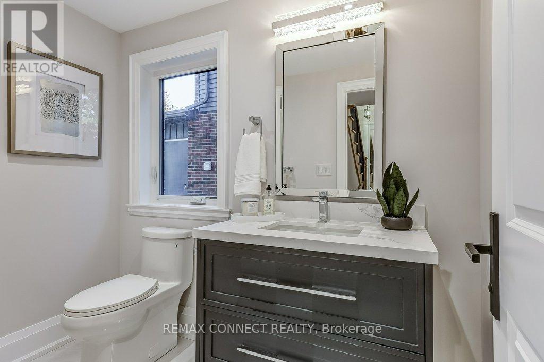
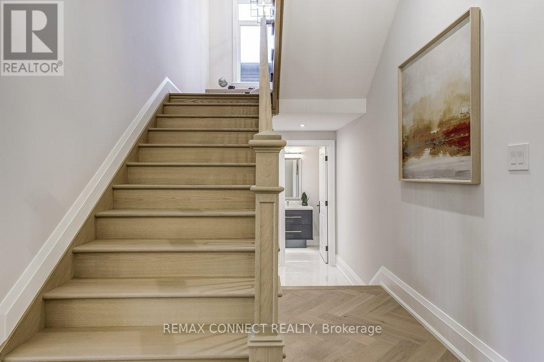
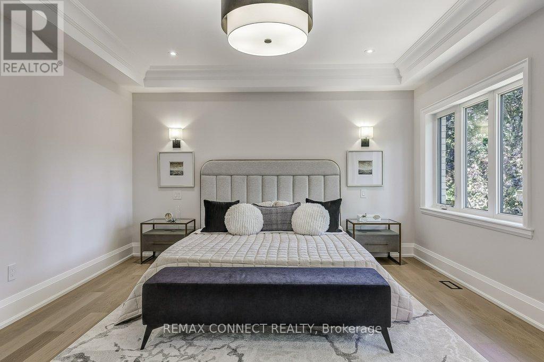
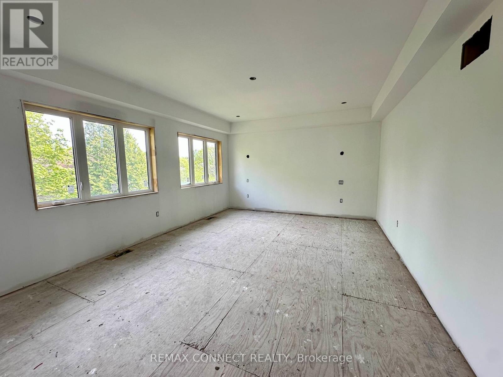
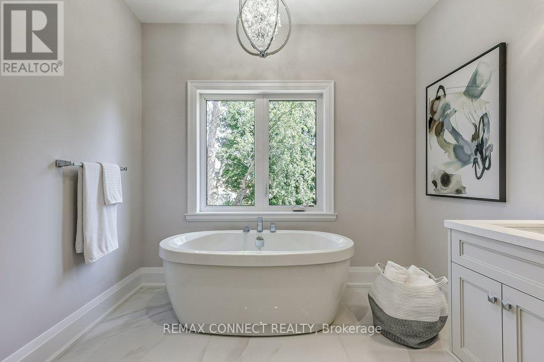
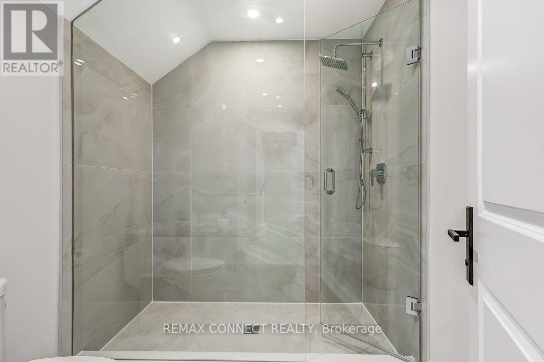
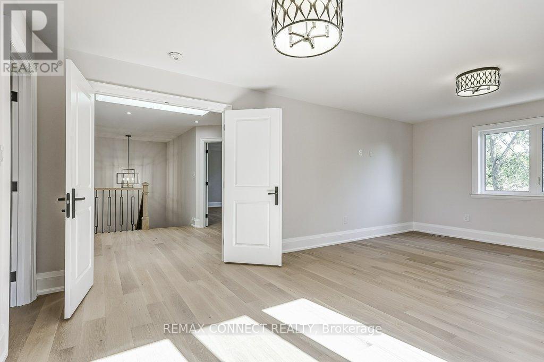
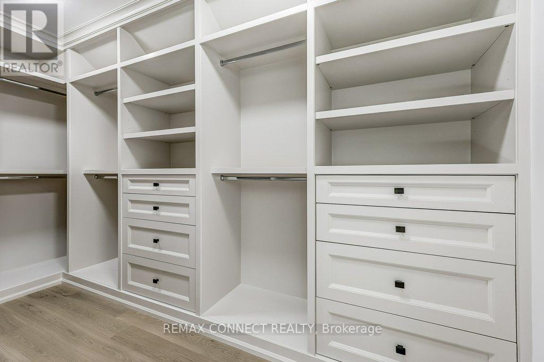
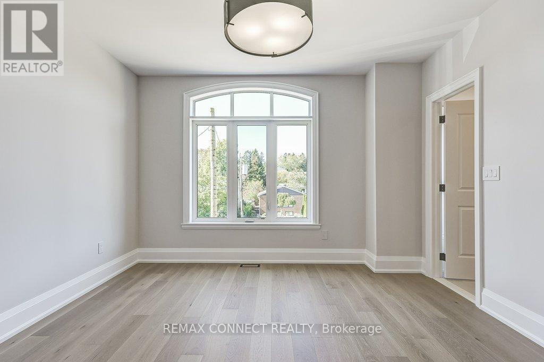
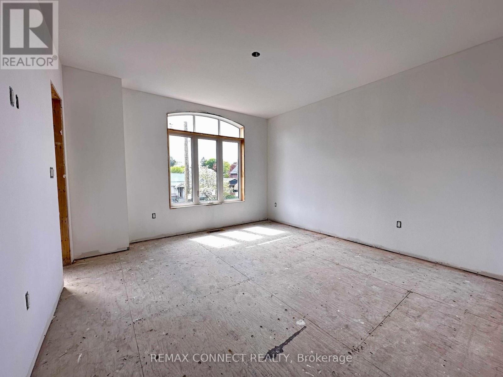
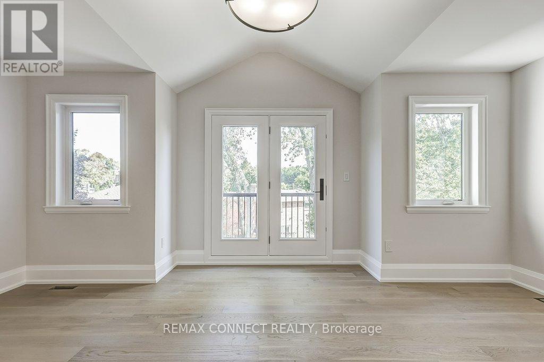
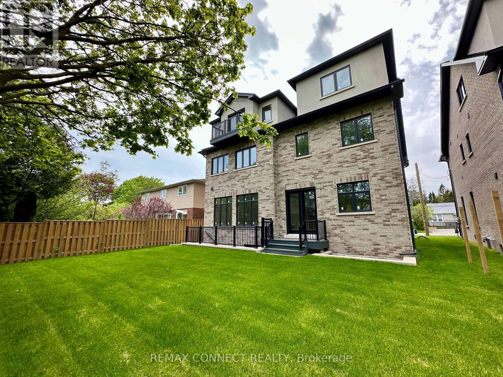
Be the first to live in this brand new custom home, move-in ready for Fall 2026. Built by award-winning Highglen Homes-over 35 years of crafting homes! This transitional design features a stone exterior, blending traditional style with a bright, contemporary interior layout. Spanning 5,207 sq ft of living space, this 5 +1 bed, 6 bath home comes with a finished basement and separate walk-up entrance. Includes full 7-year Tarion warranty protection. Custom kitchen with appliance package, and plenty of storage with the attached servery, walk-in butler's pantry, and a double row of upper cabinets. Predominant ceiling heights: 10' main, 9' second, 8' third, with architectural coffered, tray, and vaulted ceiling upgrades. An extra-wide 4' oak staircase leads to upper levels where you'll find 4 bathrooms and 5 large bedrooms, each with walk-in closets, including a large primary suite with double walk-ins, custom millwork, and a 5pc ensuite bath. Floor plans attached. Sample finishing photos from neighbouring model home. Taxes not yet assessed. (id:61476)
Property Details
| MLS® Number | E13170160 |
| Property Type | Single Family |
| Neigbourhood | Rosebank Station |
| Community Name | Rosebank |
| Equipment Type | Water Heater - Gas, Water Heater |
| Parking Space Total | 6 |
| Rental Equipment Type | Water Heater - Gas, Water Heater |
Building
| Bathroom Total | 6 |
| Bedrooms Above Ground | 5 |
| Bedrooms Below Ground | 1 |
| Bedrooms Total | 6 |
| Age | New Building |
| Amenities | Fireplace(s) |
| Appliances | Garage Door Opener Remote(s), Central Vacuum, Garage Door Opener, Humidifier, Wet Bar |
| Basement Development | Finished |
| Basement Features | Separate Entrance, Walk-up |
| Basement Type | N/a (finished), N/a, N/a |
| Construction Style Attachment | Detached |
| Cooling Type | Central Air Conditioning |
| Exterior Finish | Brick Veneer, Stone |
| Fireplace Present | Yes |
| Fireplace Total | 2 |
| Flooring Type | Porcelain Tile, Hardwood, Tile |
| Foundation Type | Poured Concrete |
| Half Bath Total | 1 |
| Heating Fuel | Natural Gas |
| Heating Type | Forced Air |
| Stories Total | 3 |
| Size Interior | 3,500 - 5,000 Ft2 |
| Type | House |
| Utility Water | Municipal Water |
Parking
| Attached Garage | |
| Garage |
Land
| Acreage | No |
| Sewer | Sanitary Sewer |
| Size Depth | 33.53 M |
| Size Frontage | 15.24 M |
| Size Irregular | 15.2 X 33.5 M |
| Size Total Text | 15.2 X 33.5 M |
Rooms
| Level | Type | Length | Width | Dimensions |
|---|---|---|---|---|
| Second Level | Laundry Room | 2.84 m | 1.98 m | 2.84 m x 1.98 m |
| Second Level | Primary Bedroom | 5.59 m | 4.27 m | 5.59 m x 4.27 m |
| Second Level | Bedroom 2 | 4.27 m | 3.96 m | 4.27 m x 3.96 m |
| Second Level | Bedroom 3 | 5.59 m | 3.66 m | 5.59 m x 3.66 m |
| Third Level | Bedroom 4 | 6.6 m | 3.96 m | 6.6 m x 3.96 m |
| Third Level | Bedroom 5 | 4.53 m | 3.71 m | 4.53 m x 3.71 m |
| Basement | Bedroom | 4.06 m | 3.35 m | 4.06 m x 3.35 m |
| Basement | Recreational, Games Room | 6.2 m | 5.21 m | 6.2 m x 5.21 m |
| Basement | Family Room | 5.87 m | 4.14 m | 5.87 m x 4.14 m |
| Ground Level | Kitchen | 4.57 m | 2.74 m | 4.57 m x 2.74 m |
| Ground Level | Eating Area | 3.96 m | 3.05 m | 3.96 m x 3.05 m |
| Ground Level | Great Room | 5.59 m | 4.27 m | 5.59 m x 4.27 m |
| Ground Level | Dining Room | 4.47 m | 3.66 m | 4.47 m x 3.66 m |
| Ground Level | Living Room | 3.35 m | 2.24 m | 3.35 m x 2.24 m |
| Ground Level | Foyer | 2.11 m | 1.7 m | 2.11 m x 1.7 m |
| Ground Level | Pantry | 1.52 m | 1.17 m | 1.52 m x 1.17 m |
Contact Us
Contact us for more information

The trademarks REALTOR®, REALTORS®, and the REALTOR® logo are controlled by The Canadian Real Estate Association (CREA) and identify real estate professionals who are members of CREA. The trademarks MLS®, Multiple Listing Service® and the associated logos are owned by The Canadian Real Estate Association (CREA) and identify the quality of services provided by real estate professionals who are members of CREA. The trademark DDF® is owned by The Canadian Real Estate Association (CREA) and identifies CREA's Data Distribution Facility (DDF®)
May 25 2026 05:17:14
Toronto Regional Real Estate Board
RE/MAX Connect Realty