

39 Noble Drive Ajax, Ontario L1Z 1B8

$799,999
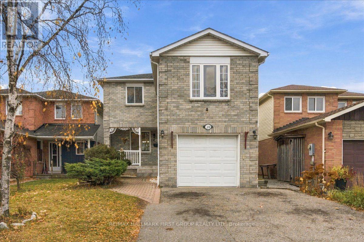
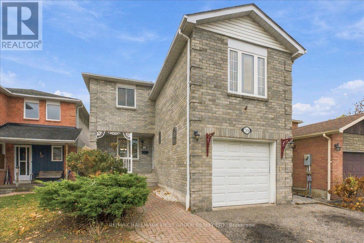
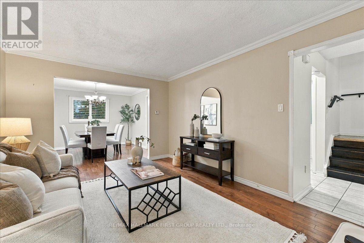
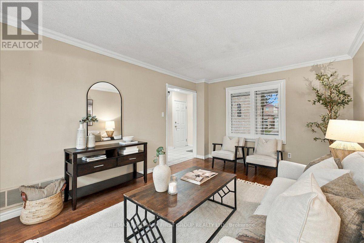
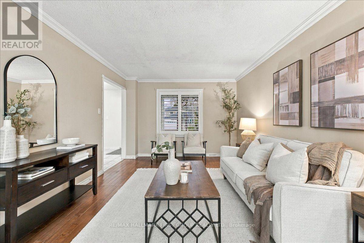
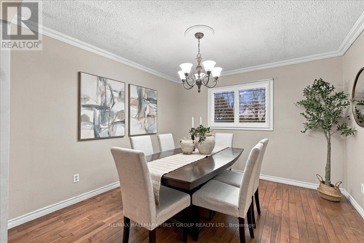
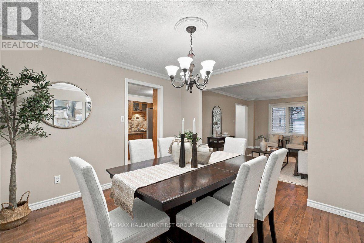
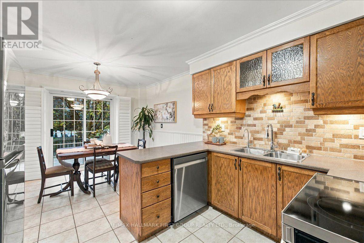
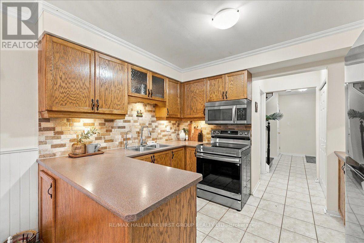
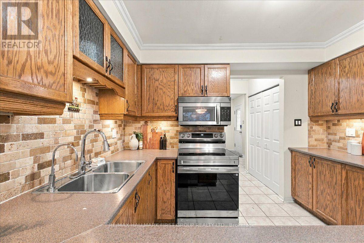
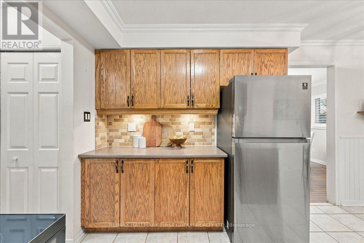
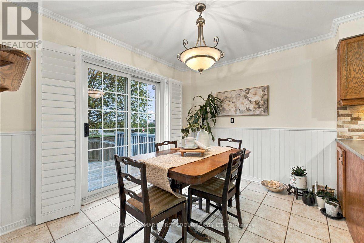
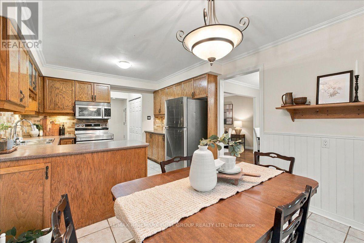
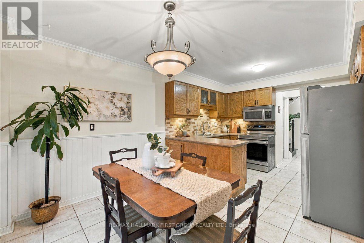
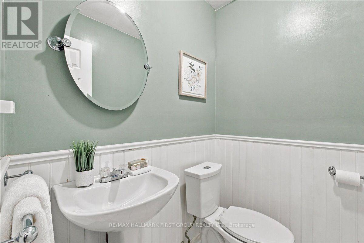
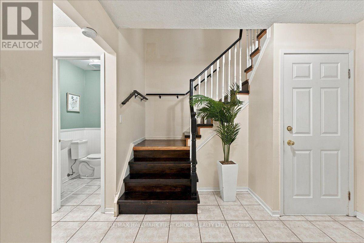
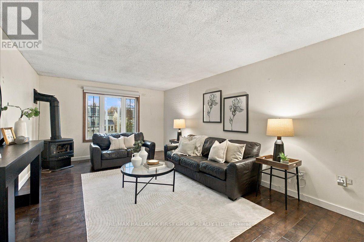
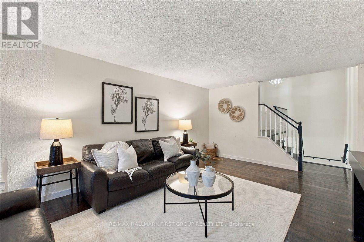
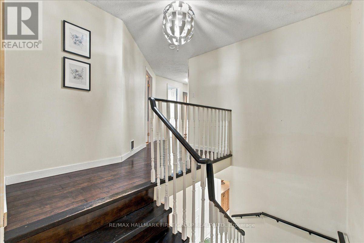
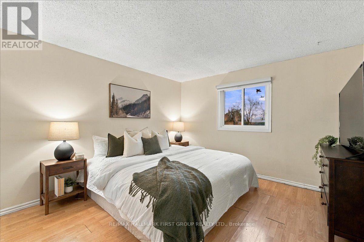
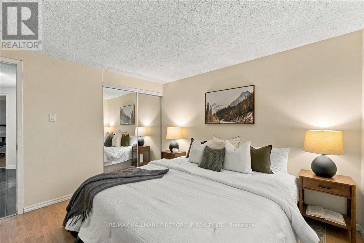
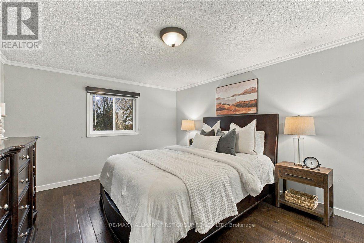
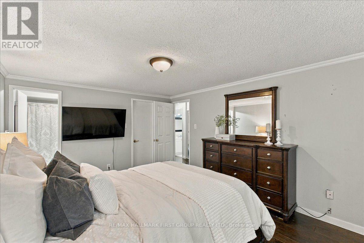
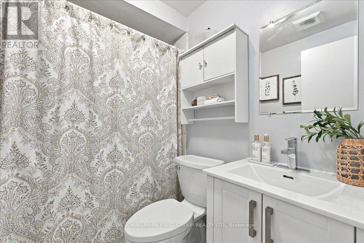
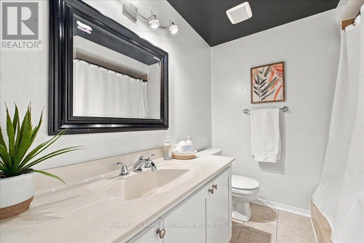
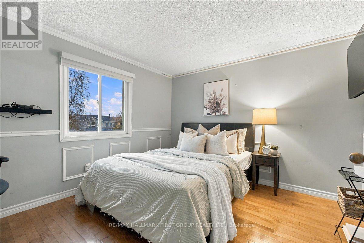
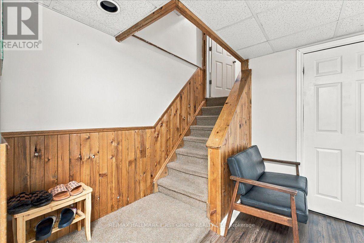
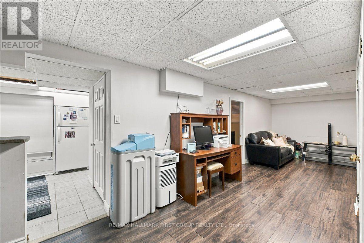
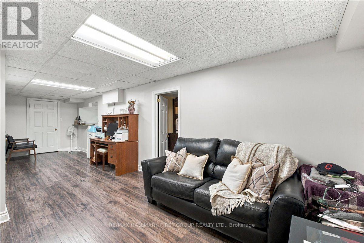
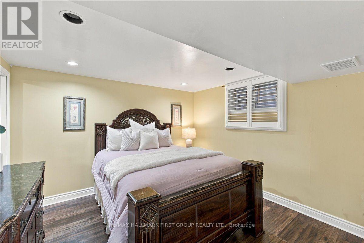
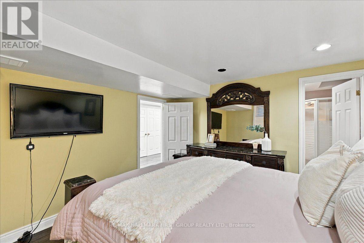
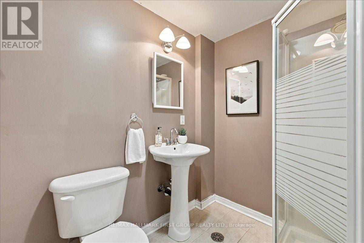
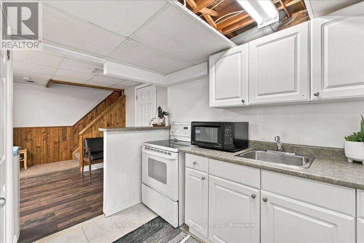
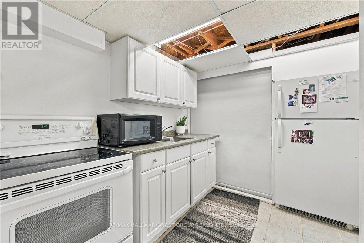
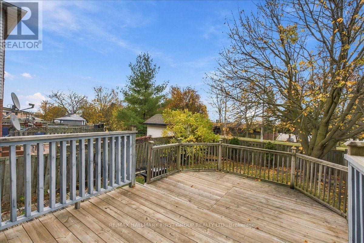
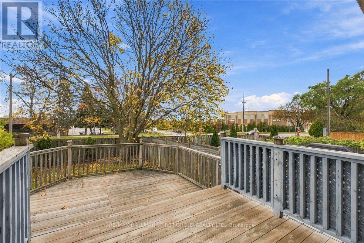
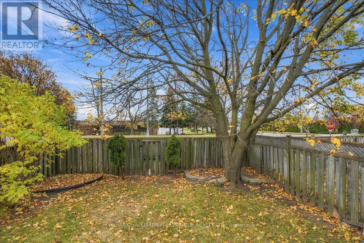
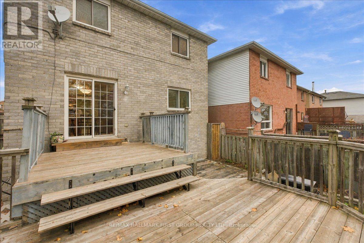
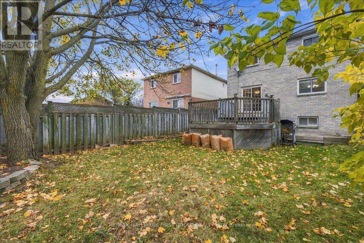
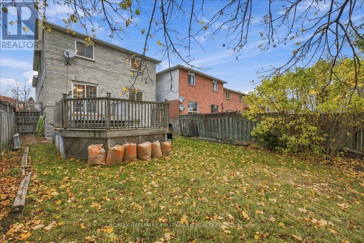
Open House Cancelled NOV 21 & 22 CANCELLED. Spacious and inviting 3+1 bedroom, 4 bathroom family home located in a desirable Ajax neighbourhood! Offering a functional layout with plenty of room for the whole family, this home combines comfortable living spaces with a fantastic location close to everyday amenities and convenient access to Highway 401.The main floor features generous formal living and dining rooms with hardwood floors. The eat-in kitchen offers a ceramic backsplash, under cabinet lighting and S/S appliances. Upstairs, the large family room provides an additional living area, complete with a cozy gas fireplace, making it the perfect place to relax and unwind. The spacious primary bedroom features a 4-piece ensuite and a large walk-in closet, offering a private retreat at the end of the day.The fully finished basement adds incredible versatility with an in-law suite featuring a second kitchen, fourth bedroom and 3-piece ensuite. Separate entrance through garage. Step outside to enjoy the two-tier backyard deck, offering plenty of space for summer barbecues, outdoor dining and entertaining. Conveniently located in Ajax, a stones throw from Lifetime Fitness, extremely easy access to Highway 401, two mins to Costco, restaurants, walmart, home depot & more. This home offers the space, flexibility and location that make family living easy. All this from an all-brick detached two storey home at a great price. Don't miss the opportunity to make 39 Noble Drive your next home! (id:61476)
Property Details
| MLS® Number | E14167106 |
| Property Type | Single Family |
| Neigbourhood | Midtown |
| Community Name | Central East |
| Features | Carpet Free |
| Parking Space Total | 3 |
Building
| Bathroom Total | 4 |
| Bedrooms Above Ground | 3 |
| Bedrooms Below Ground | 1 |
| Bedrooms Total | 4 |
| Appliances | Dishwasher, Dryer, Water Heater, Microwave, Stove, Washer, Water Softener, Refrigerator |
| Basement Development | Finished |
| Basement Features | Separate Entrance |
| Basement Type | N/a (finished), N/a |
| Construction Style Attachment | Detached |
| Cooling Type | Central Air Conditioning |
| Exterior Finish | Brick |
| Fireplace Present | Yes |
| Flooring Type | Hardwood, Laminate |
| Foundation Type | Concrete |
| Half Bath Total | 1 |
| Heating Fuel | Natural Gas |
| Heating Type | Forced Air |
| Stories Total | 2 |
| Size Interior | 1,500 - 2,000 Sqft |
| Type | House |
| Utility Water | Municipal Water |
Parking
| Attached Garage | |
| Garage |
Land
| Acreage | No |
| Sewer | Sanitary Sewer |
| Size Depth | 120 Ft ,6 In |
| Size Frontage | 30 Ft ,2 In |
| Size Irregular | 30.2 X 120.5 Ft |
| Size Total Text | 30.2 X 120.5 Ft |
Rooms
| Level | Type | Length | Width | Dimensions |
|---|---|---|---|---|
| Second Level | Primary Bedroom | 4.54 m | 3.37 m | 4.54 m x 3.37 m |
| Second Level | Bedroom 2 | 3.49 m | 3.39 m | 3.49 m x 3.39 m |
| Second Level | Bedroom 3 | 3.22 m | 3.26 m | 3.22 m x 3.26 m |
| Basement | Recreational, Games Room | 8.26 m | 3.3 m | 8.26 m x 3.3 m |
| Basement | Bedroom | 3.57 m | 3.46 m | 3.57 m x 3.46 m |
| Main Level | Living Room | 4.76 m | 3.56 m | 4.76 m x 3.56 m |
| Main Level | Dining Room | 3.4 m | 3.46 m | 3.4 m x 3.46 m |
| Main Level | Kitchen | 2.38 m | 3.3 m | 2.38 m x 3.3 m |
| Main Level | Eating Area | 2.83 m | 3.29 m | 2.83 m x 3.29 m |
| Upper Level | Family Room | 5.71 m | 3.56 m | 5.71 m x 3.56 m |
Contact Us
Contact us for more information

The trademarks REALTOR®, REALTORS®, and the REALTOR® logo are controlled by The Canadian Real Estate Association (CREA) and identify real estate professionals who are members of CREA. The trademarks MLS®, Multiple Listing Service® and the associated logos are owned by The Canadian Real Estate Association (CREA) and identify the quality of services provided by real estate professionals who are members of CREA. The trademark DDF® is owned by The Canadian Real Estate Association (CREA) and identifies CREA's Data Distribution Facility (DDF®)
November 21 2026 02:25:07
Toronto Regional Real Estate Board