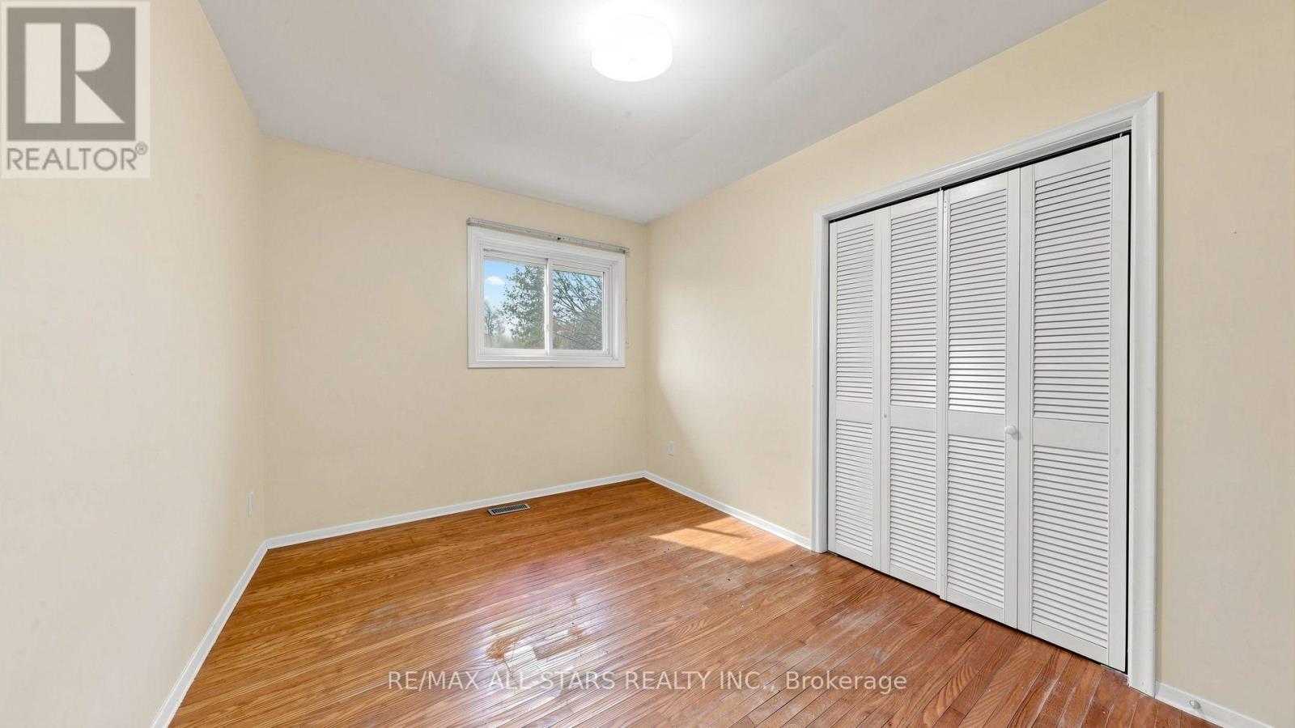
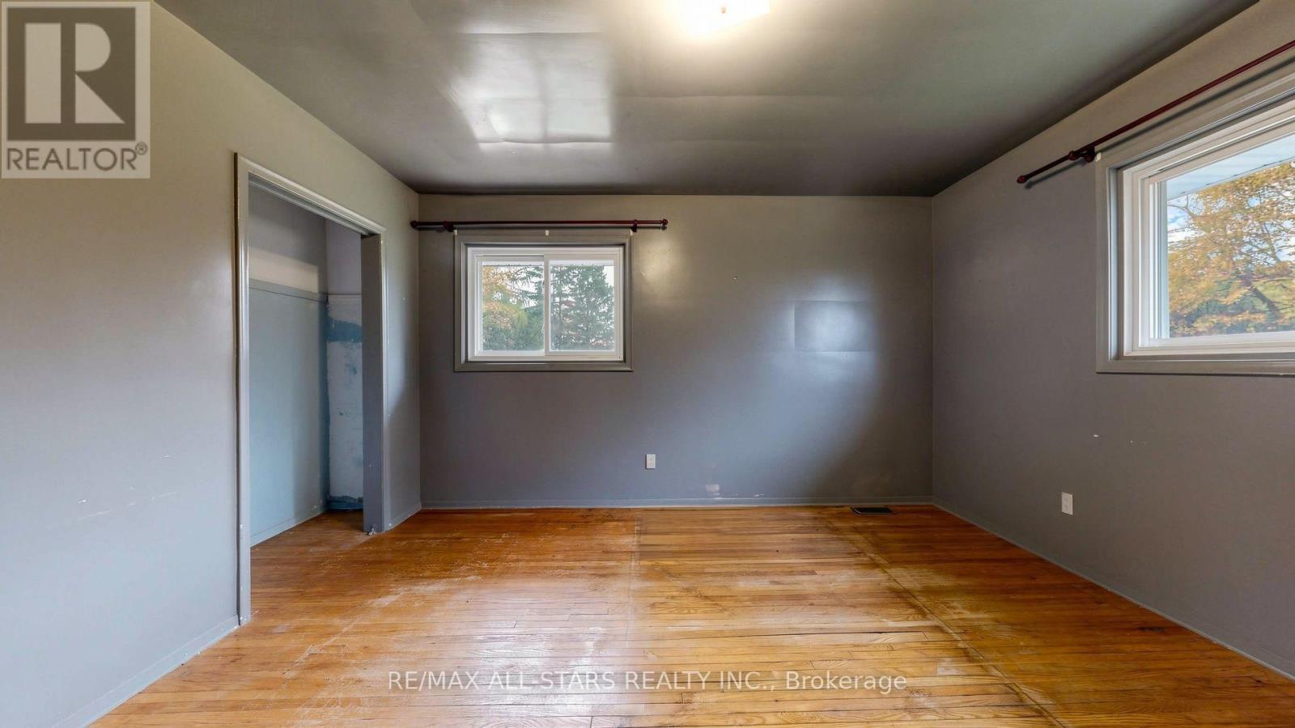
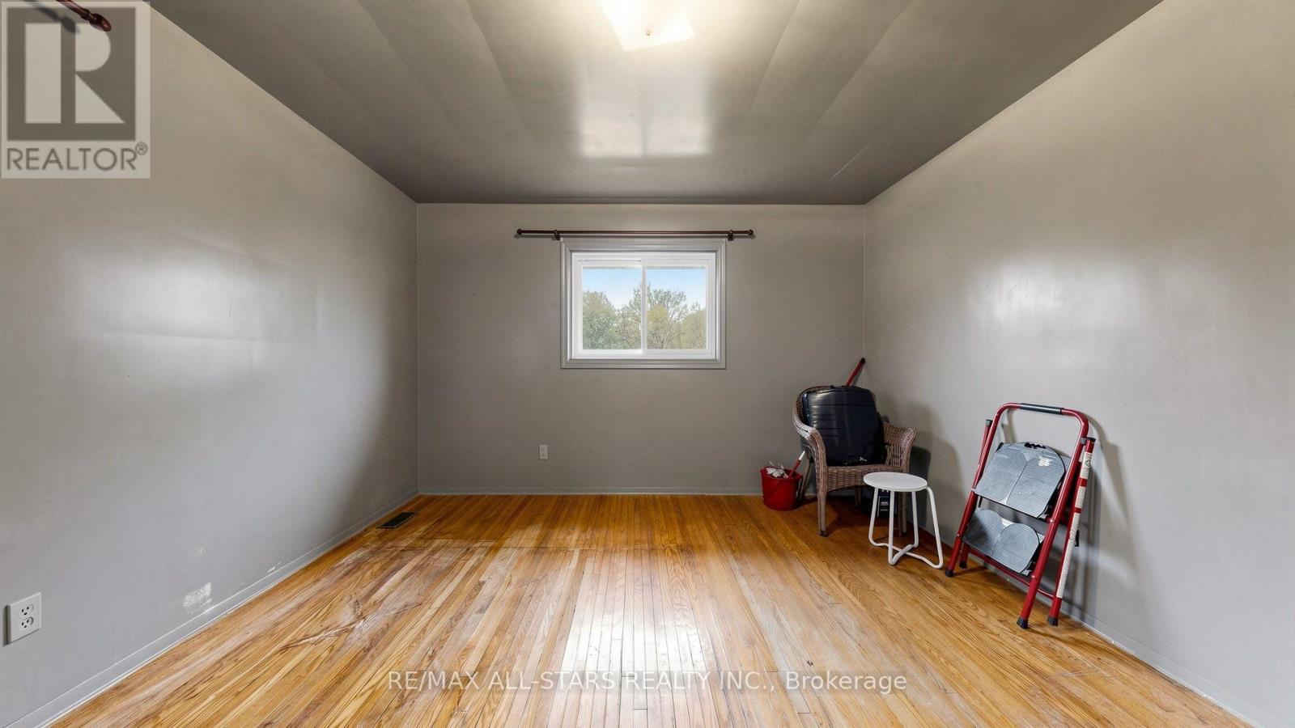
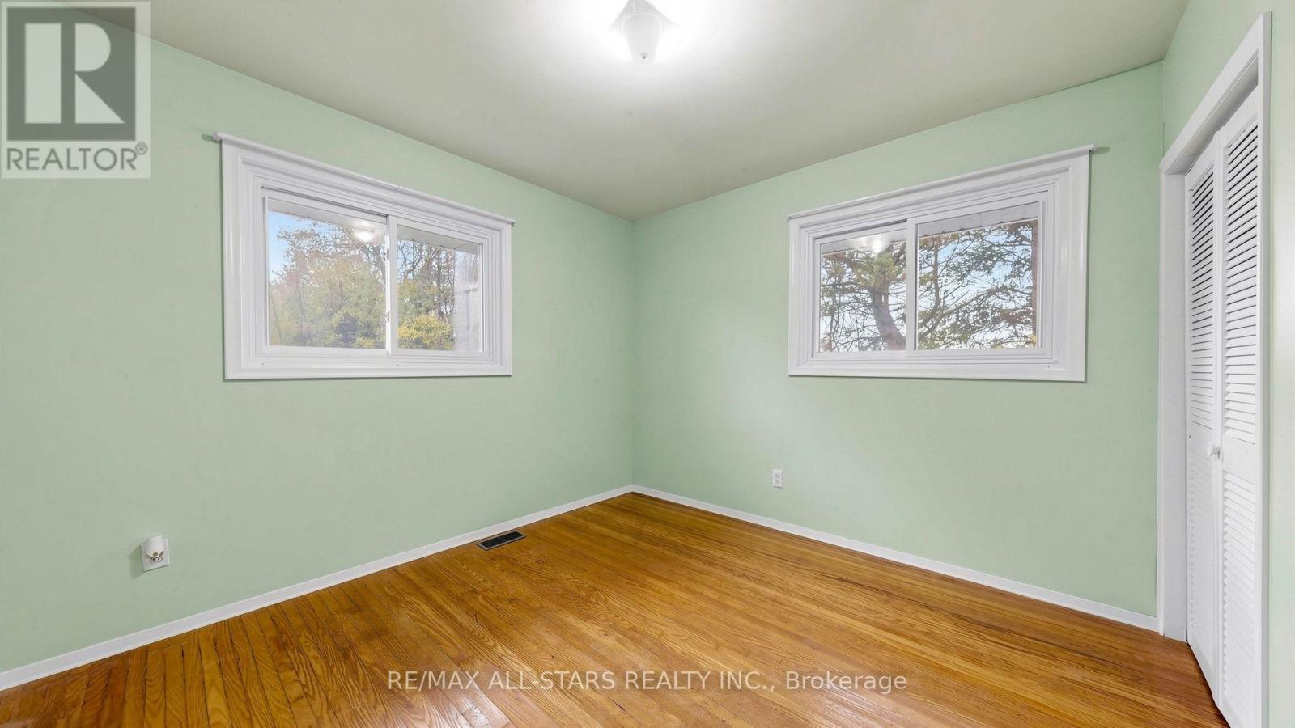
3 Bedroom
1 Bathroom
1,100 - 1,500 sqft
Bungalow
Central Air Conditioning
Forced Air
Acreage
$1,199,000
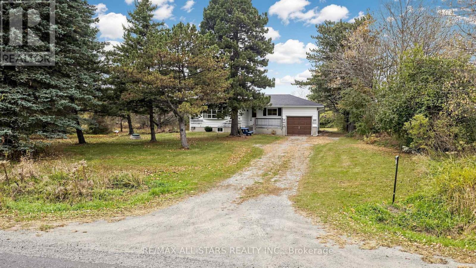
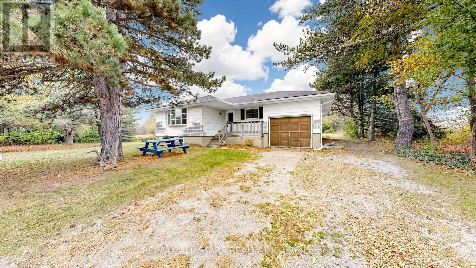
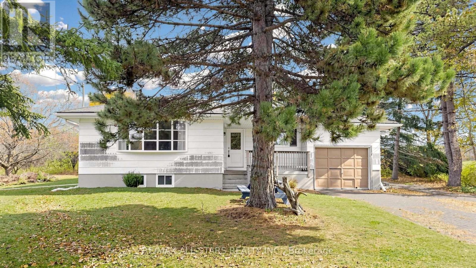
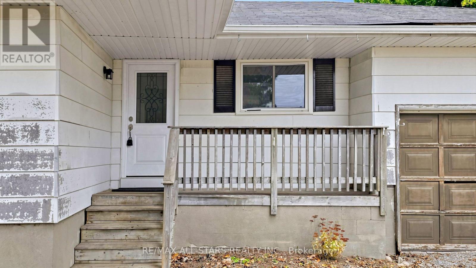
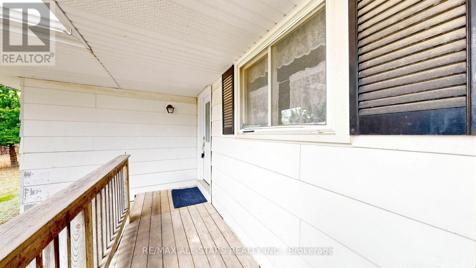
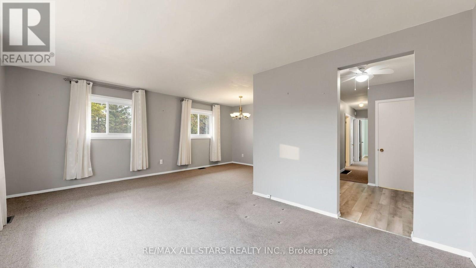
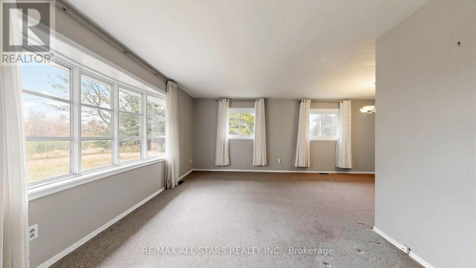
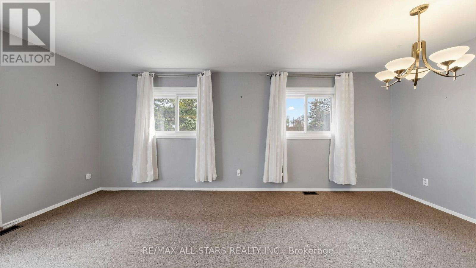
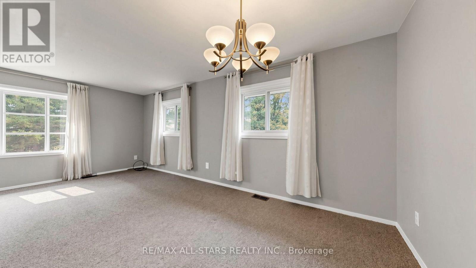
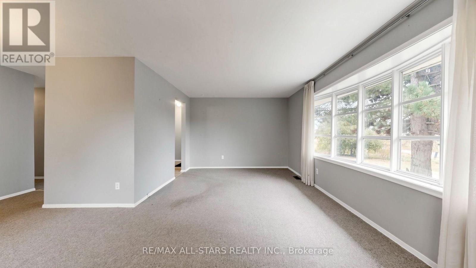
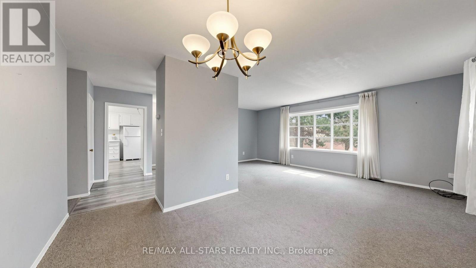
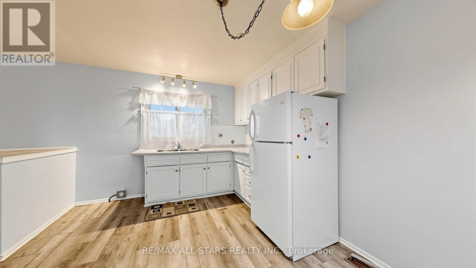
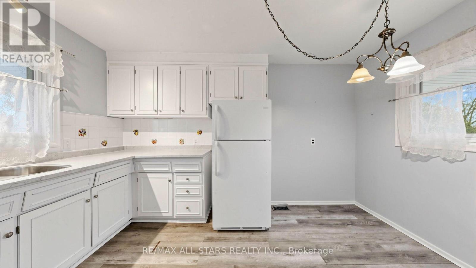
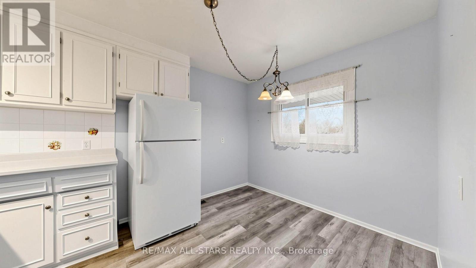
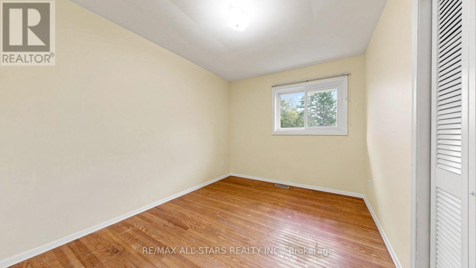
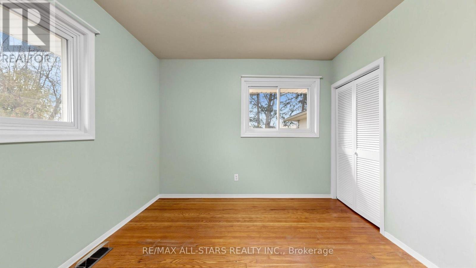
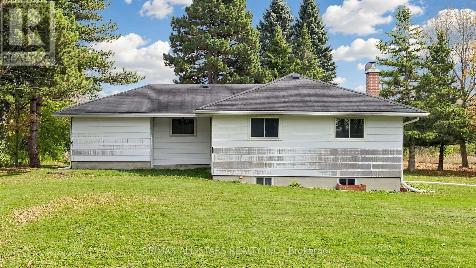
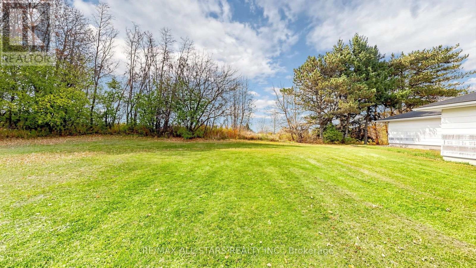
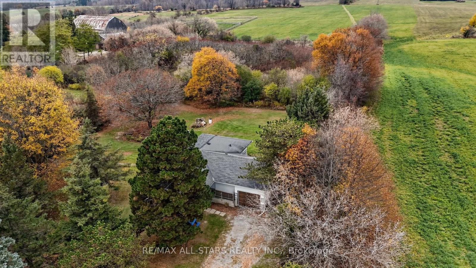
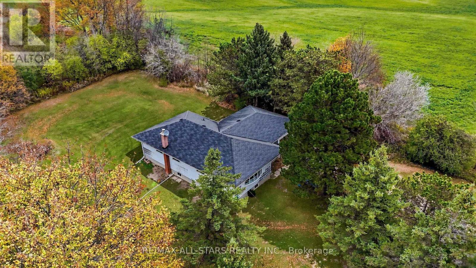
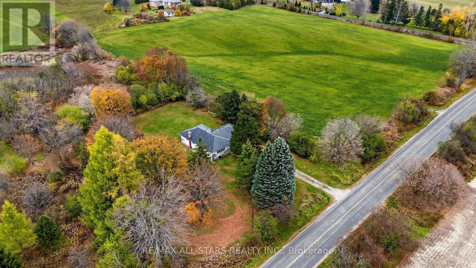
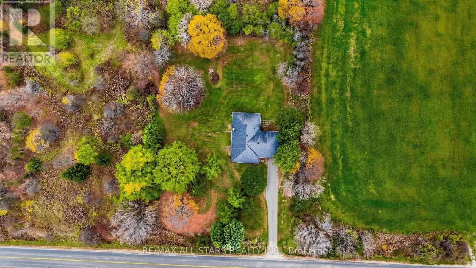
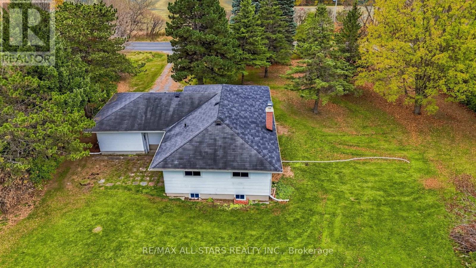
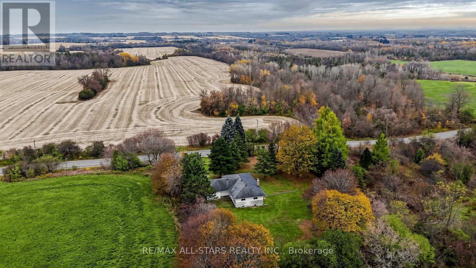
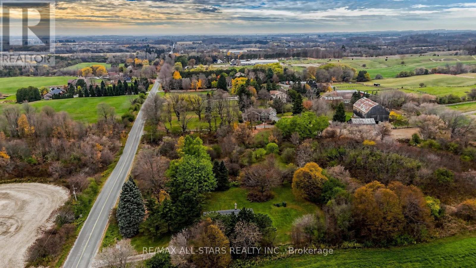
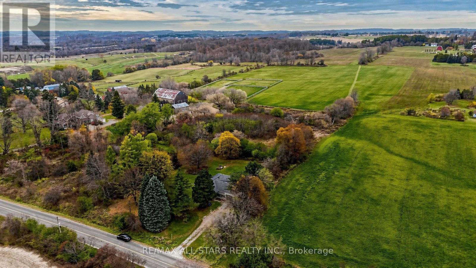
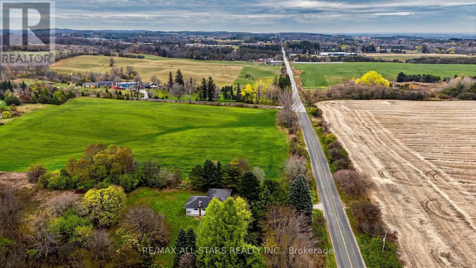
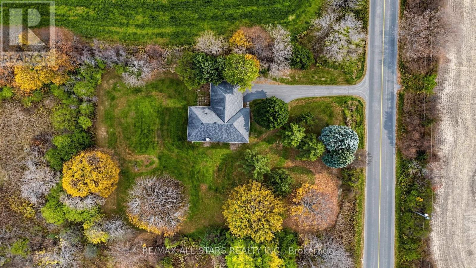
Welcome to 394 Uxbridge-Pickering Townline, a conveniently located 10-acre property surrounded by rich farmland in rural south Uxbridge. Ideally situated for commuters, just minutes from Highway 407 and Old Elm GO Station, this 3-bedroom bungalow offers approximately 1,200 sq. ft. of 3-bedroom living space, and a wealth of potential. Renovate the existing home, explore the possibility of an addition, or envision your new custom home on this scenic acreage. Approximately 7 acres are leased for farming, and the current agricultural use qualifies for the farm tax exemption program. Current municipal taxes only $4171.00. The balance of the property is mixed bush offering the ability to tuck away your new custom build. Enjoy the conveniences of historic Claremont village, just a short drive away. Take advantage of this wonderful opportunity to own prime country acreage in a sought-after commuter-friendly location. (id:61476)
Property Details
|
MLS® Number |
N14142742 |
|
Property Type |
Single Family |
|
Community Name |
Rural Uxbridge |
|
Community Features |
School Bus |
|
Equipment Type |
Water Heater |
|
Features |
Wooded Area, Irregular Lot Size, Partially Cleared, Flat Site, Conservation/green Belt, Sump Pump |
|
Parking Space Total |
5 |
|
Rental Equipment Type |
Water Heater |
Building
|
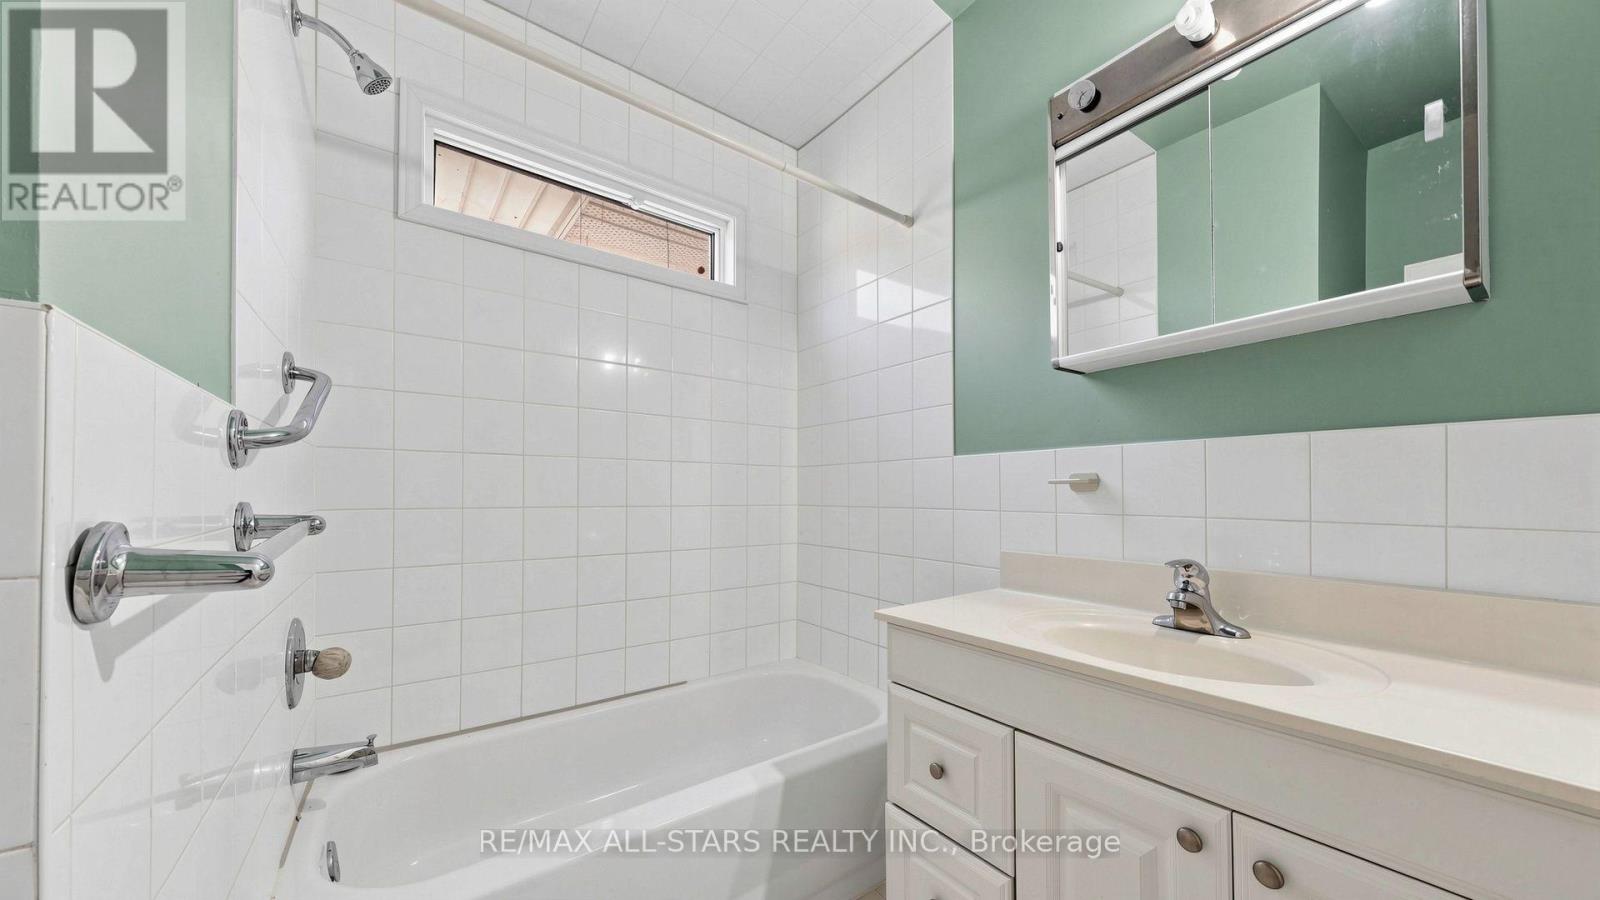
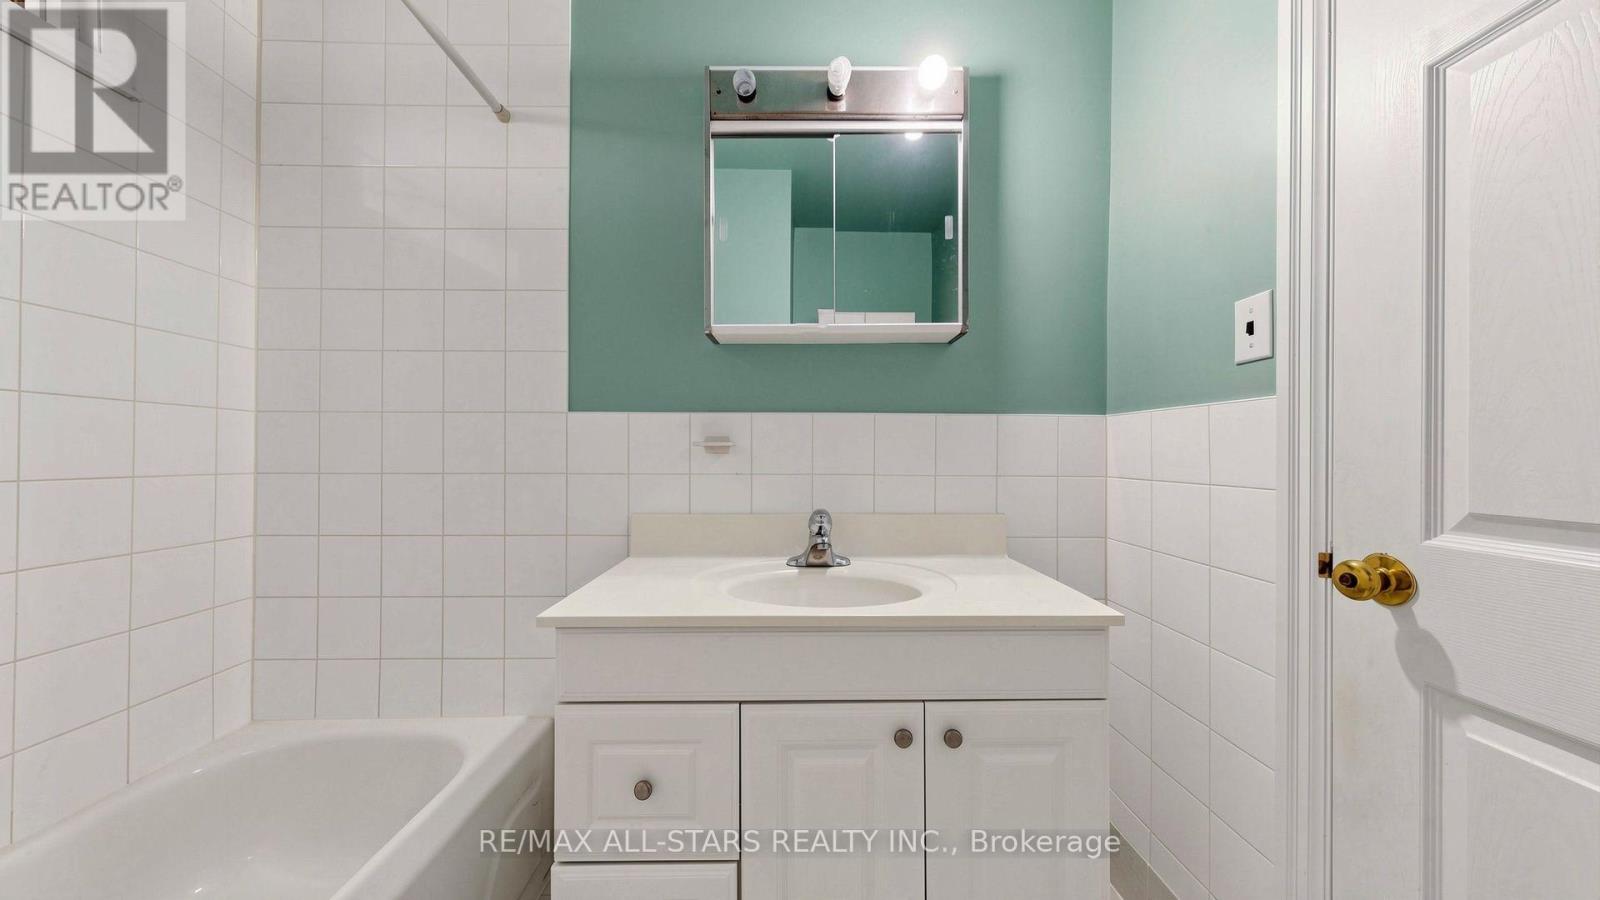
Bathroom Total |
1 |
|
Bedrooms Above Ground |
3 |
|
Bedrooms Total |
3 |
|
Age |
51 To 99 Years |
|
Appliances |
Water Treatment, Water Softener, Refrigerator |
|
Architectural Style |
Bungalow |
|
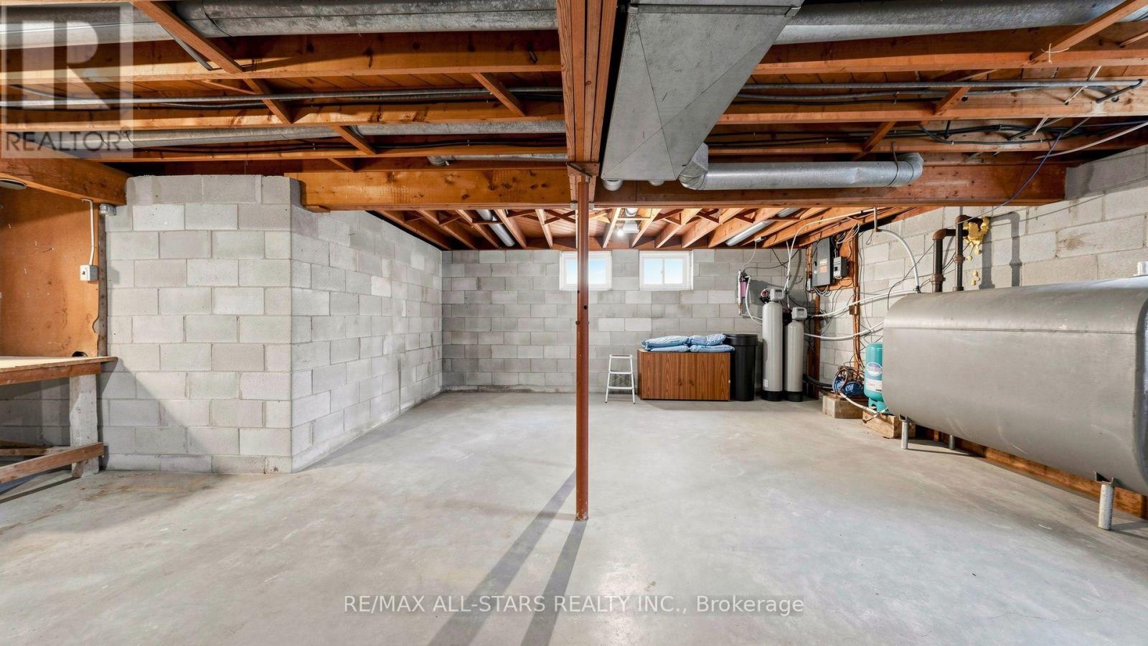
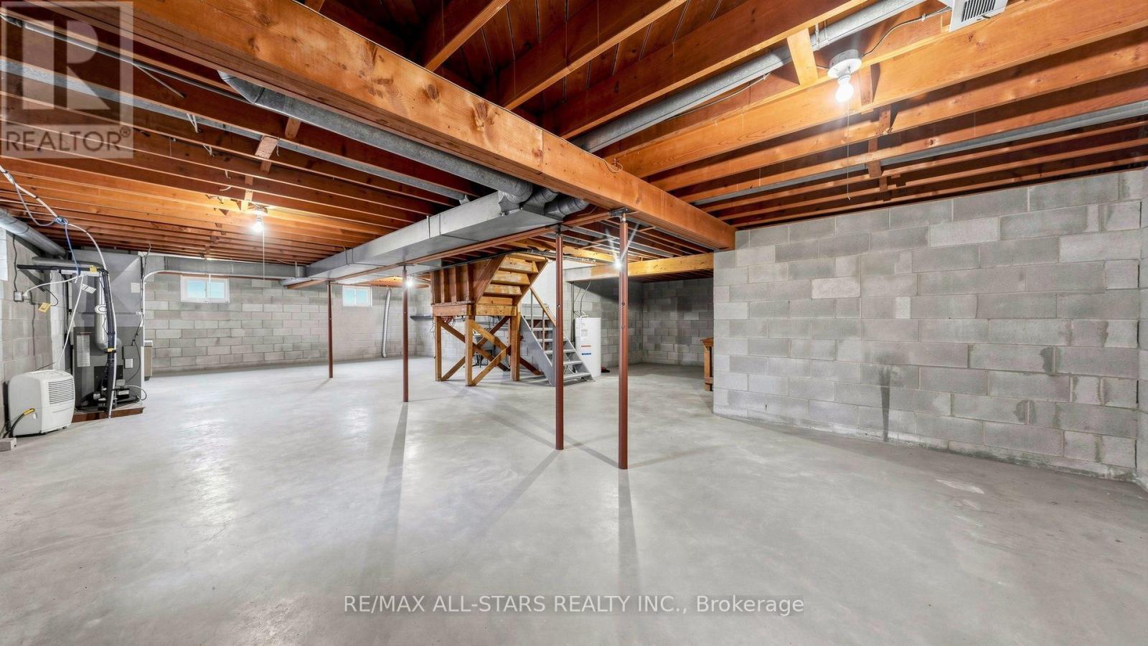
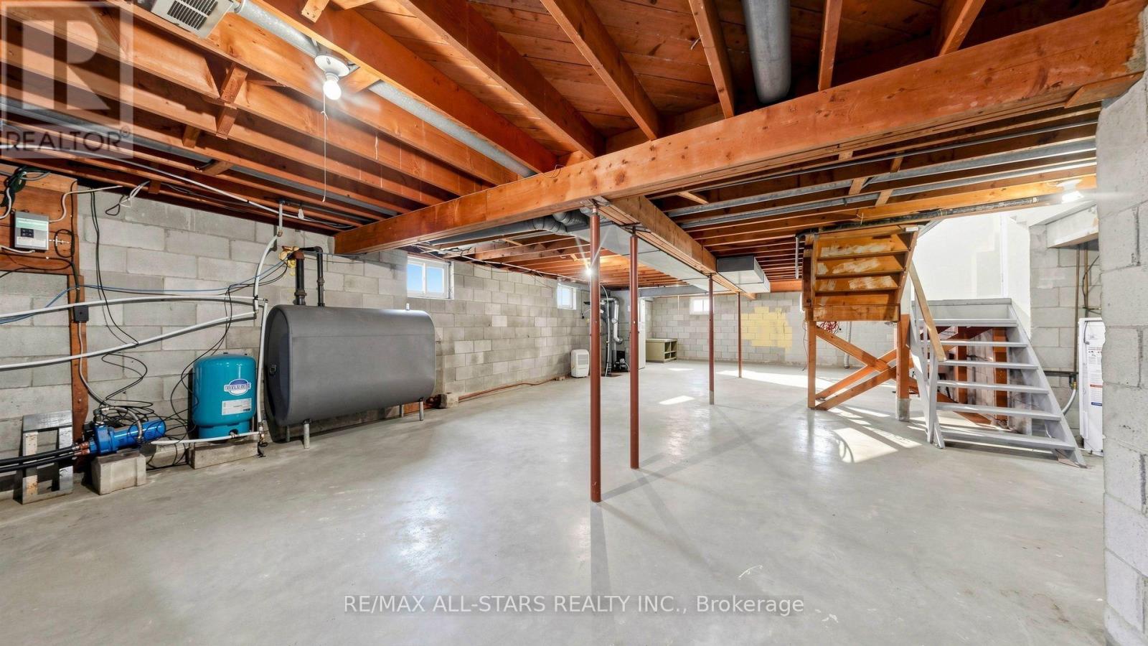
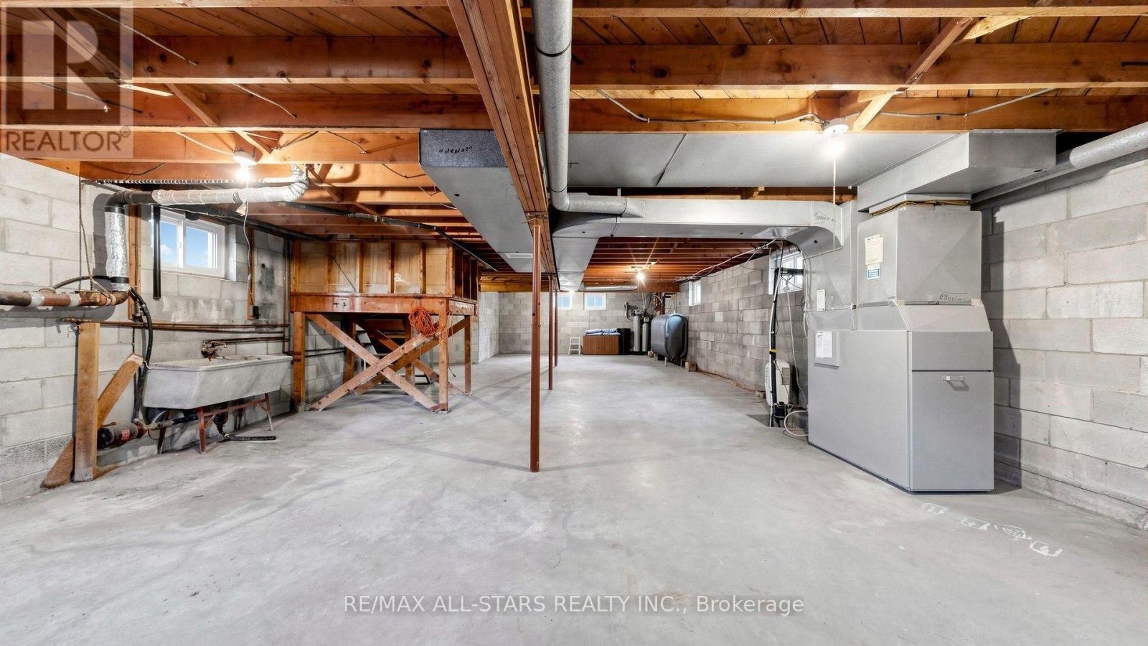
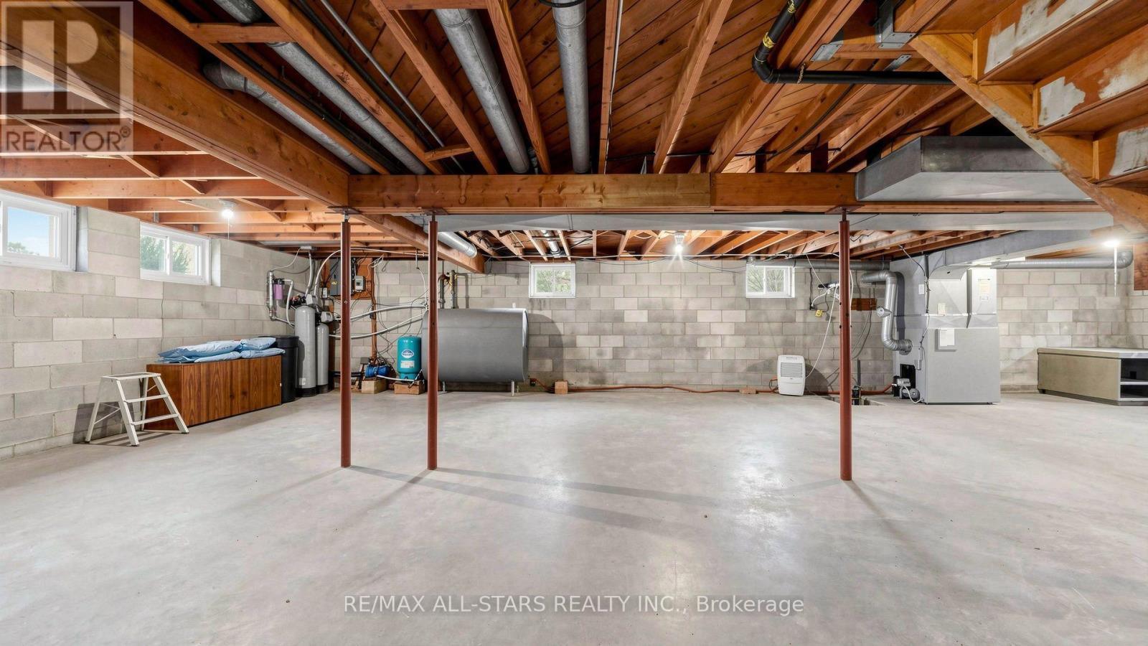
Basement Development |
Unfinished |
|
Basement Type |
Full (unfinished) |
|
Construction Style Attachment |
Detached |
|
Cooling Type |
Central Air Conditioning |
|
Exterior Finish |
Aluminum Siding |
|
Flooring Type |
Laminate, Carpeted, Hardwood |
|
Foundation Type |
Block |
|
Heating Fuel |
Oil |
|
Heating Type |
Forced Air |
|
Stories Total |
1 |
|
Size Interior |
1,100 - 1,500 Sqft |
|
Type |
House |
|
Utility Water |
Dug Well |
Parking
Land
|
Acreage |
Yes |
|
Sewer |
Septic System |
|
Size Depth |
1587 Ft |
|
Size Frontage |
397 Ft ,6 In |
|
Size Irregular |
397.5 X 1587 Ft |
|
Size Total Text |
397.5 X 1587 Ft|10 - 24.99 Acres |
|
Zoning Description |
Rural |
Rooms
| Level | Type | Length | Width | Dimensions |
|---|
|
Ground Level |
Kitchen |
4.24 m |
4.06 m |
4.24 m x 4.06 m |
|
Ground Level |
Living Room |
5.87 m |
3.48 m |
5.87 m x 3.48 m |
|
Ground Level |
Dining Room |
3.21 m |
2.66 m |
3.21 m x 2.66 m |
|
Ground Level |
Primary Bedroom |
4.11 m |
3.77 m |
4.11 m x 3.77 m |
|
Ground Level |
Bedroom 2 |
3.78 m |
2.79 m |
3.78 m x 2.79 m |
|
Ground Level |
Bedroom 3 |
3.1 m |
3.17 m |
3.1 m x 3.17 m |
Utilities