

399 Frontier Court Pickering, Ontario L1W 4B1

$1,588,800
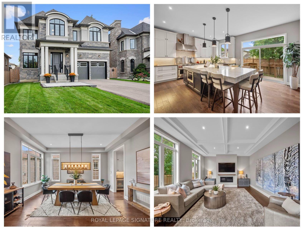
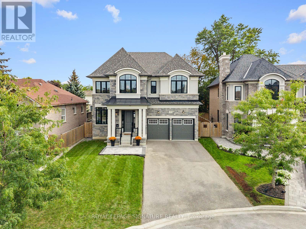
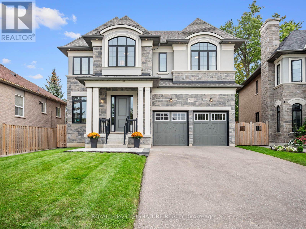
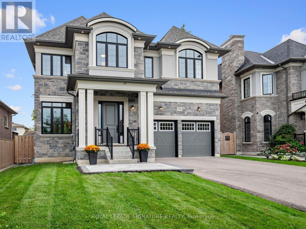
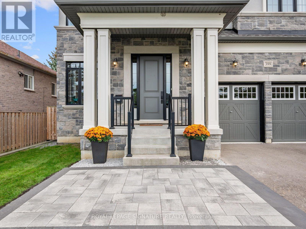
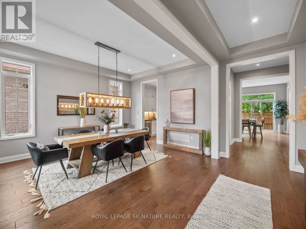
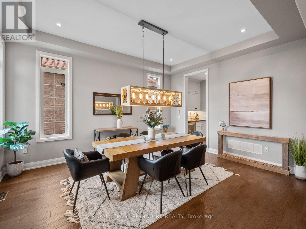
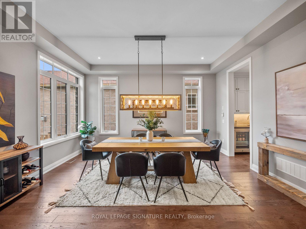
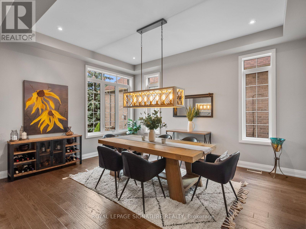
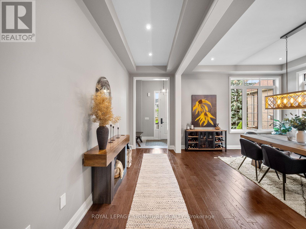
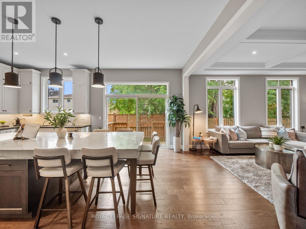
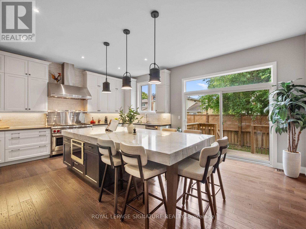
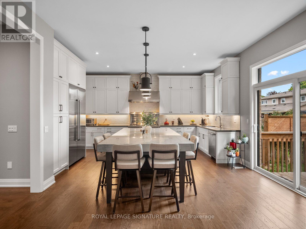
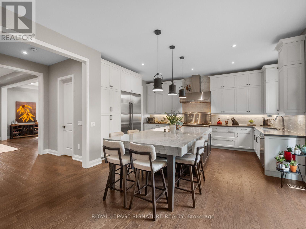
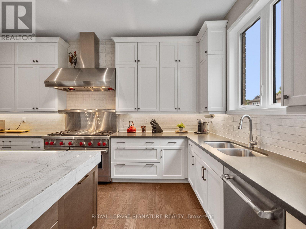
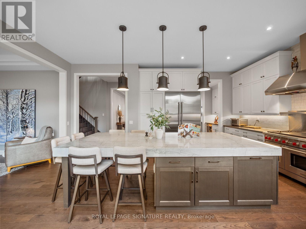
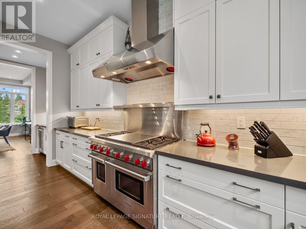
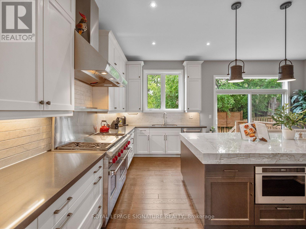
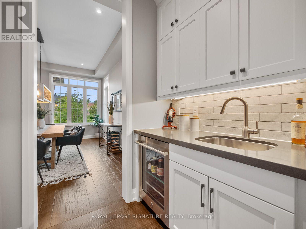
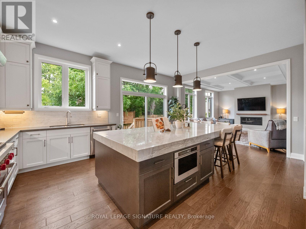
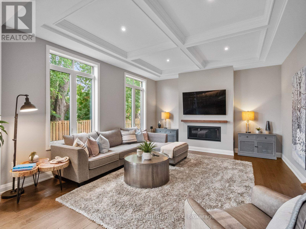
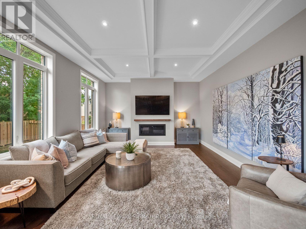
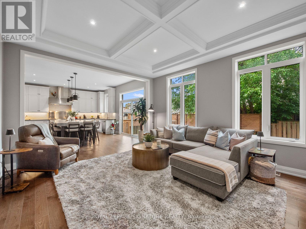
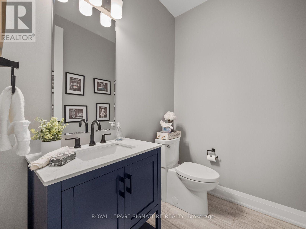
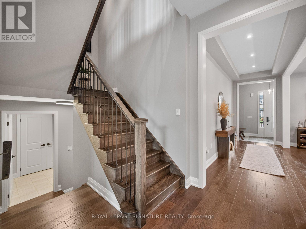
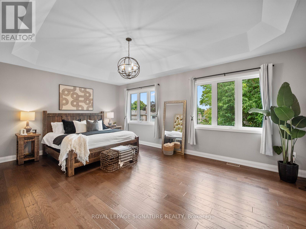
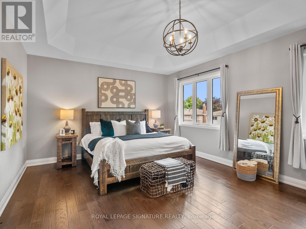
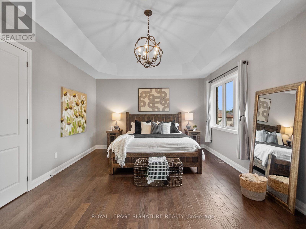
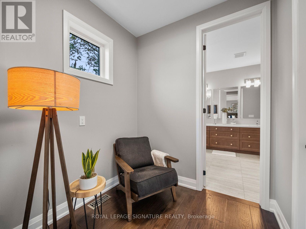
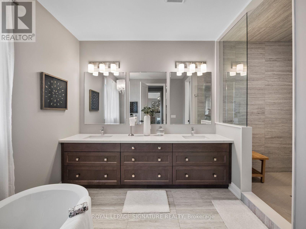
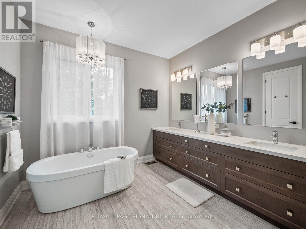
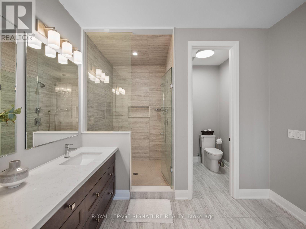
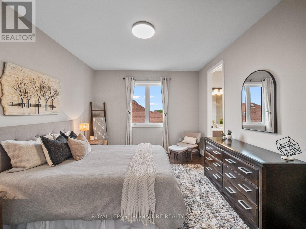
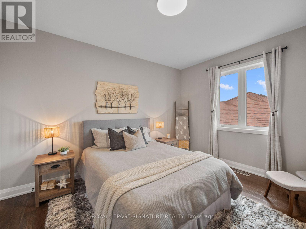
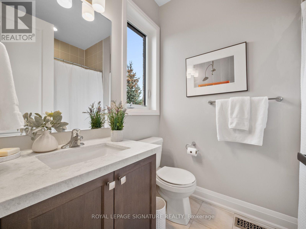
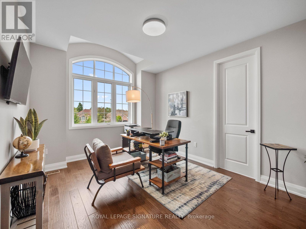
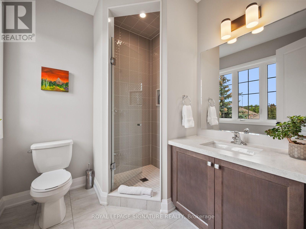
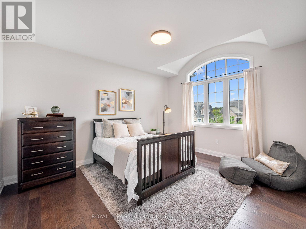
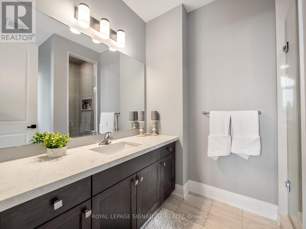
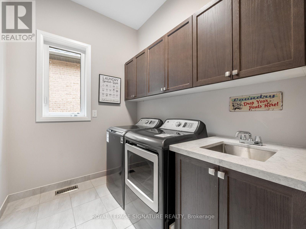
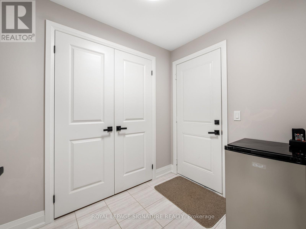
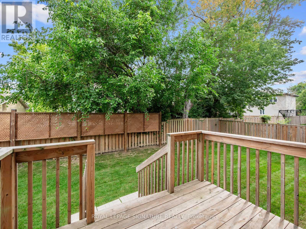
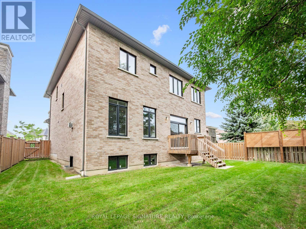
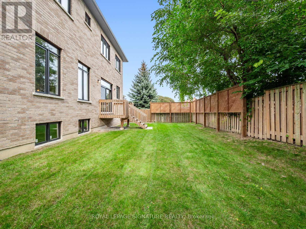
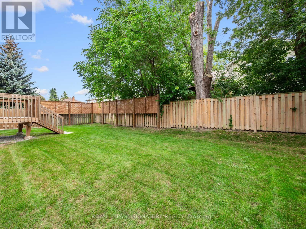
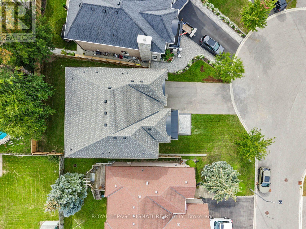
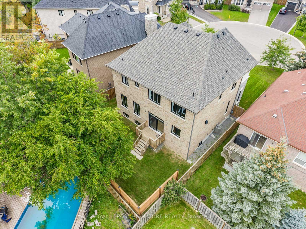
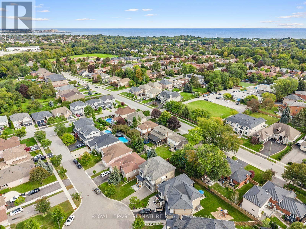
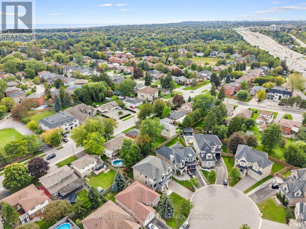
Welcome to 399 Frontier Court, an exceptional 6-year-old executive home offering 3,023 sq ft above grade plus 1,342 sq ft on the unfinished lower level, set on a quiet cul-de-sac in Pickering's sought-after Rosebank community just steps from Rouge National Urban Park and Lake Ontario. This stunning 4-bedroom, 5-bathroom home has been thoughtfully upgraded throughout and offers an impressive blend of space, luxury and functionality. Step inside to soaring ceilings and an elegant formal dining room, ideal for entertaining. The bright, open-concept main floor features a showpiece chef's kitchen with oversized appliances, a generous island with seating for six and a convenient walk-through pantry connecting directly to the dining room. The spacious family room is perfect for relaxing or gathering with friends and family, with coffered ceilings and a walk-out to the fully fenced backyard offering plenty of green space for kids and pets to play. A mudroom with direct garage access and a 2-piece powder room complete the main level. Upstairs, every bedroom enjoys its own ensuite bathroom, while the impressive primary retreat features two walk-in closets, a separate dressing room and spa-like ensuite with soaker tub and walk-in shower. Laundry is conveniently located on the upper landing. The unfinished lower level offers excellent potential for additional living space, including a private suite for multi-generational living, with a separate entrance through the garage. Rosebank is surrounded by natural beauty, bordered by Rouge National Urban Park, Frenchman's Bay and Lake Ontario, with nearby trails, Petticoat Creek Conservation Area, kayaking, sailing and waterfront recreation. Enjoy convenient access to highly regarded schools, local shops and eateries, Pickering and Rouge Hill GO stations, Kingston Road and Highway 401, all while enjoying the peaceful, nature-filled setting that makes this community so special. (id:61476)
Open House
This property has open houses!
2:00 pm
Ends at:4:00 pm
Property Details
| MLS® Number | E13813356 |
| Property Type | Single Family |
| Community Name | Rosebank |
| Equipment Type | Water Heater, Water Heater - Tankless |
| Features | Irregular Lot Size |
| Parking Space Total | 6 |
| Rental Equipment Type | Water Heater, Water Heater - Tankless |
Building
| Bathroom Total | 5 |
| Bedrooms Above Ground | 4 |
| Bedrooms Total | 4 |
| Amenities | Fireplace(s) |
| Appliances | Dishwasher, Dryer, Microwave, Hood Fan, Stove, Washer, Window Coverings, Refrigerator |
| Basement Development | Unfinished |
| Basement Type | Full (unfinished) |
| Construction Style Attachment | Detached |
| Cooling Type | Central Air Conditioning |
| Exterior Finish | Brick, Stone |
| Fireplace Present | Yes |
| Fireplace Total | 1 |
| Flooring Type | Concrete, Hardwood |
| Foundation Type | Block |
| Half Bath Total | 1 |
| Heating Fuel | Natural Gas |
| Heating Type | Forced Air |
| Stories Total | 2 |
| Size Interior | 3,000 - 3,500 Sqft |
| Type | House |
| Utility Water | Municipal Water |
Parking
| Garage |
Land
| Acreage | No |
| Sewer | Sanitary Sewer |
| Size Depth | 116 Ft ,10 In |
| Size Frontage | 50 Ft ,7 In |
| Size Irregular | 50.6 X 116.9 Ft ; S: 59.66, W: 101.05 |
| Size Total Text | 50.6 X 116.9 Ft ; S: 59.66, W: 101.05 |
Rooms
| Level | Type | Length | Width | Dimensions |
|---|---|---|---|---|
| Basement | Recreational, Games Room | 11.66 m | 14.02 m | 11.66 m x 14.02 m |
| Main Level | Dining Room | 4.01 m | 5 m | 4.01 m x 5 m |
| Main Level | Pantry | 1.83 m | 1.47 m | 1.83 m x 1.47 m |
| Main Level | Kitchen | 4.9 m | 5.26 m | 4.9 m x 5.26 m |
| Main Level | Great Room | 6.81 m | 4.47 m | 6.81 m x 4.47 m |
| Upper Level | Primary Bedroom | 6.38 m | 4.32 m | 6.38 m x 4.32 m |
| Upper Level | Bathroom | 3.02 m | 4.44 m | 3.02 m x 4.44 m |
| Upper Level | Bedroom 2 | 4.32 m | 3.58 m | 4.32 m x 3.58 m |
| Upper Level | Bedroom 3 | 3.99 m | 4.34 m | 3.99 m x 4.34 m |
| Upper Level | Bedroom 4 | 3.76 m | 4.5 m | 3.76 m x 4.5 m |
| In Between | Mud Room | 2.49 m | 2.41 m | 2.49 m x 2.41 m |
Contact Us
Contact us for more information

The trademarks REALTOR®, REALTORS®, and the REALTOR® logo are controlled by The Canadian Real Estate Association (CREA) and identify real estate professionals who are members of CREA. The trademarks MLS®, Multiple Listing Service® and the associated logos are owned by The Canadian Real Estate Association (CREA) and identify the quality of services provided by real estate professionals who are members of CREA. The trademark DDF® is owned by The Canadian Real Estate Association (CREA) and identifies CREA's Data Distribution Facility (DDF®)
September 23 2026 01:55:53
Toronto Regional Real Estate Board